

Unit 14, 35 Hays Boulevard
Unit 14, 35 Hays Boulevard
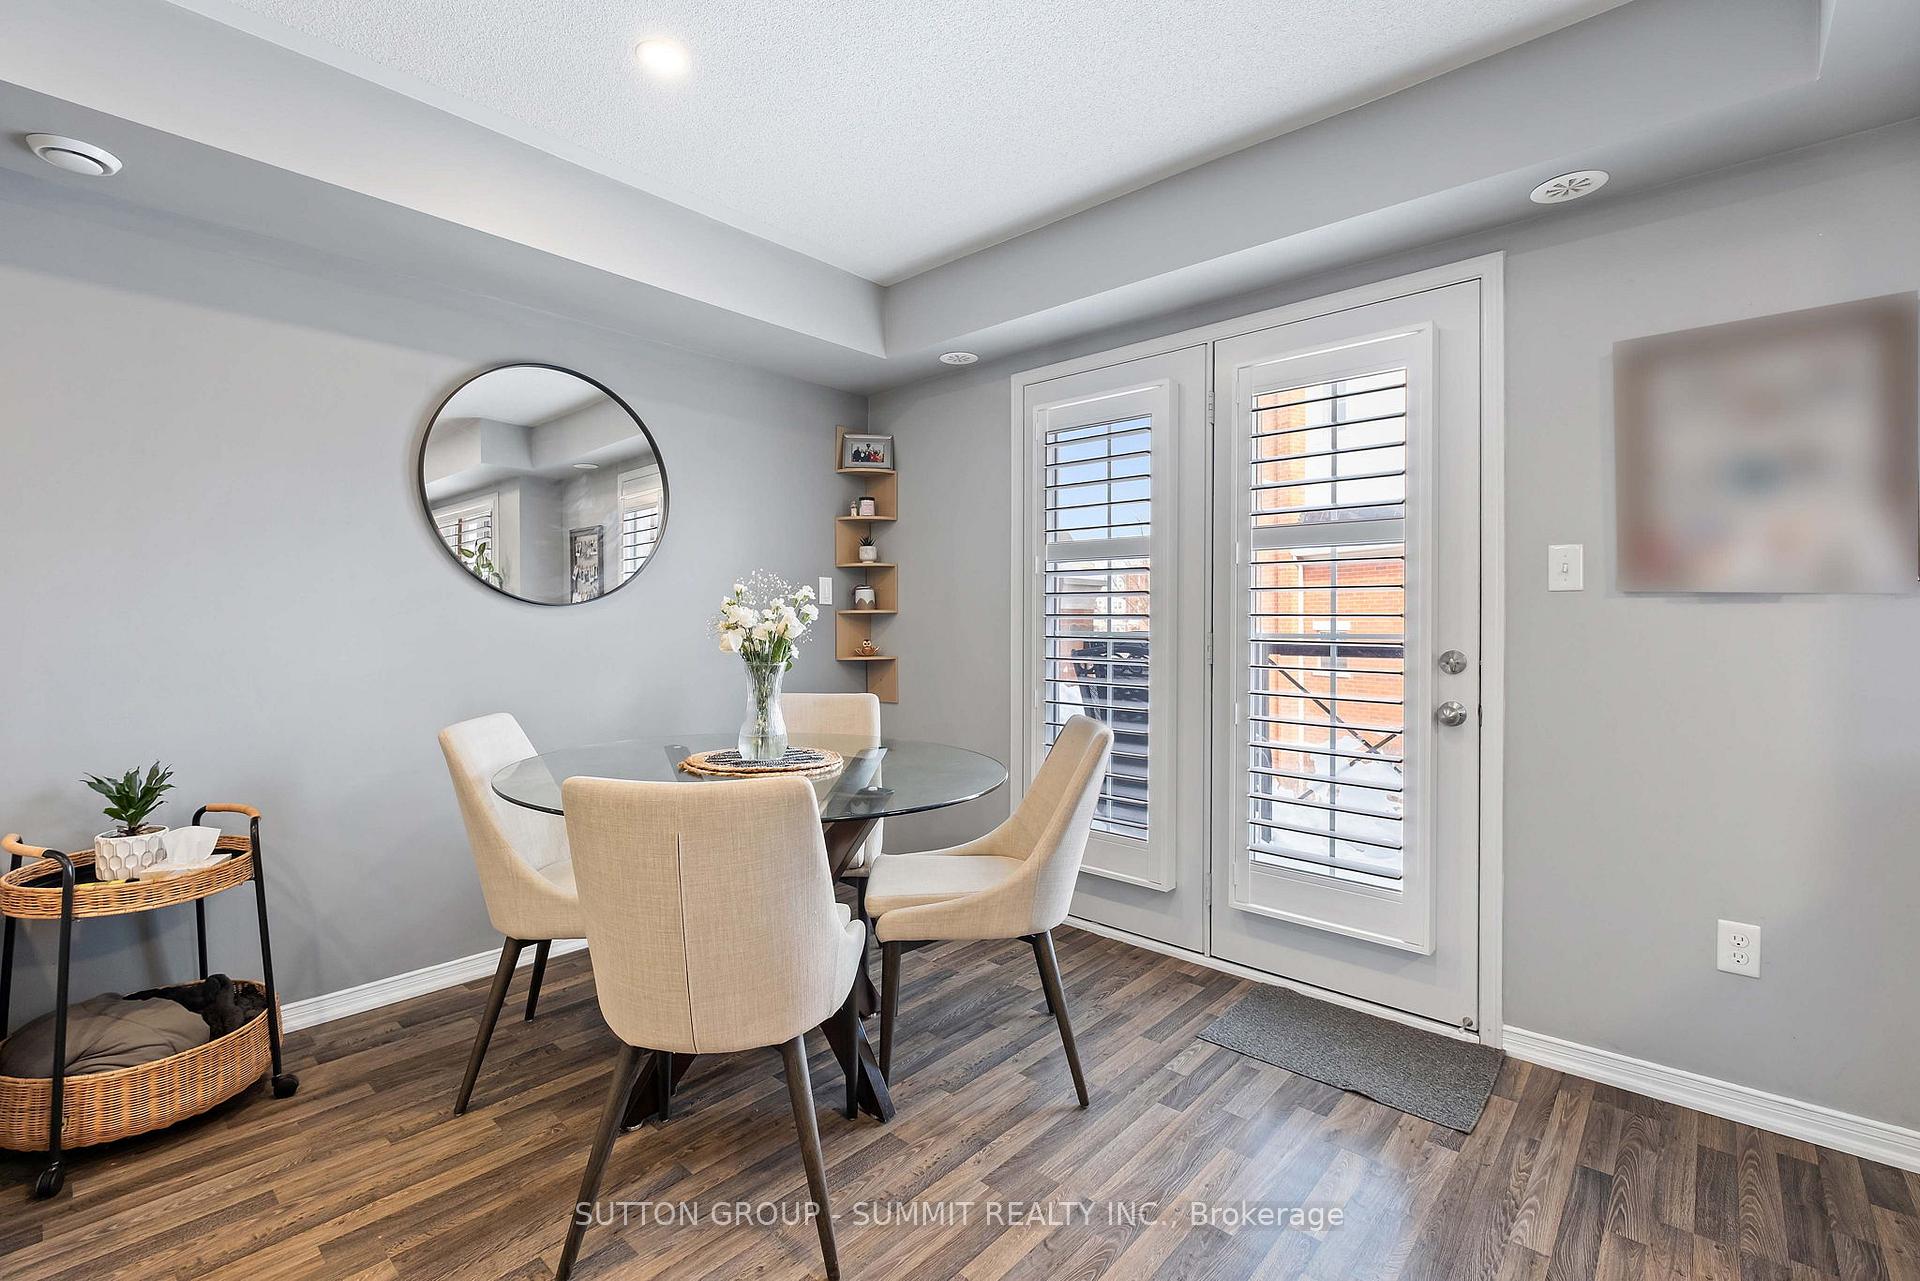 See all 29 photos
Property history
Facts and features
- BasementNone
- Age of home11–15 years
- ExposureSouth
- LaundryIn-suite laundry, closet
- Central air
The homeCondo Townhouse, Stacked townhouse, Age 11–15 years
- Type: Condo Townhouse
- Style: Stacked townhouse
- Age: 11–15 years
- Living space: 900–999 sq ft
- Basement: None
- Exposure: South
InsideBroadloom, In-suite laundry, laundry closet, On demand water heater, water heater owned
- Flooring: Broadloom
- Laundry: In-suite laundry, laundry closet
- Features: On demand water heater, water heater owned
- Rooms above ground: 7
- Bedrooms: 2
- Bathrooms: 2
- Kitchens: 1
OutsideBrick front, Open
- Exterior: Brick front
- Balcony: Open
Parking and locker2 Parking, Underground, Parking type Owned
- Spaces: 2 Parking
- Garage: Underground
- Parking type: Owned
- Driveway: Underground
- Spot: 152
- Locker: Owned
- Locker unit: 427
- Locker number: 425
- Locker level: A
BuildingWaterlilies Phase 3 Townhomes, Storeys 4, Units 260
- Name: Waterlilies Phase 3 Townhomes
- Storeys: 4
- Units: 260
- Registered: 2017
- Condo corporation: 2
- Pets: Allowed
Heating, water and powerForced air, gas, Central air
- Heating: Forced air, gas
- Cooling: Central air
Costs and taxesTaxes $2,960 a year, Condo fee $453 a month, Common elements included, building insurance included, water included, parking included
- Taxes, 2024: $2,960 a year
- Condo fee: $453 a month
- Fee includes: Common elements included, building insurance included, water included, parking included
- HST: HST included in the price
- Rental items: None - on-demand hot water tank is owned.
Included in the saleS/s fridge, s/s stove, s/s built-in microwave, s/s built-in dishwasher, california shutters,all electrical light fixtures, white front-loading clothes washer, white front-loading clothes dryer, and hot water tank., Bbq, small bar fridge.
- Included: S/s fridge, s/s stove, s/s built-in microwave, s/s built-in dishwasher, california shutters,all electrical light fixtures, white front-loading clothes washer, white front-loading clothes dryer, and hot water tank.
- Not included: Bbq, small bar fridge.
Listing detailsW11988790, Sold, Feb 26, 2025
- MLS® number: W11988790
- Status: Sold
- Listed on: Feb 26, 2025
- Days on market: 12
- Updated: Mar 10, 2025
- Possession: Other
- Occupied by: Owner
- Listing brokerage: SUTTON GROUP - SUMMIT REALTY INC.
About this home
Unit 14, 35 Hays Boulevard, Oakville (River Oaks), ON L6H 0J1
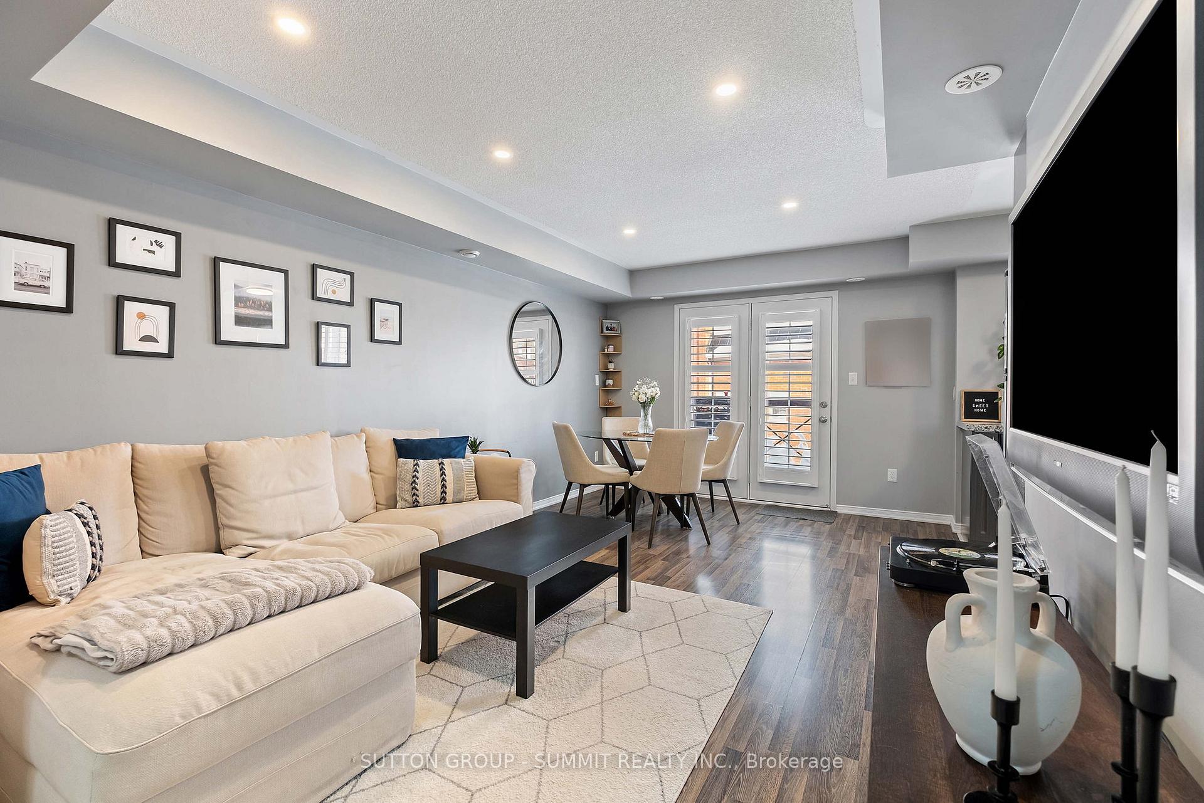
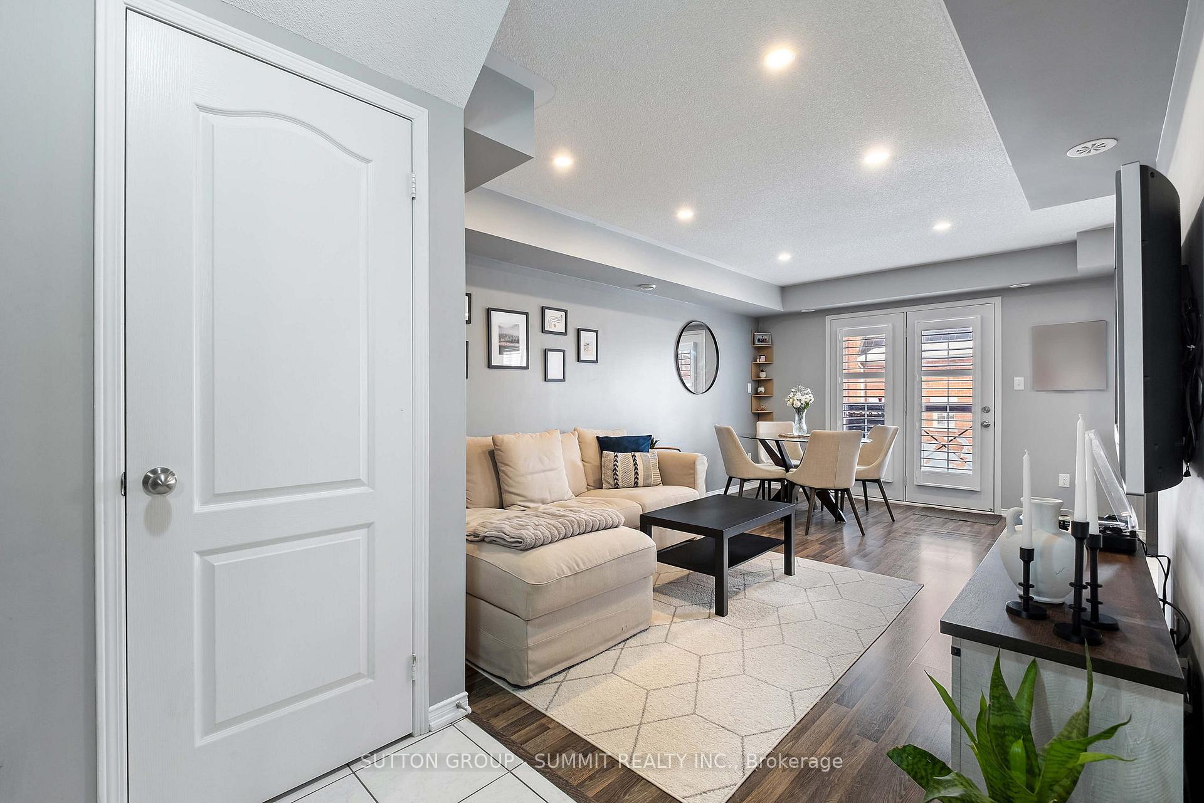
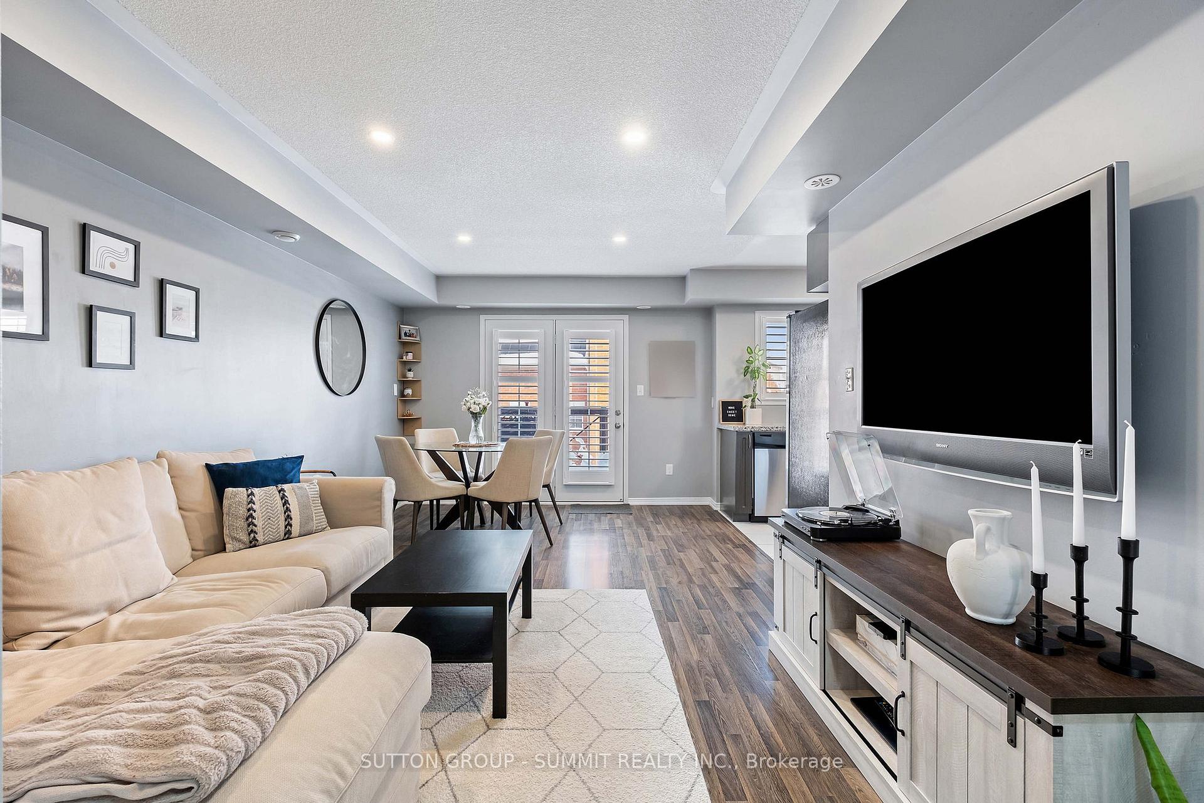
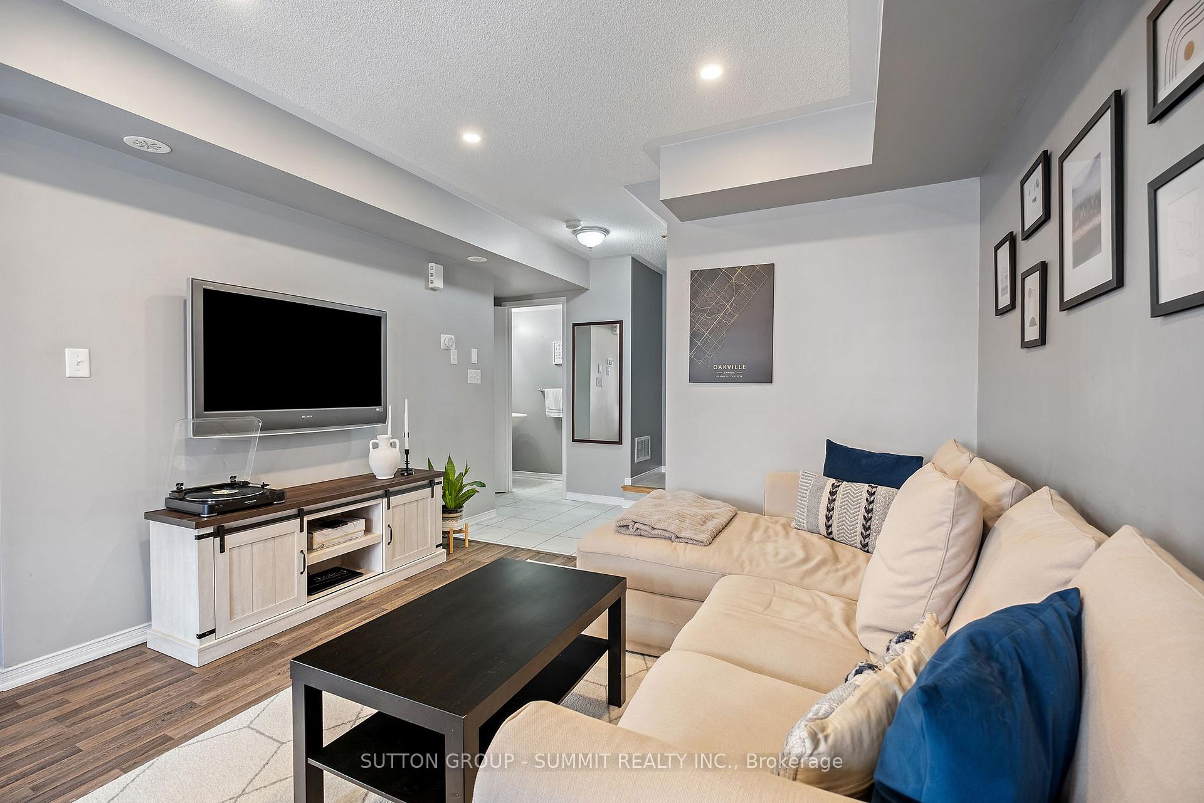
One of the most preferred townhouse layouts in Prime Oakville, this 2 Bedroom 2 Bathroom Townhouse has 986 sqft of well-designed living space spread over two storeys. This home stands out with TWO owned side-by-side parking spots and TWO lockers for tons of extra storage.Perfect for first-time buyers, families or downsizers, this quiet complex with low condo fees is close to top-rated schools, Oakville Go Station, major highways and minutes to Downtown Oakville's great restaurants and shops. The functional main floor is filled with tons of natural light, pot lights, more than enough space for an oversized couch, an eat-in dining area and a beautiful balcony to enjoy a morning coffee, BBQ in the summer or to open the double doors for fresh air. The spacious kitchen has a large window with California shutters and modern finishes like stainless steel appliances and quartz countertops. Upstairs offers an oversized primary bedroom with a beautiful feature wall and enough space for a work-from-home setup, a truly useable second bedroom for guests or a home office, and a convenient double-door closet with stackable laundry. Close to walking trails and places for beautiful hikes, grocery stores, golf courses, and the hospital, this friendly, tight-knit community also offers lots of great parks and amenities only a short walk away, including a dog park, chess & checker tables, basketball courts, an outdoor fitness area, an outdoor library box and a garden! Don't miss this one!
Ask about this home
A HOMEH agent will answer your questions about this home.
Know more about Waterlilies Phase 3 Townhomes

Condo building · 2444-2508 Post Road
Waterlilies Phase 3 Townhomes is a 4-storey condo with 260 suites, built in 2017 by Cityzen Development Corporation. Right now 3 for sale are on the market here.
- 4storeys
- 260suites
- $595/sq ft
- 2017built
No similar units for sale in Waterlilies Phase 3 Townhomes right now.
Around this home
Daily convenience, out of 100, from the distances below
Schools nearby
School rating, out of 10.
Helpful calculators
Your HOMEH agent

"I would see it this week."