

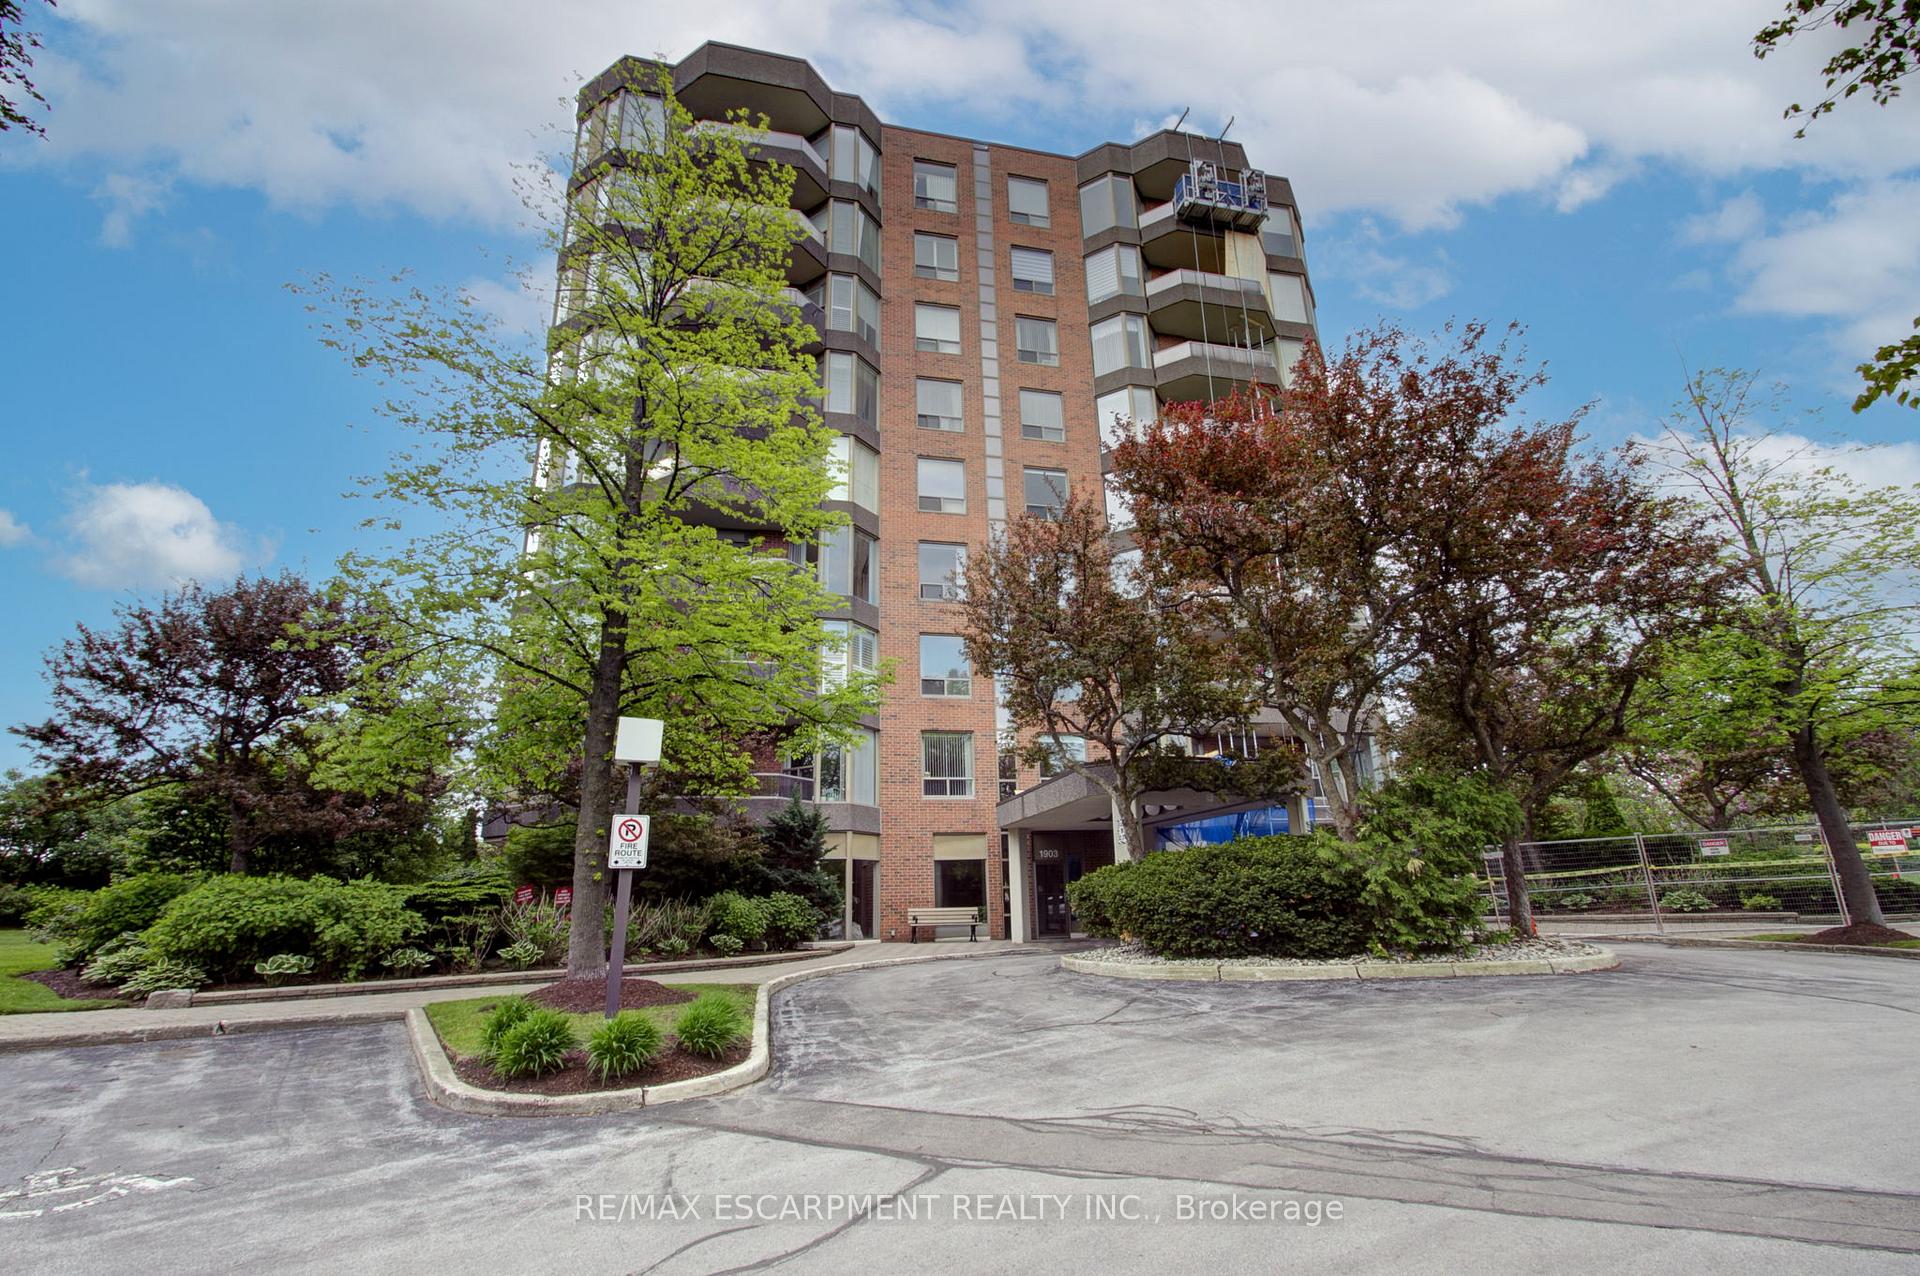
Unit 201, 1903 Pilgrims Way
Unit 201, 1903 Pilgrims Way
 See all 43 photos
Property history
Facts and features
- ExposureNorth east
- LaundryOwn room
- LockerExclusive
- BalconyOpen
- Central air
- Exercise room
- Indoor pool
The homeCondo Apartment, 1 storey/apt, Age 31–50 years
- Type: Condo Apartment
- Style: 1 storey/apt
- Age: 31–50 years
- Living space: 1,400–1,599 sq ft
- Basement: None
- Exposure: North East
InsideLaundry room, main level, Auto garage door remote, built-in oven, central vacuum, intercom, water heater, primary bedroom - main floor, countertop range, Elevator Yes
- Laundry: Laundry room, main level
- Features: Auto garage door remote, built-in oven, central vacuum, intercom, water heater, primary bedroom - main floor, countertop range
- Elevator: Yes
- Rooms above ground: 7
- Bedrooms: 2
- Bathrooms: 2
- Kitchens: 1
- Family room: Yes
OutsideBrick, other, Open, Controlled entry, landscaped, lighting
- Exterior: Brick, other
- Balcony: Open
- Features: Controlled entry, landscaped, lighting
Parking and locker2 Parking, Underground, Parking type Owned
- Spaces: 2 Parking
- Garage: Underground
- Parking type: Owned
- Driveway: Mutual
- Spot: 29
- Locker: Exclusive
- Locker unit: 94
- Locker level: Lower
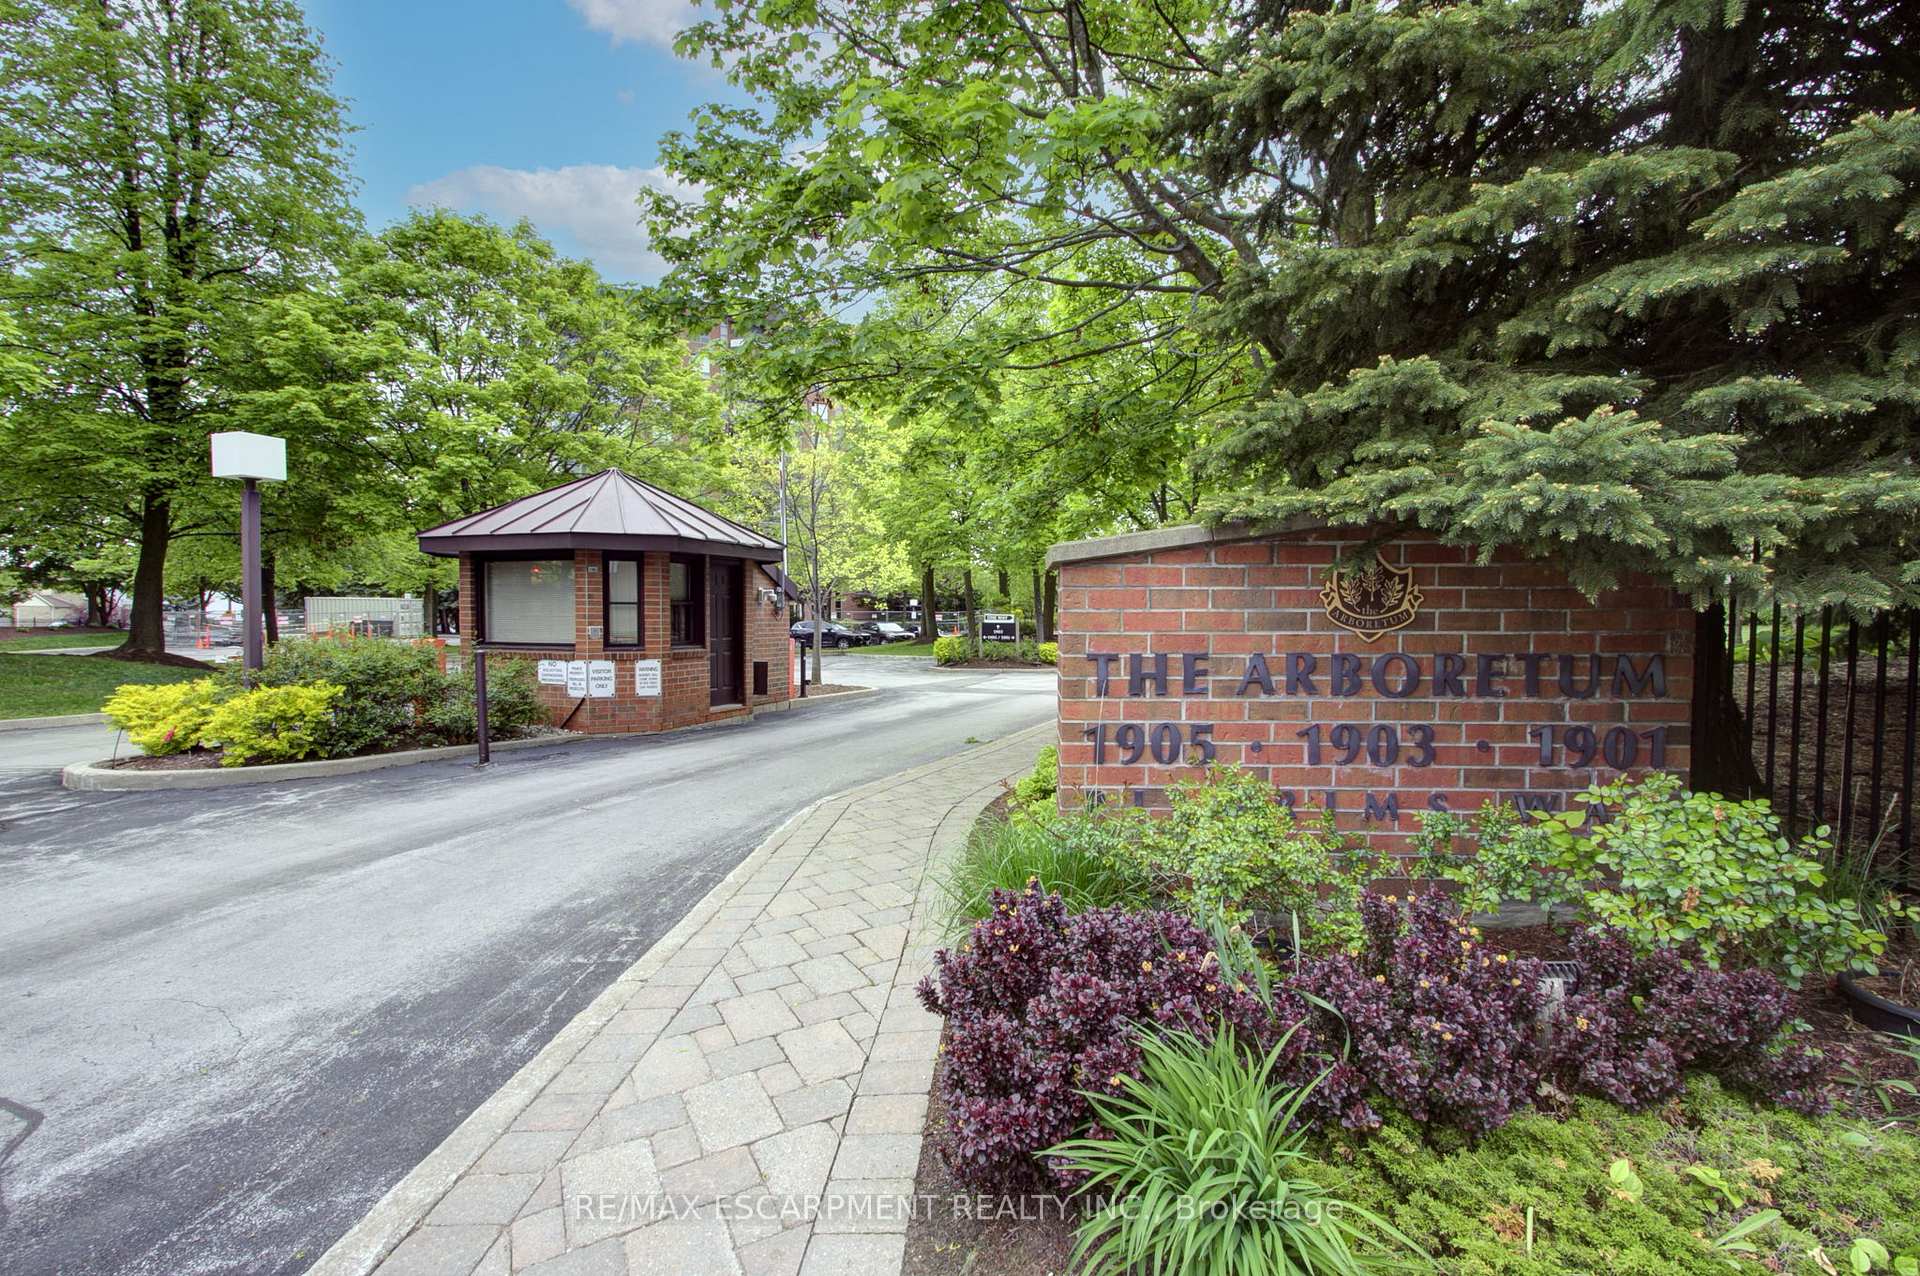
BuildingThe Arboretum Condos, Storeys 9, Units 144
- Name: The Arboretum Condos
- Storeys: 9
- Units: 144
- Registered: 1989
- Condo corporation: 177
- Amenities: Car wash, community bbq, game room, elevator, exercise room, indoor pool
- Pets: Allowed
Heating, water and powerHeat pump, electric, Central air
- Heating: Heat pump, electric
- Cooling: Central air
Costs and taxesTaxes $3,914 a year, Condo fee $1,123 a month, Water included, common elements included, building insurance included
- Taxes, 2025: $3,914 a year
- Condo fee: $1,123 a month
- Fee includes: Water included, common elements included, building insurance included
- HST: No HST
- Rental items: Hot water heater
- Under contract: Hot water tank-electric
Included in the saleFridge, counter top stove, built-in oven, microwave, washer, dryer, central vacuum, window coverings
- Included: Fridge, counter top stove, built-in oven, microwave, washer, dryer, central vacuum, window coverings
NearbyPlace of worship, hospital, public transit, school, library
- Close to: Place of worship, hospital, public transit, school, library
Listing detailsW12183943, Sold, May 30, 2025
- MLS® number: W12183943
- Status: Sold
- Listed on: May 30, 2025
- Days on market: 17
- Updated: Jun 16, 2025
- Possession: Flexible
- Occupied by: Vacant
- Listing brokerage: RE/MAX ESCARPMENT REALTY INC.
About this home
Unit 201, 1903 Pilgrims Way, Oakville (Glen Abbey), ON L6M 2X1
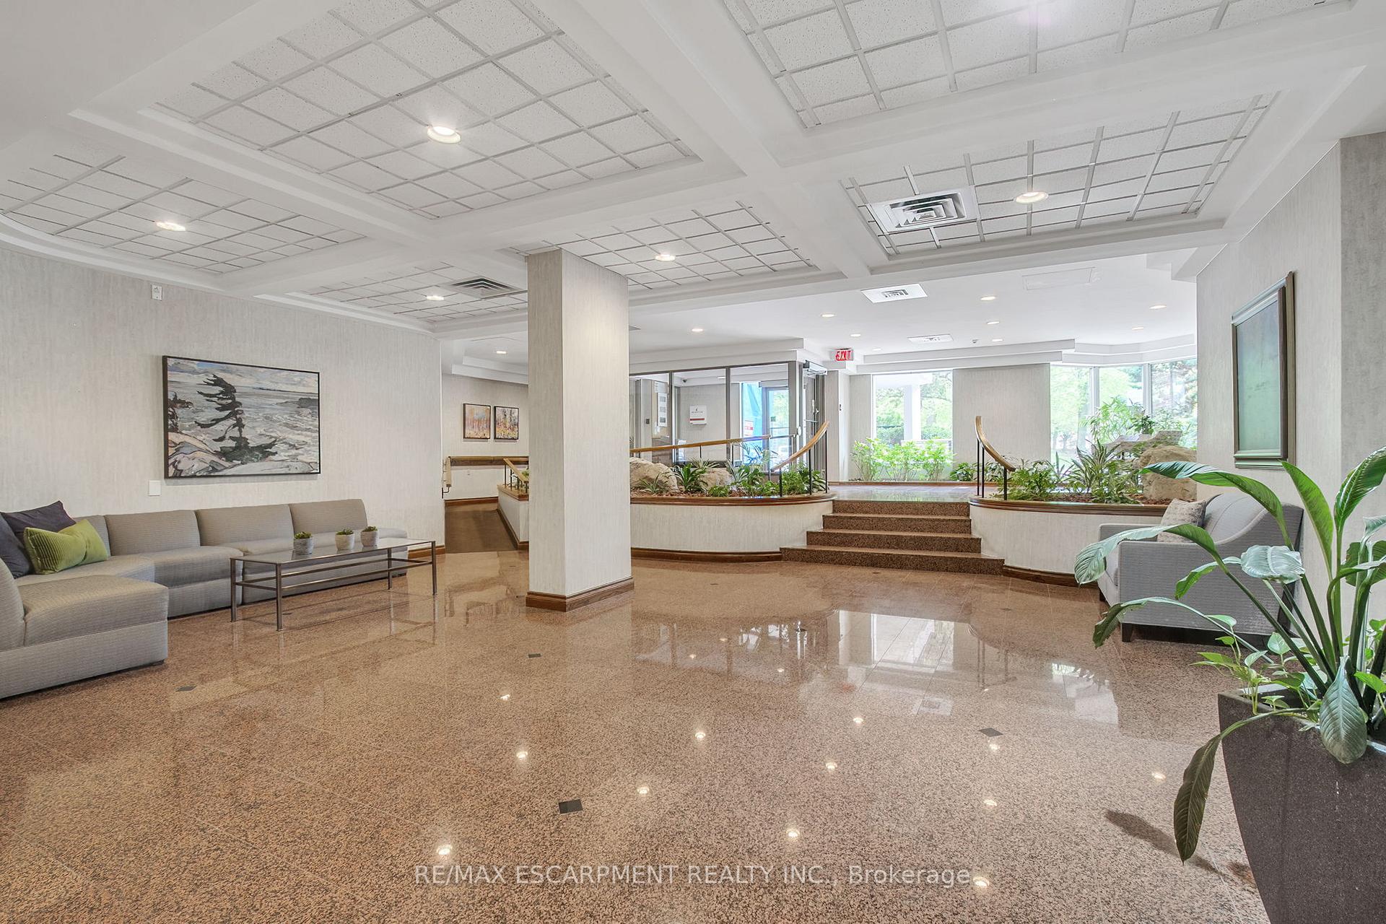
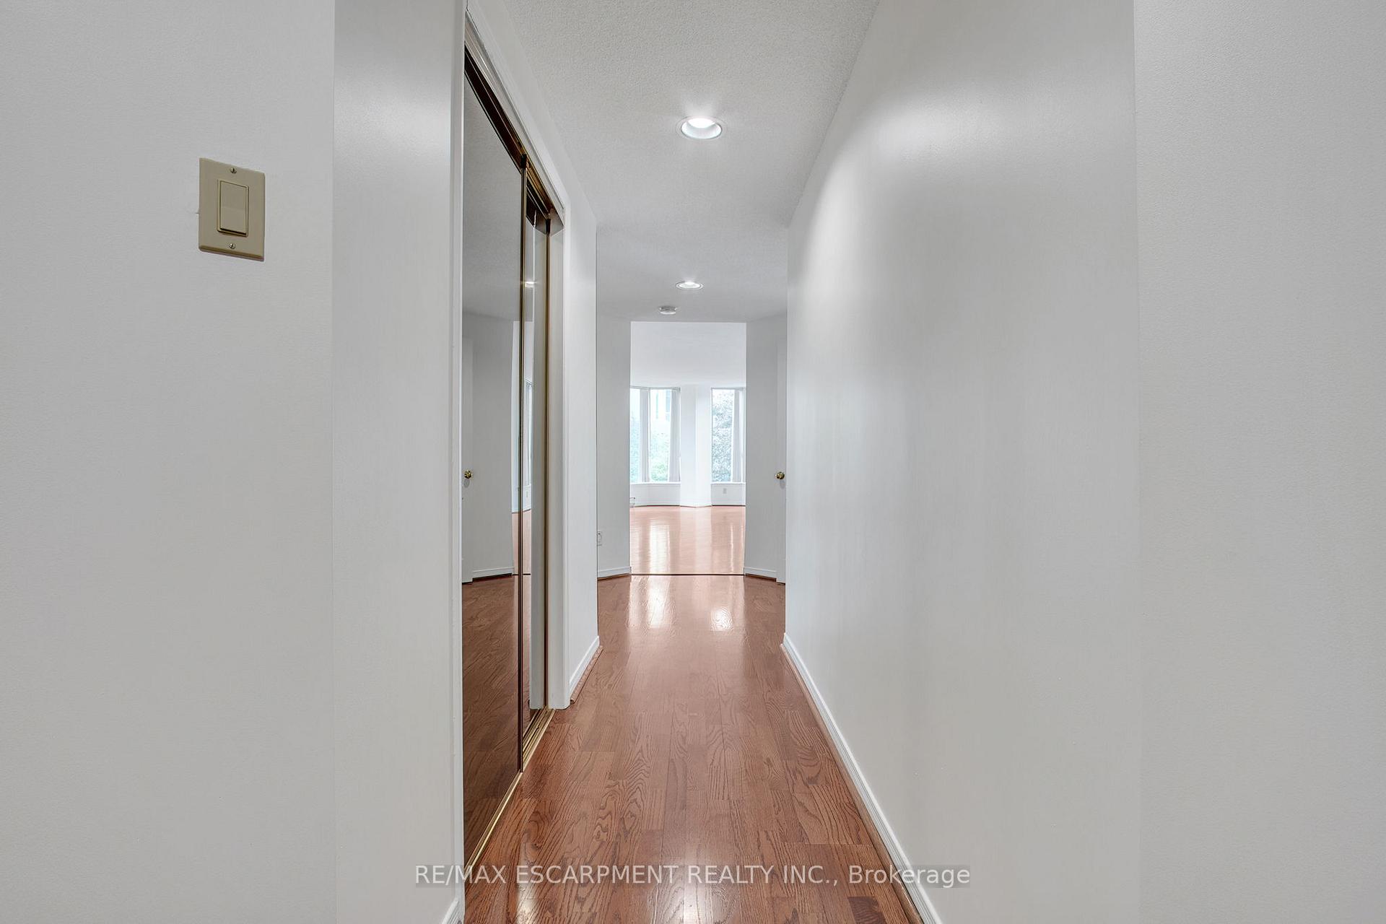
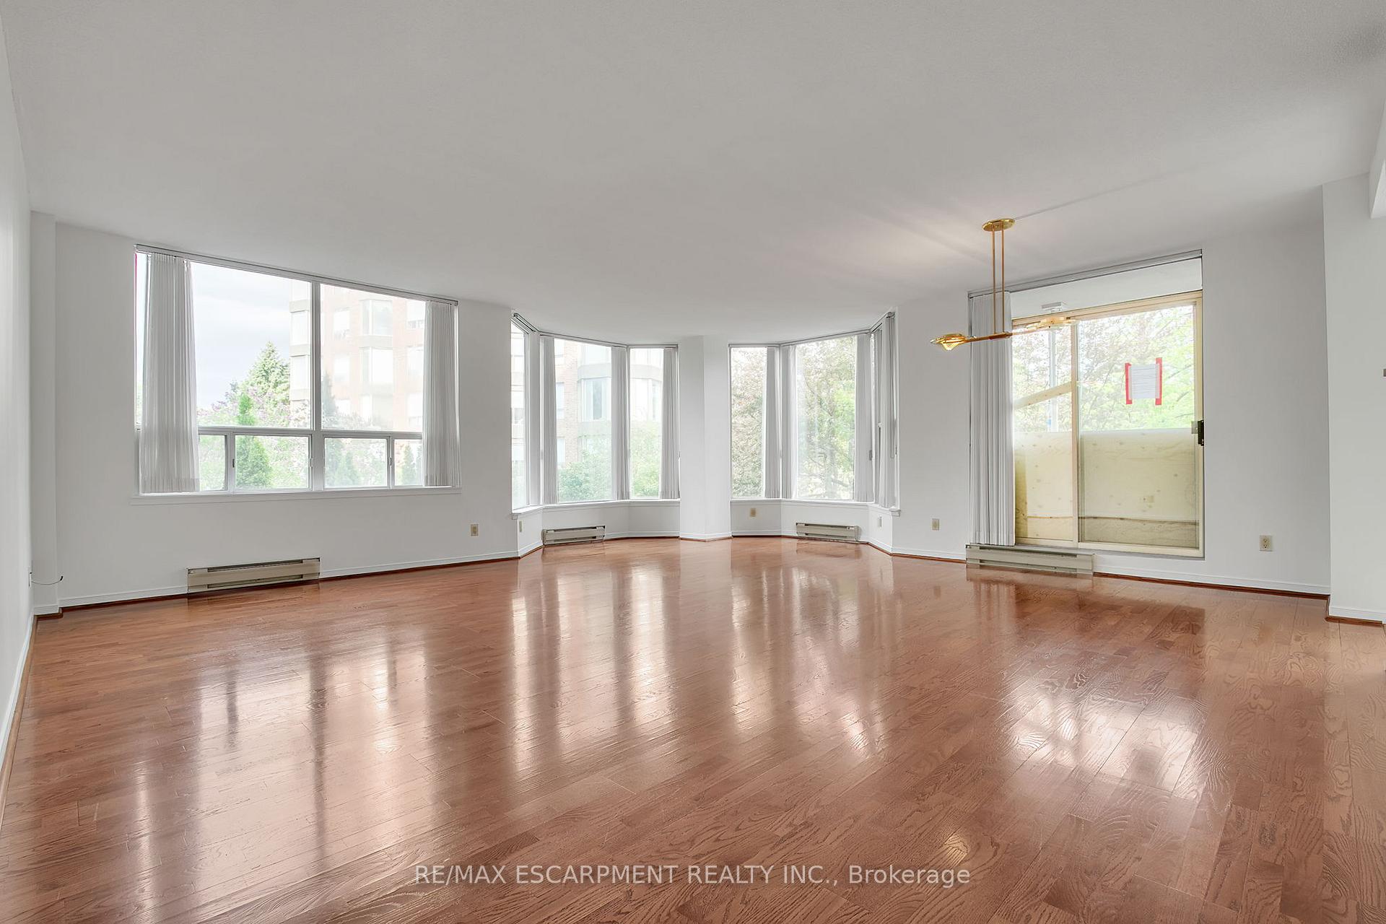
The Arboretum, one of Oakville's Most Sought After Condos, located in the Heart of Glen Abbey- This Prestigious & Upscale Lifestyle welcomes you with Gated Access & a Courtyard, Immaculate Lobbies & Updated Luxury Amenities- Unit 201 is a Sun filled Corner Unit offering 1450 sq ft of Living Space, Gleaming Flooring, Neutral Designer Berber in the Bedrooms- King Size Main Bedroom Suite with 5 pce Ensuite- Double Vanity, Soaker Tub & Separate Shower, Large Private Balcony Overlooking the Courtyard & Gardens, Sprawling Living Room and Formal Dining Room Area- Kitchen with Breakfast Nook- Full In Suite Laundry Room- 4 Piece Main Bathroom- 2 Underground Parking Spots & Storage Locker- This is your opportunity to enjoy convenient easy living in a Top Rated complex with lush grounds, mature trees & access to walking trails, Elite updated building amenities include an indoor pool, hot tub, sauna & change rooms, party room, gym/ fitness room, billiards room, library, hobby/games room, tennis courts, a car wash bay, an outdoor kitchen/ patio area with Napoleon BBQs. Every building also features guest suites. Be a part of the Arboretum social life with the complex committee offering extensive organized events. All in the Centre of a Premiere Neighbourhood, walking distance to the famous Monastery Bakery, Glen Abbey rec centre, parks, greenspace & all with easy access to all major highways, Bronte Go station, the new hospital only a 30- minute drive to Pearson Airport or downtown Toronto.
Ask about this home
A HOMEH agent will answer your questions about this home.
Know more about The Arboretum Condos
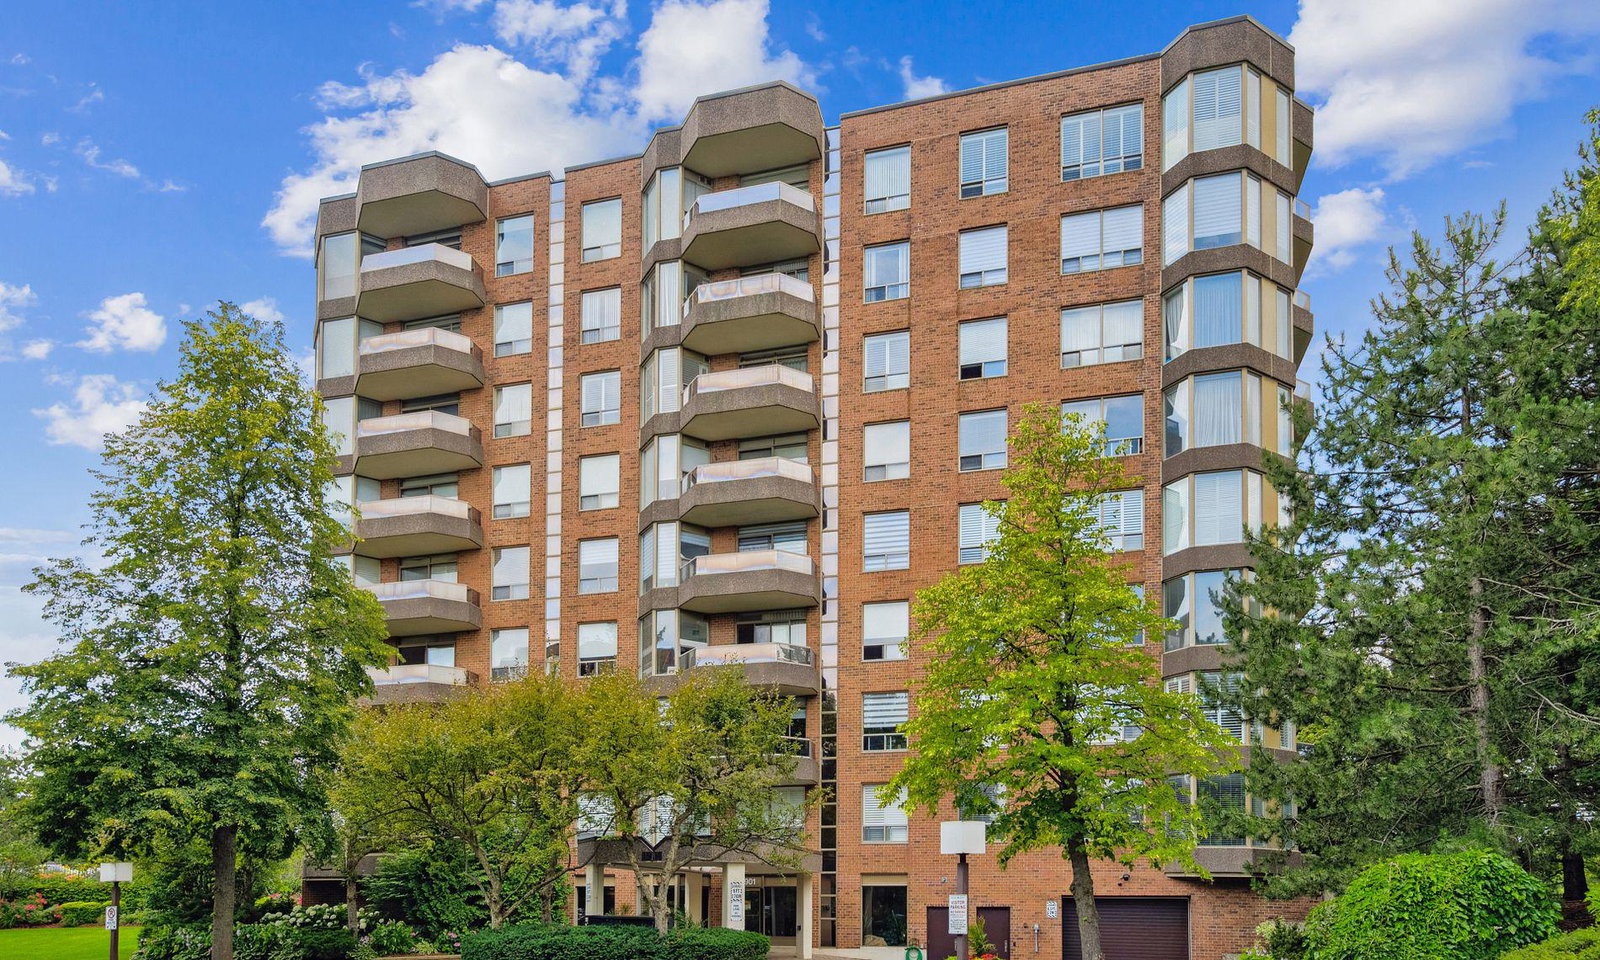
Condo building · 1901-1905 Pilgrims Way
The Arboretum Condos is a 9-storey condo with 144 suites, built in 1989 by Unknown. Right now 2 for sale are on the market here.
- 9storeys
- 144suites
- $576/sq ft
- 1989built
No similar units for sale in The Arboretum Condos right now.
Around this home
Daily convenience, out of 100, from the distances below
Schools nearby
School rating, out of 10.
Helpful calculators
Your HOMEH agent

"I would see it this week."