

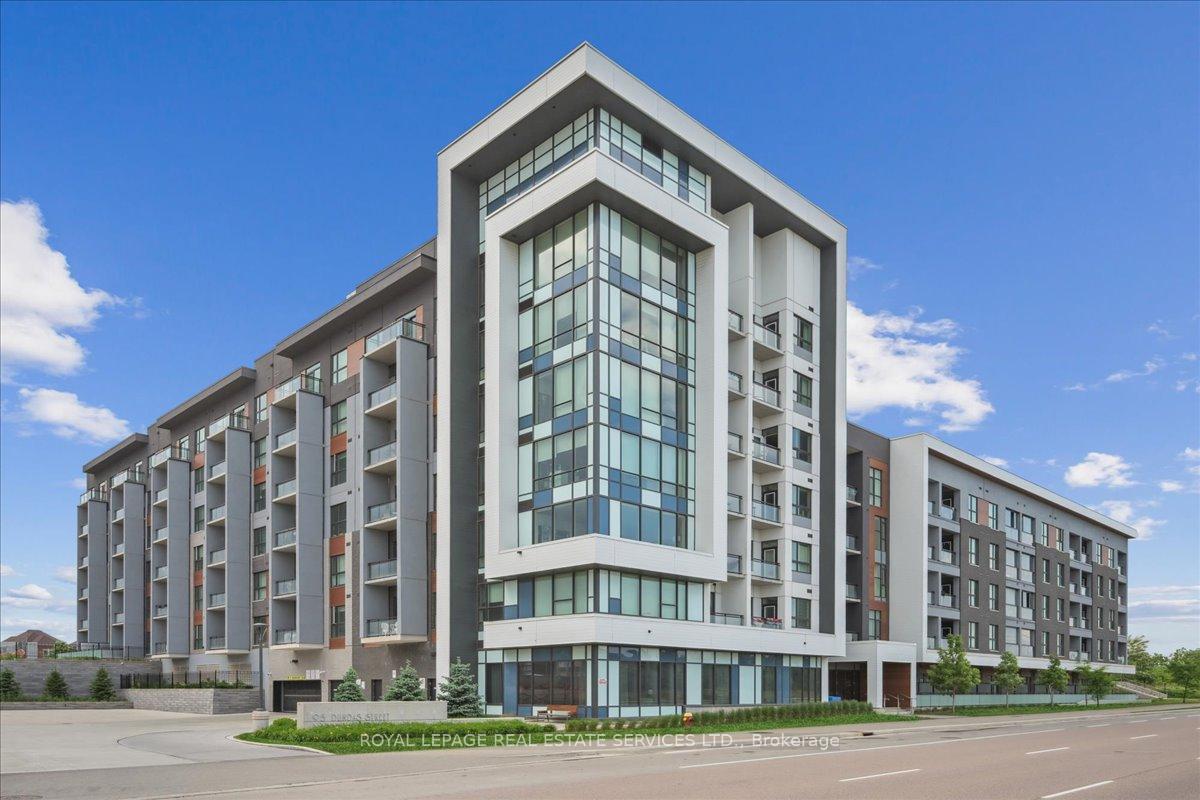
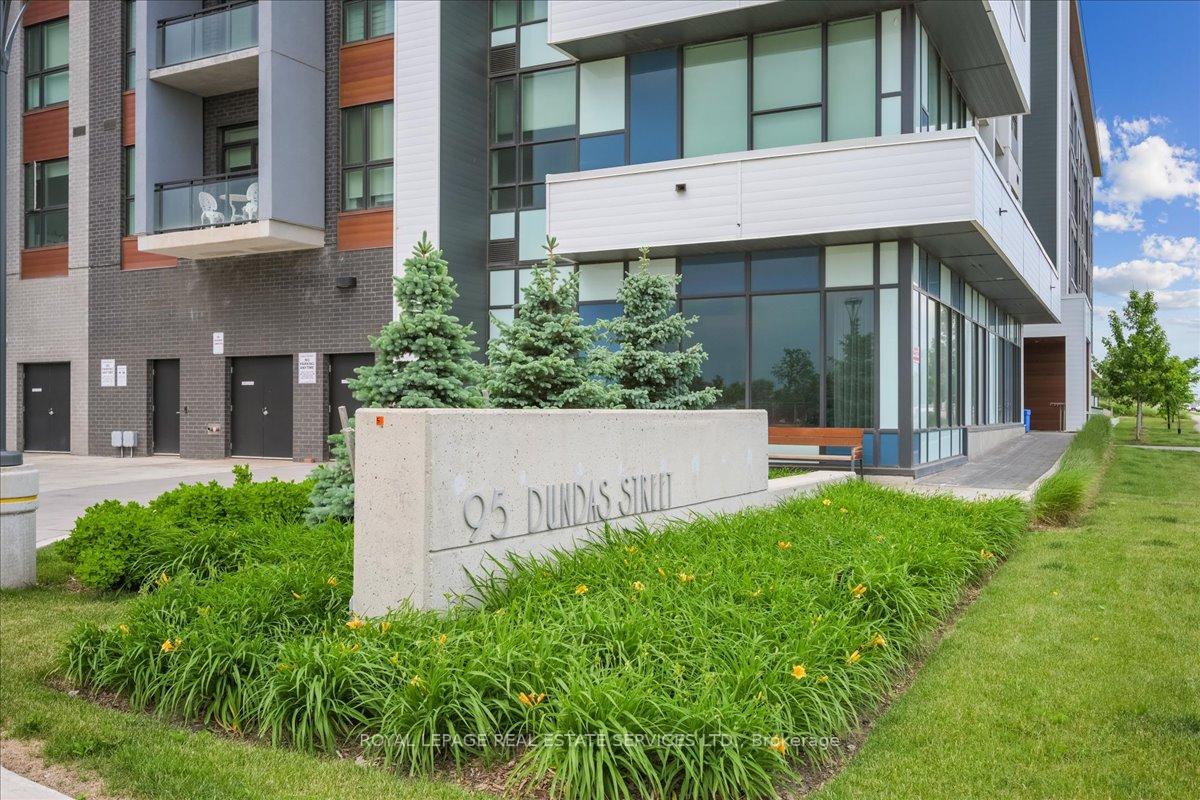
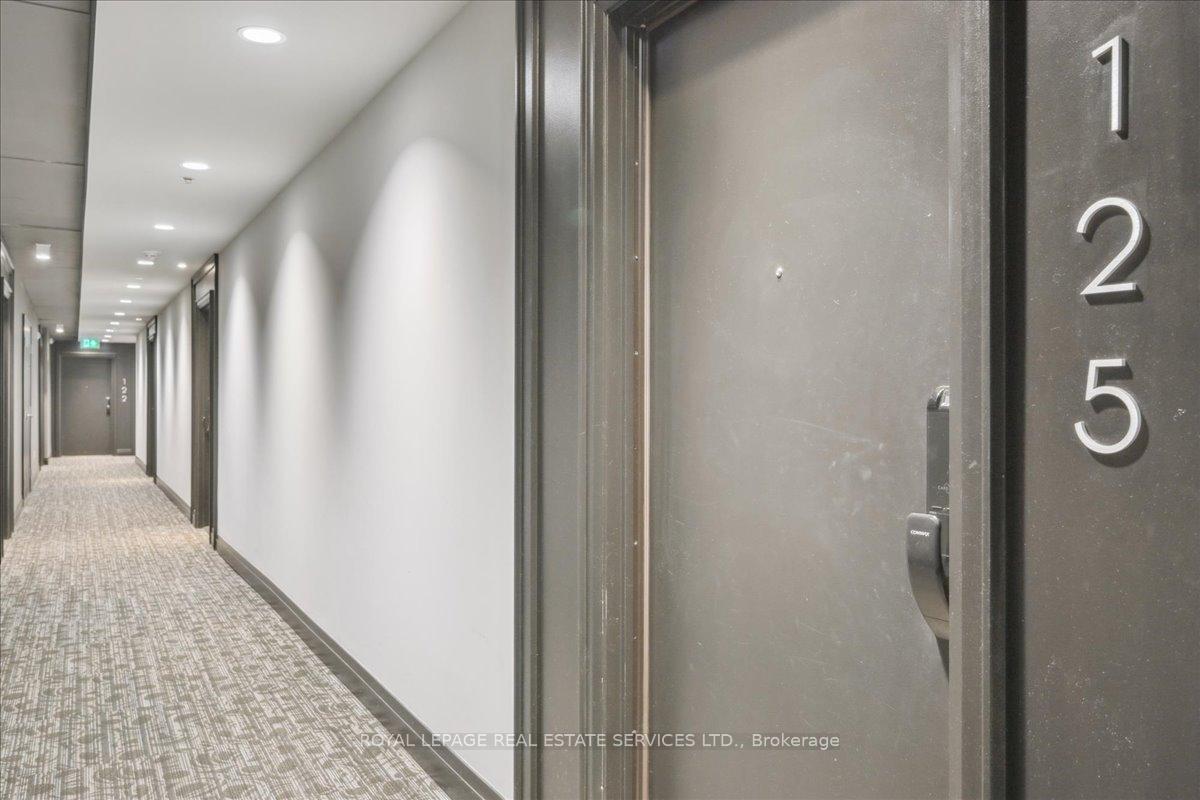
Unit 125, 95 Dundas Street W
Unit 125, 95 Dundas Street W
 See all 45 photos
Property history
Facts and features
- ExposureEast
- LaundryIn-suite
- LockerExclusive
- BalconyOpen
- Central air
The homeCondo Apartment, Apartment, Age 0–5 years
- Type: Condo Apartment
- Style: Apartment
- Age: 0–5 years
- Living space: 600–699 sq ft
- Basement: None
- Exposure: East
InsideIn-suite laundry, main level, Carpet free, primary bedroom - main floor, Elevator Yes
- Laundry: In-suite laundry, main level
- Features: Carpet free, primary bedroom - main floor
- Elevator: Yes
- Rooms above ground: 4
- Bedrooms: 1 + 1 in the basement
- Bathrooms: 1
- Kitchens: 1
OutsideConcrete block, Asphalt shingle, Open
- Exterior: Concrete block
- Roof: Asphalt shingle
- Balcony: Open
Parking and locker1 Parking, Underground, Parking type Owned
- Spaces: 1 Parking
- Garage: Underground
- Parking type: Owned
- Driveway: Mutual
- Spot: 47
- Locker: Exclusive
- Locker number: 393
Building5North Condos, Storeys 6, Units 266
- Name: 5North Condos
- Storeys: 6
- Units: 266
- Registered: 2022
- Condo corporation: 749
- Pets: Allowed
Heating, water and powerForced air, gas, Central air
- Heating: Forced air, gas
- Cooling: Central air
Costs and taxesTaxes $2,596 a year, Condo fee $388 a month, Common elements included, building insurance included
- Taxes, 2025: $2,596 a year
- Condo fee: $388 a month
- Fee includes: Common elements included, building insurance included
- HST: HST included in the price
Included in the saleRefrigerator, stove, built-in dishwasher and microwave, stacked washer/dryer
- Included: Refrigerator, stove, built-in dishwasher and microwave, stacked washer/dryer
Listing detailsW12215089, Sold, Jun 12, 2025
- MLS® number: W12215089
- Status: Sold
- Listed on: Jun 12, 2025
- Days on market: 12
- Updated: Jun 24, 2025
- Possession: Flexible
- Occupied by: Owner
- Listing brokerage: ROYAL LEPAGE REAL ESTATE SERVICES LTD.
About this home
Unit 125, 95 Dundas Street W, Oakville (Glenorchy), ON L6M 5N4
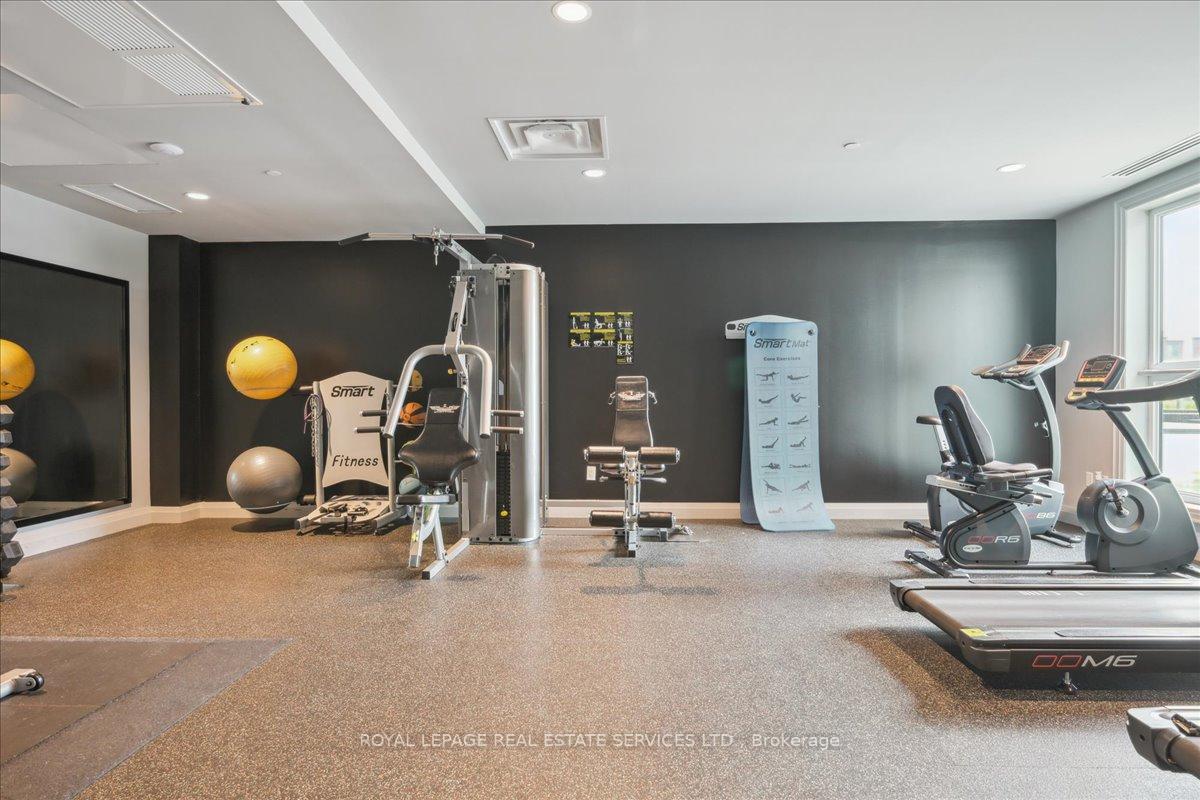
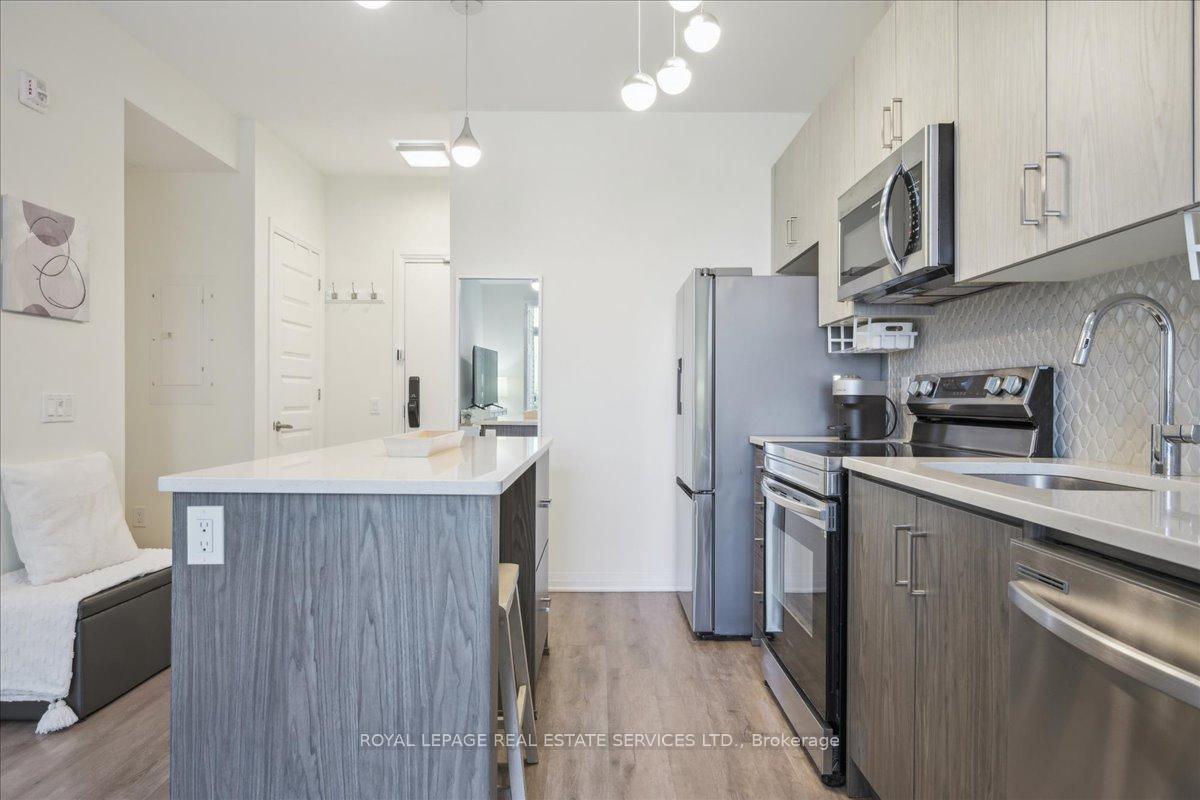
Discover contemporary living at 5 North by Mattamy! This stylish main-floor 1-bedroom plus den offers a host of upscale features, including 9 ceilings, upgraded lighting, custom window shutters and ensuite laundry with a stackable washer & dryer. The secluded den provides a perfect workspace or make into a small bedroom for additional privacy, while the upgraded 3-piece bathroom and spacious bedroom with double closets and decorative wall panels add to the appeal. The open-concept layout boasts an upgraded kitchen with quartz countertops, a modern backsplash and stainless steel appliances, including a new fridge with water and ice dispenser. The living area features decorative wall panels and opens to a large patio with custom planters ideal for entertaining, relaxing with a book, enjoying coffee or cocktails. Additional highlights include one EV parking space and a storage locker. Residents can enjoy excellent amenities such as a rooftop patio with BBQ, gym, party/meeting room, and visitor parking. Conveniently located with easy access to major highways, shopping, restaurants, parks, schools, and transit options. Experience modern comfort and convenience at this exceptional residence!
Ask about this home
A HOMEH agent will answer your questions about this home.
Know more about 5North Condos
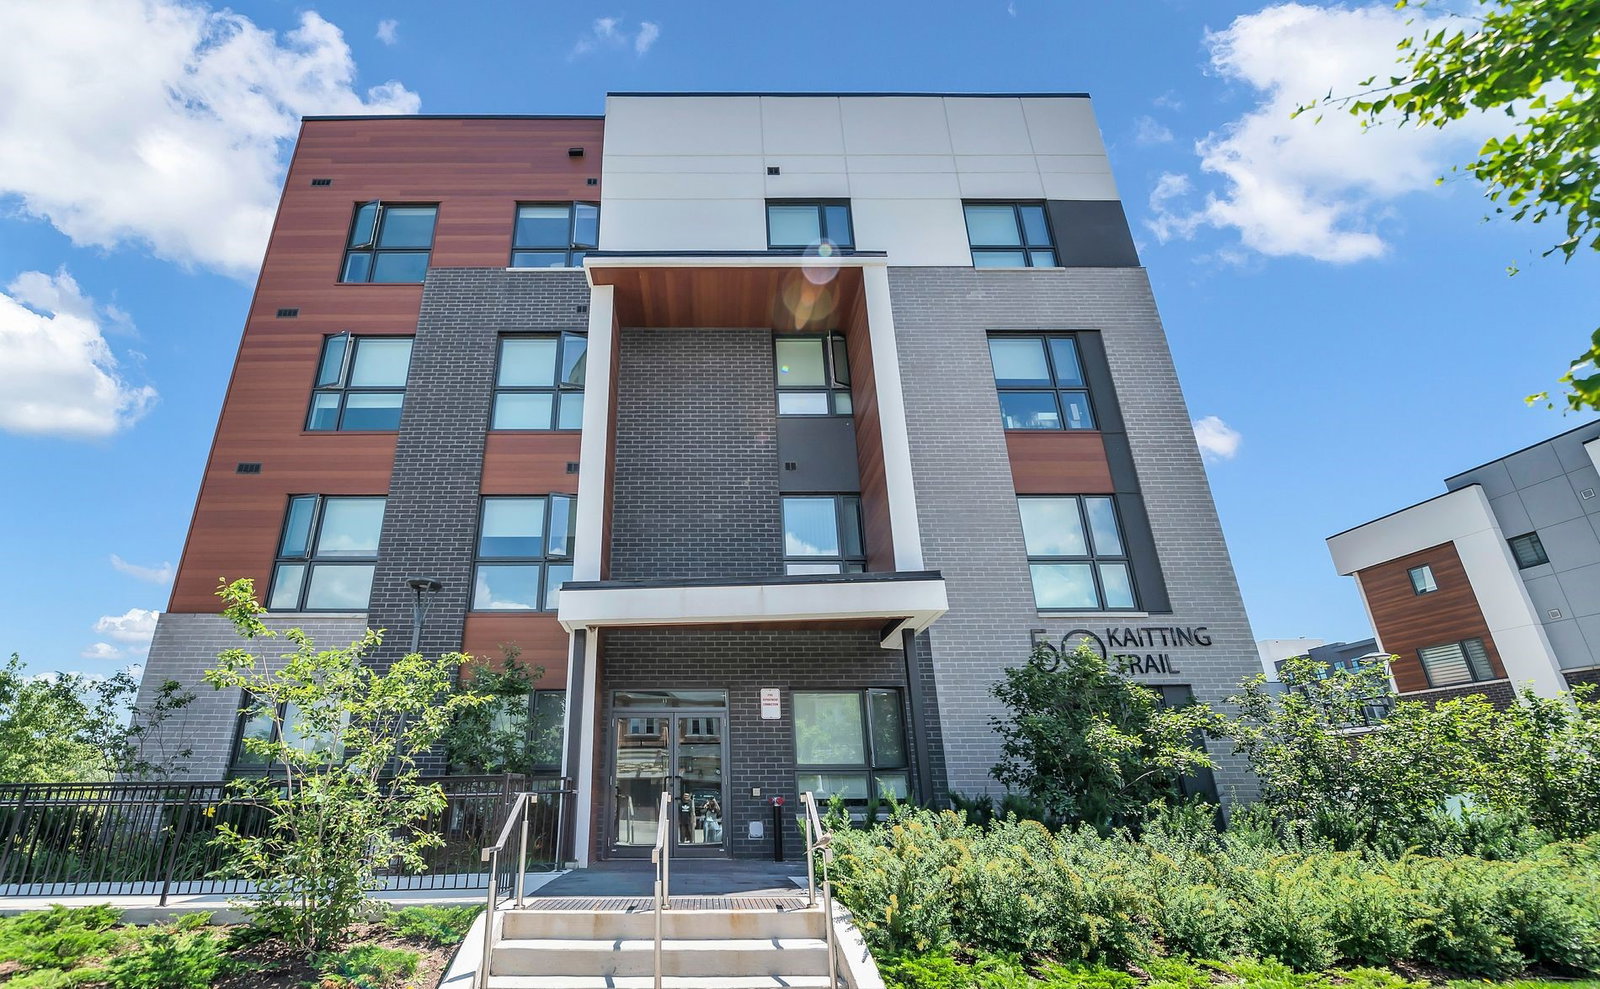
Condo building · 50 Kaitting Trail
5North Condos is a 6-storey condo with 266 suites, built in 2022. Right now 3 for sale and 3 for rent are on the market here.
- 6storeys
- 266suites
- $681/sq ft
- 2022built
No similar units for sale in 5North Condos right now.
Around this home
Daily convenience, out of 100, from the distances below
Schools nearby
School rating, out of 10.
Helpful calculators
Your HOMEH agent

"I would see it this week."