

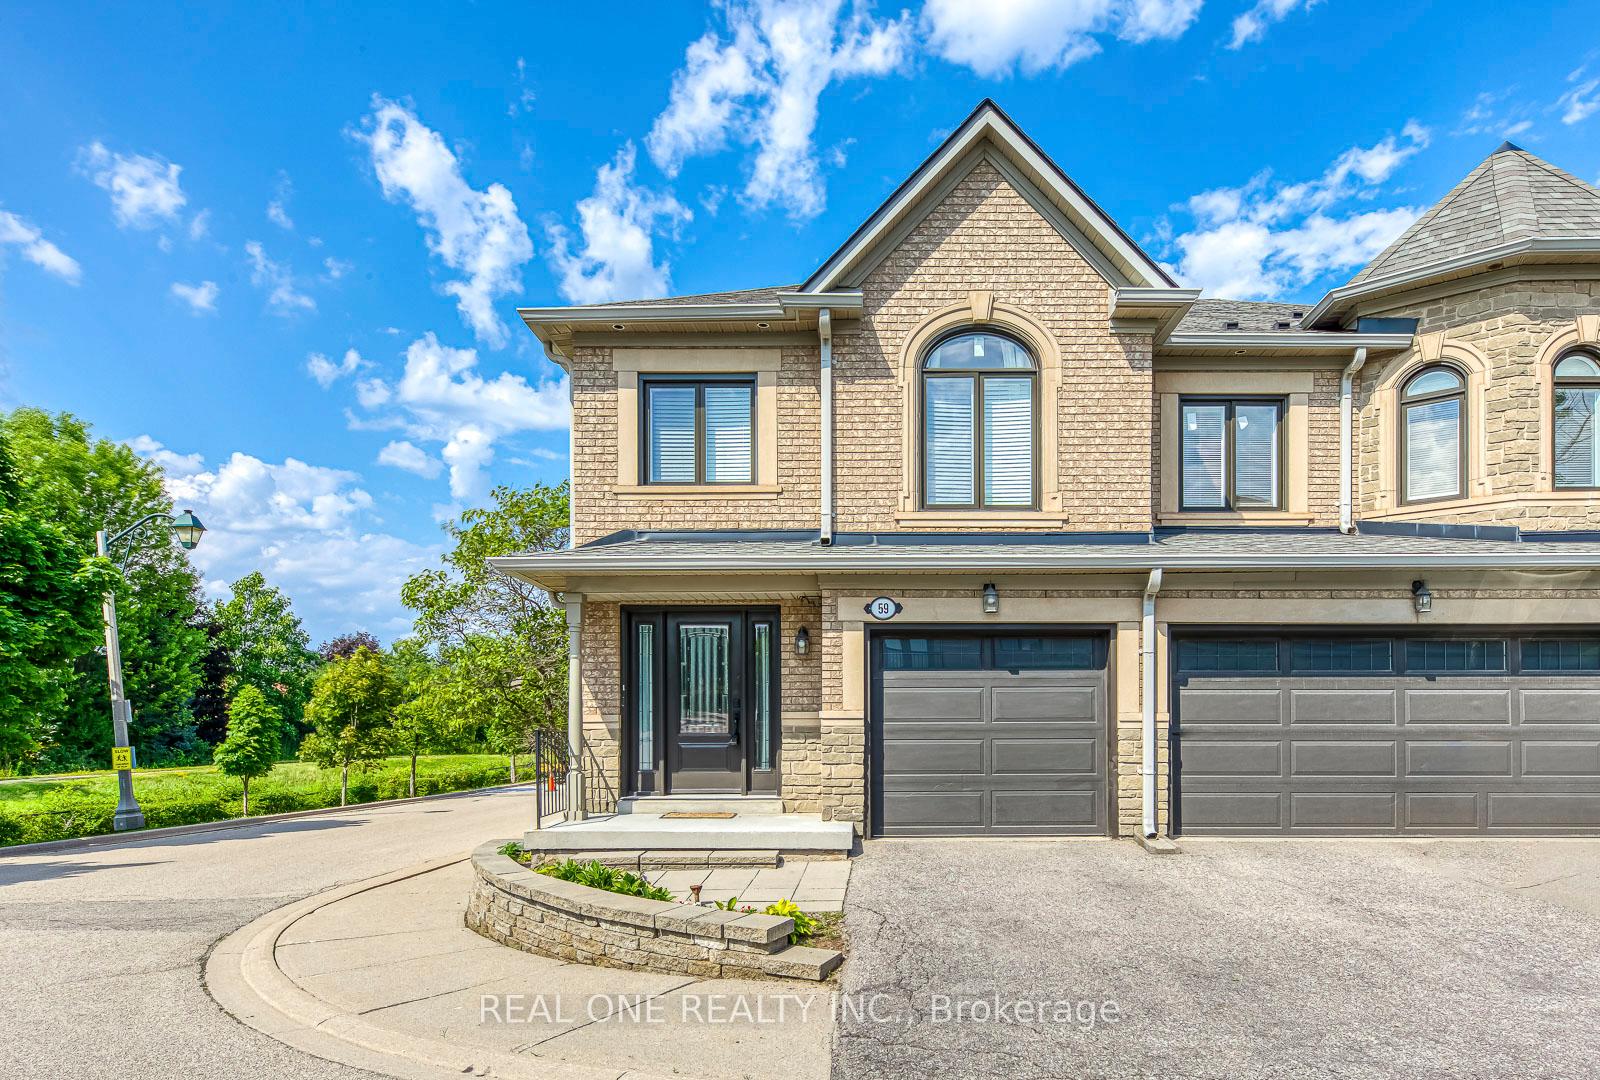
Unit 59, 2250 Rockingham Drive
Unit 59, 2250 Rockingham Drive
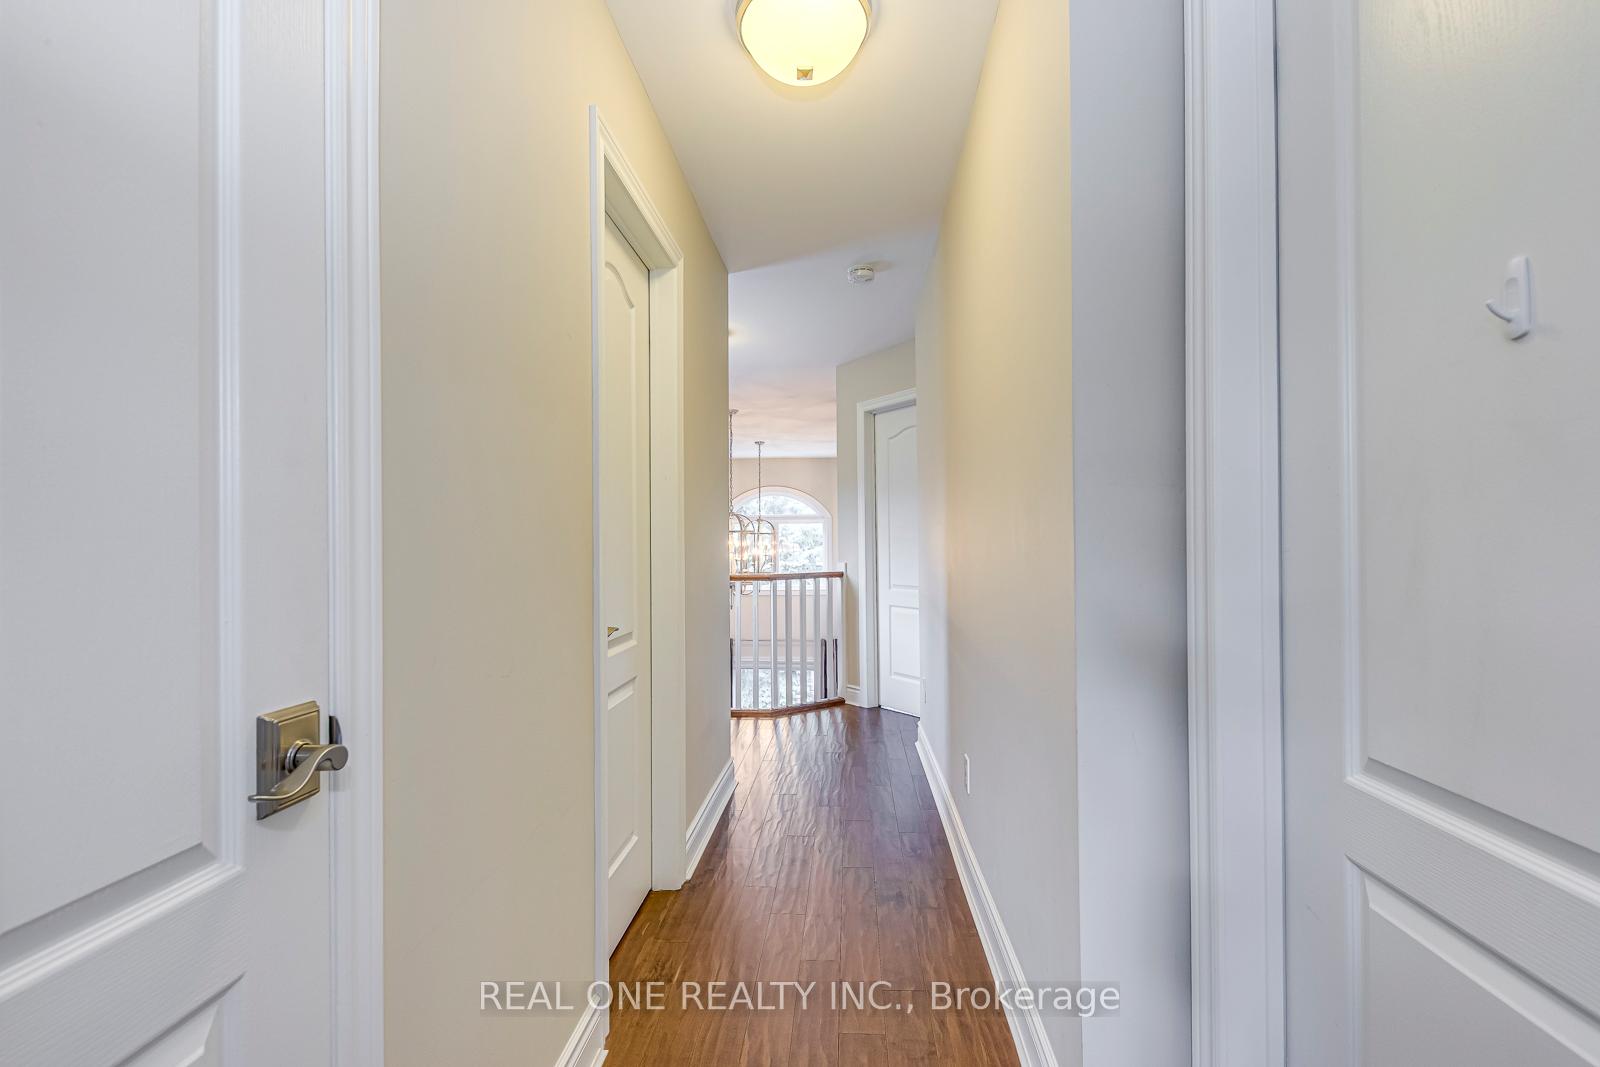 See all 34 photos
Property history
Facts and features
- BasementFinished
- LaundryEnsuite
- Lease term12 months
- PetsAllowed
- Hardwood floors
- Fireplace
- Central air
The homeCondo Townhouse, 2-storey, 1,600–1,799 sq ft
- Type: Condo Townhouse
- Style: 2-storey
- Living space: 1,600–1,799 sq ft
- Basement: Finished, full
- Exposure: East
- Waterfront: None
InsideFireplace Yes, Hardwood, Ensuite, lower level
- Fireplace: Yes
- Flooring: Hardwood
- Laundry: Ensuite, lower level
- Features: Carpet free
- Rooms above ground: 6
- Rooms in the basement: 1
- Bedrooms: 3
- Bathrooms: 4
- Kitchens: 1
OutsideStone, brick, Balcony None
- Exterior: Stone, brick
- Balcony: None
Parking and locker2 Parking (1 garage + 1 drive), Attached, Exclusive
- Spaces: 2 Parking (1 garage + 1 drive)
- Garage: Attached
- Parking type: Exclusive
- Driveway: Private
- Locker: None
BuildingThe woods of joshua creek, Storeys 3, Units 82
- Name: The woods of joshua creek
- Storeys: 3
- Units: 82
- Registered: 2004
- Condo corporation: 298
- Amenities: Visitor parking
- Pets: Allowed
Heating, water and powerForced air, gas, Central air
- Heating: Forced air, gas
- Cooling: Central air
Rent and termsRent $4,000 a month, Entire property, Unfurnished
- Rent: $4,000 a month
- Space for rent: Entire property
- Furnished: Unfurnished
- Lease: 12 months
- Paid: Monthly
- Rent includes: Common elements, building insurance, parking
- Deposit: Required
- Credit check: Required
- Employment letter: Required
- Rental application: Required
- References: Required
IncludedFor use during tenancy: all existing light fixtures, all existing window coverings, refrigerator & gas stove, b/i dishwasher, washer & dryer, garage door opener & any remote(s), Tenant is responsible for all utility costs & must provide proof of tenant insurance.
- Included: For use during tenancy: all existing light fixtures, all existing window coverings, refrigerator & gas stove, b/i dishwasher, washer & dryer, garage door opener & any remote(s)
- Not included: Tenant is responsible for all utility costs & must provide proof of tenant insurance.
Listing detailsW12258496, Rented, Jul 3, 2025
- MLS® number: W12258496
- Status: Rented
- Listed on: Jul 3, 2025
- Days on market: 1
- Updated: Jul 4, 2025
- Possession: Other
- Occupied by: Vacant
- Listing brokerage: REAL ONE REALTY INC.
About this home
Unit 59, 2250 Rockingham Drive, Oakville (Joshua Creek), ON L6H 6J3
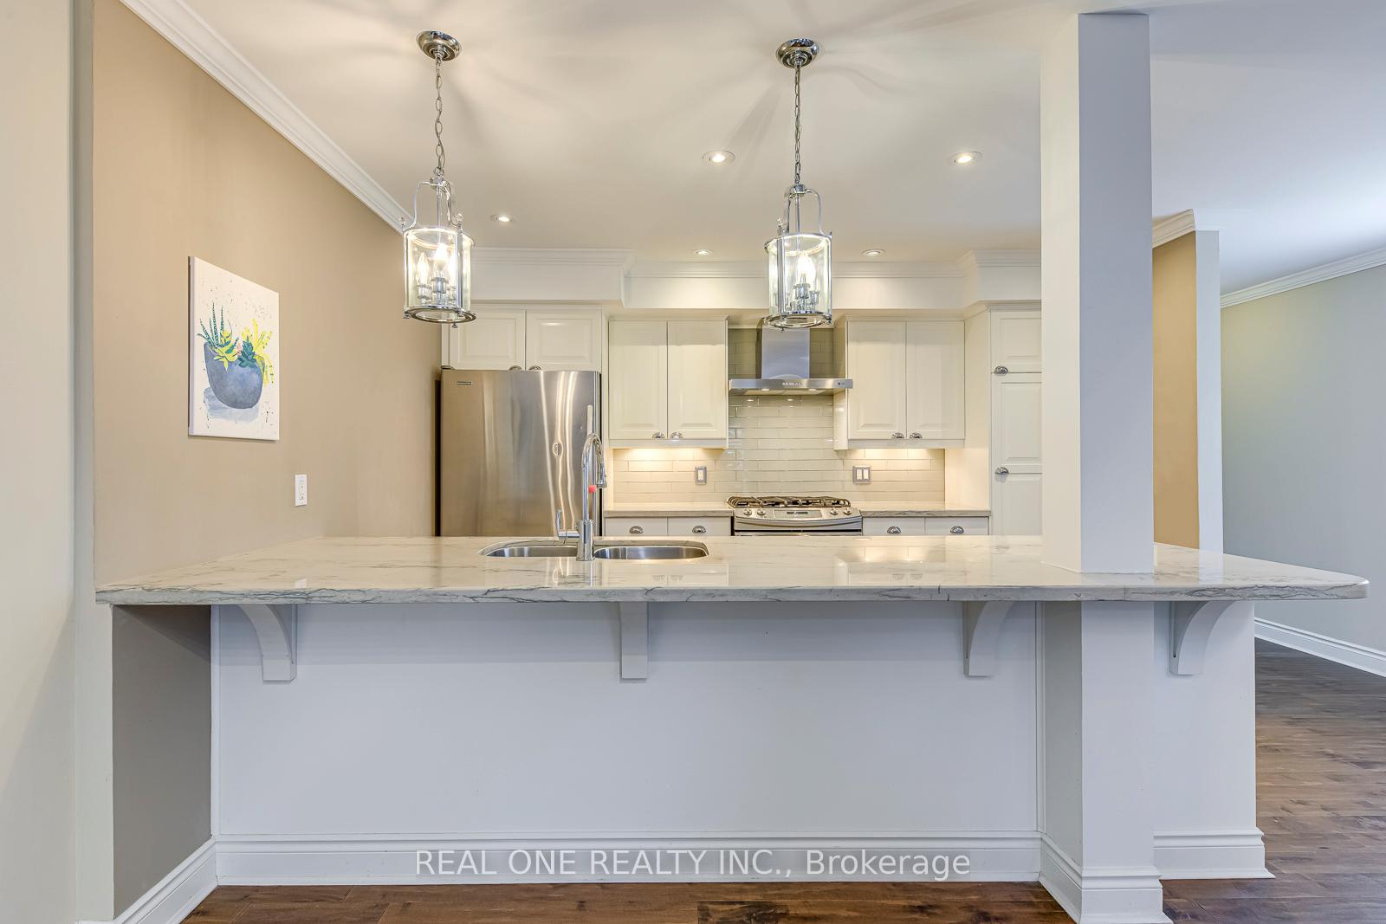
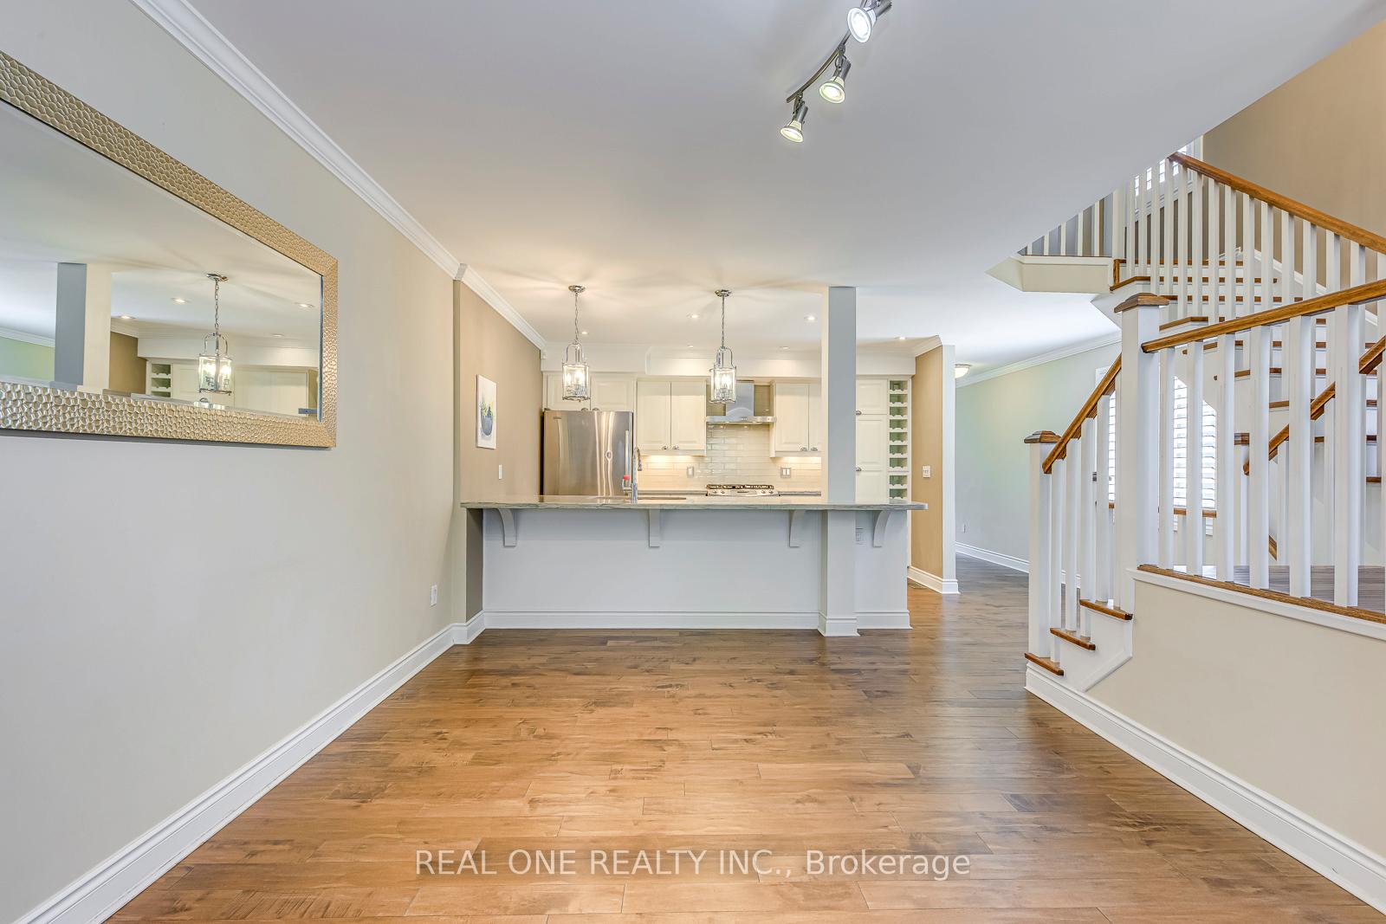
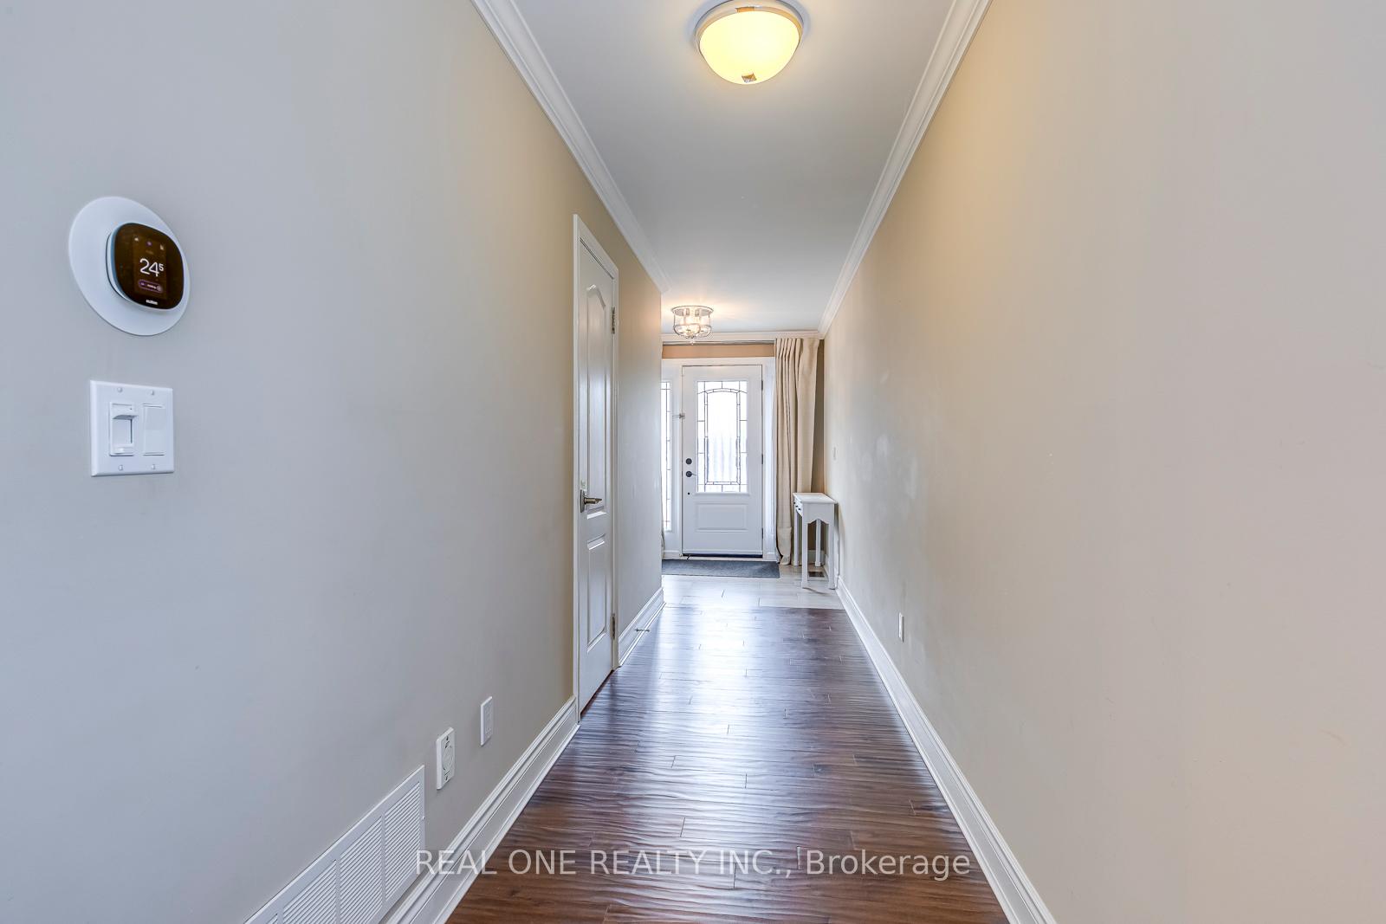
Bright & Beautiful 3 Bedroom & 4 Bath END UNIT Townhouse with Great Space & Lovely, Private Backyard Deck & Patio Area. Gorgeous Kitchen Boasts Ample Custom Cabinetry, Carrara Granite Countertops, Subway Tile Backsplash, Stainless Steel Appliances & Huge Breakfast Bar. Generous Dining Room with Classy Crown Moulding, Large Window & Gas Fireplace, Open to Bright 2-Storey Living Room Area Features Patio Door Walk-Out to Deck & Patio Area. 2pc Powder Room Completes the Main Level. 3 Good-Sized Bedrooms on 2nd Level, with Primary Bedroom Boasting W/I Closet & Modern 3pc Ensuite with Oversized Glass Shower. 4pc Main Bath with Deep Soaker Tub. Bright Finished Basement Rec Room with Pot Lights & Laminate Flooring, Plus Convenient 3pc Bath & Large Laundry Room. Elegant Entry to Generous Foyer. Preverco Hardwood Flooring Through Main & 2nd Levels. Smooth Ceilings on All 3 Levels. Fabulous Location in "The Woods of Joshua Creek" Just Minutes from Parks & Trails, Top-Rated Schools, Community Centre, Library, Restaurants, Shopping, Hwy Access & Many More Amenities!
Ask about this home
A HOMEH agent will answer your questions about this home.
Know more about The Woods of Joshua Creek Townhomes
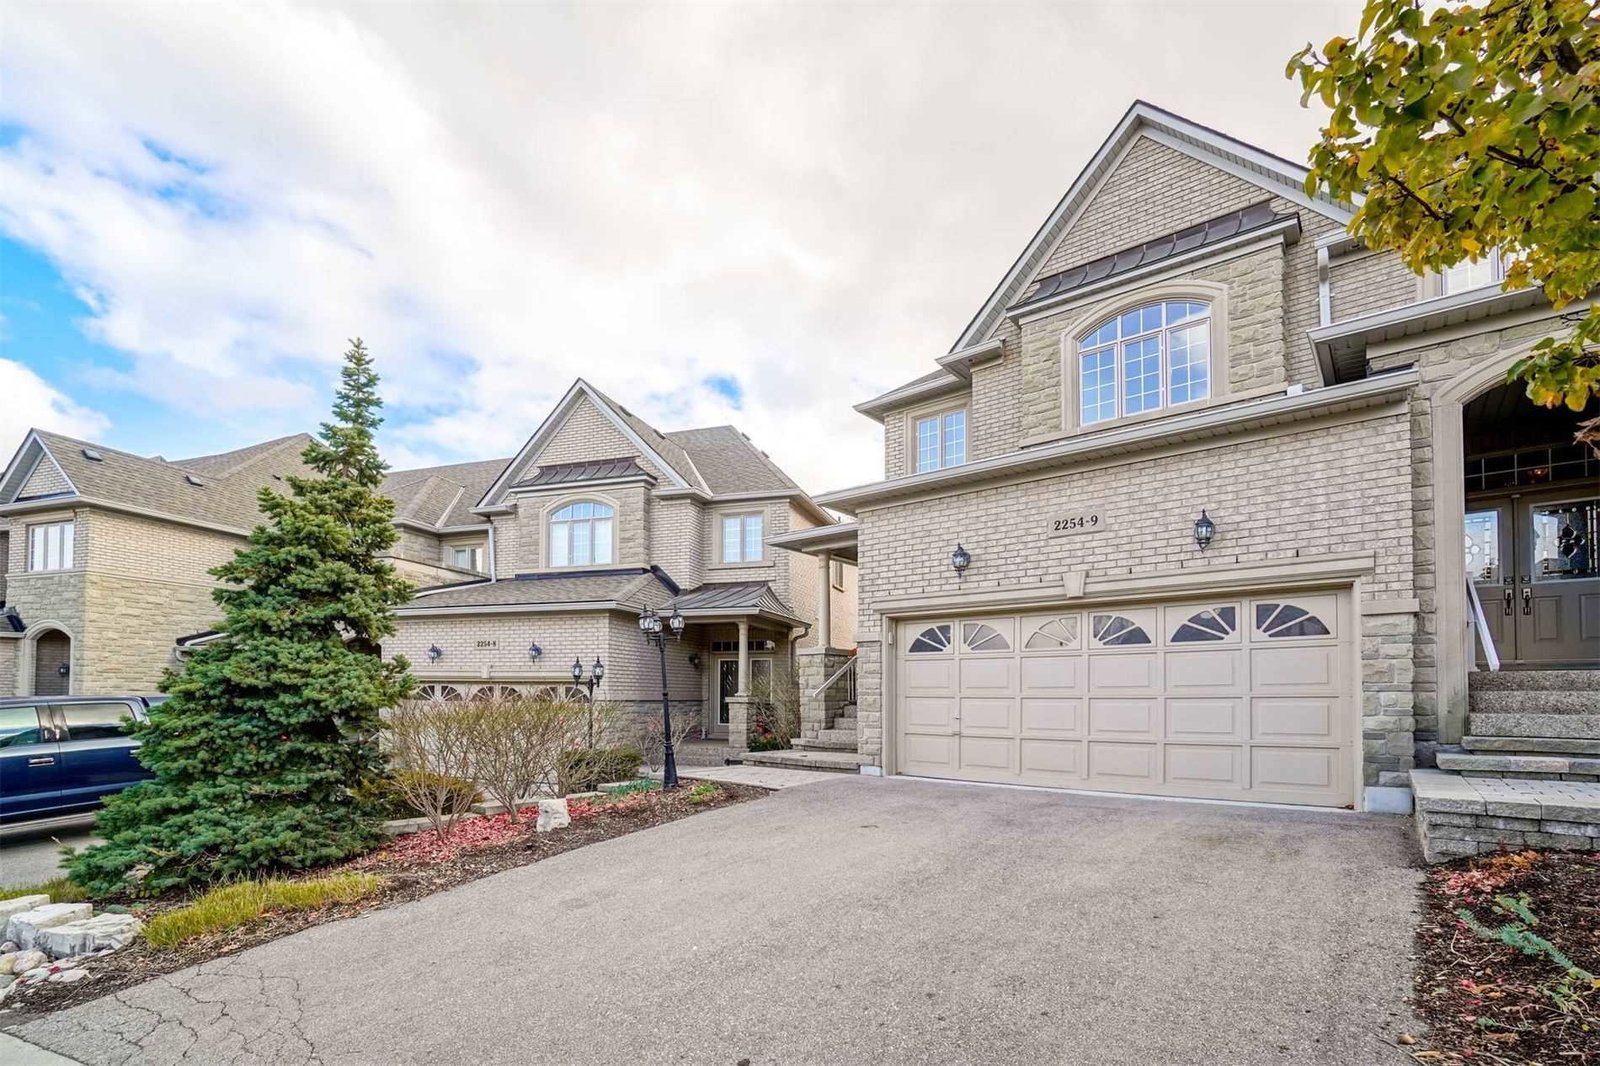
Condo building · 2250 Rockingham Drive
The Woods of Joshua Creek Townhomes is a 3-storey condo with 82 suites, built in 2004. Right now 1 for sale is on the market here.
- 3storeys
- 82suites
- $599/sq ft
- 2004built
No similar units for rent in The Woods of Joshua Creek Townhomes right now.
Around this home
Daily convenience, out of 100, from the distances below
Schools nearby
School rating, out of 10.
Helpful calculators
Your HOMEH agent

"I would see it this week."