

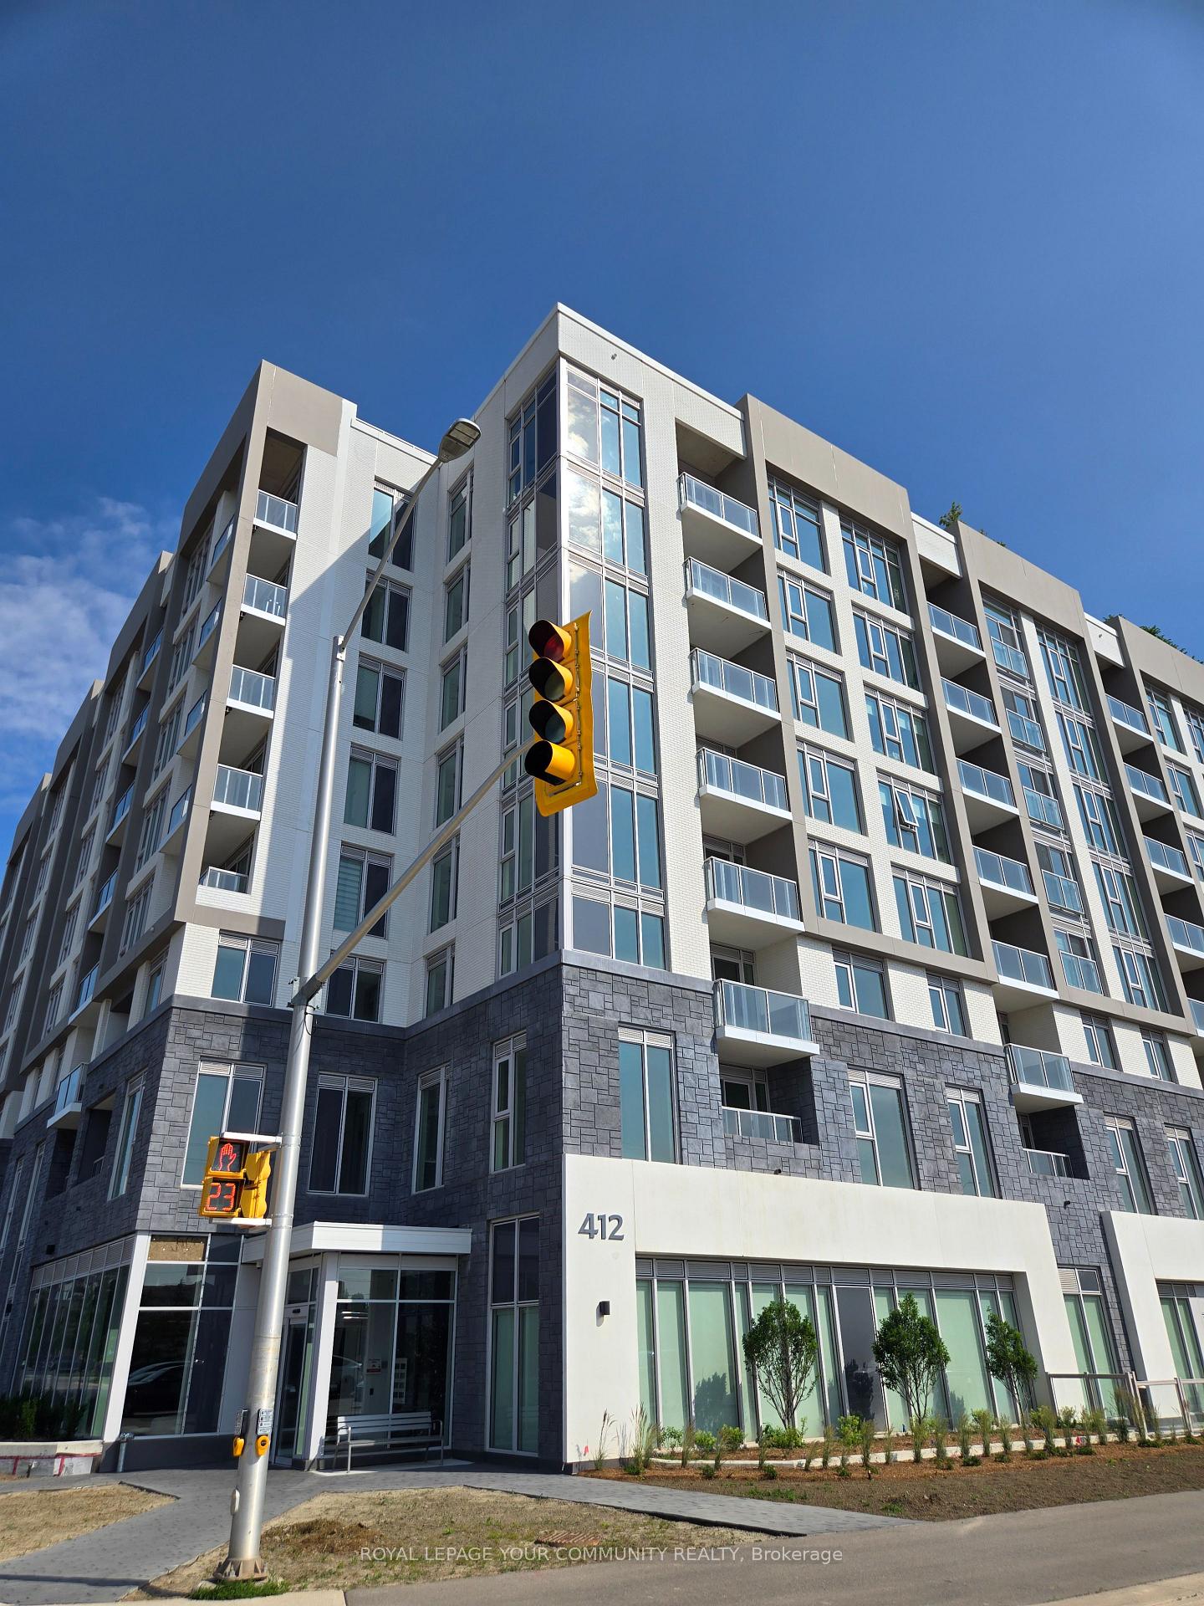
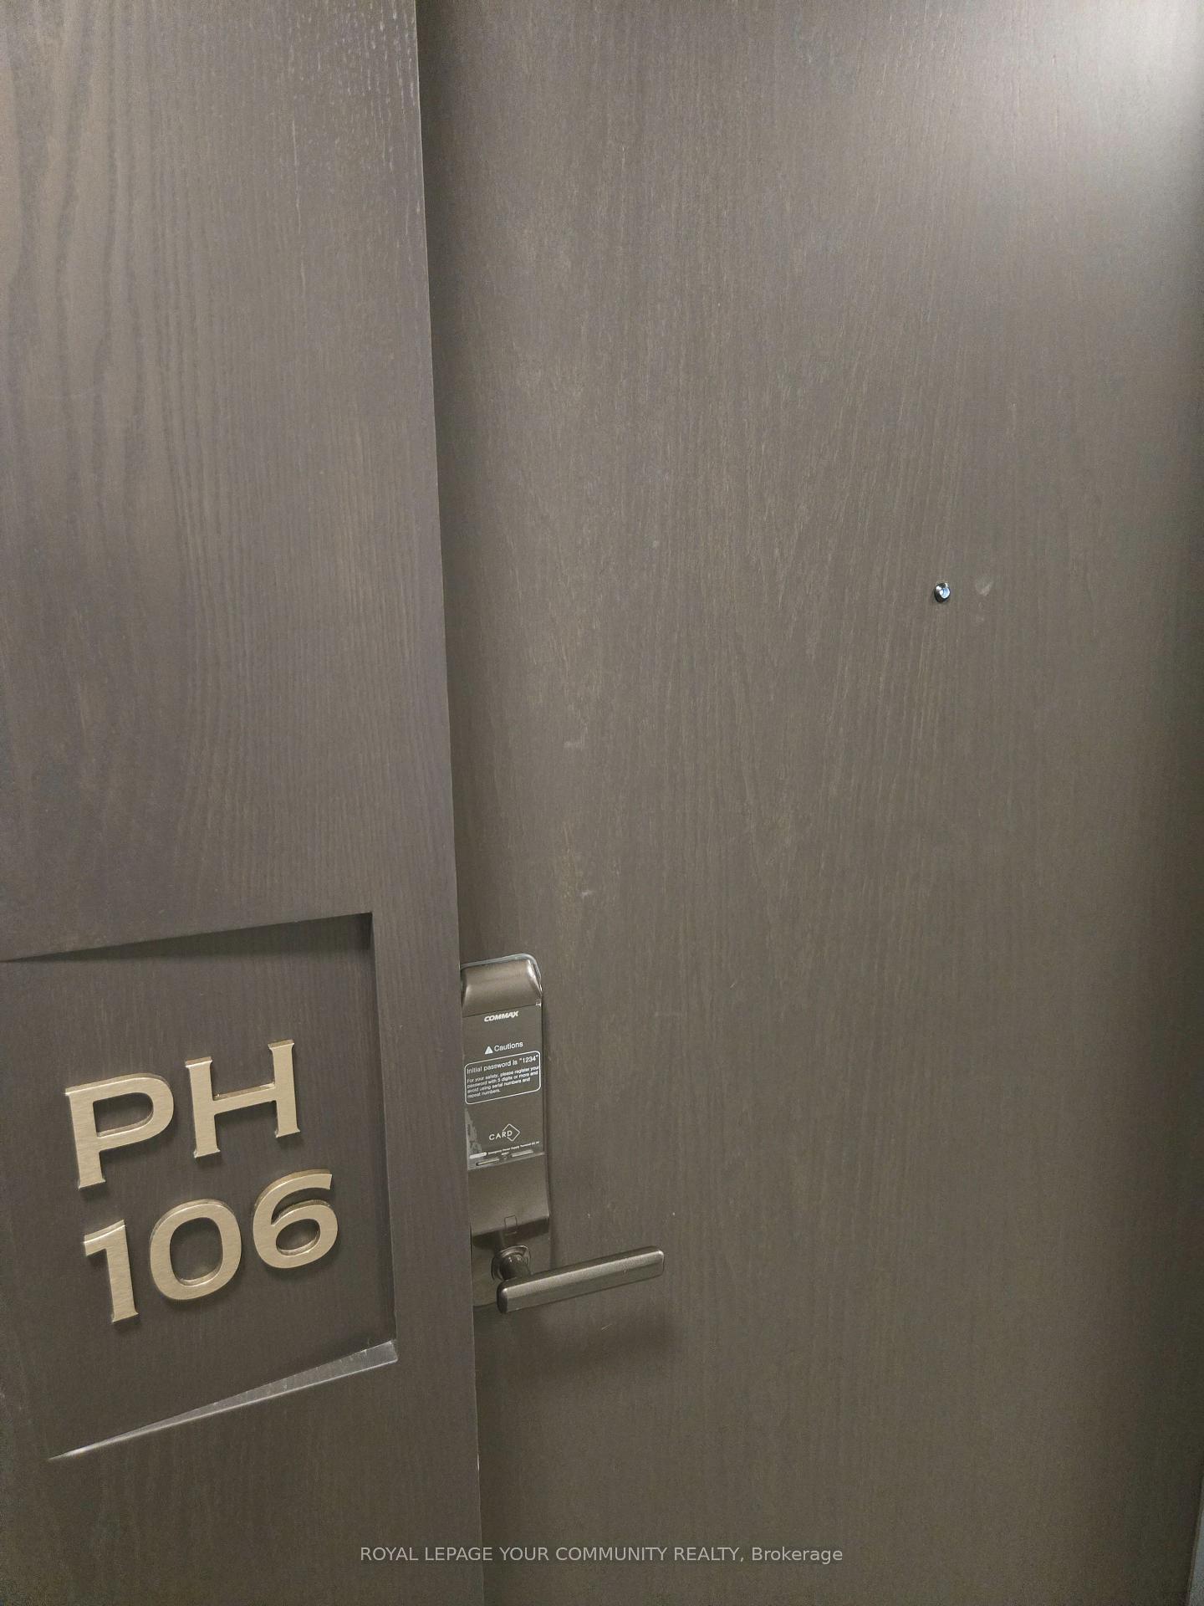
PH 106, 412 Silver Maple Road
PH 106, 412 Silver Maple Road
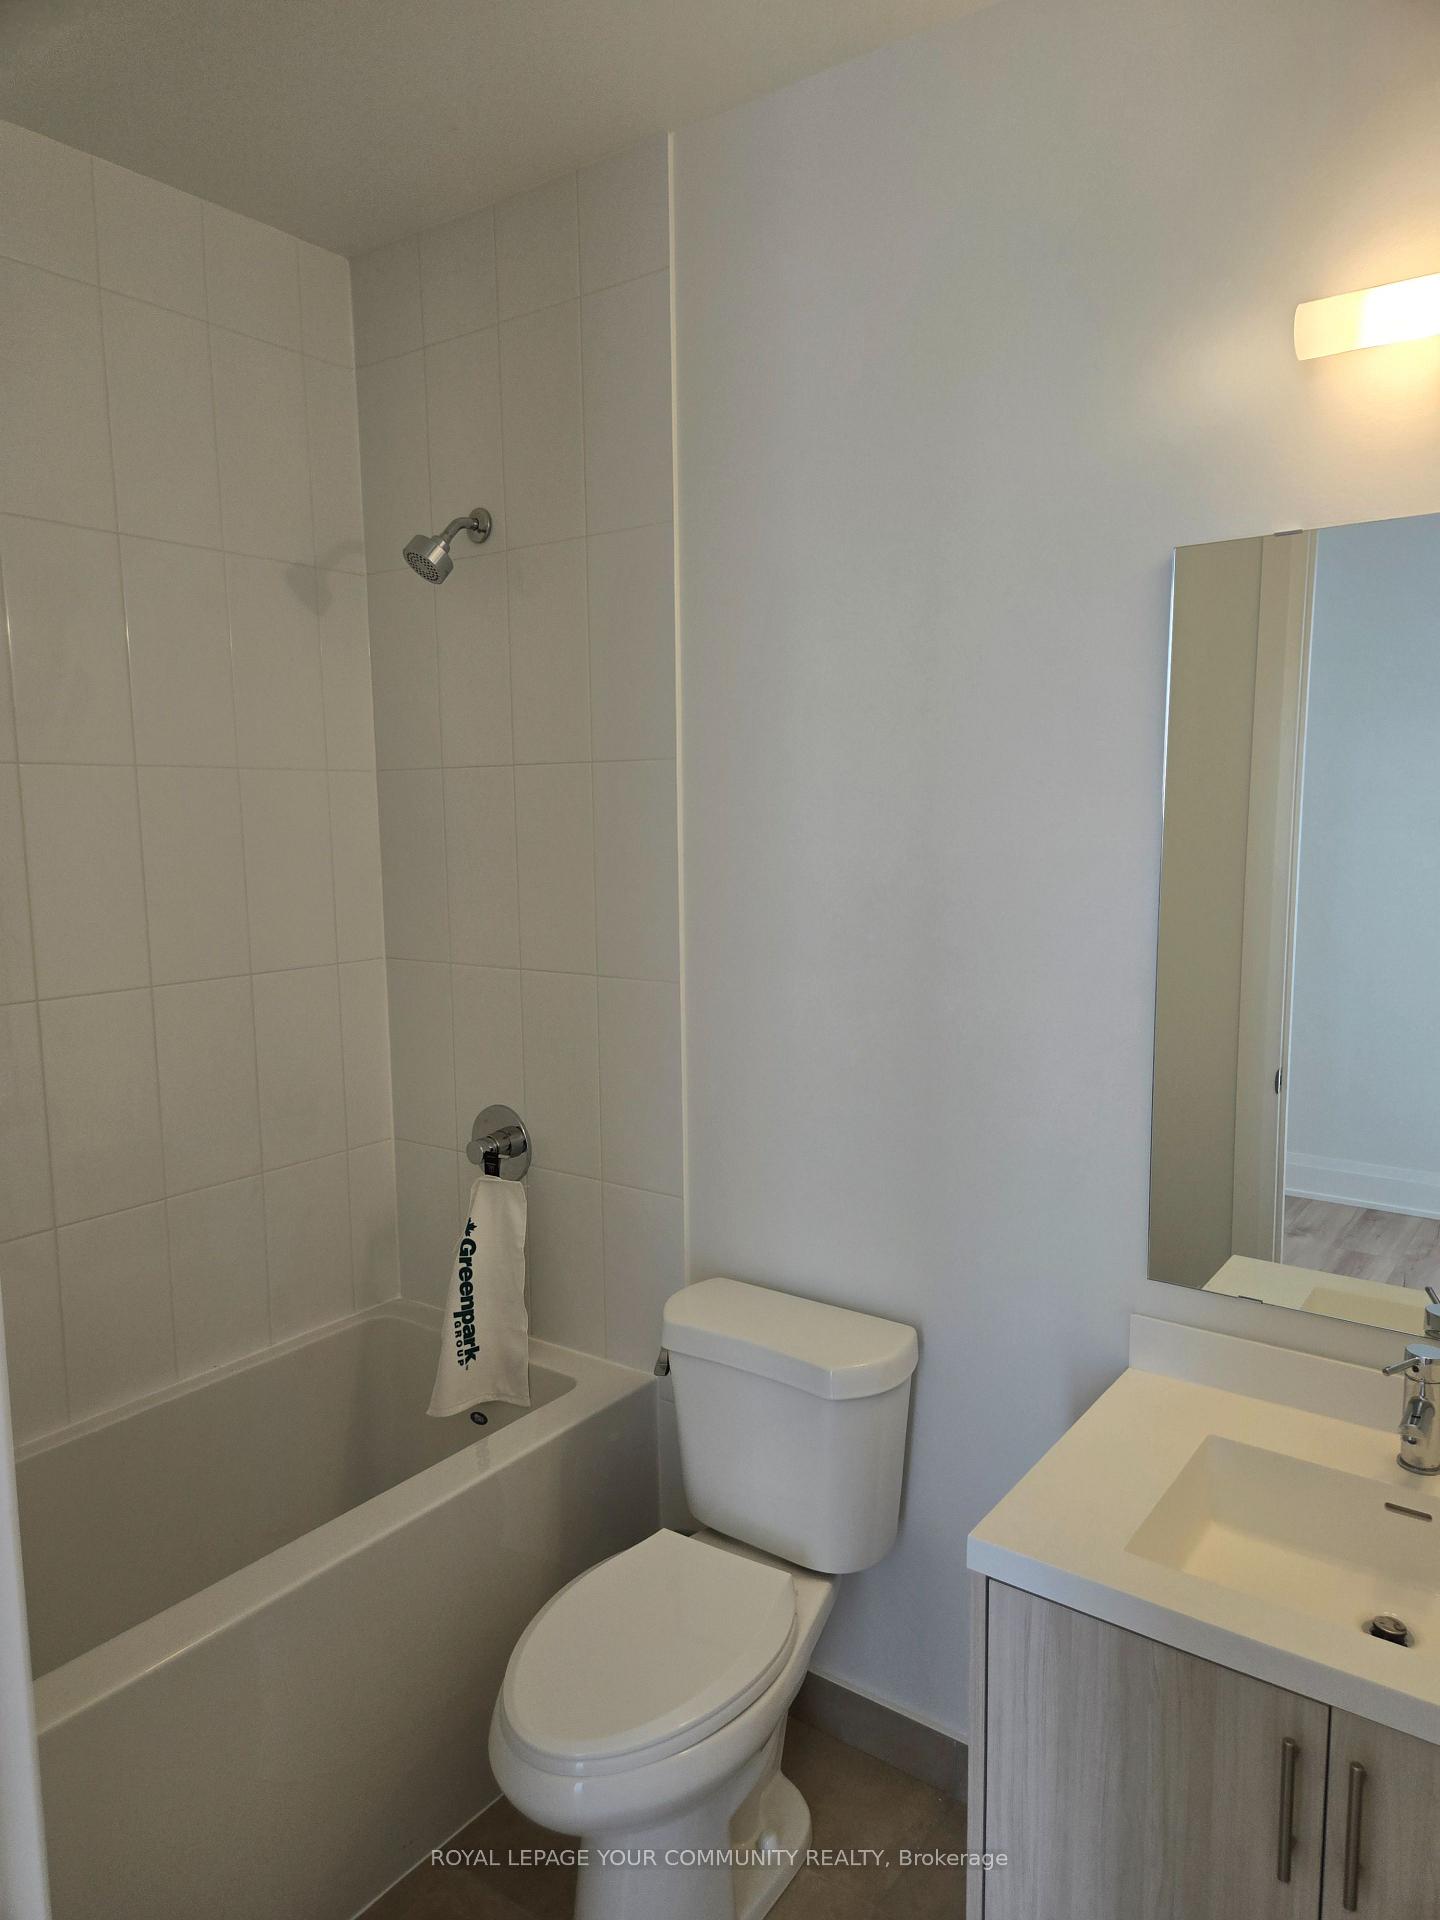 See all 20 photos
Property history
Facts and features
- ExposureSouth
- LaundryEnsuite
- LockerOwned
- BalconyOpen
- Central air
- Concierge
- Gym
- Party room/meeting room
- Rooftop deck/garden
The homeCondo Apartment, Apartment, 500–599 sq ft
- Type: Condo Apartment
- Style: Apartment
- Living space: 500–599 sq ft
- Basement: None
- Exposure: South
InsideEnsuite, Alarm system, concierge/security, security system, Rooms above ground 3
- Laundry: Ensuite
- Security: Alarm system, concierge/security, security system
- Rooms above ground: 3
- Rooms in the basement: 1
- Bedrooms: 1 + 1 in the basement
- Bathrooms: 1
- Kitchens: 1
OutsideConcrete, Open
- Exterior: Concrete
- Balcony: Open
Parking and locker1 Parking, Underground, Parking type Owned
- Spaces: 1 Parking
- Garage: Underground
- Parking type: Owned
- Driveway: Underground
- Spot: 71
- Locker: Owned
- Locker number: 67
BuildingThe Post, Condo corporation 801, Concierge, game room, gym, party room/meeting room, rooftop deck/garden, visitor parking
- Name: The Post
- Condo corporation: 801
- Amenities: Concierge, game room, gym, party room/meeting room, rooftop deck/garden, visitor parking
- Pets: Allowed
Heating, water and powerForced air, gas, Central air
- Heating: Forced air, gas
- Cooling: Central air
Rent and termsRent $2,275 a month, Entire property, Unfurnished
- Rent: $2,275 a month
- Space for rent: Entire property
- Furnished: Unfurnished
- Lease: 12 months
- Paid: Monthly
- Rent includes: Building insurance, central air conditioning, common elements, heat, parking
- Deposit: Required
- Credit check: Required
- Employment letter: Required
- Rental application: Required
- References: Required
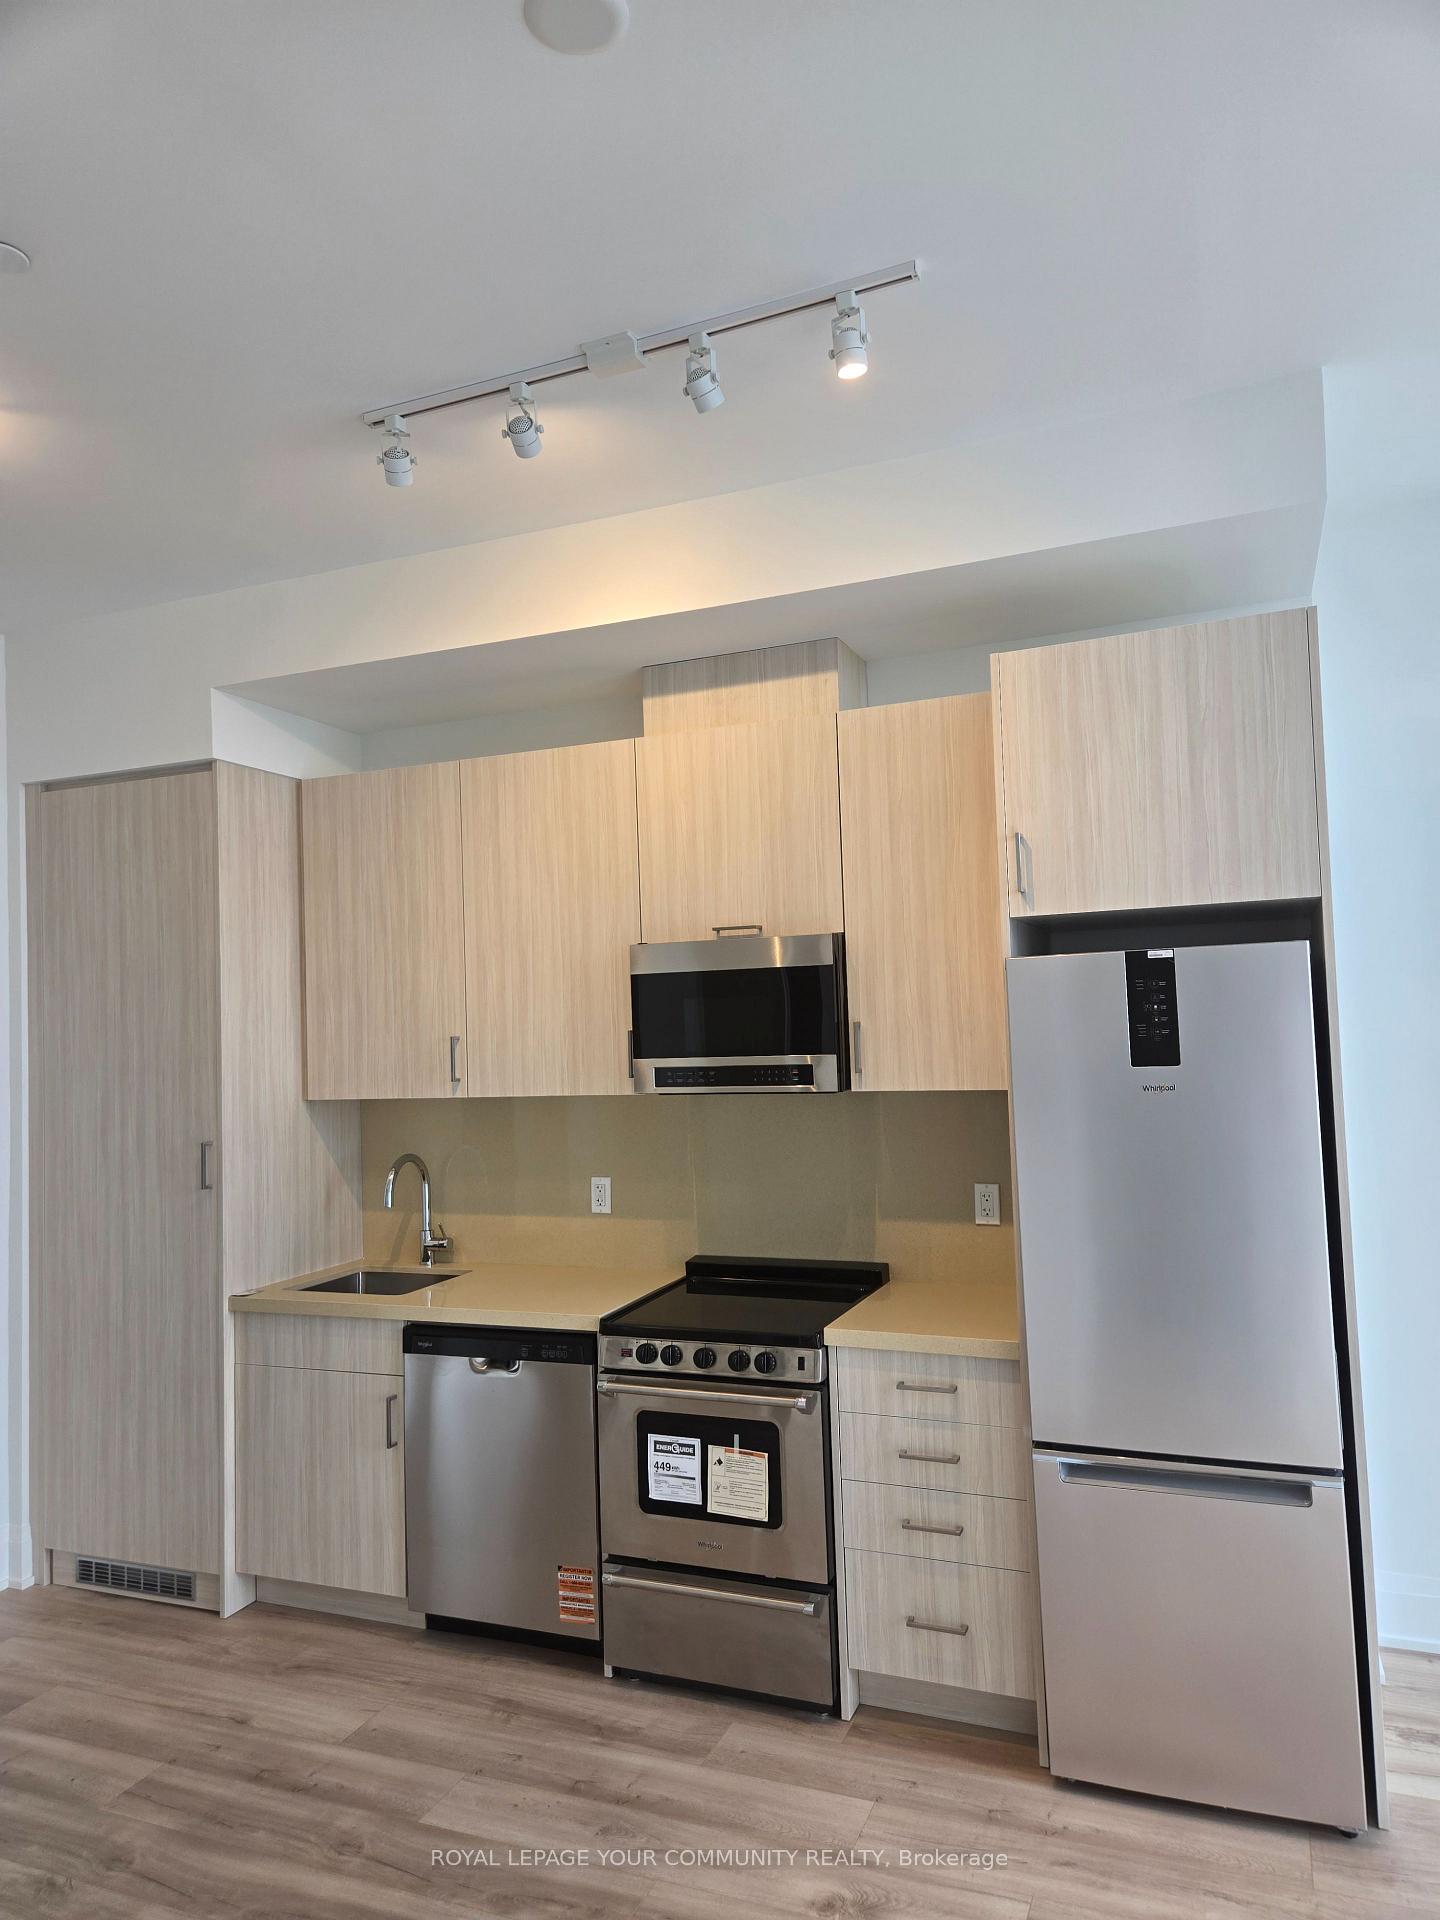
IncludedRefrigerator, stove, dishwasher, microwave, washer, dryer, window coverings, electrical fittings, heat., Tenant pays for electricity, water & tenant insurance.
- Included: Refrigerator, stove, dishwasher, microwave, washer, dryer, window coverings, electrical fittings, heat.
- Not included: Tenant pays for electricity, water & tenant insurance.
Listing detailsW12259013, Rented, Jul 3, 2025
- MLS® number: W12259013
- Status: Rented
- Listed on: Jul 3, 2025
- Days on market: 6
- Updated: Jul 9, 2025
- Possession: 2025-07-07 / Immediate
- Occupied by: Vacant
- Listing brokerage: ROYAL LEPAGE YOUR COMMUNITY REALTY
About this home
PH 106, 412 Silver Maple Road, Oakville (Joshua Meadows), ON L6H 7X8
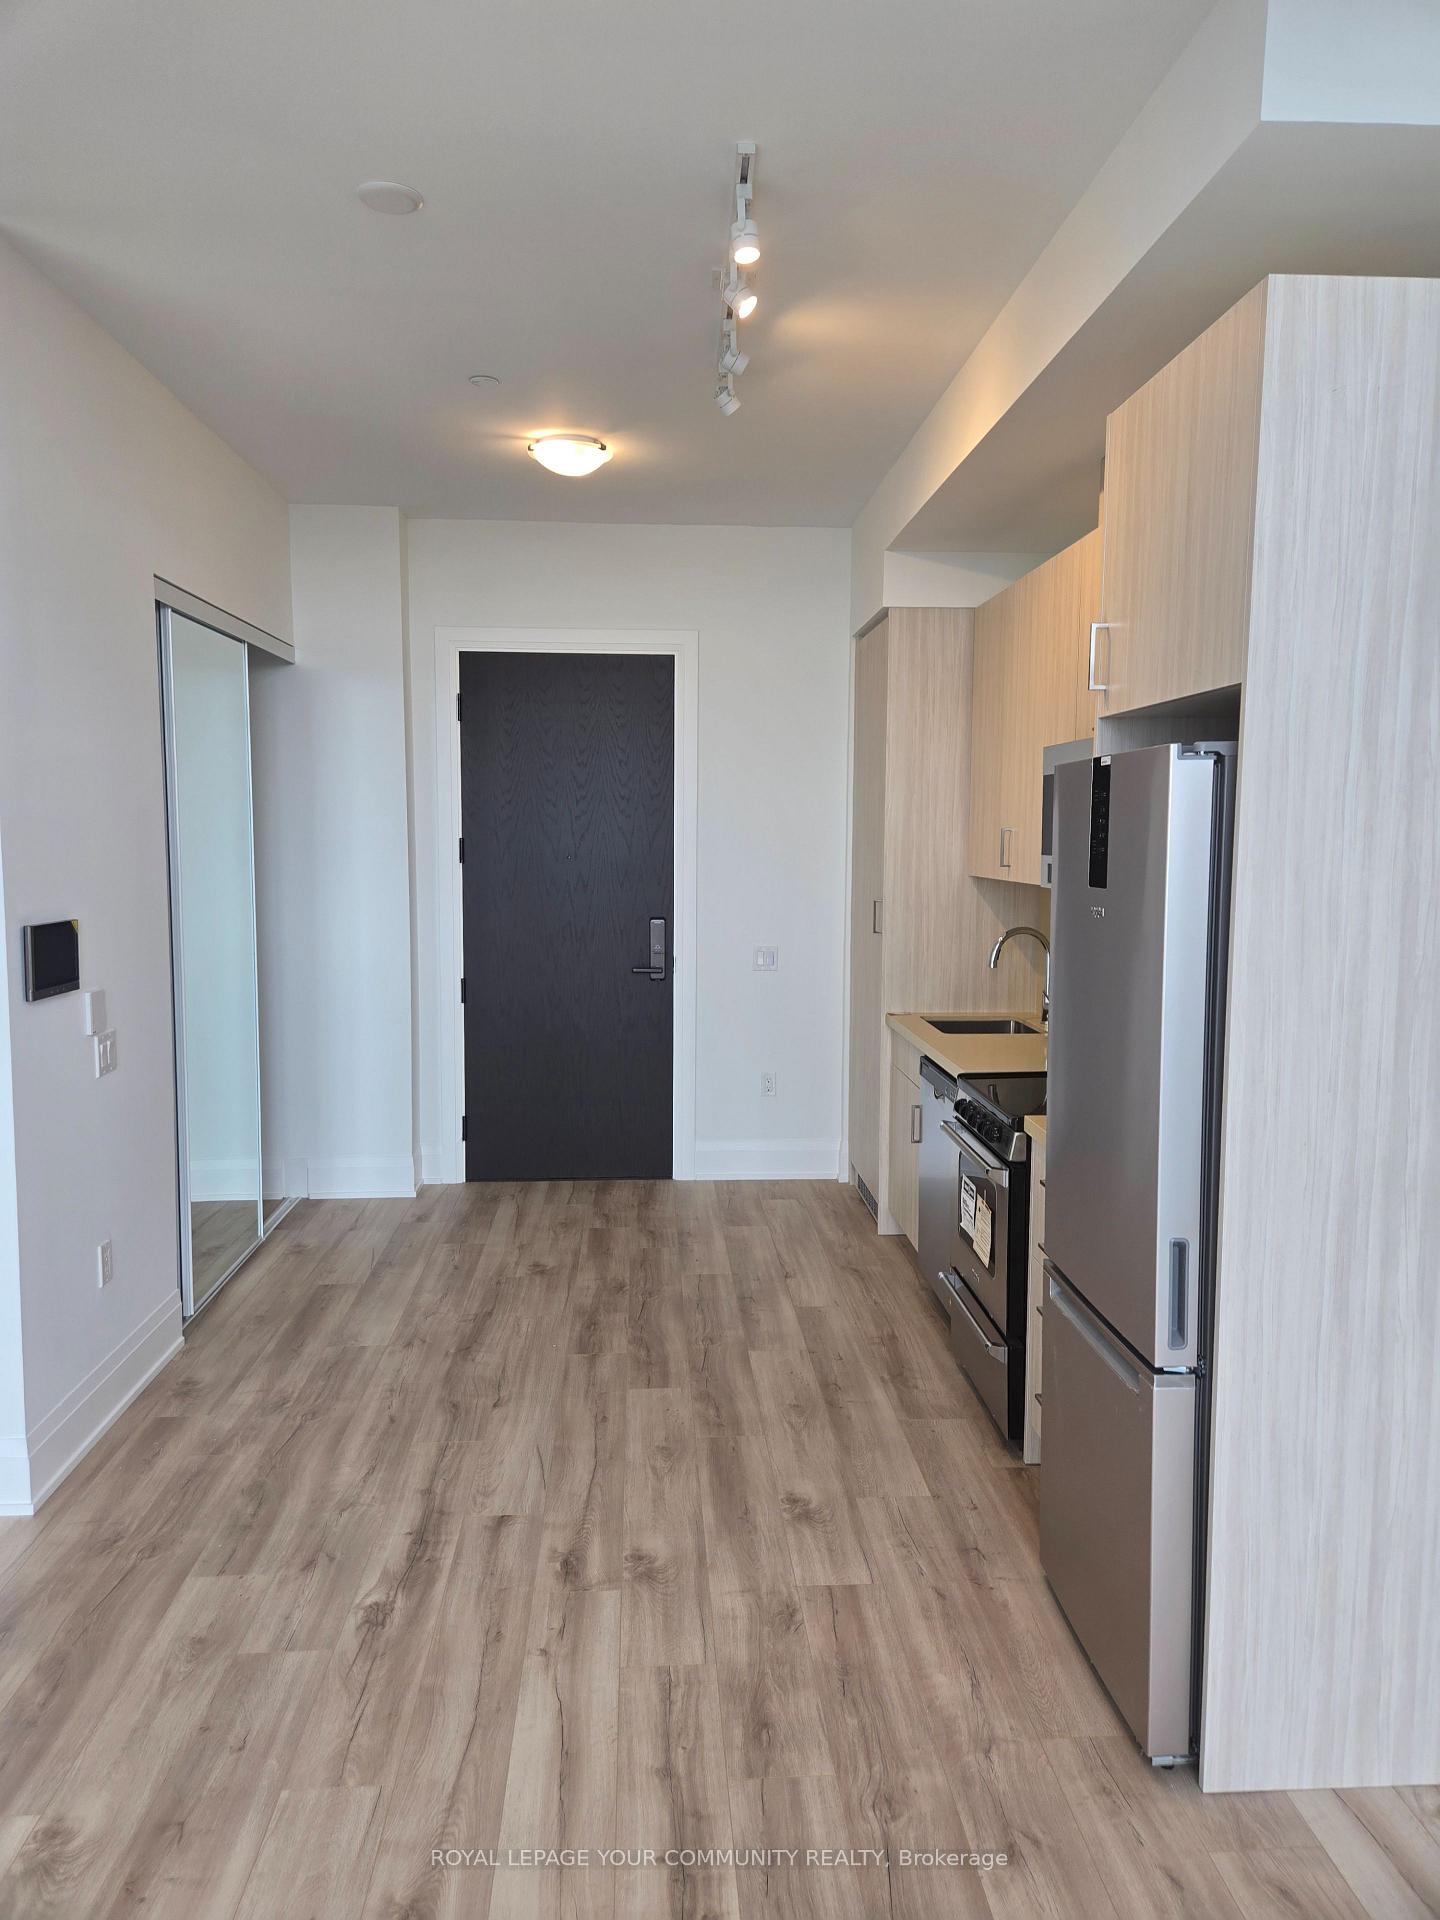
Brand-new 1-bedroom plus den, 1-bathroom condo at The Post by Greenpark Group offers stylish,modern living with 10-foot ceilings and thoughtfully designed interiors in Penthouse floor.Boutique Style Condo located in the Prestigious North Oakville. Spacious & Full of Sunlight, 1Bedroom Suite with a Large Den & Balcony. High Quality Finishes, Custom Designed Kitchen Cabinetry, Quartz Countertop, Stainless Steel Appliances, In- suite Laundry, Energy EfficientThermal Glazed Windows, Energy Voice Communication System & In-suite Intelligence- Package.Black-out Zebra Blinds. Exceptional Amenities include: Fitness and Yoga Facilities, Party Room,Games Room, Lounges, Co-working Spaces & Pet Grooming. Lovely views from The Post's RooftopTerrace with BBQ Stations, Fire Features and Lush Landscaping. 24-hour Concierge Service,Security & Visitor Parking. Close to Oakville Mall, Big Box Retailers, Local Cafes,Restaurants, Sports Complex, Parks, Hospital & Oakville Go Station. Mins from HWY 403. 1Parking, 1 Locker.
Ask about this home
A HOMEH agent will answer your questions about this home.
Know more about The Post
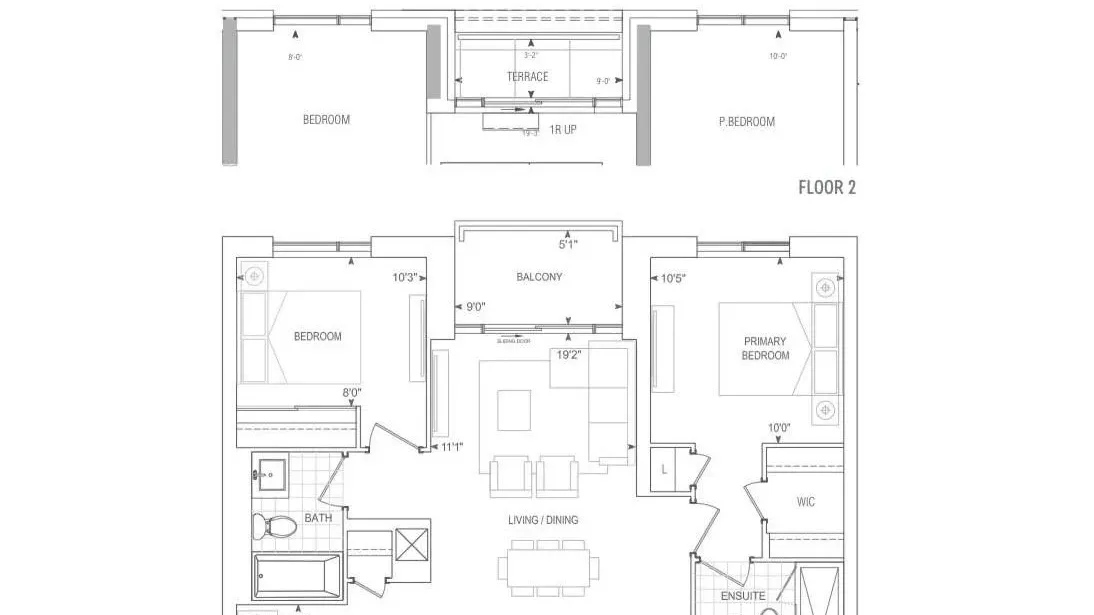
Condo building · 412 Silver Maple Road
The Post is a condo. Right now 2 for sale and 3 for rent are on the market here.
No similar units for rent in The Post right now.
Around this home
Daily convenience, out of 100, from the distances below
Schools nearby
School rating, out of 10.
Helpful calculators
Your HOMEH agent

"I would see it this week."