

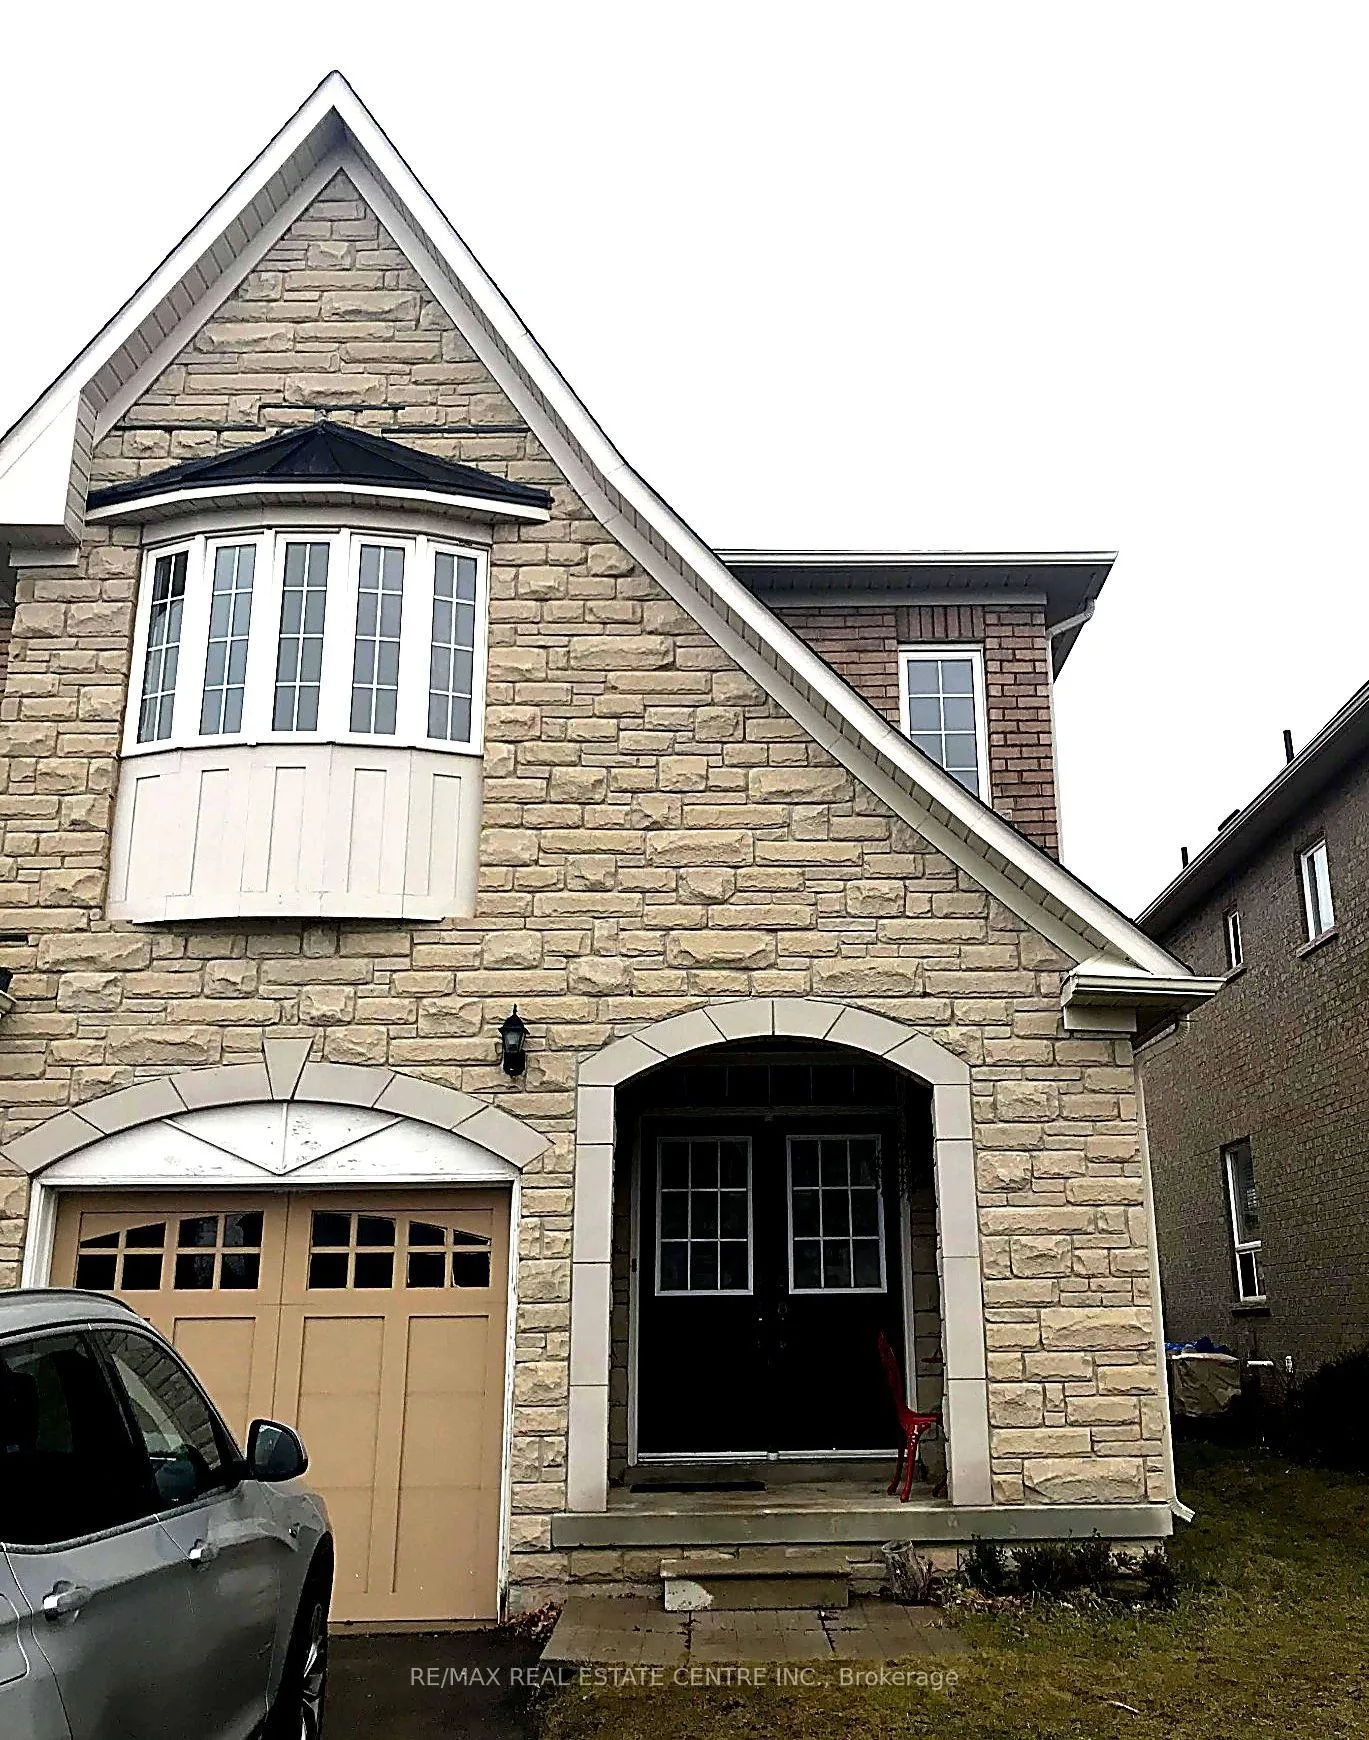
2250 Stone Glen Crescent
2250 Stone Glen Crescent
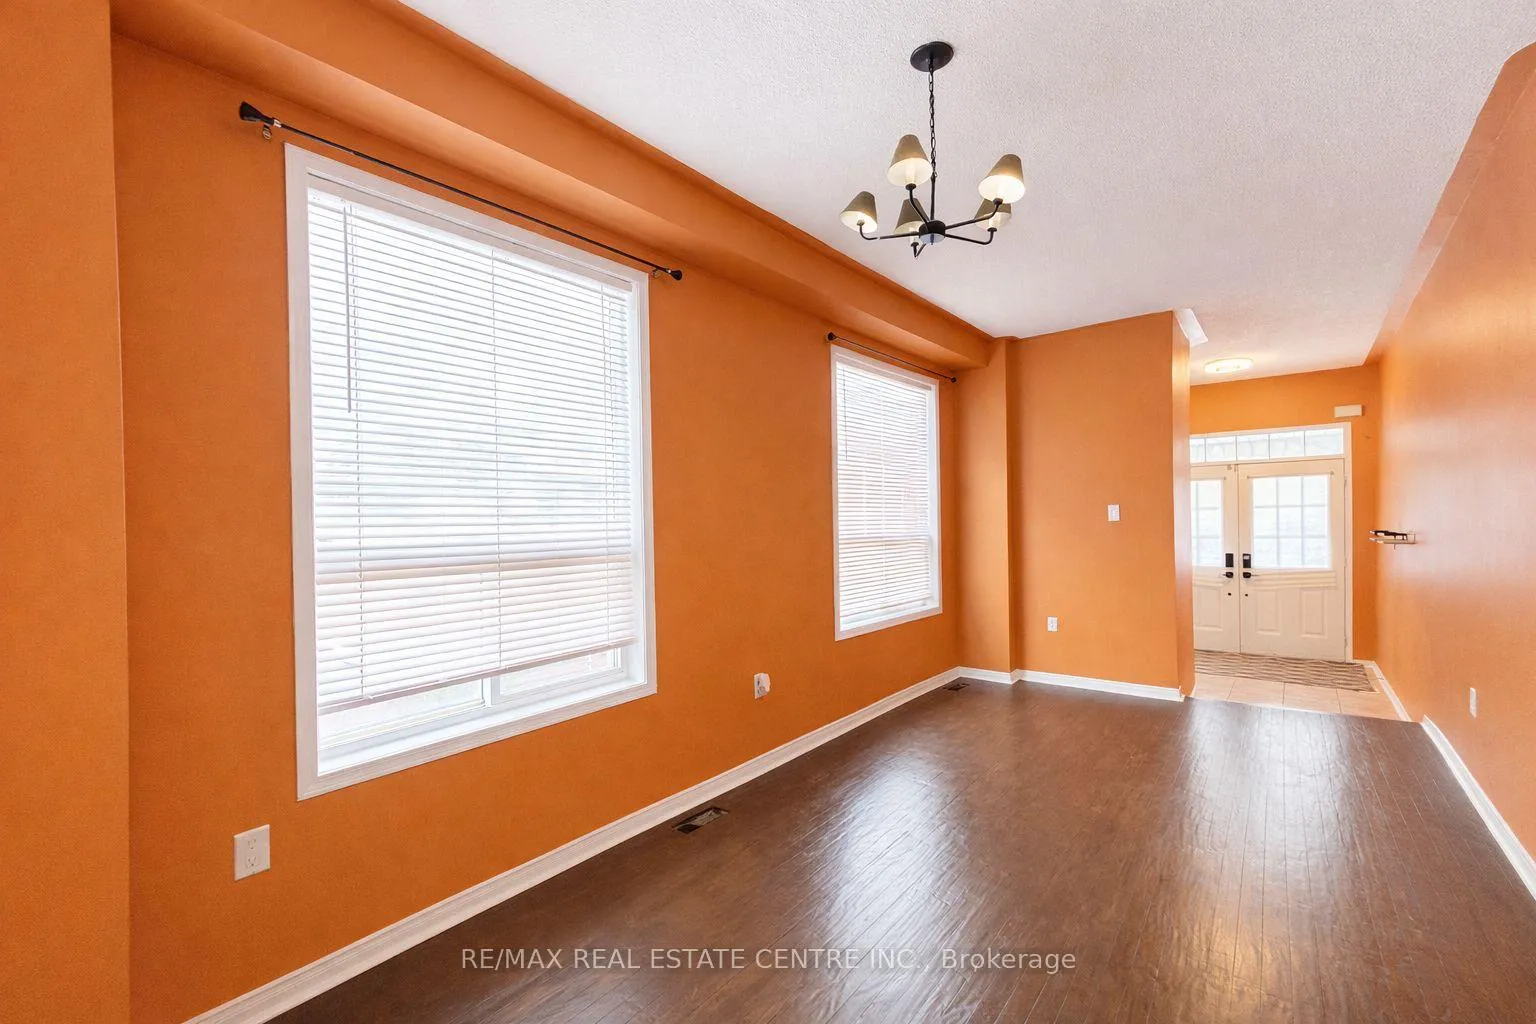 See all 20 photos
Property history
Facts and features
- BasementUnfinished
- Lot size26 × 112 ft
- Lease term12 months
- FurnishedUnfurnished
- Hardwood floors
- Central air
The homeFreehold Townhouse, 2-storey, 1,500–2,000 sq ft
- Type: Freehold Townhouse
- Style: 2-storey
- Living space: 1,500–2,000 sq ft
- Basement: Full, unfinished
InsideCeramic, Carpet free, Hardwood, Ensuite, upper level, Carpet free
- Flooring: Ceramic, Carpet free, Hardwood
- Laundry: Ensuite, upper level
- Features: Carpet free
- Rooms above ground: 6
- Bedrooms: 3
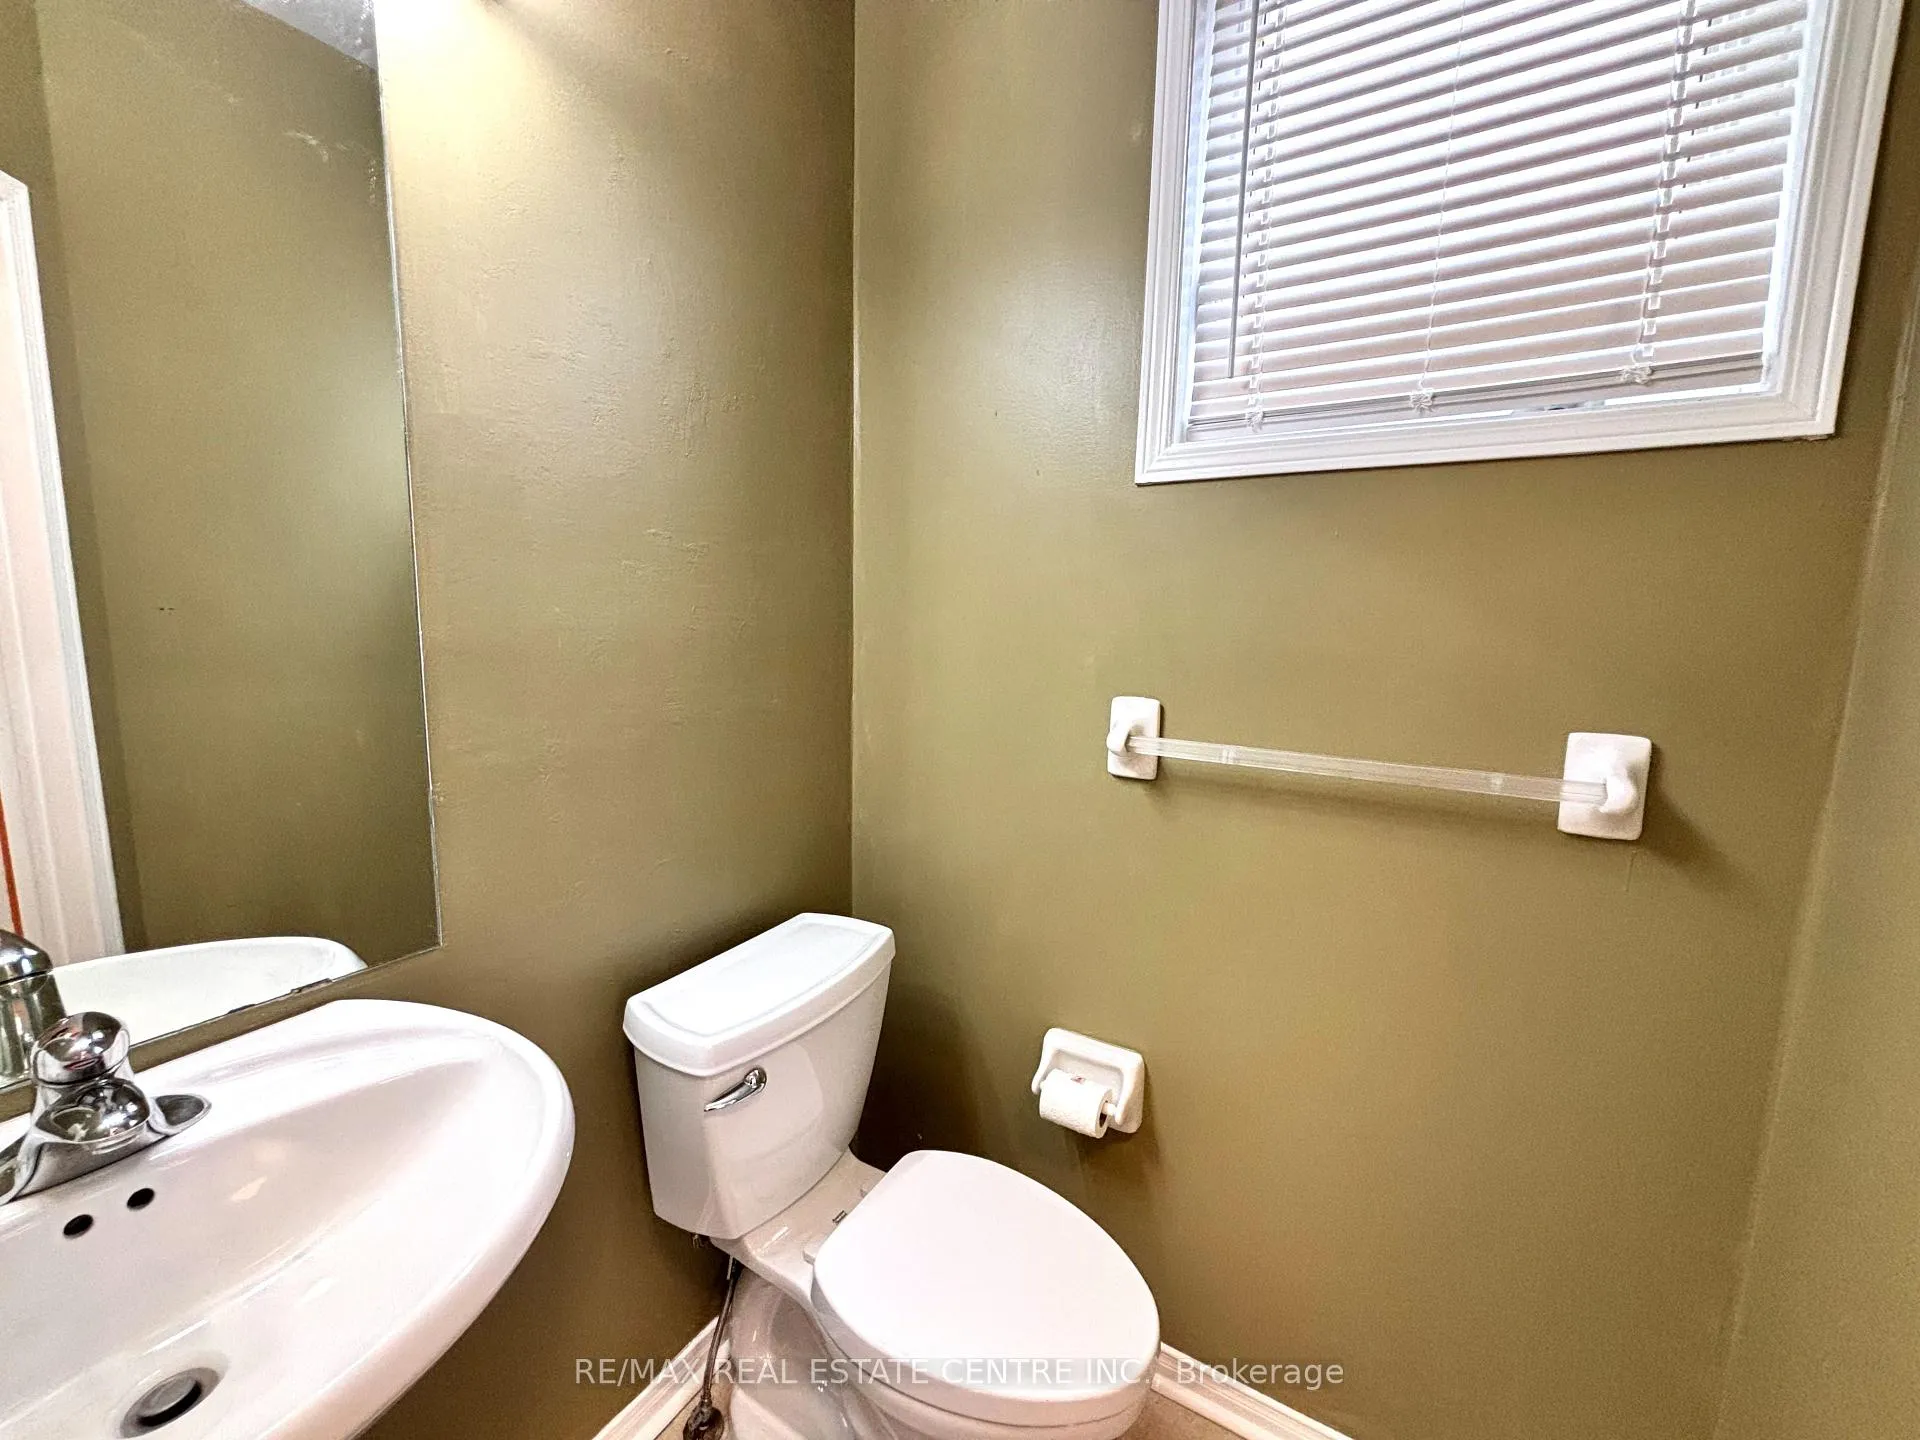
- Bathrooms: 3
- Kitchens: 1
- Family room: Yes
Outside and lotBrick front, Asphalt shingle, Concrete, concrete block
- Exterior: Brick front
- Roof: Asphalt shingle
- Foundation: Concrete, concrete block
- Features: Porch
- Size: 26.25 × 111.55 ft
Parking1 Garage, Attached
- Spaces: 1 Garage
- Garage: Attached
Heating, water and powerForced air, gas, Central air, Municipal water
- Heating: Forced air, gas
- Cooling: Central air
- Water: Municipal water
- Sewer: Municipal sewer
Rent and termsRent $3,250 a month, Entire property, Unfurnished
- Rent: $3,250 a month
- Space for rent: Entire property
- Furnished: Unfurnished
- Lease: 12 months
- Paid: Monthly
- Rent includes: Other
- Deposit: Required
- Credit check: Required
- Employment letter: Required
- Rental application: Required
- References: Required
Listing detailsW12792420, Rented, Feb 17, 2026
- MLS® number: W12792420
- Status: Rented
- Listed on: Feb 17, 2026
- Days on market: 6
- Updated: Feb 23, 2026
- Possession: 2026-03-01 / Immediate
- Occupied by: Vacant
- Listing brokerage: RE/MAX REAL ESTATE CENTRE INC.
About this home
2250 Stone Glen Crescent, Oakville (Westmount), ON L6M 0C8
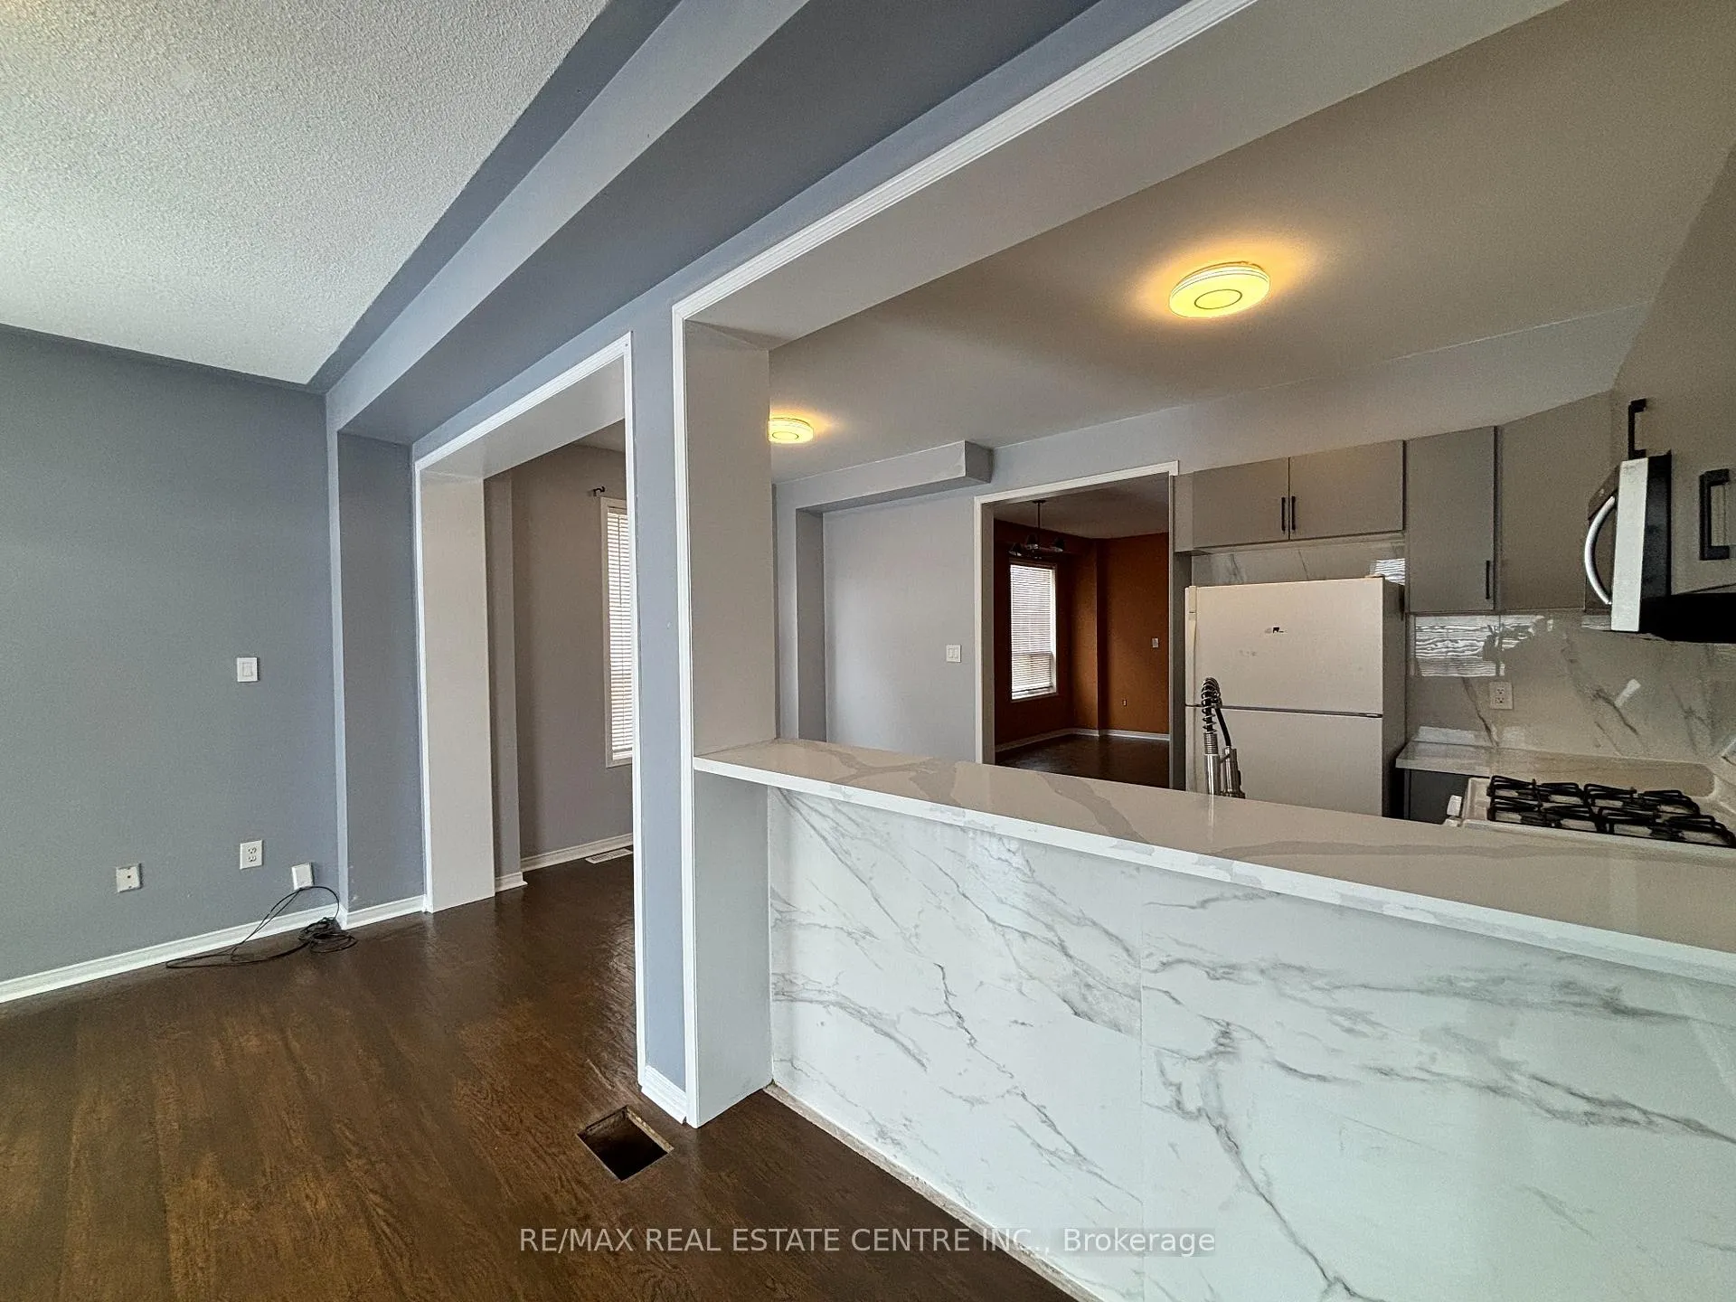
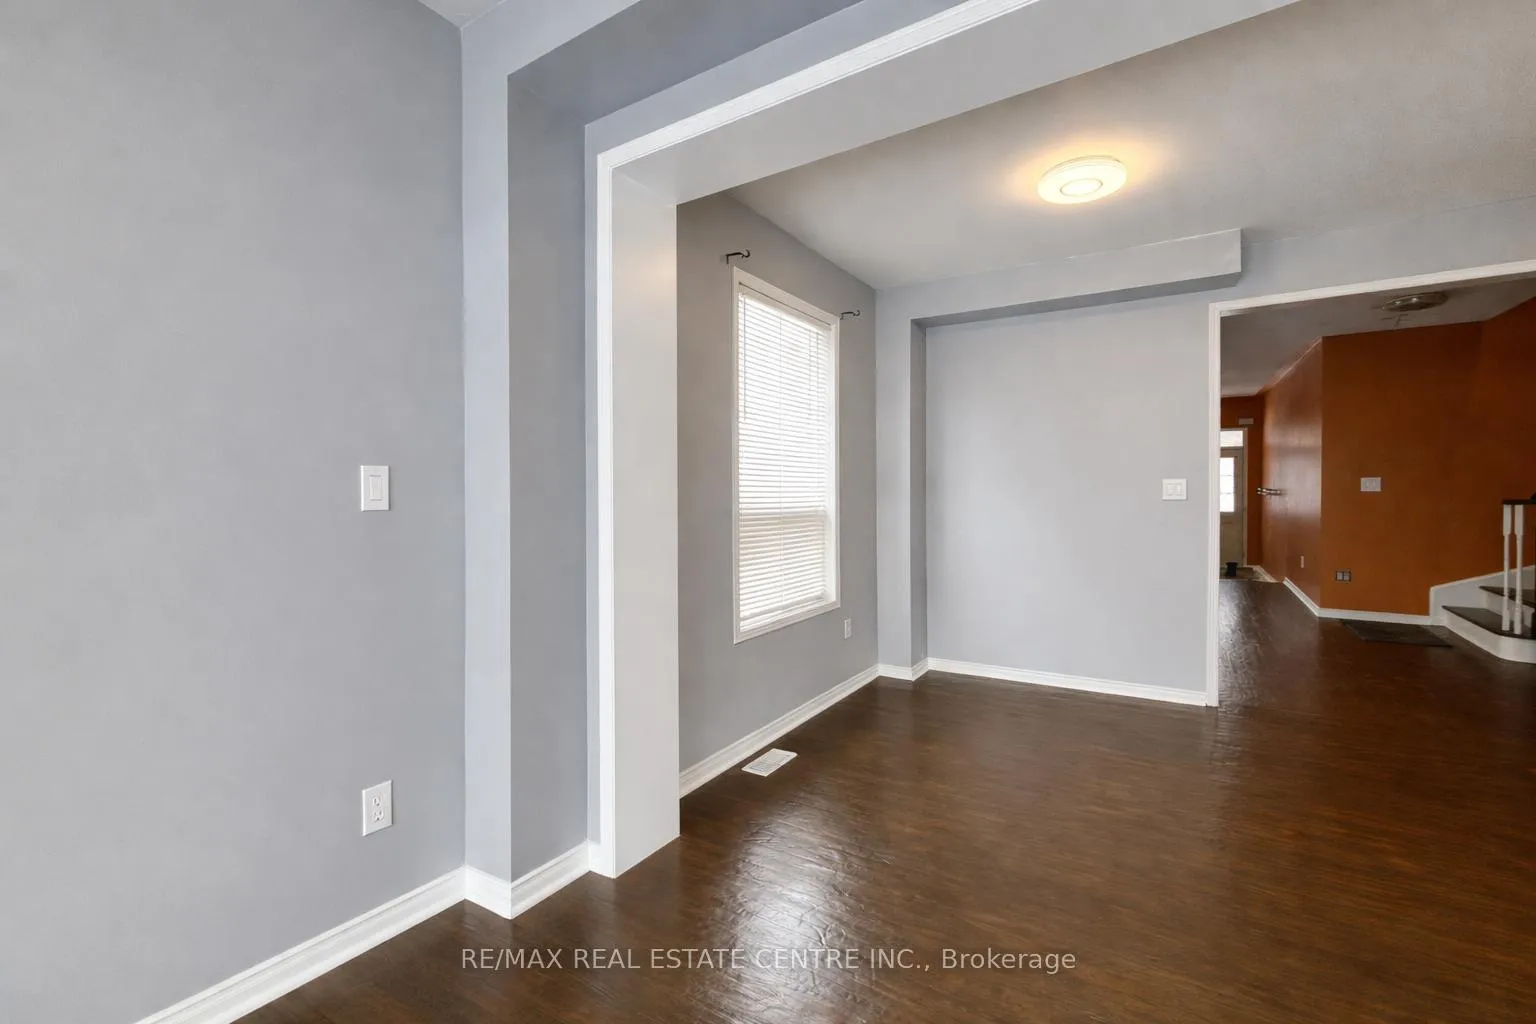
Welcome to this spacious 3 bedroom end-unit townhouse, feels like a semi-detached natural light throughout. Located in a desirable neighbourhood, this home features a functional layout perfect for families or professionals. Carpet free, the home offers a welcoming foyer with tile flooring, double doors, and a sunken entry, A Functional open-concept main floor with living and dining areas, family room with walk-out to backyard and a modern kitchen with breakfast bar. Second floor features new flooring, a generous primary bedroom with walk-in closet and ensuite, Two additional generously sized bedrooms offer ample closet space and natural light. The second floor also features a 4-piece main bathroom and a separate laundry room. Located in a desirable neighbourhood - ideal for families or professionals. Close to hospital, high rated schools, community centre, grocieries, trails, parks and transit.
Ask about this home
A HOMEH agent will answer your questions about this home.
Around this home
Daily convenience, out of 100, from the distances below
Schools nearby
School rating, out of 10.
Helpful calculators
Your HOMEH agent

"I would see it this week."