

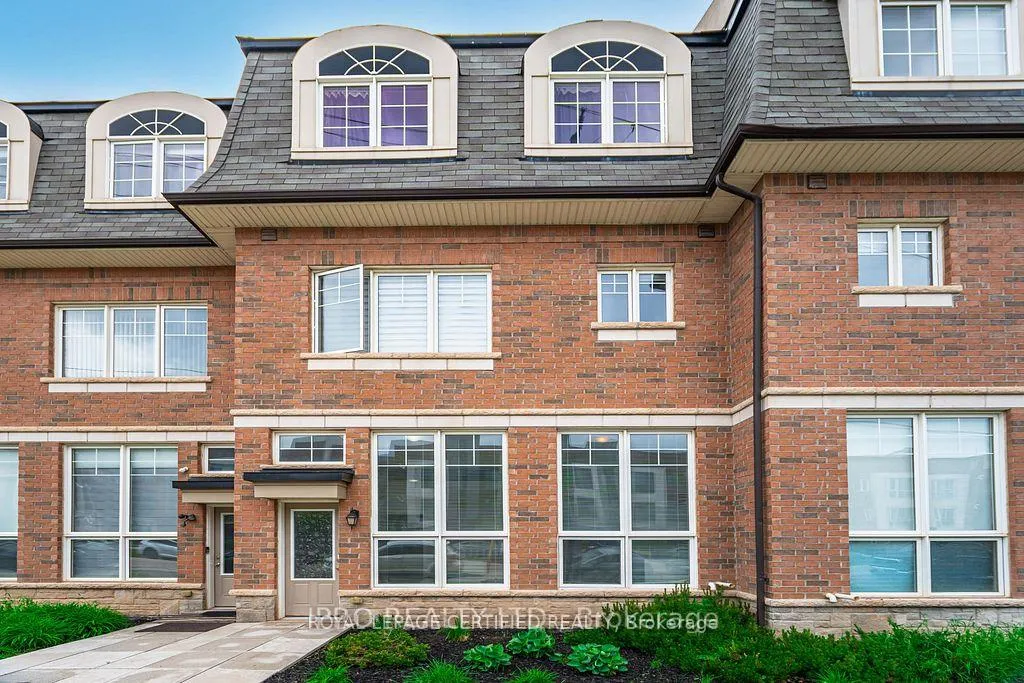
Unit 43-01, 2420 Baronwood Drive
Unit 43-01, 2420 Baronwood Drive
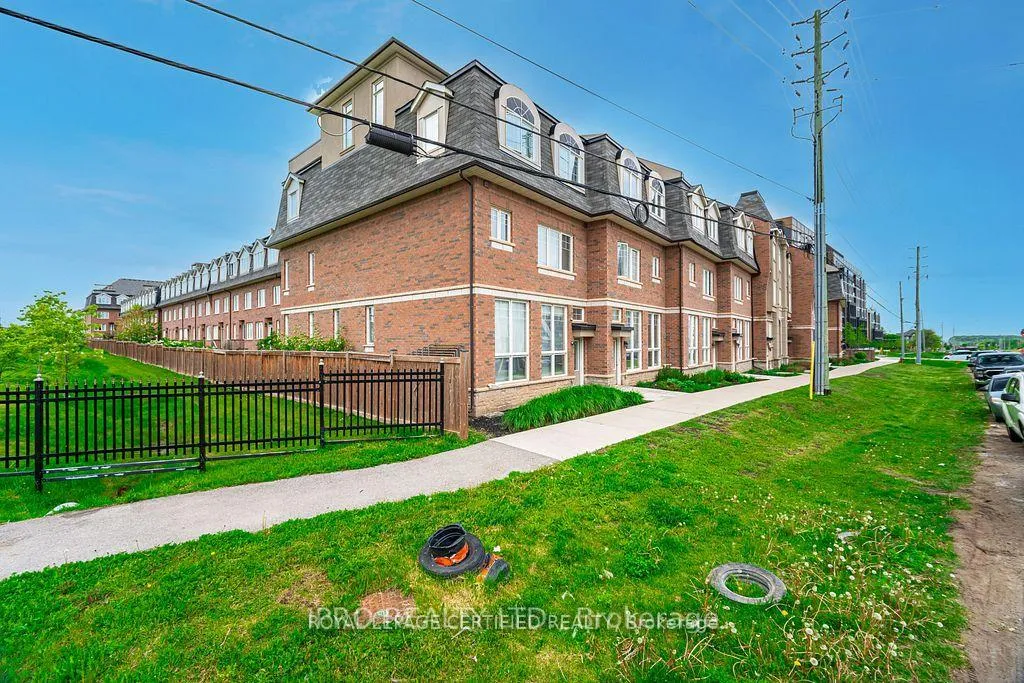
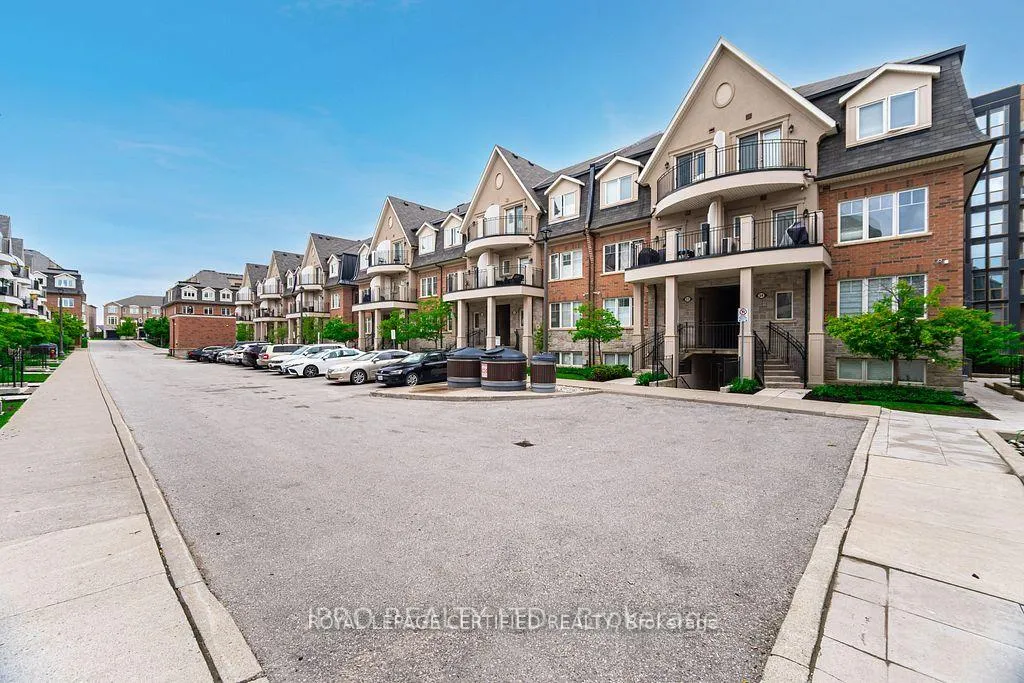
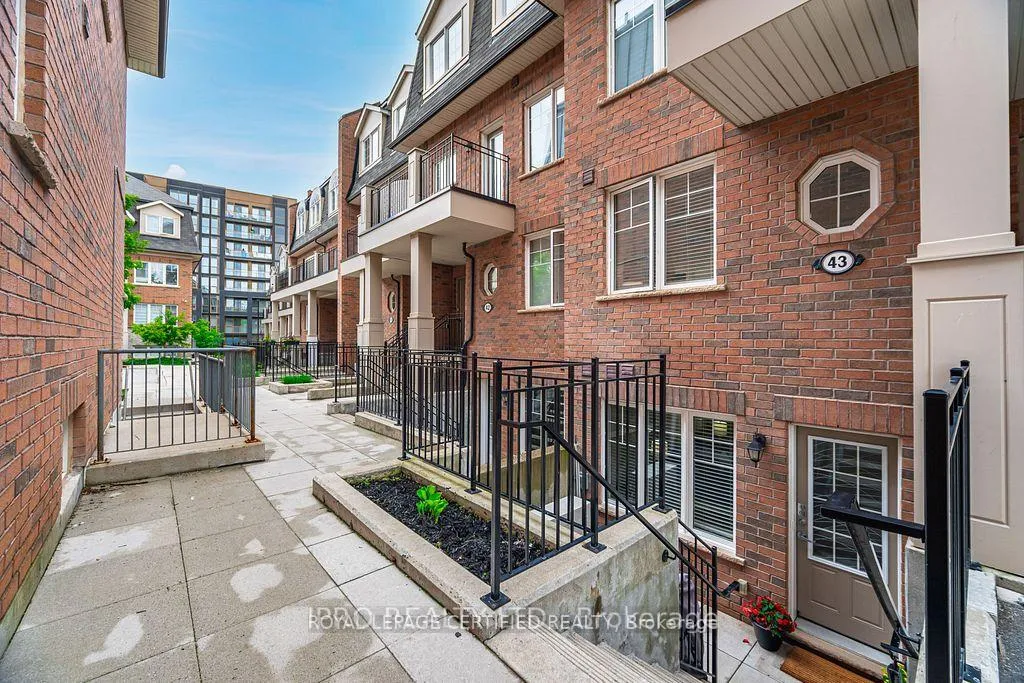
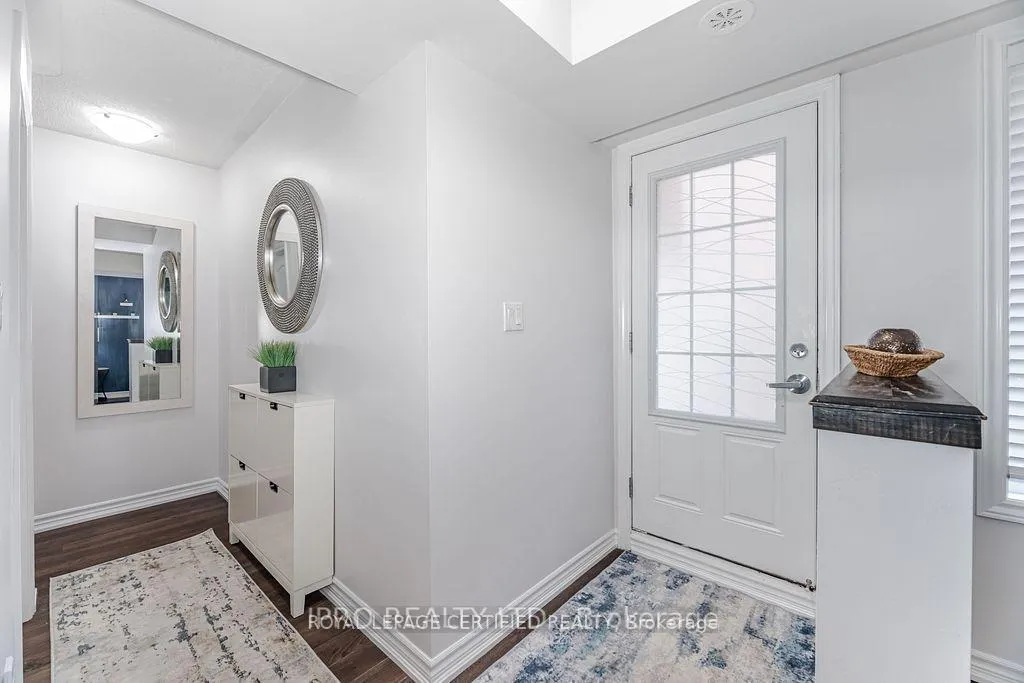 See all 47 photos
Property history
Facts and features
- BasementUnfinished
- ExposureNorth east
- LaundryEnsuite
- LockerNone
- Central air
The homeCondo Townhouse, Stacked townhouse, 1,400–1,599 sq ft
- Type: Condo Townhouse
- Style: Stacked townhouse
- Living space: 1,400–1,599 sq ft
- Basement: Unfinished
- Exposure: North East
InsideCeramic, Broadloom, Ensuite, main level, Rooms above ground 7
- Flooring: Ceramic, Broadloom
- Laundry: Ensuite, main level
- Rooms above ground: 7
- Bedrooms: 3 + 1 in the basement
- Bathrooms: 3
- Kitchens: 1
OutsideConcrete, Terrace, Multiple entrances, parking
- Exterior: Concrete
- Balcony: Terrace
- Accessibility: Multiple entrances, parking
Parking and locker2 Parking, Underground, Parking type Owned
- Spaces: 2 Parking
- Garage: Underground
- Parking type: Owned
- Driveway: Underground
- Locker: None
BuildingHarmony Village Townhomes, Storeys 3, Units 55
- Name: Harmony Village Townhomes
- Storeys: 3
- Units: 55
- Registered: 2017
- Condo corporation: 664
- Amenities: Bike storage, visitor parking
- Pets: Allowed
Heating, water and powerForced air, gas, Central air
- Heating: Forced air, gas
- Cooling: Central air
Costs and taxesTaxes $3,522 a year, Condo fee $447 a month, Building insurance included, parking included
- Taxes, 2025: $3,522 a year
- Condo fee: $447 a month
- Fee includes: Building insurance included, parking included
- HST: HST included in the price
- Rental items: Hot water tank
Included in the saleExisting stainless steel fridge, stove, and built-in dishwasher recently updated clothes washer and dryer (2025). all window coverings and blinds, all electrical light fixtures currently on the property, tandem parking for 2 cars
- Included: Existing stainless steel fridge, stove, and built-in dishwasher recently updated clothes washer and dryer (2025). all window coverings and blinds, all electrical light fixtures currently on the property, tandem parking for 2 cars
NearbyCul de sac/dead end, hospital, park, place of worship, public transit
- Close to: Cul de sac/dead end, hospital, park, place of worship, public transit
Listing detailsW12793060, Sold, Feb 17, 2026
- MLS® number: W12793060
- Status: Sold
- Listed on: Feb 17, 2026
- Days on market: 43
- Updated: Apr 1, 2026
- Possession: 60-89 days
- Occupied by: Owner
- Listing brokerage: ROYAL LEPAGE CERTIFIED REALTY
About this home
Unit 43-01, 2420 Baronwood Drive, Oakville (Westmount), ON L6M 0X6
Fabulous and gorgeous 3-Bedrooms Stacked Townhouse in Westmount community! Tucked into a quiet corner, this unit is stunning with modern and chic decor! Main floor open concept living/dining room is spacious and flows into a great size kitchen; Beautiful kitchen has breakfast area that can easily function as a study/office nook; Powder room is gorgeous perfect for that unexpected guest! Walking up to 2nd floor, you will be in awe with high ceiling - 2nd and 3rd bedrooms has over 13' of ceiling height with large windows! Primary bedroom is very private with his and hers closets and an ensuite bathroom with separate soaker tub and stand shower! A bonus room (den) is perfect for work-from-home if needed; This is one of the largest unit in the complex with approximately 1,550 sq ft; Fantastic for a growing family with school-going kids; Unit comes with 2 parking spaces - tandem parking and access to garage is right in front of the unit! Complex is walking distance to Gurudwara Oakville Temple, close To Oakville Trafalgar Memorial Hospital, Highway 407, QEW, Sought After Schools, Public Transport, Trails & Parks.
Ask about this home
A HOMEH agent will answer your questions about this home.
Know more about Harmony Village Townhomes

Condo building · 2420 Baronwood Drive
Harmony Village Townhomes is a 3-storey condo with 55 suites, built in 2017 by Genesis Homes. Right now 3 for sale and 1 for rent are on the market here.
- 3storeys
- 55suites
- $515/sq ft
- 2017built
No similar units for sale in Harmony Village Townhomes right now.
Around this home
Daily convenience, out of 100, from the distances below
Schools nearby
School rating, out of 10.
Helpful calculators
Your HOMEH agent

"I would see it this week."