

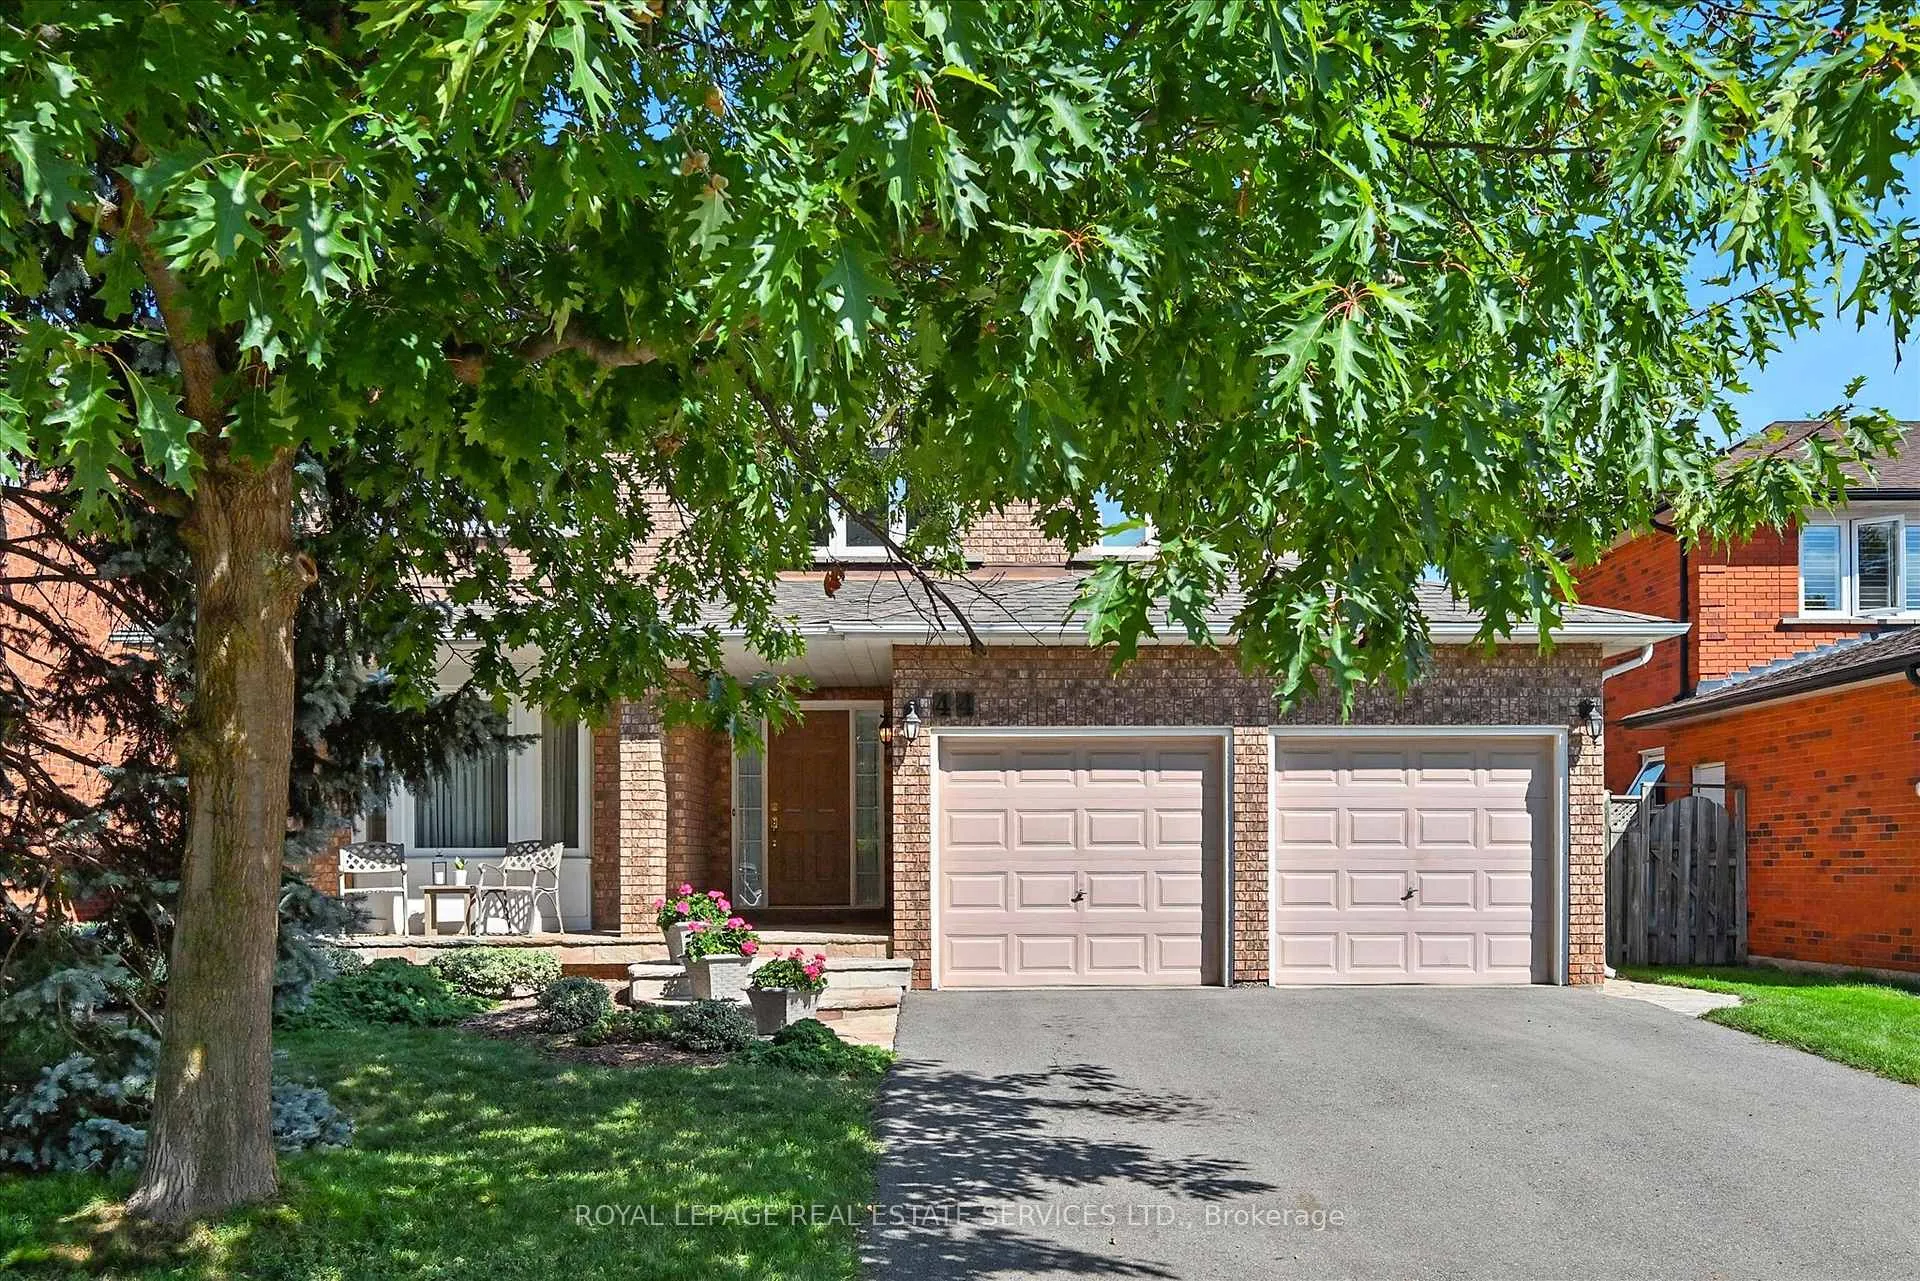
44 Inverhuron Trail
44 Inverhuron Trail
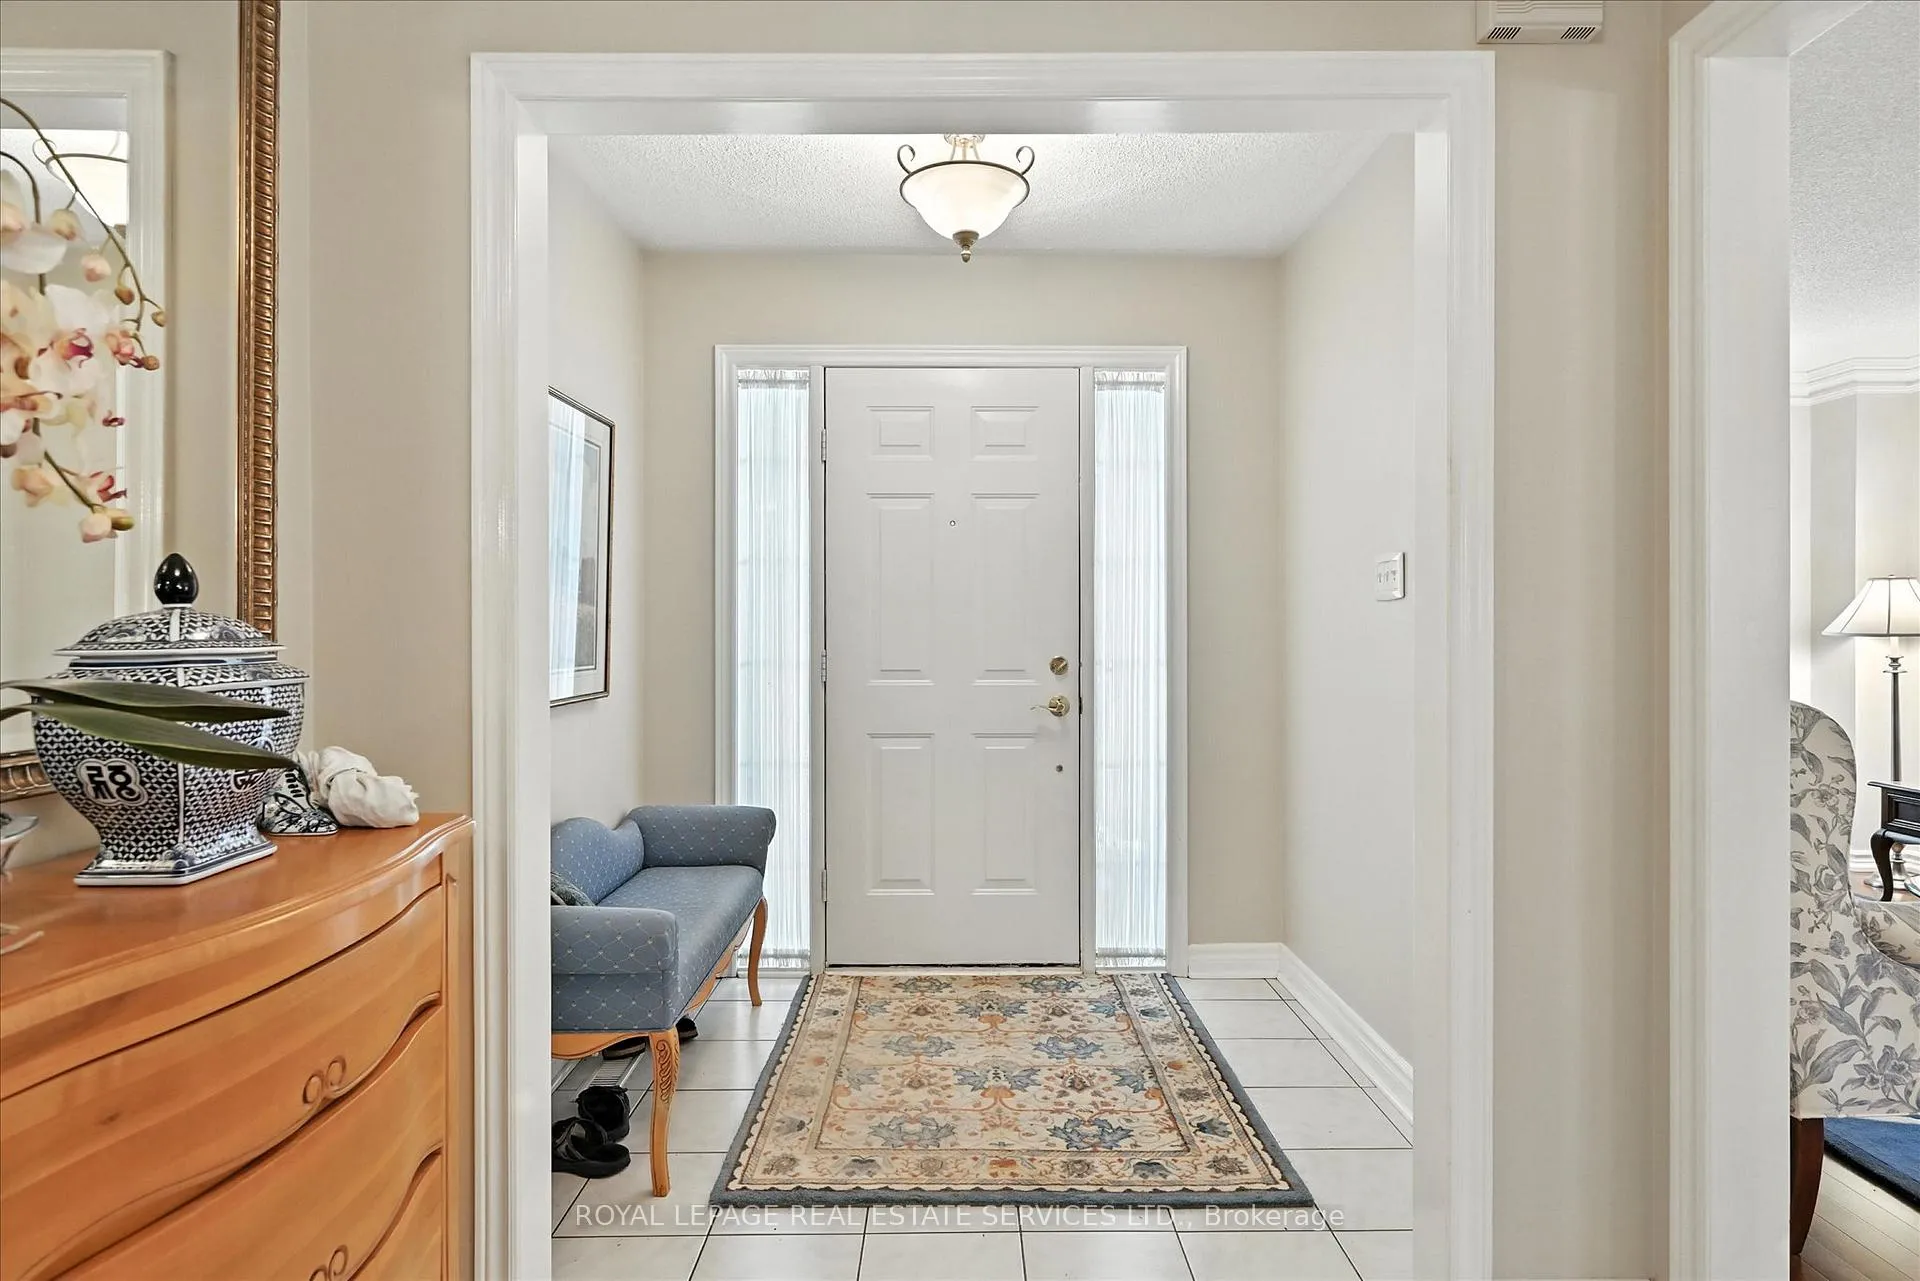 See all 50 photos
Property history
Facts and features
- BasementPart finished
- Age of home31–50 years
- Water, sewerMunicipal
- HeatingForced air
- Hardwood floors
- Fireplace
- Central air
- Inground pool
The homeDetached, 2-storey, Age 31–50 years
- Type: Detached
- Style: 2-storey
- Age: 31–50 years
- Living space: 2,500–3,000 sq ft
- Basement: Full, partially finished
- Special designation: Accessibility
InsideFireplace Yes, wood, natural gas, rec room, family room, Hardwood, Tile, Broadloom, Main level
- Fireplace: Yes, wood, natural gas, rec room, family room
- Flooring: Hardwood, Tile, Broadloom
- Laundry: Main level
- Features: Central vacuum, water heater owned
- Rooms above ground: 10
- Rooms in the basement: 2
- Bedrooms: 5
- Bathrooms: 4
- Kitchens: 1
- Family room: Yes
Outside and lotBrick, Asphalt shingle, Poured concrete
- Exterior: Brick
- Roof: Asphalt shingle
- Foundation: Poured concrete
- Pool: Inground, salt
- Features: Landscaped, porch, patio
- Size: 49.21 × 116.47 ft
- Zoning: RL5 sp:45
Parking2 Garage, Attached, Private double
- Spaces: 2 Garage
- Garage: Attached
- Driveway: Private double
Heating, water and powerForced air, gas, Central air, Municipal water
- Heating: Forced air, gas
- Cooling: Central air
- Water: Municipal water
- Sewer: Municipal sewer
- Natural gas: Available
- Hydro: Available
- Cable: Available
- Telephone: Available
Costs and taxesTaxes $7,528 a year, HST No HST
- Taxes, 2025: $7,528 a year
- HST: No HST
Included in the saleExisting light fixtures except chandeliers in kitchen and dining room, all window coverings, convection oven, vent-a-hood built-in exhaust fan, microwave, kitchenaid french door refrigerator, maytag washer and dryer (fall 2024), bathroom mirrors, shelving in pantry, basement, and garage, central vacuum system, hot water heater (2025), lennox furnace (2023), all pool equipment including cover., Chandeliers in breakfast area and dining room.
- Included: Existing light fixtures except chandeliers in kitchen and dining room, all window coverings, convection oven, vent-a-hood built-in exhaust fan, microwave, kitchenaid french door refrigerator, maytag washer and dryer (fall 2024), bathroom mirrors, shelving in pantry, basement, and garage, central vacuum system, hot water heater (2025), lennox furnace (2023), all pool equipment including cover.
- Not included: Chandeliers in breakfast area and dining room.
Listing detailsW12793398, Sold, Feb 17, 2026
- MLS® number: W12793398
- Status: Sold
- Listed on: Feb 17, 2026
- Days on market: 92
- Updated: May 20, 2026
- Possession: 90+ days
- Occupied by: Owner
- Listing brokerage: ROYAL LEPAGE REAL ESTATE SERVICES LTD.
About this home
44 Inverhuron Trail, Oakville (River Oaks), ON L6H 5Z7
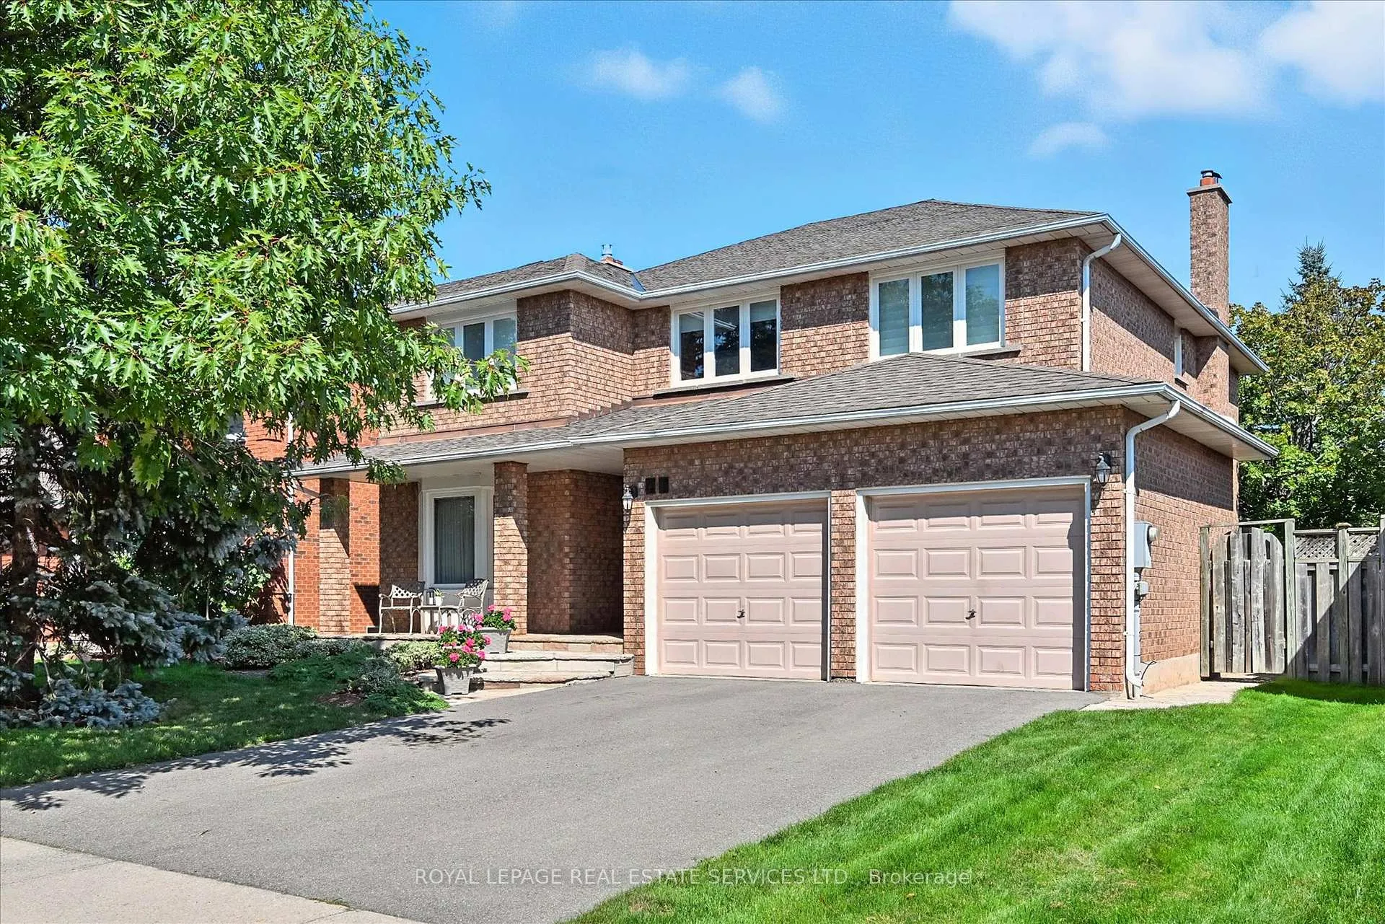
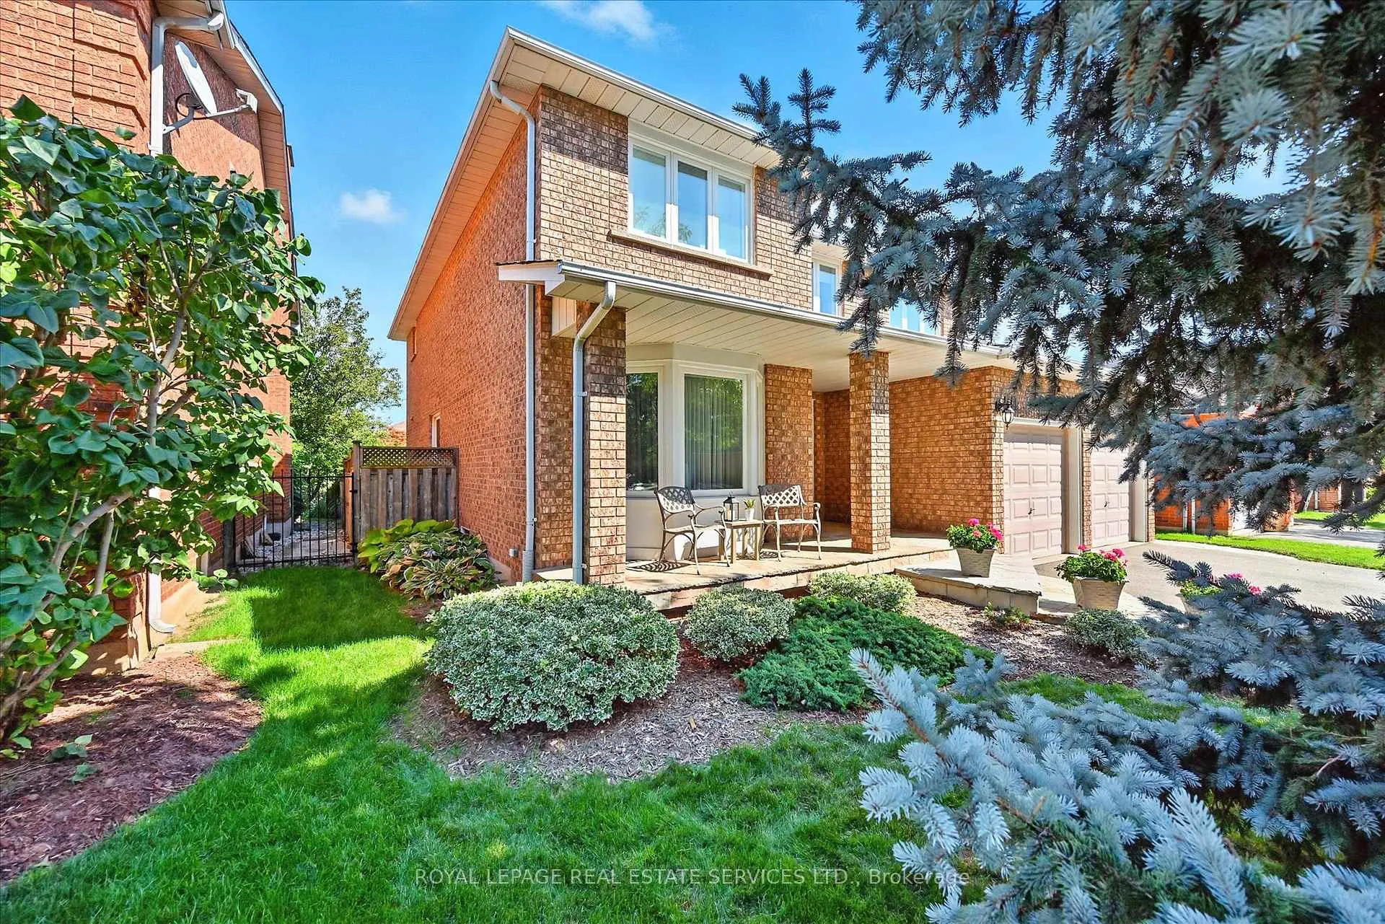
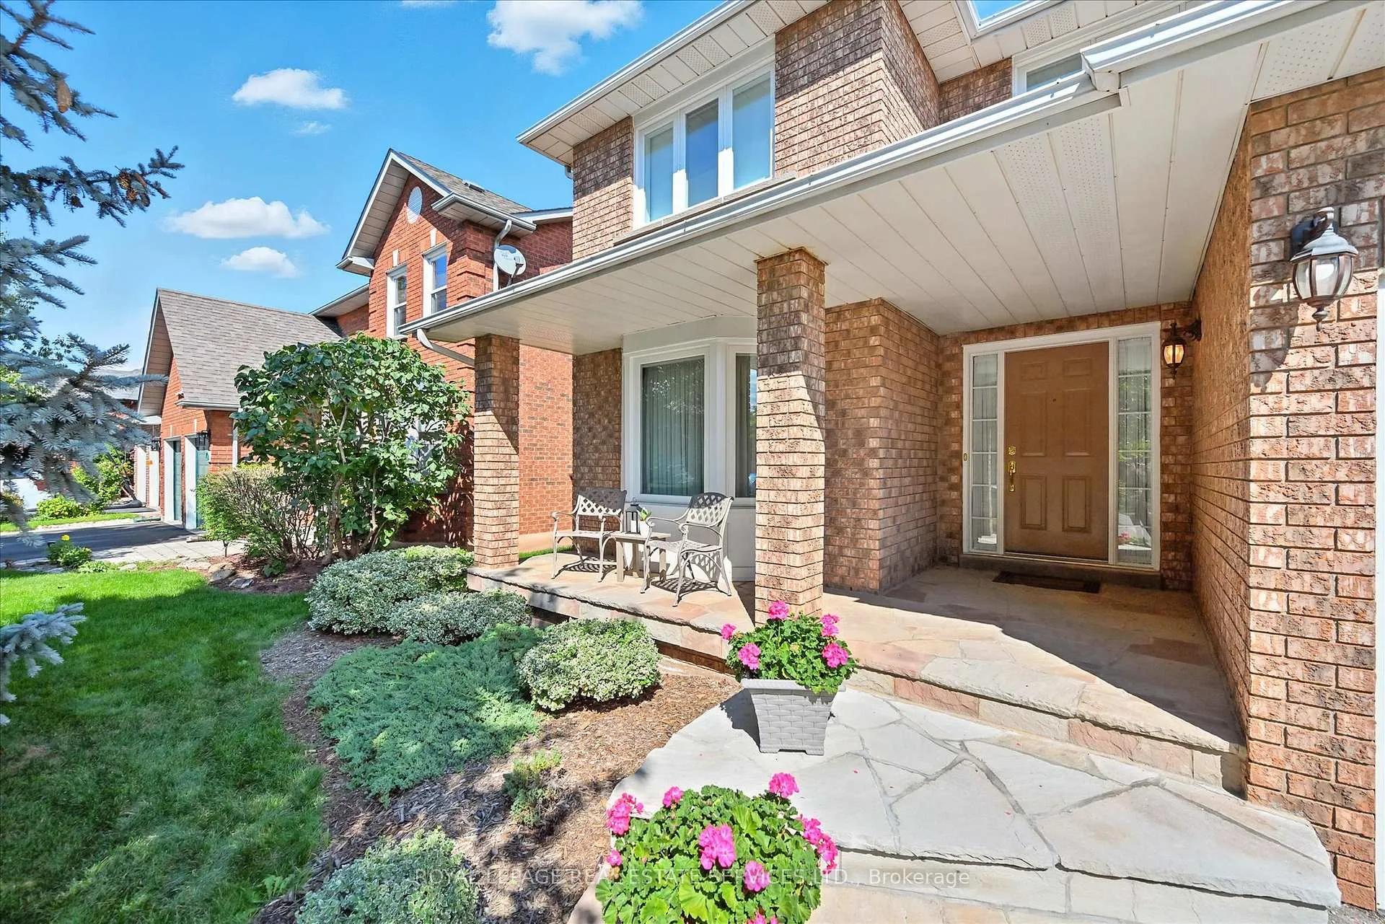
SOUGHT-AFTER RIVER OAKS! QUIET, FAMILY-FRIENDLY STREET! Welcome to 44 Inverhuron Trail - an exceptionally well-maintained Greenpark-built five-bedroom executive residence thoughtfully designed for comfortable, modern family living. The main level offers elegant open-concept living and dining areas, an inviting family room with a classic brick woodburning fireplace, powder room, and convenient laundry room with direct garage access. The renovated kitchen features granite countertops and flows seamlessly into the bright breakfast area with a large pantry and walkout to the patio. Upstairs, the oversized primary retreat boasts maple hardwood flooring, a walk-in closet plus secondary closet, and a spa-inspired five-piece ensuite complete with double sinks and a relaxing soaker tub. Four additional bedrooms and a well-appointed four-piece bathroom complete the upper level, offering ample space for growing families. The partially finished basement further expands your living space with a versatile recreation area featuring a cozy gas fireplace, three-piece bathroom, and plenty of storage. Additional highlights include extensive maple hardwood flooring, crown moldings throughout the main level, beautifully updated kitchen and bathrooms, two fireplaces, and a two-car attached garage with newer doors and convenient backyard access. Step outside to an incredibly private, low-maintenance backyard oasis, showcasing a 22' x 29' inground heated Pioneer saltwater pool with waterfall, stunning natural stone patios, and beautifully landscaped gardens - an exceptional setting for summer entertaining and family enjoyment. Ideally located just steps to Holy Trinity Catholic Secondary School and River Oaks Community Centre, and close to parks, extensive trail network, top-ranked schools, shopping, dining, hospital, and everyday amenities. A rare opportunity to own a truly turnkey family home in one of River Oaks most desirable locations. This is the lifestyle you've been waiting for!
Ask about this home
A HOMEH agent will answer your questions about this home.
Around this home
Daily convenience, out of 100, from the distances below
Schools nearby
School rating, out of 10.
Helpful calculators
Your HOMEH agent

"I would see it this week."