

Unit 533, 102 Grovewood Common
Unit 533, 102 Grovewood Common
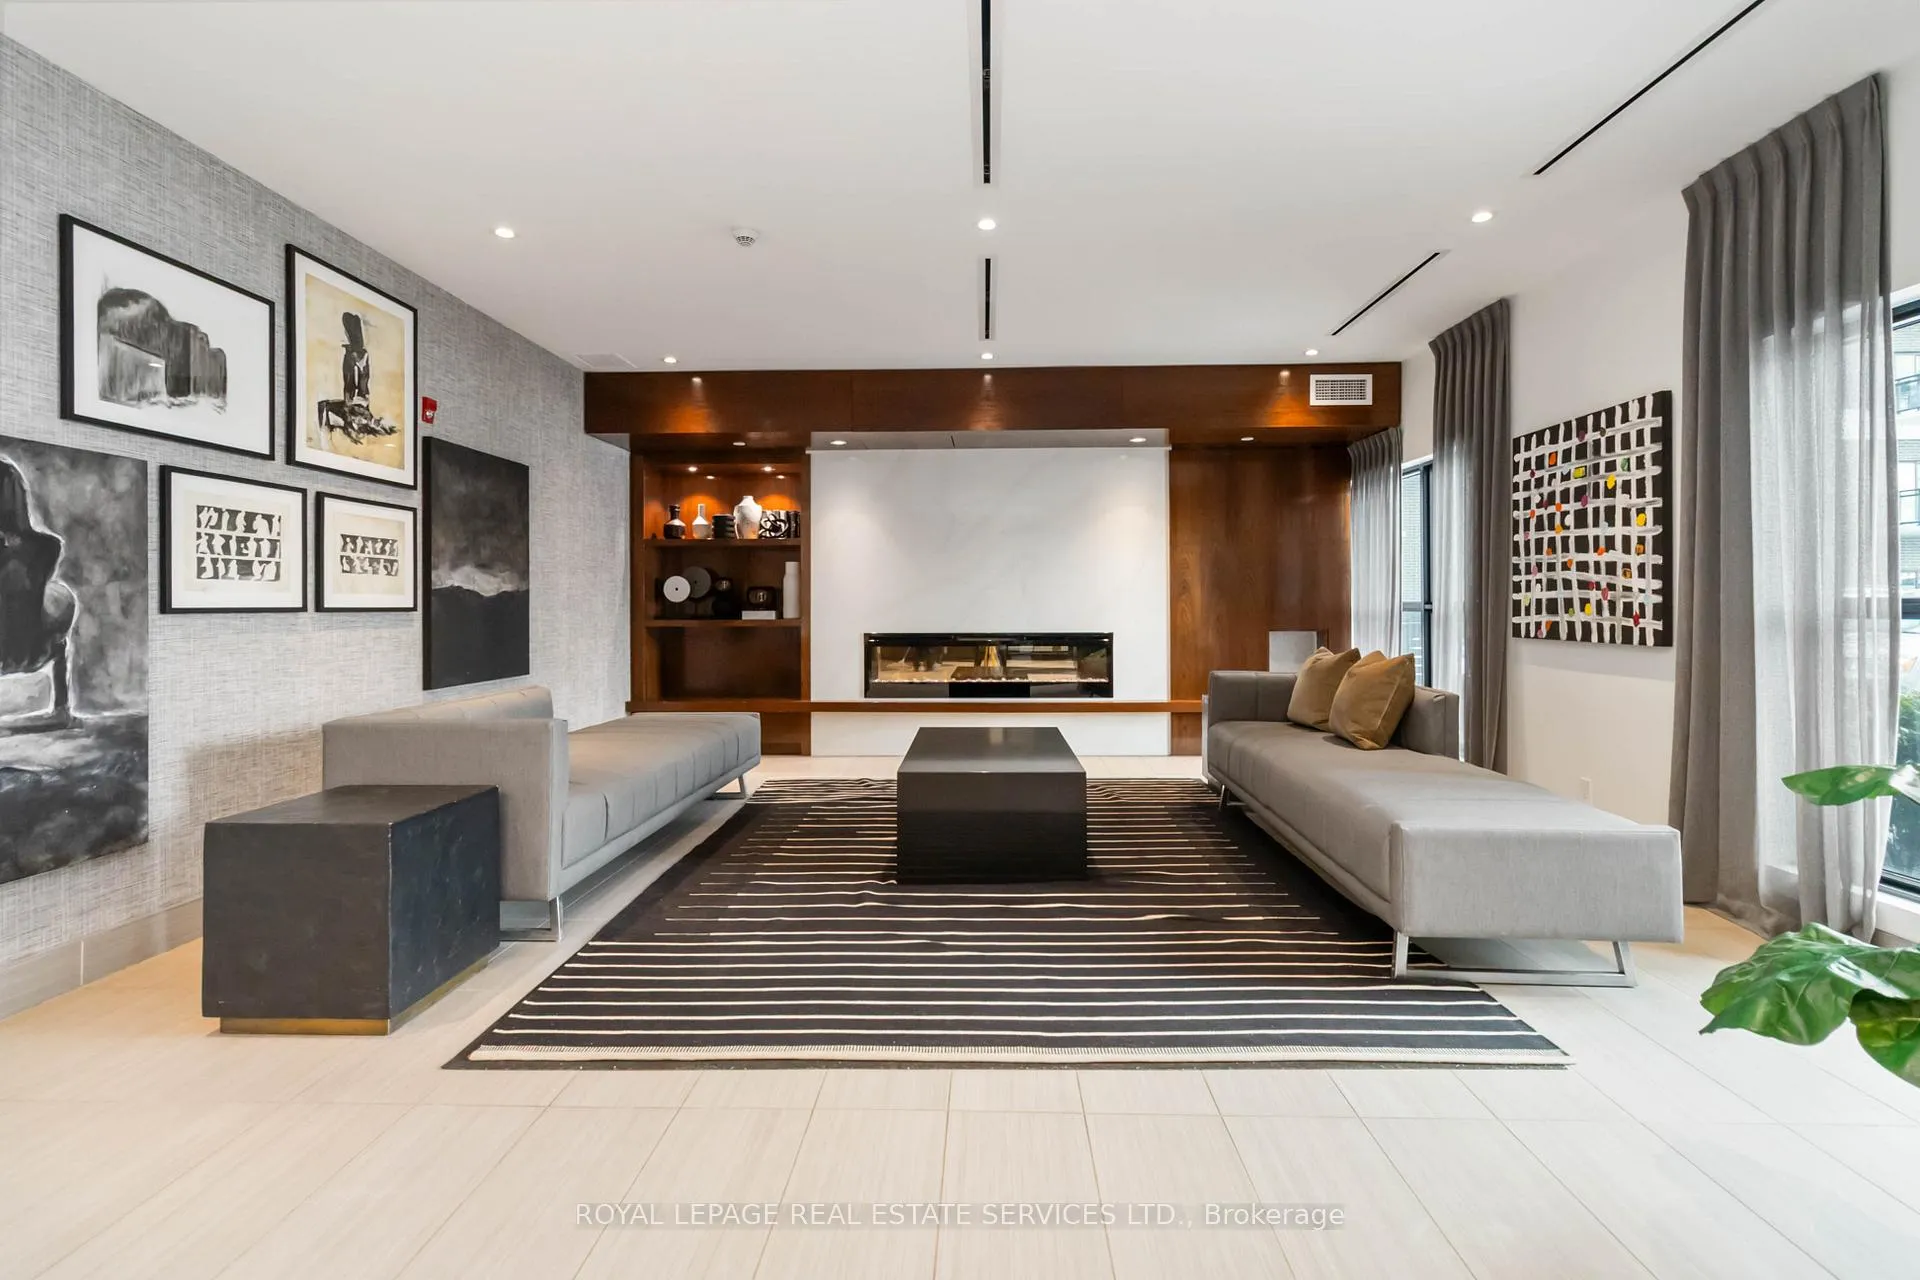 See all 27 photos
Property history
Facts and features
- ExposureEast
- LaundryIn-suite
- LockerOwned
- BalconyTerrace
- Central air
- Exercise room
- Party room/meeting room
The homeCondo Apartment, Apartment, 600–699 sq ft
- Type: Condo Apartment
- Style: Apartment
- Living space: 600–699 sq ft
- Basement: None
- Exposure: East
InsideIn-suite laundry, main level, Carpet free, Elevator Yes
- Laundry: In-suite laundry, main level
- Features: Carpet free
- Elevator: Yes
- Rooms above ground: 4
- Bedrooms: 1 + 1 in the basement
- Bathrooms: 1
- Kitchens: 1
- Family room: Yes
OutsideBrick, concrete, Terrace
- Exterior: Brick, concrete
- Balcony: Terrace
Parking and locker1 Parking, Underground, Parking type Owned
- Spaces: 1 Parking
- Garage: Underground
- Parking type: Owned
- Driveway: Underground
- Spot: 181
- Locker: Owned
- Locker number: 42
- Locker level: 5
BuildingBower Condos, Storeys 6, Units 262
- Name: Bower Condos
- Storeys: 6
- Units: 262
- Registered: 2021
- Condo corporation: 733
- Amenities: Exercise room, party room/meeting room, visitor parking
- Pets: Allowed
Heating, water and powerForced air, gas, Central air
- Heating: Forced air, gas
- Cooling: Central air
Rent and termsRent $2,300 a month, Entire property, Unfurnished
- Rent: $2,300 a month
- Space for rent: Entire property
- Furnished: Unfurnished
- Lease: 12 months
- Rent includes: Common elements, heat, parking, building insurance, central air conditioning
- Deposit: Required
- Credit check: Required
- Employment letter: Required
- Rental application: Required
- References: Required
IncludedAll existing elfs, appliances in the kitchen ( fridge, oven & stovetop, b/i dishwasher & microwave), washer & dryer.
- Included: All existing elfs, appliances in the kitchen ( fridge, oven & stovetop, b/i dishwasher & microwave), washer & dryer.
NearbyHospital, park, place of worship, public transit, school
- Close to: Hospital, park, place of worship, public transit, school
Listing detailsW12793510, Rented, Feb 17, 2026
- MLS® number: W12793510
- Status: Rented
- Listed on: Feb 17, 2026
- Days on market: 10
- Updated: Feb 27, 2026
- Possession: 2026-04-01 / 30-59 days
- Occupied by: Owner
- Listing brokerage: ROYAL LEPAGE REAL ESTATE SERVICES LTD.
About this home
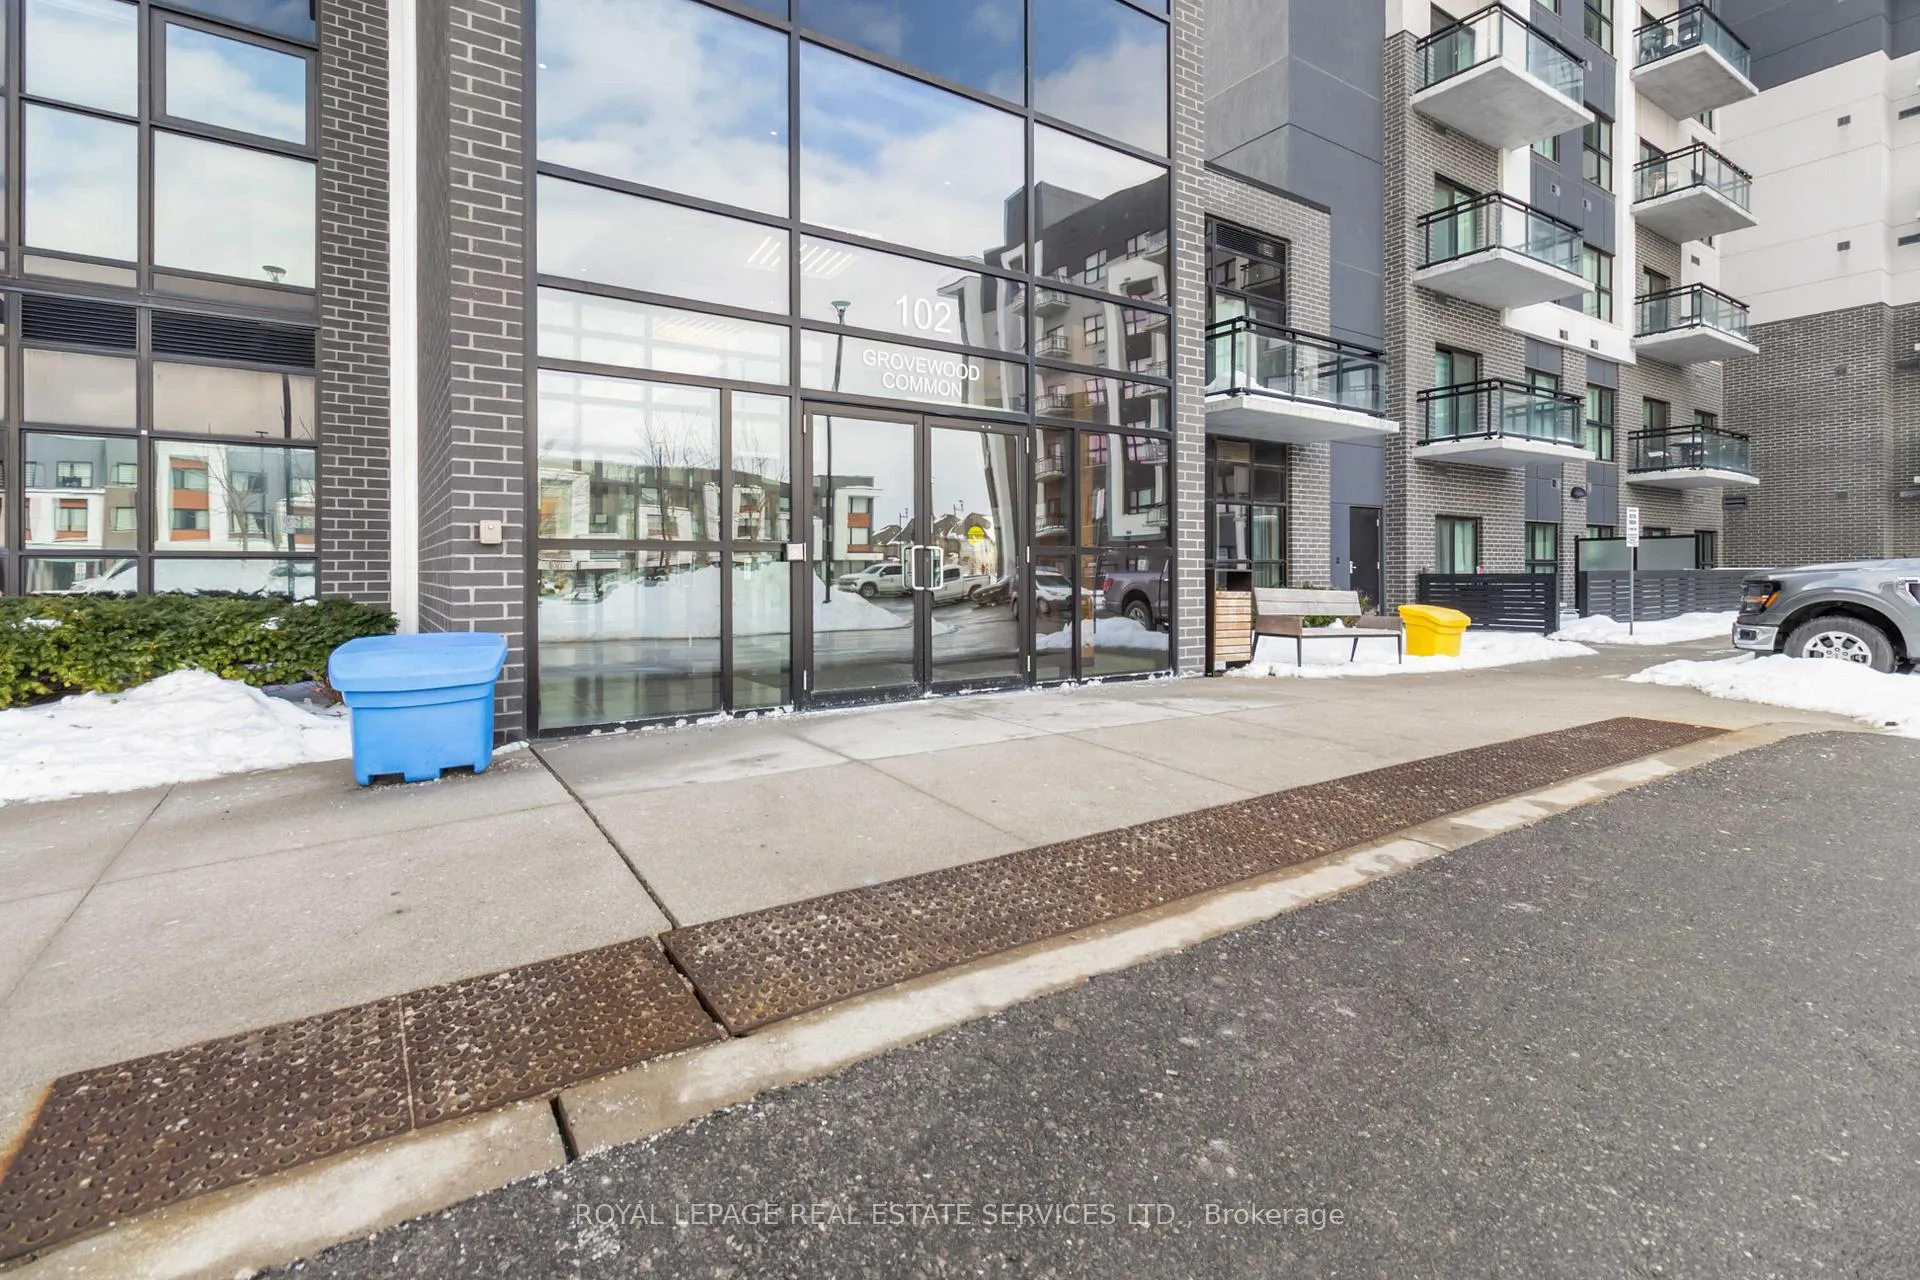
Unit 533, 102 Grovewood Common, Oakville (Glenorchy), ON L6H 0X2
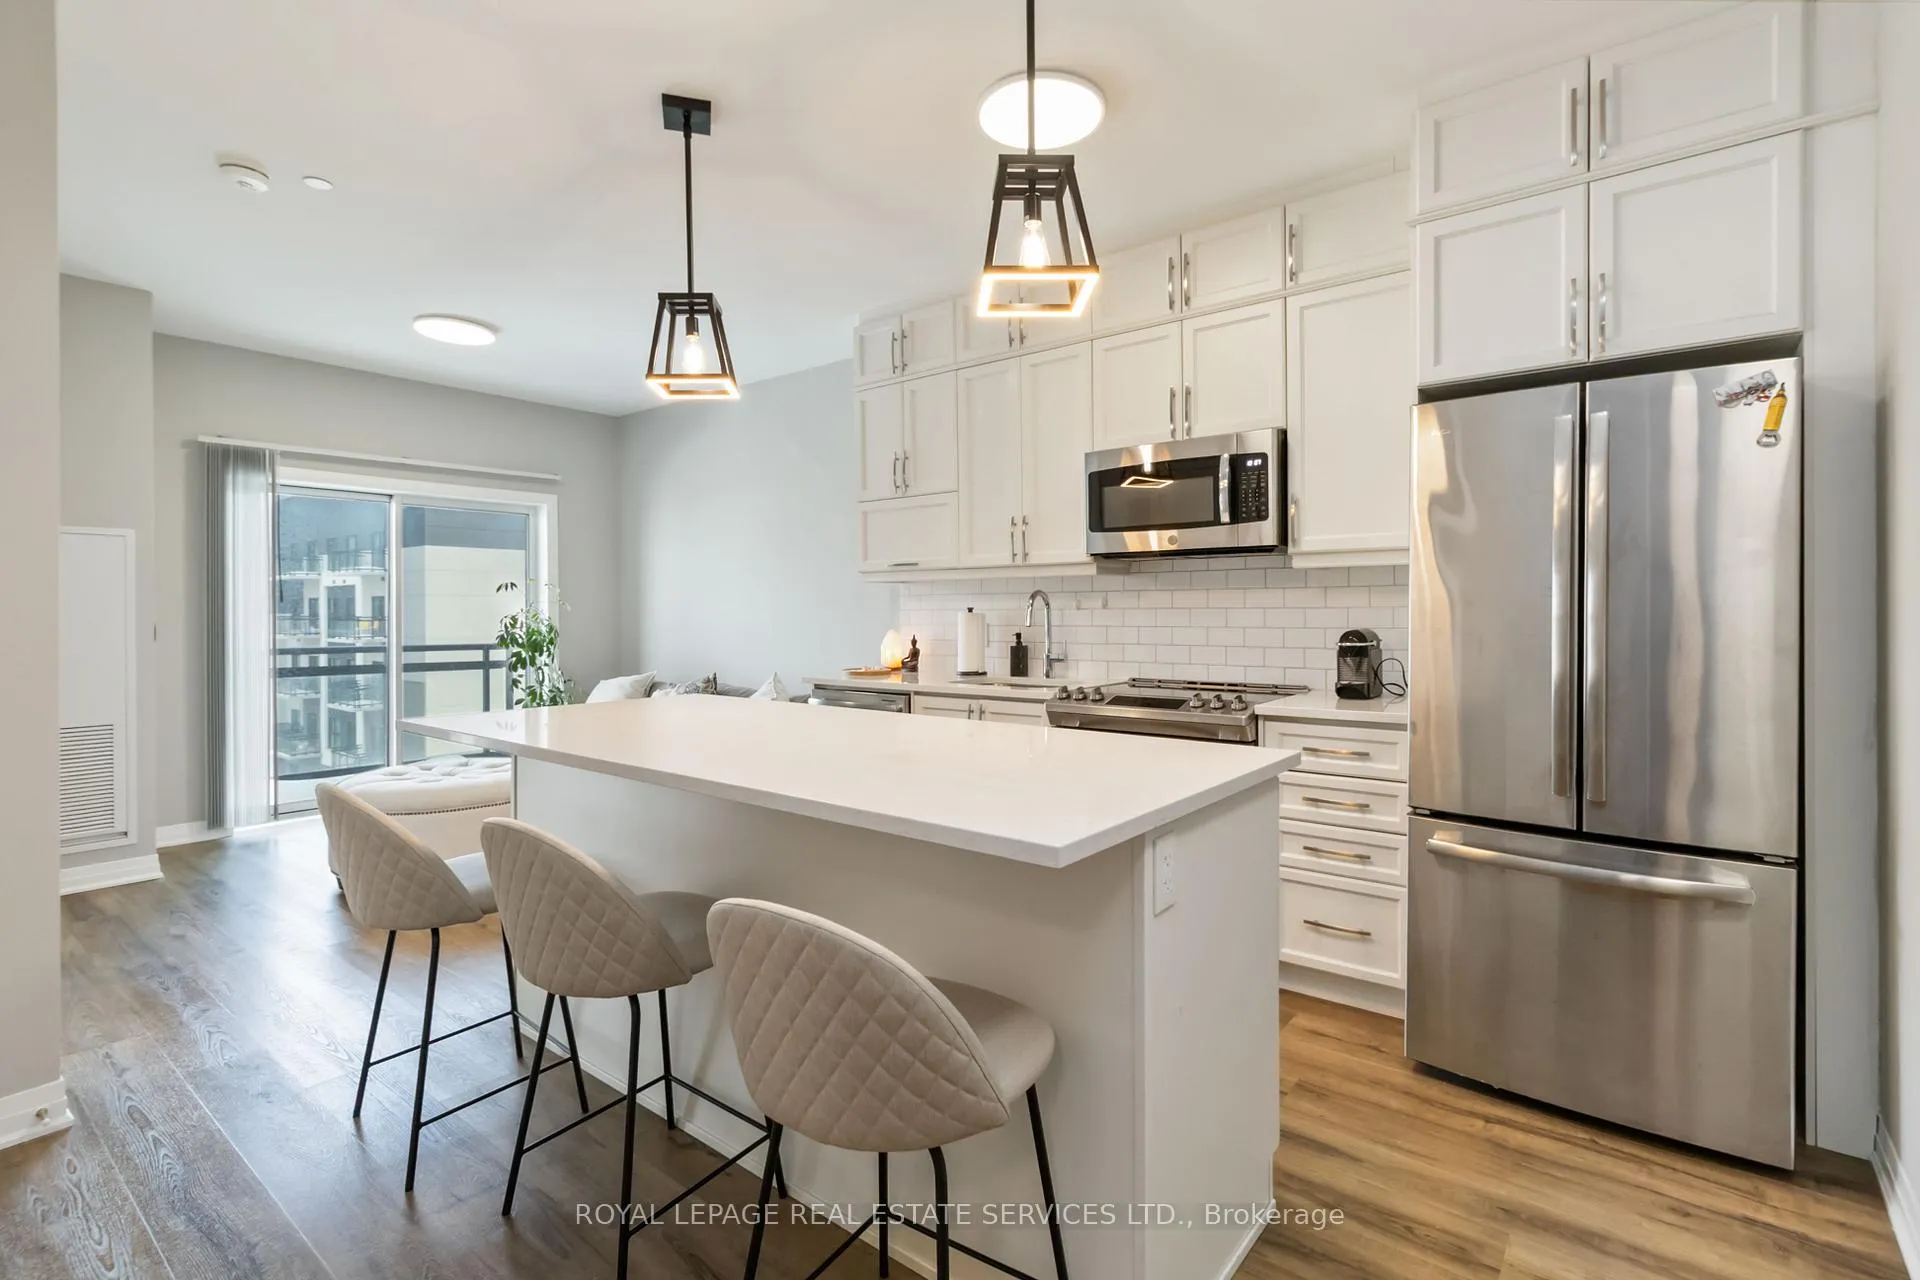
Welcome to this beautifully maintained 600 sq. ft. condominium offering an upgraded open-concept layout ideal for modern living. The unit showcases smooth 9-foot ceilings, modern light fixtures, and expansive windows that bathe the space in natural light. Durable luxury laminate flooring runs throughout, while the living room offers direct walkout access to a private balcony. The stylish white kitchen is thoughtfully designed with a large centre island, quartz countertops, subway backsplash, and stainless steel appliances-perfect for everyday living and entertaining. The spacious bedroom includes a mirrored double closet with ample storage, while the versatile den can be used as a home office, nursery, or guest space to suit your needs. Additional conveniences include one underground parking space and a locker. Residents enjoy access to excellent building amenities, including a fitness centre, party room, bike storage, security system, and ample visitor parking. Ideally located in Oakville, this condo offers easy access to shopping, parks, recreational facilities, major highways, and highly regarded schools. A fantastic opportunity to lease a modern, well-appointed home in a sought-after community. The den image has been virtually staged.
Ask about this home
A HOMEH agent will answer your questions about this home.
Know more about Bower Condos
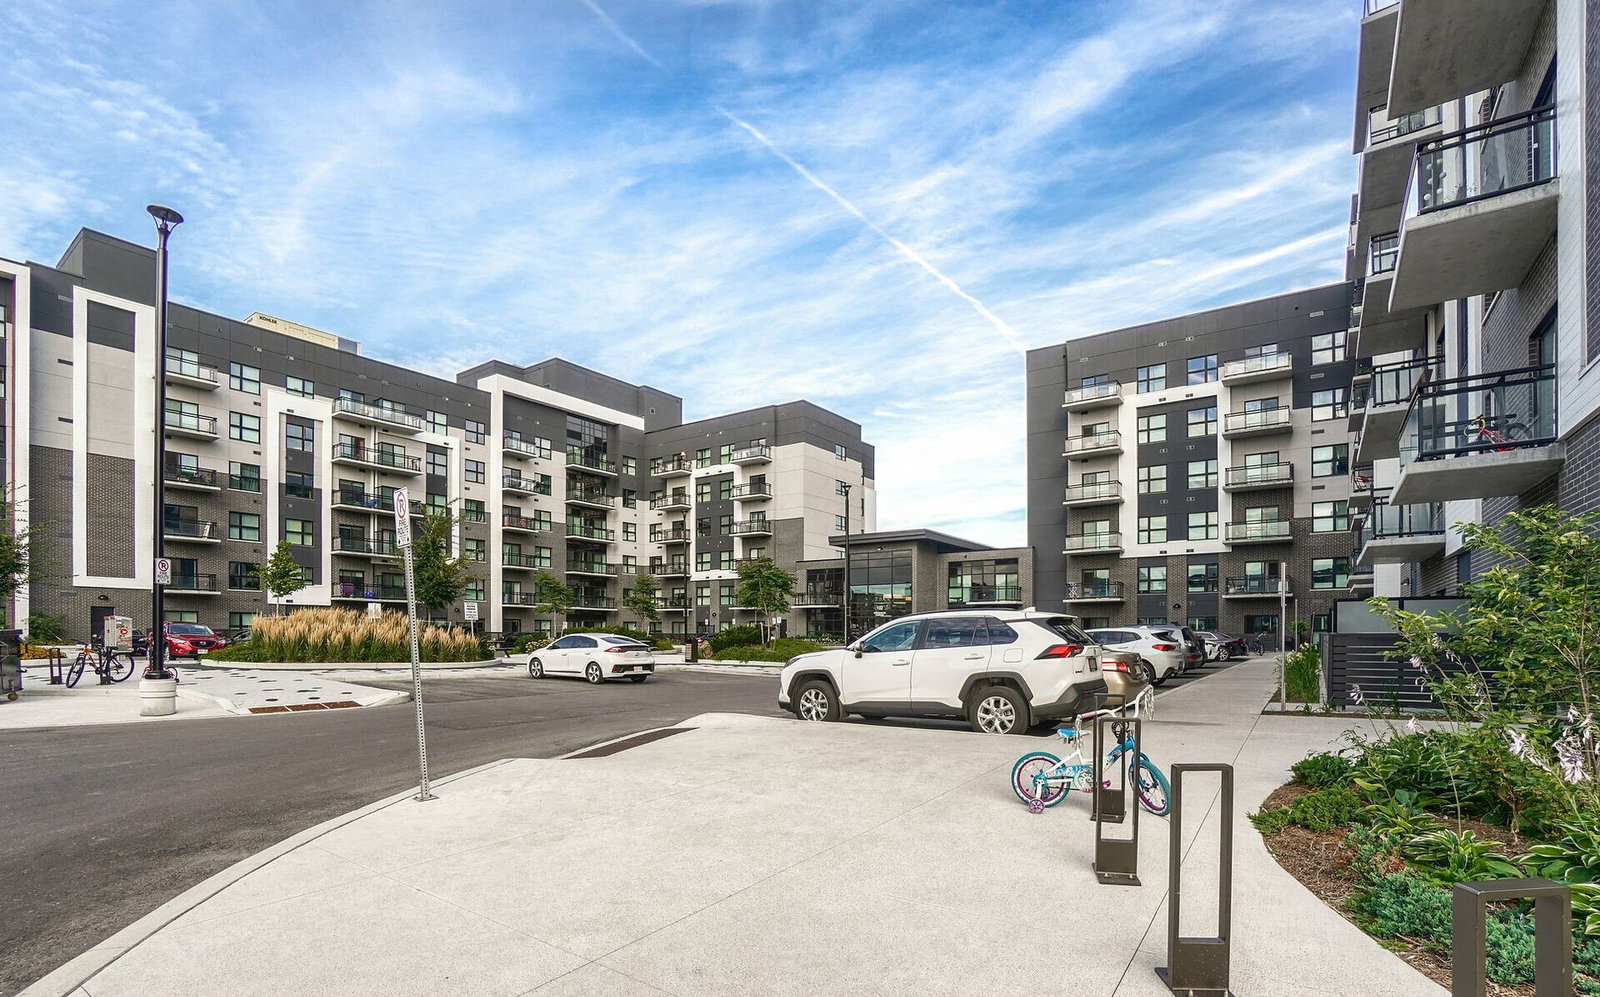
Condo building · 79-105 Grovewood Common
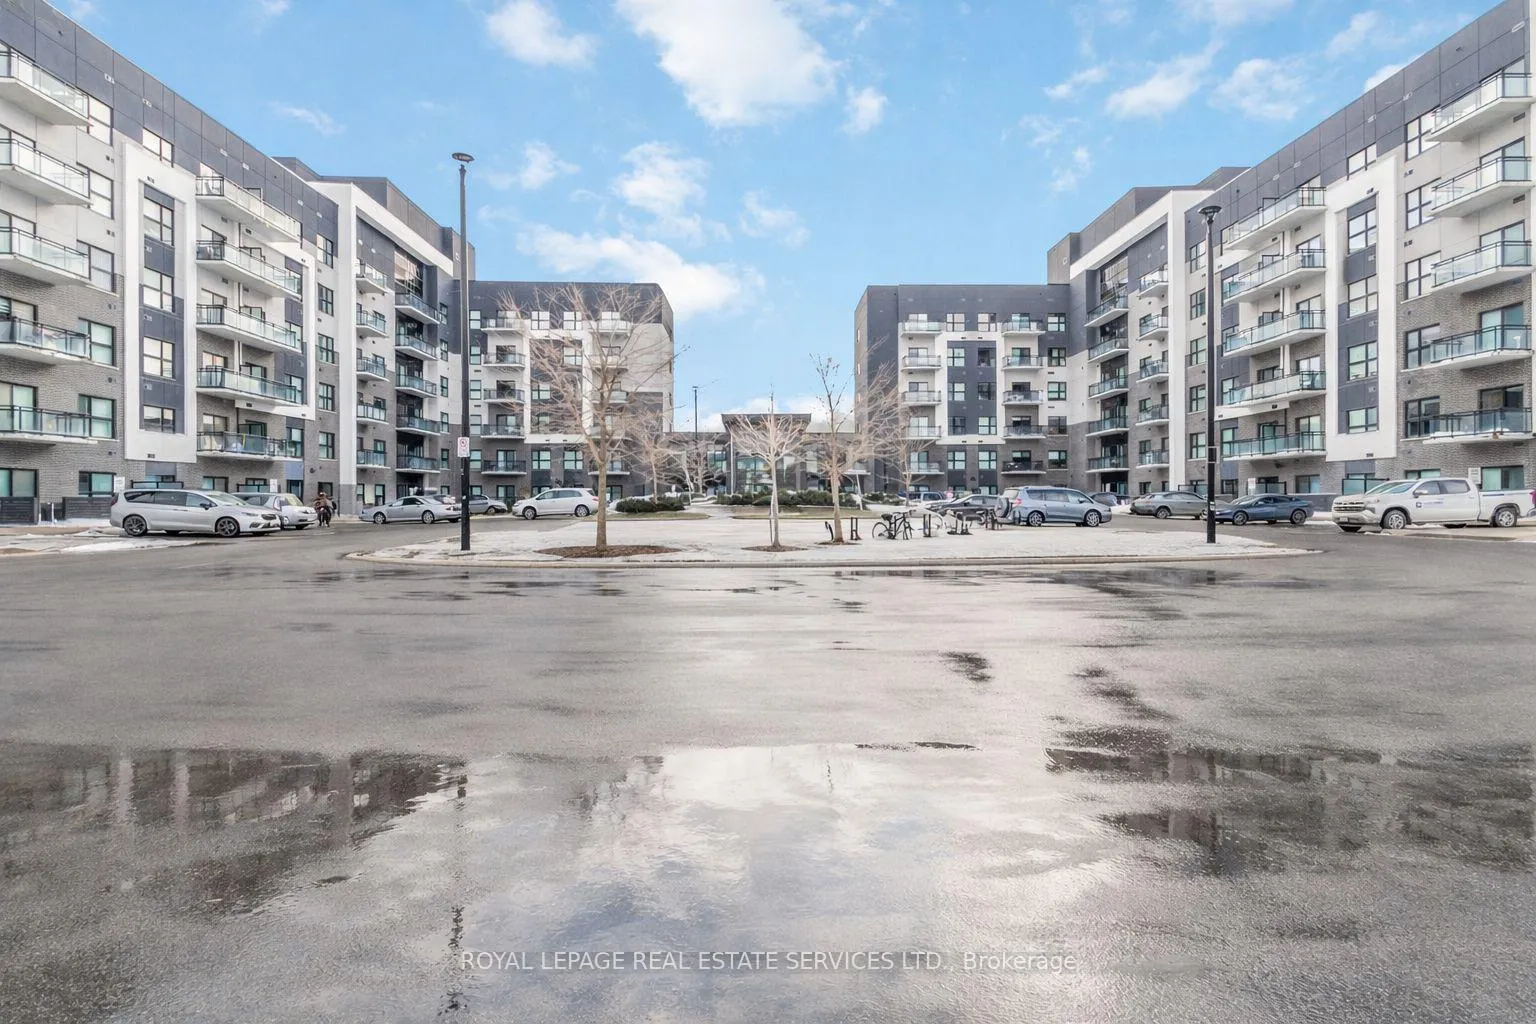
Bower Condos is a 6-storey condo with 262 suites, built in 2021 by Mattamy Homes Canada. Right now 3 for sale and 2 for rent are on the market here.
- 6storeys
- 262suites
- $741/sq ft
- 2021built
No similar units for rent in Bower Condos right now.
Around this home
Daily convenience, out of 100, from the distances below
Schools nearby
School rating, out of 10.
Helpful calculators
Your HOMEH agent

"I would see it this week."