

Unit 23, 61 Sarah Lane
Unit 23, 61 Sarah Lane
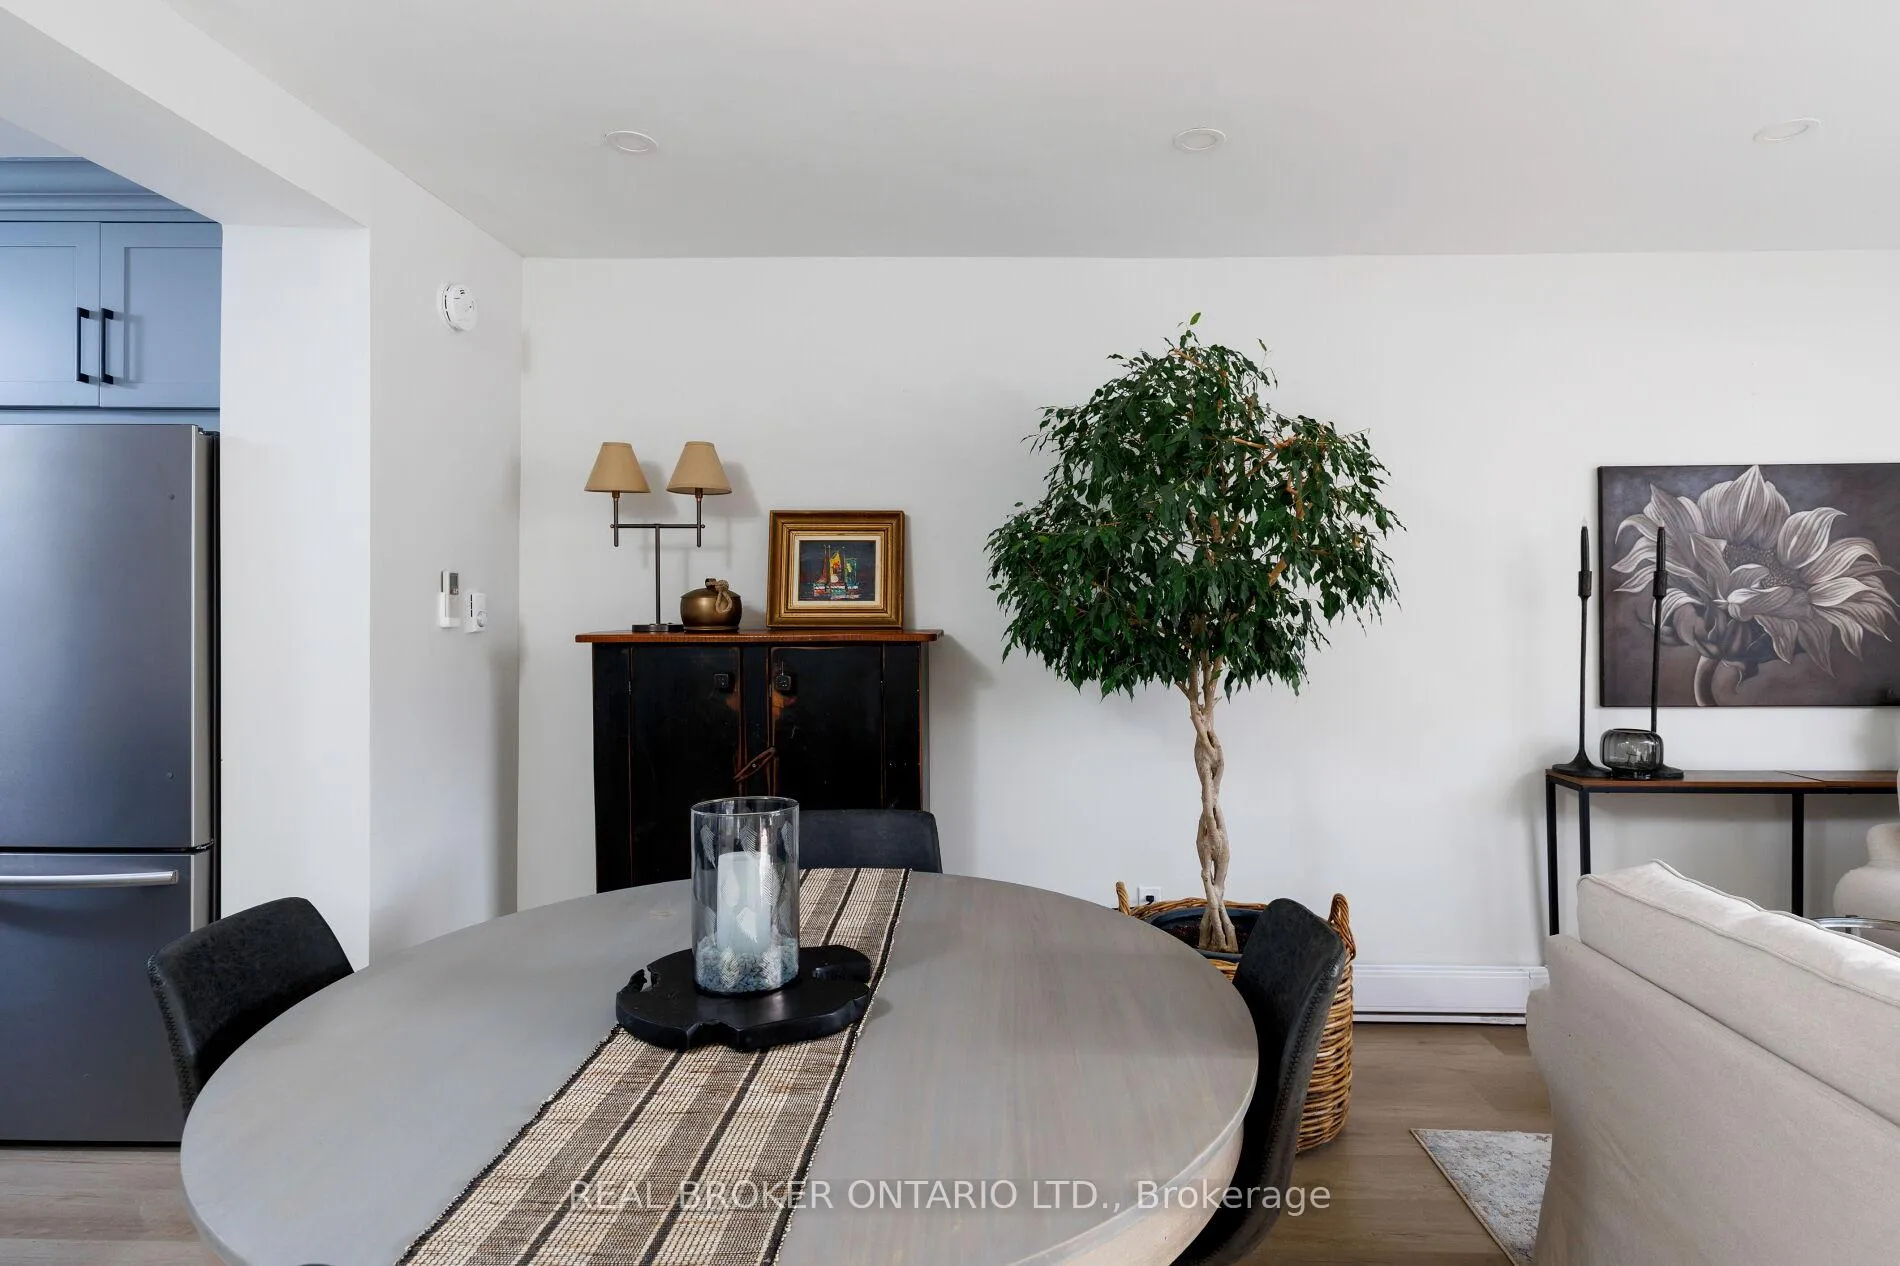 See all 25 photos
Property history
Facts and features
- BasementPart finished
- ExposureEast
- LaundryIn-suite
- LockerEnsuite
The homeCondo Townhouse, Apartment, 1,000–1,199 sq ft
- Type: Condo Townhouse
- Style: Apartment
- Living space: 1,000–1,199 sq ft
- Basement: Partially finished
- Exposure: East
InsideVinyl, In-suite laundry, Rooms above ground 7
- Flooring: Vinyl
- Laundry: In-suite laundry
- Rooms above ground: 7
- Rooms in the basement: 2
- Bedrooms: 3
- Bathrooms: 3
- Kitchens: 1
- Family room: Yes
OutsideBrick, Open
- Exterior: Brick
- Balcony: Open
Parking and locker1 Parking, Underground, Exclusive
- Spaces: 1 Parking
- Garage: Underground
- Parking type: Exclusive
- Locker: Ensuite
BuildingSarah Lane Townhomes, Storeys 2, Units 22
- Name: Sarah Lane Townhomes
- Storeys: 2
- Units: 22
- Registered: 1979
- Condo corporation: 97
- Pets: Allowed
Heating, water and powerBaseboard, electric, Wall unit(s)
- Heating: Baseboard, electric
- Cooling: Wall unit(s)
Costs and taxesTaxes $3,000 a year, Condo fee $751 a month, Water included, building insurance included, parking included, common elements included
- Taxes, 2026: $3,000 a year
- Condo fee: $751 a month
- Fee includes: Water included, building insurance included, parking included, common elements included
- HST: Plus HST
- Rental items: Hot water tank
Included in the saleStainless steel: fridge, stove, dishwasher, microwave range, washer and dryer. all electrical light fixtures, window coverings. fully renovated interior (2022); split heating & a/c (2022); complete interior repaint including doors & trim (2023); upgraded electrical, wiring, and all outlets (interior & exterior, 2024); new flooring in laundry room and lower entrance (2024); exterior landscaping (2025); new exterior shutters (2025); new deck and fencing (2025).
- Included: Stainless steel: fridge, stove, dishwasher, microwave range, washer and dryer. all electrical light fixtures, window coverings. fully renovated interior (2022); split heating & a/c (2022); complete interior repaint including doors & trim (2023); upgraded electrical, wiring, and all outlets (interior & exterior, 2024); new flooring in laundry room and lower entrance (2024); exterior landscaping (2025); new exterior shutters (2025); new deck and fencing (2025).
Listing detailsW12794122, Sold, Feb 17, 2026
- MLS® number: W12794122
- Status: Sold
- Listed on: Feb 17, 2026
- Days on market: 56
- Updated: Apr 14, 2026
- Possession: 60-89 days
- Occupied by: Owner
- Listing brokerage: REAL BROKER ONTARIO LTD.
About this home
Unit 23, 61 Sarah Lane, Oakville (Bronte), ON L6L 3V2
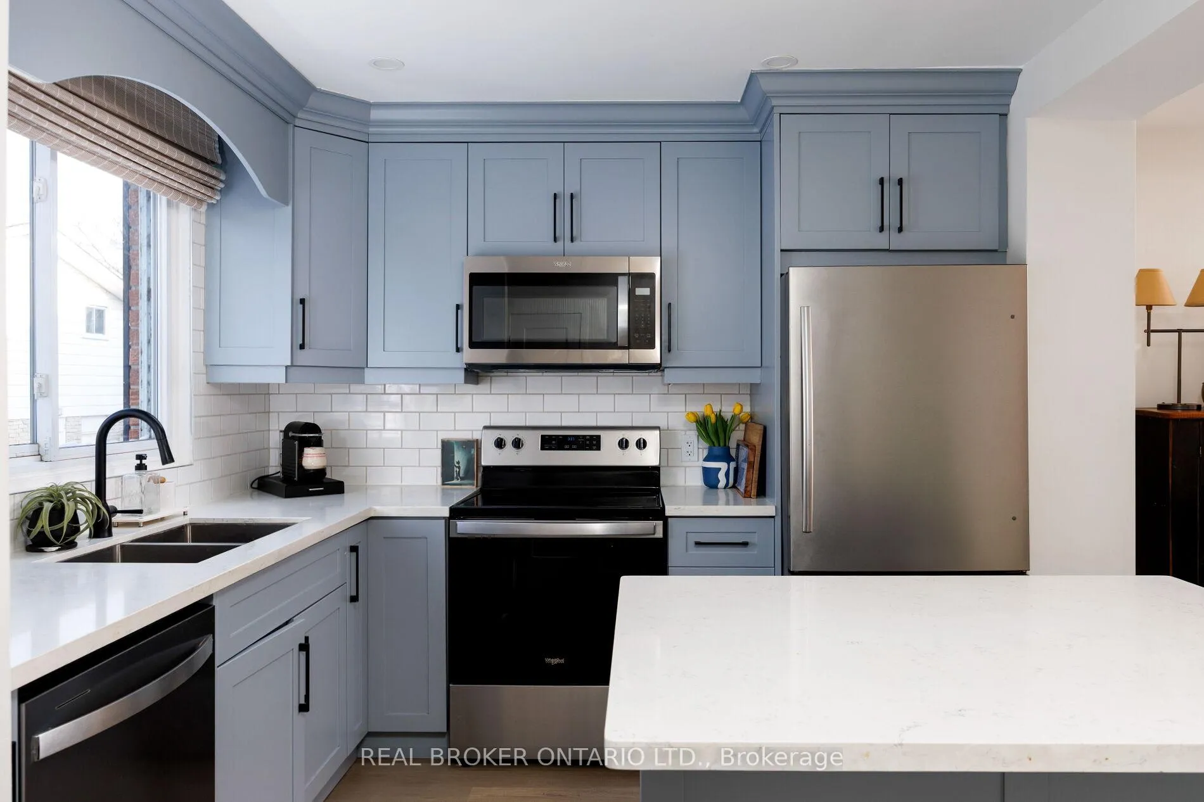
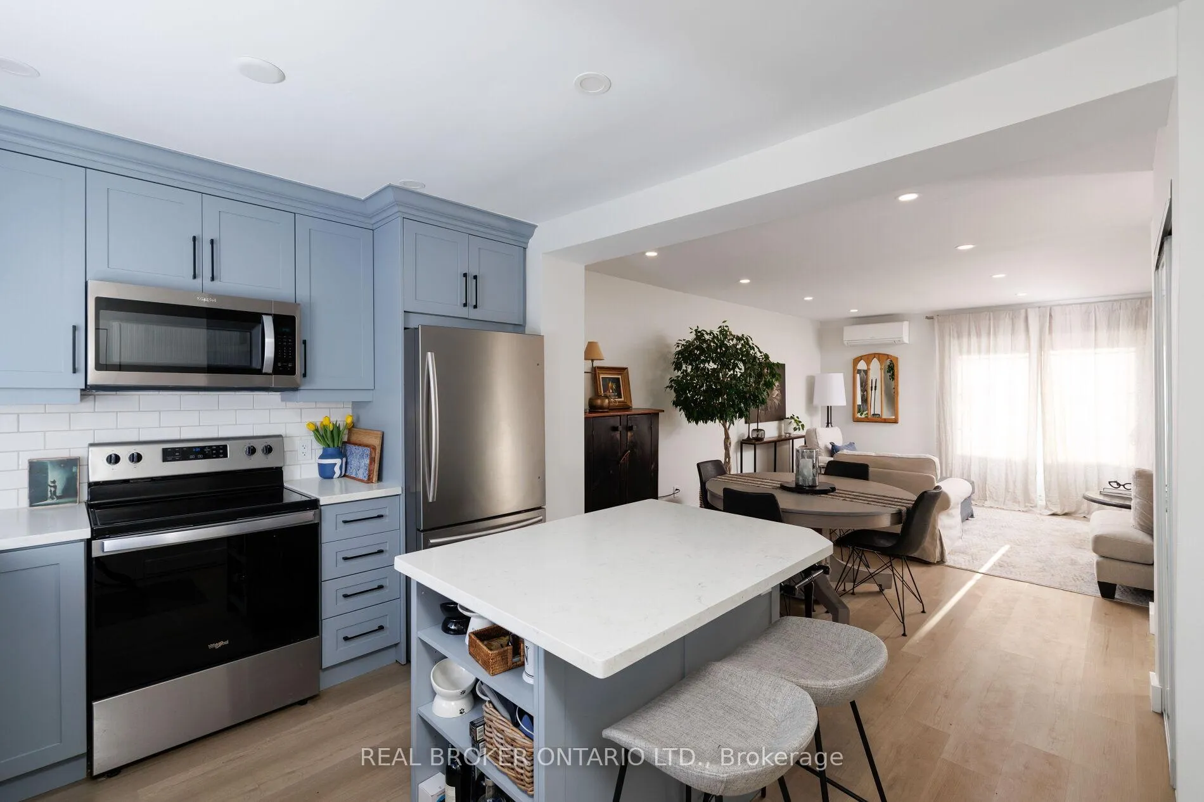
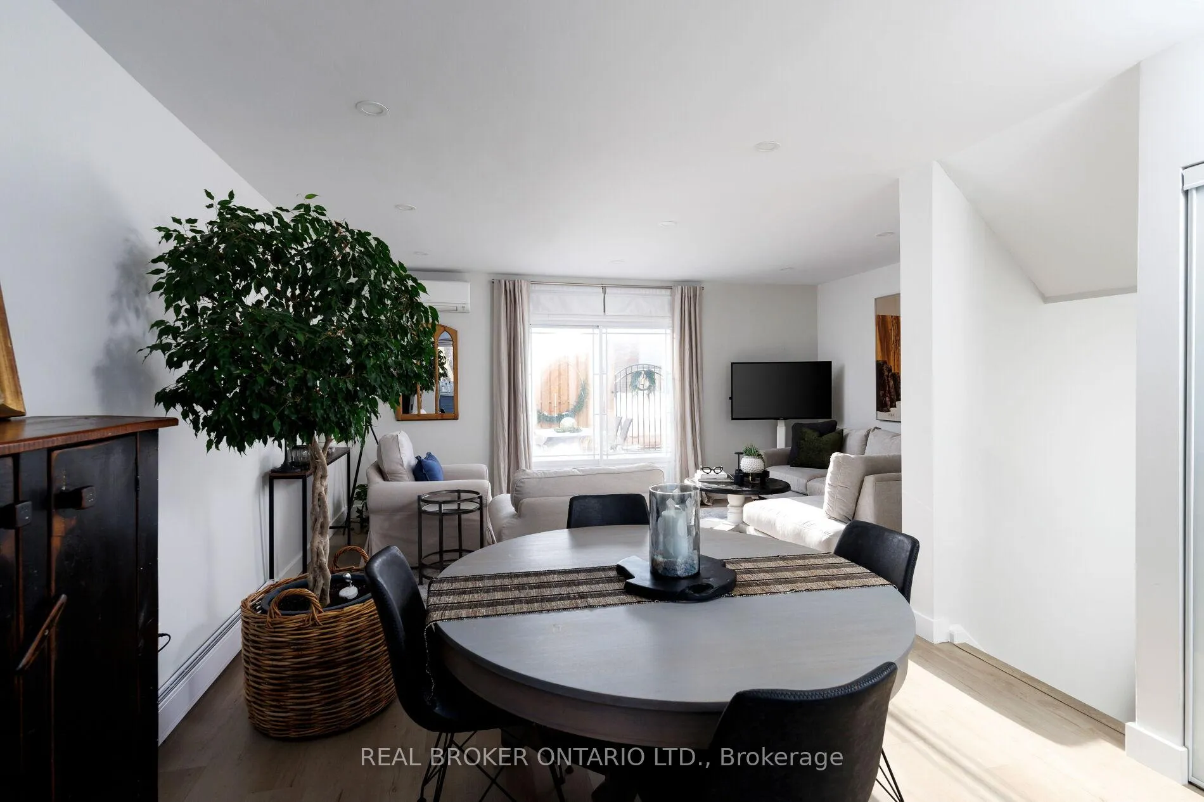
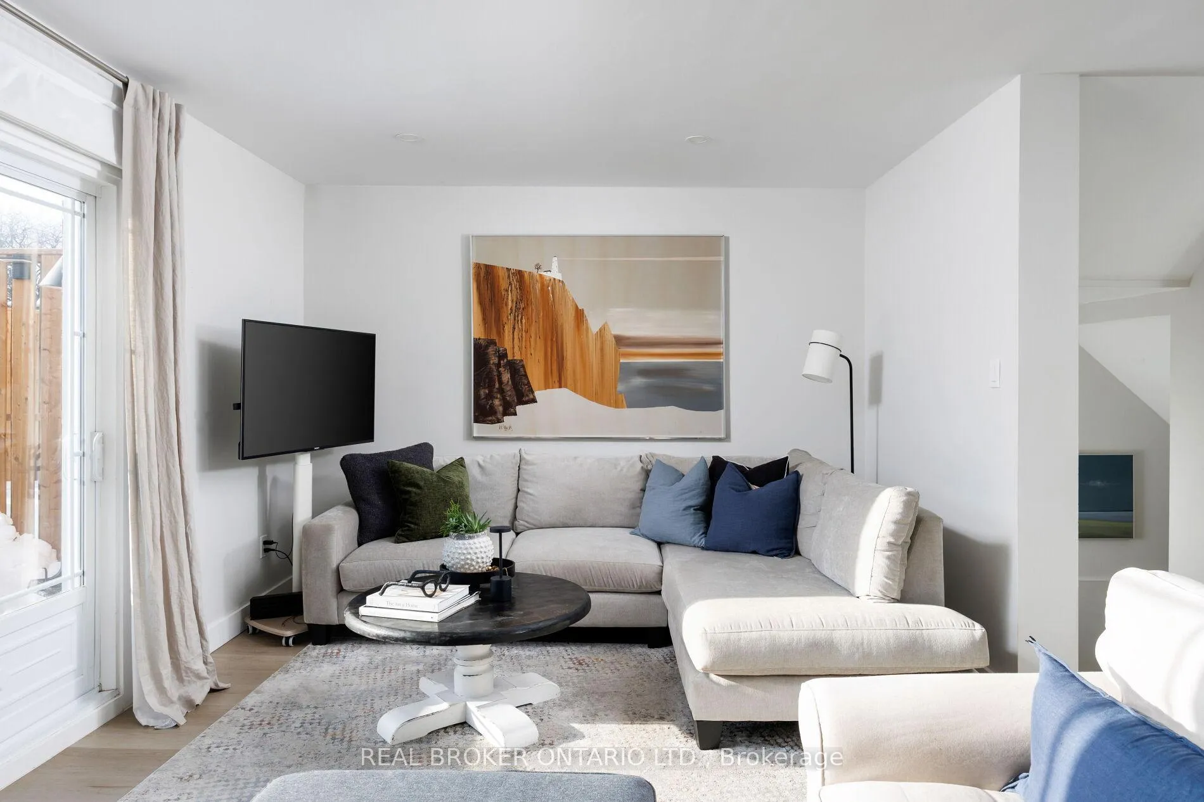
Resort-style living in the heart of Bronte. This beautifully renovated end-unit condo townhouse is tucked into a quiet, green-filled enclave in one of Oakville's most sought-after neighbourhoods. Filled with natural light and western exposure, this home offers 3 bedrooms and 3 bathrooms, including a rare 2-piece ensuite in the primary bedroom-a standout feature for the area. Extensively renovated, the home features 100% waterproof vinyl plank flooring, smoothed ceilings, LED pot lights, upgraded doors and closets, and an efficient 4-zone split heating and air-conditioning system. The redesigned open-concept kitchen includes brand new quartz countertops, a double stainless steel sink, and all new stainless steel appliances-ideal for everyday living and entertaining. All bathrooms have been fully renovated with modern finishes. The spacious basement provides flexible living space and offers direct access to underground parking from just outside the suite. Enjoy outdoor living on the large private deck and fenced patio, perfect for hosting or relaxing in a peaceful setting. Surrounded by abundant green space with ample visitor parking. Updates & Improvements. Just steps to Lake Ontario, Bronte Harbour, parks, schools, walking and biking trails, and everyday conveniences including Farm Boy, Metro, LCBO, and local restaurants. Enjoy year-round lakeside living with summer concerts, festivals, kayaking, canoeing, and a walkable city-run outdoor pool. Turnkey living in an unbeatable lakeside community.
Ask about this home
A HOMEH agent will answer your questions about this home.
Know more about Sarah Lane Townhomes
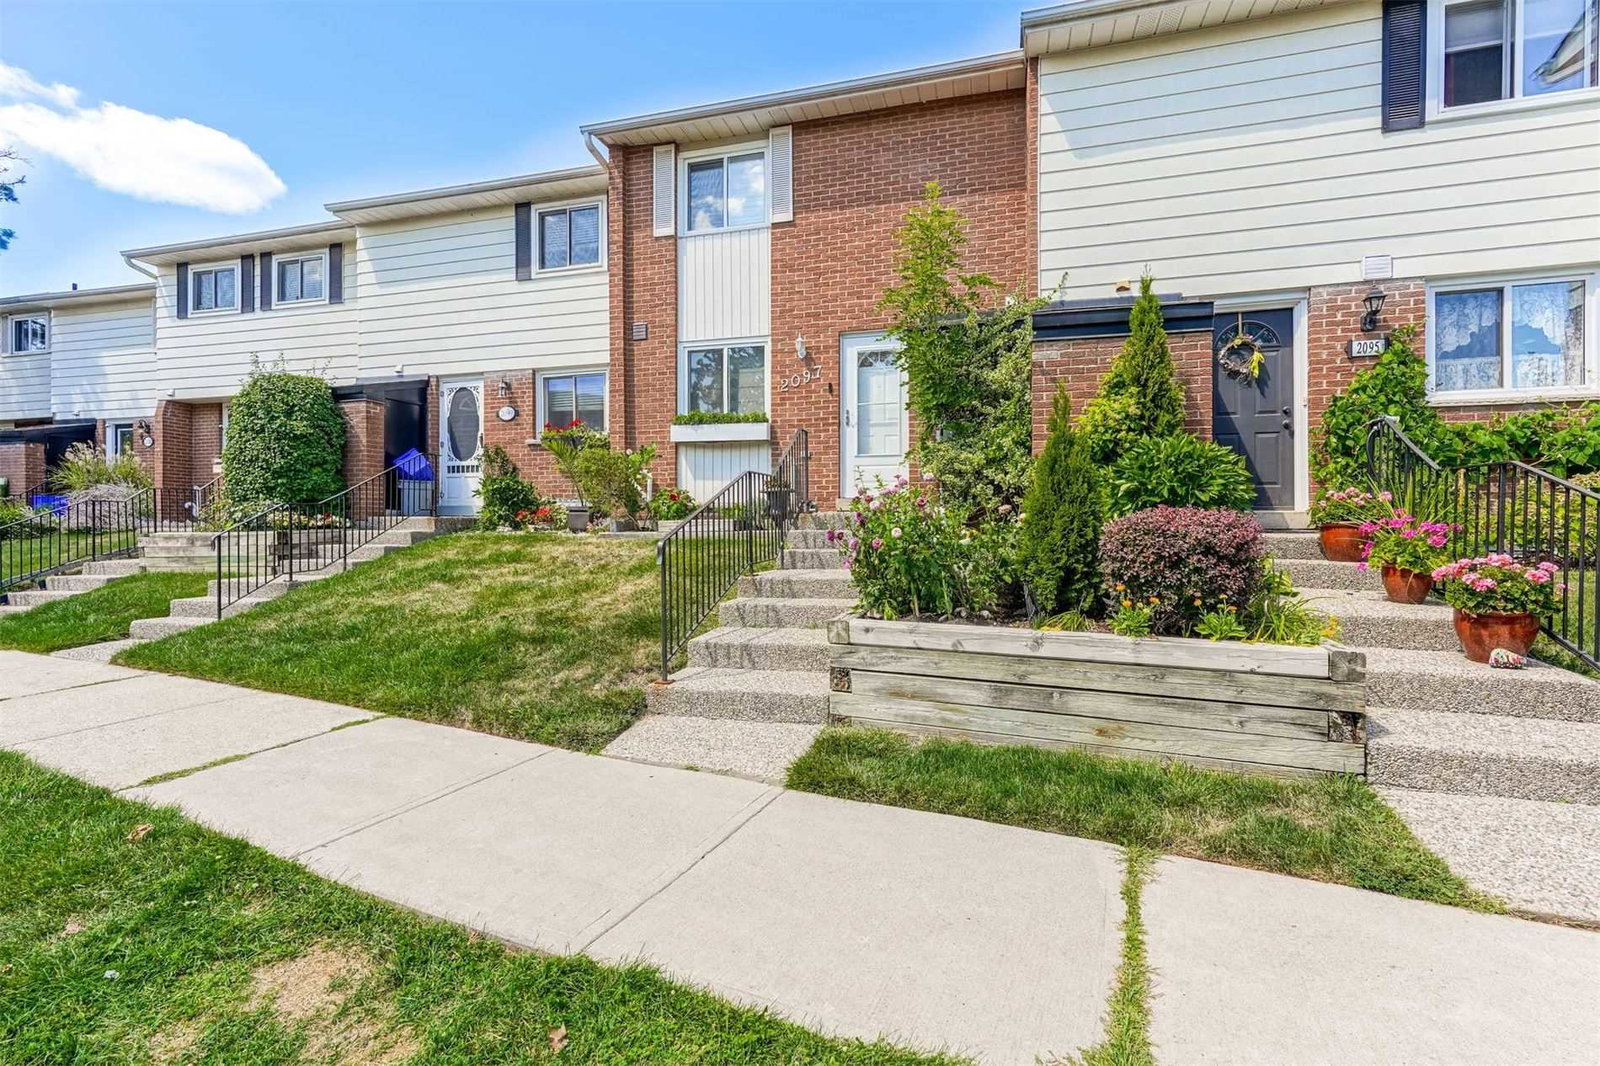
Condo building · 2091-2109 Marine Drive
Sarah Lane Townhomes is a 2-storey condo with 22 suites, built in 1979 by Unknown. No units are on the market here right now.
- 2storeys
- 22suites
- 1979built
No similar units for sale in Sarah Lane Townhomes right now.
Around this home
Daily convenience, out of 100, from the distances below
Schools nearby
School rating, out of 10.
Helpful calculators
Your HOMEH agent

"I would see it this week."