

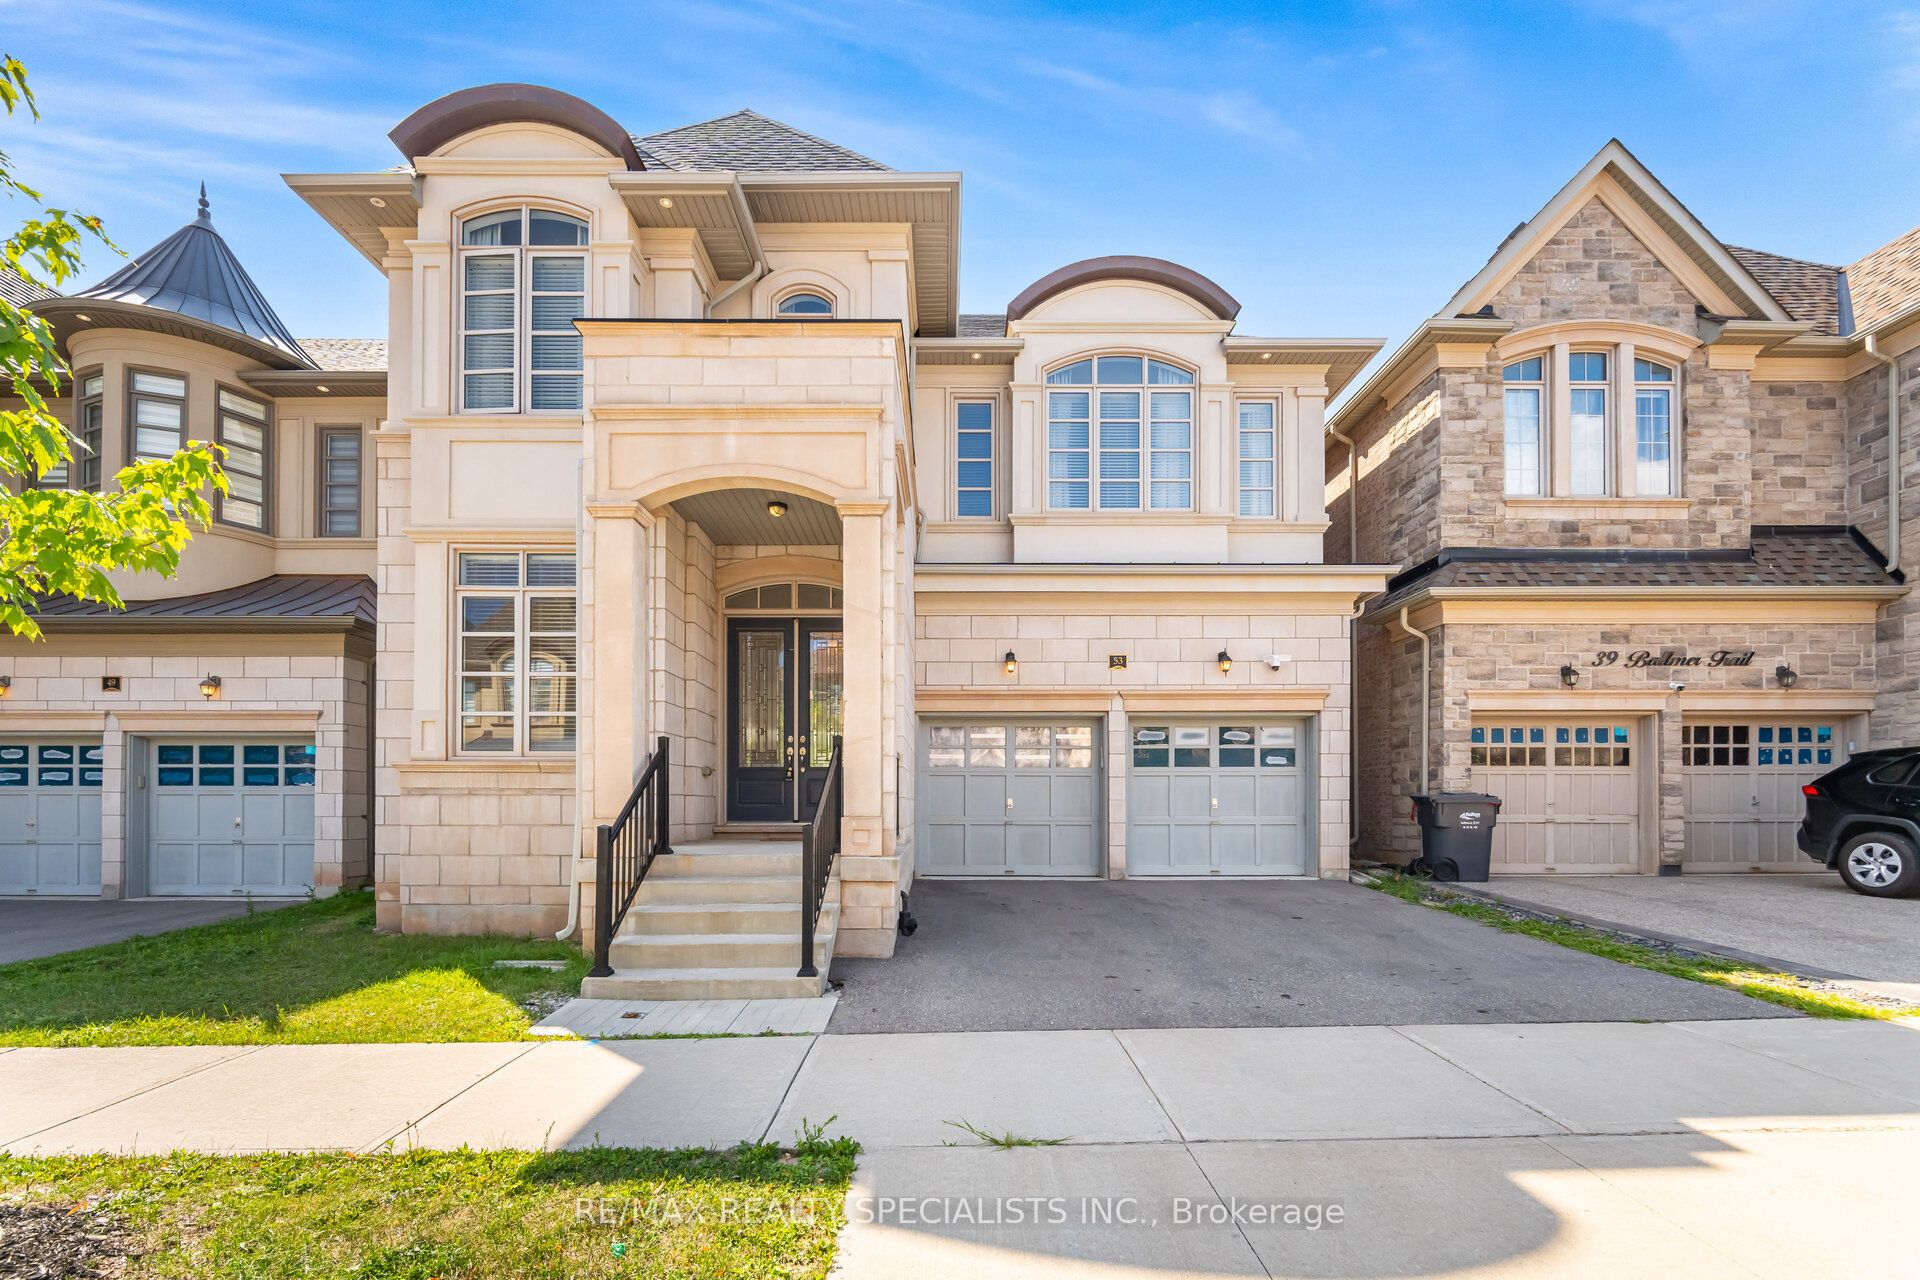
53 Threshing Mill Boulevard
53 Threshing Mill Boulevard
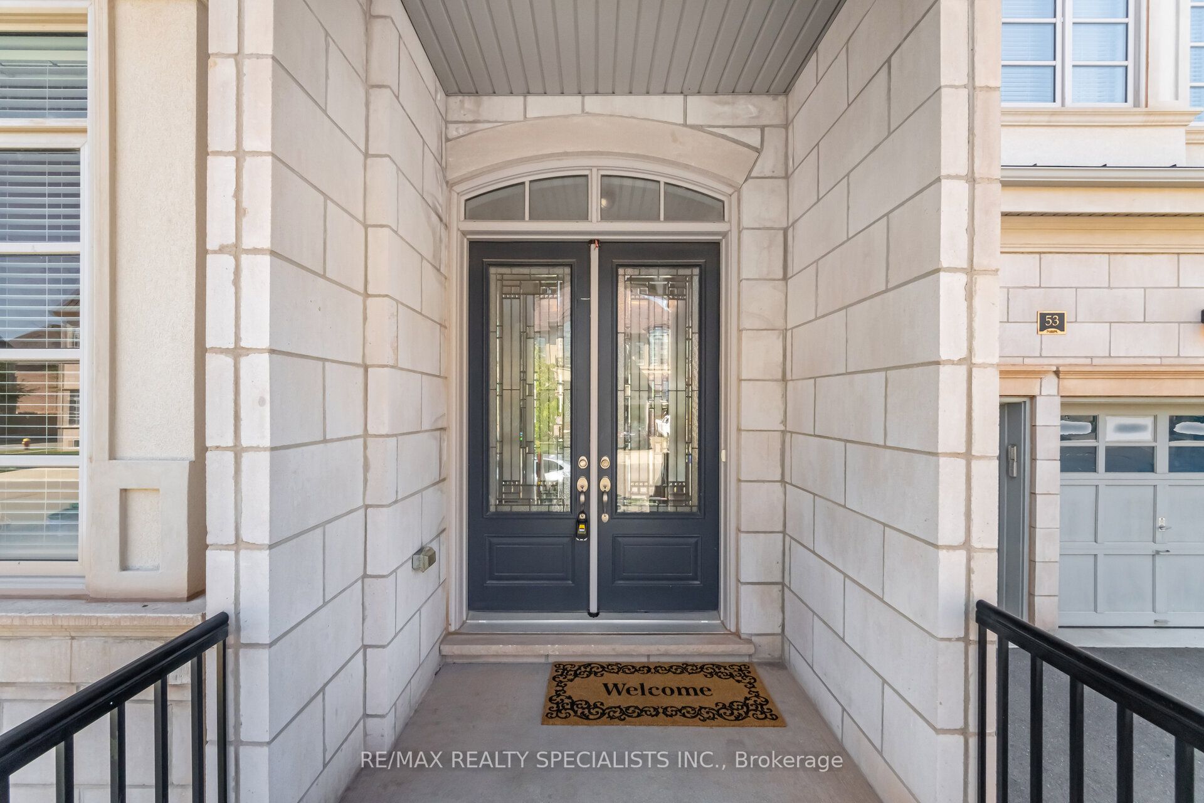
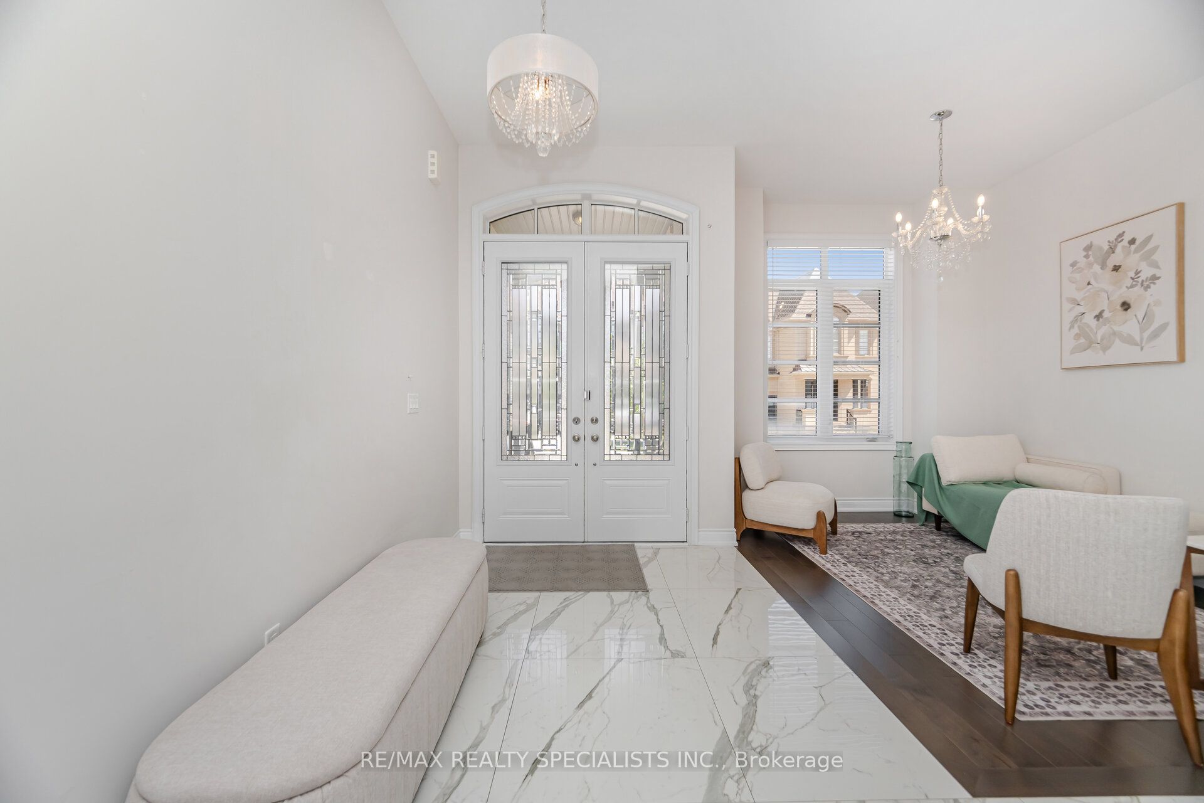
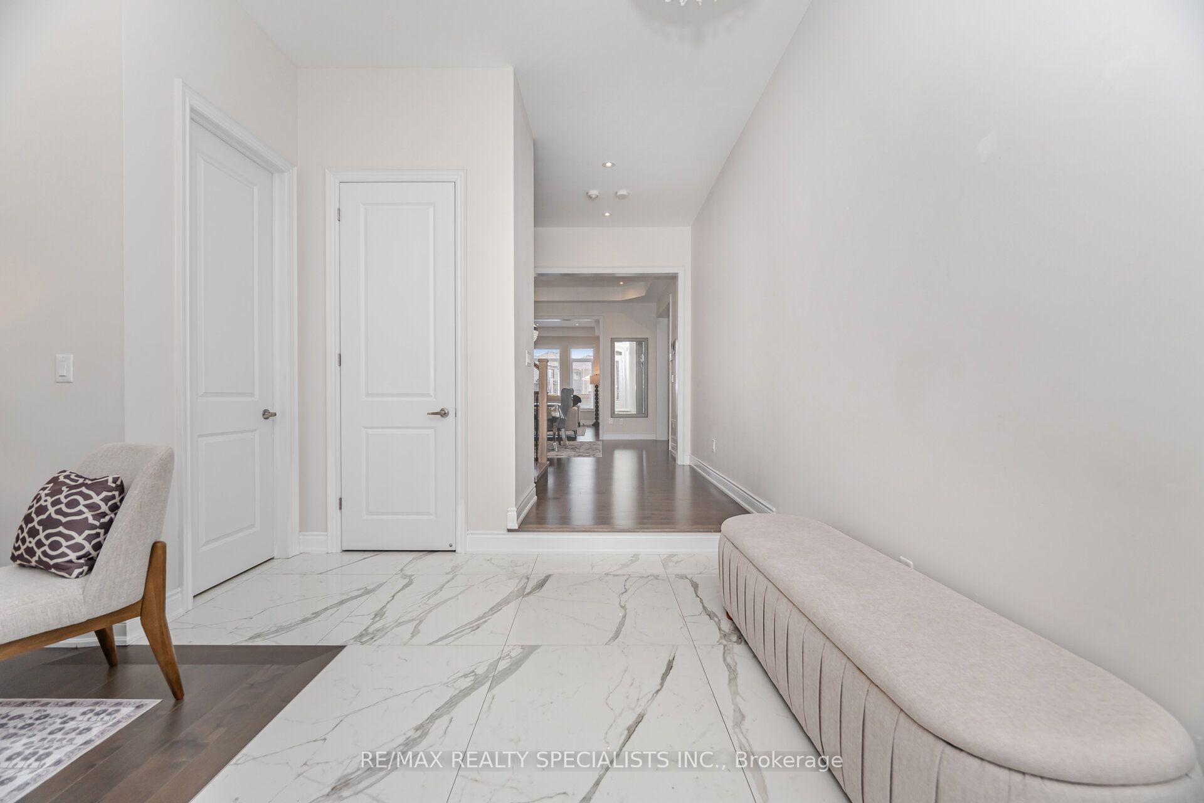
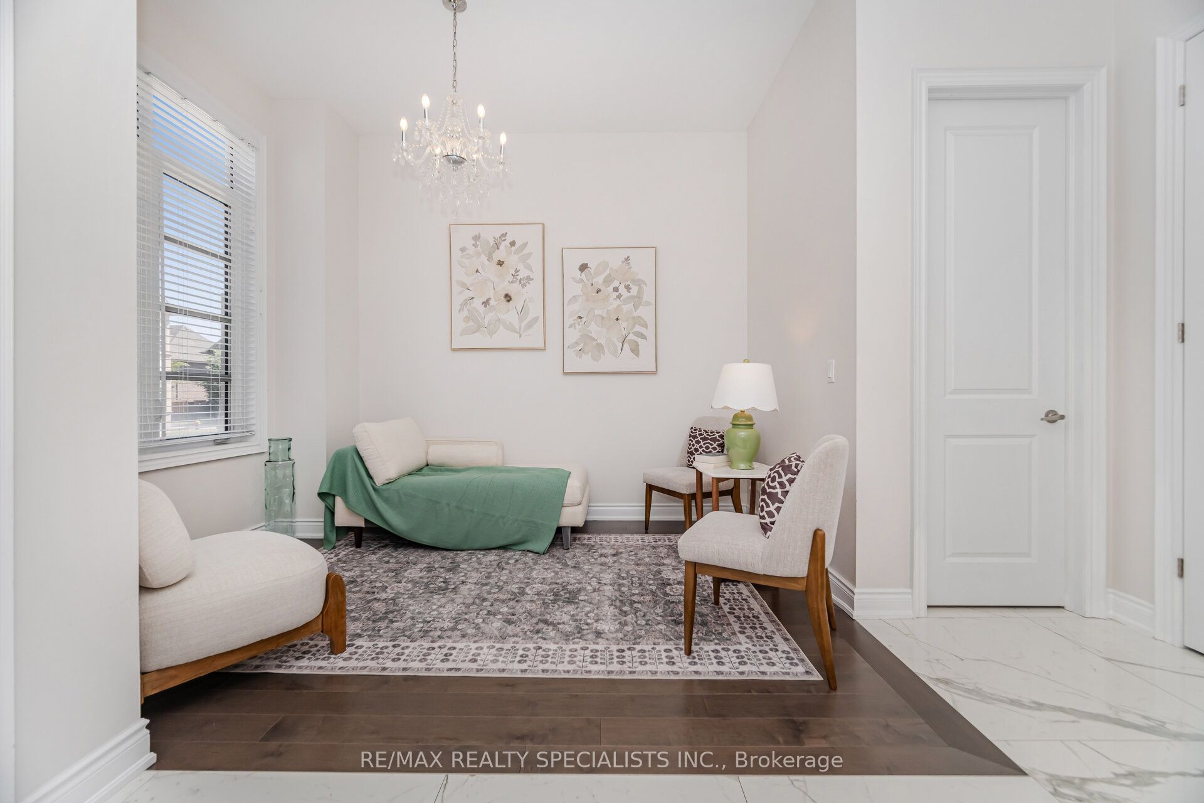 See all 50 photos
Property history
- $2,150,000ExpiredList: 2026-02-17|End: 2026-06-30|133 daysW12795010
Facts and features
- BasementUnfinished
- Price per sq ft~$662
- Water, sewerMunicipal
- HeatingForced air
- Fireplace
- Central air
The homeDetached, 2-storey, 3,000–3,500 sq ft
- TypeDetached
- Style2-storey
- Living space3,000–3,500 sq ft
- BasementUnfinished
InsideFireplace Yes, family room, natural gas, Carpet free, central vacuum, Rooms above ground 11
- FireplaceYes, family room, natural gas
- FeaturesCarpet free, central vacuum
- Rooms above ground11
- Rooms in the basement1
- Bedrooms4
- Bathrooms5
- Kitchens1
Outside and lotBrick, stucco (plaster), Asphalt shingle, Concrete
- ExteriorBrick, stucco (plaster)
- RoofAsphalt shingle
- FoundationConcrete
- Size43.03 × 90 ft
Parking2 Garage, Built-in, Private
- Spaces2 Garage
- GarageBuilt-in
- DrivewayPrivate
Heating, water and powerForced air, gas, Central air, Municipal water
- HeatingForced air, gas
- CoolingCentral air
- WaterMunicipal water
- SewerMunicipal sewer
- Natural gasAvailable
- HydroAvailable
- CableAvailable
- TelephoneAvailable
Costs and taxesTaxes $9,156 a year, HST No HST, Hot water tank
- Taxes, 2025$9,156 a year
- HSTNo HST
- Rental itemsHot water tank
Included in the saleWasher and dryer, existing fridge, and stove. central vacuum, all electrical fixtures, and the existing window covering., Not included None
- IncludedWasher and dryer, existing fridge, and stove. central vacuum, all electrical fixtures, and the existing window covering.
- Not includedNone
Listing detailsW12795010, Expired, Feb 17, 2026
- MLS® numberW12795010
- StatusExpired
- Listed onFeb 17, 2026
- Days on market133
- UpdatedJun 30, 2026
- Possession2026-02-17 / Immediate
- Occupied byVacant
- Listing brokerageRE/MAX REALTY SPECIALISTS INC.
About this home
53 Threshing Mill Boulevard, Oakville (Glenorchy), ON L6H 0V6
Exceptional Luxury in a Fernbrook Masterpiece Step into refined elegance at 53 Threshing Mill, a standout Fernbrook home in one of Oakville's most prestigious enclaves. Renowned for having the premier layout in the community, this residence is bathed in natural light, featuring soaring ceilings and a seamless open-concept design. The heart of the home is a spectacular gourmet kitchen-a true builder-upgraded masterpiece-equipped with high-end appliances and overlooking an expansive, sun-filled family room. Every inch of this home remains in spotless, "like-new" condition. The upper level is a private sanctuary, headlined by a massive primary suite with a spa-inspired ensuite. Uniquely, every additional bedroom features its own private bathroom, offering unparalleled comfort and privacy for family and guests alike.
Ask about this home
A HOMEH agent will answer your questions about this home.
Around this home
Daily convenience, out of 100, from the distances below
Schools nearby
School rating, out of 10.
Helpful calculators
Your HOMEH agent

"I would see it this week."