

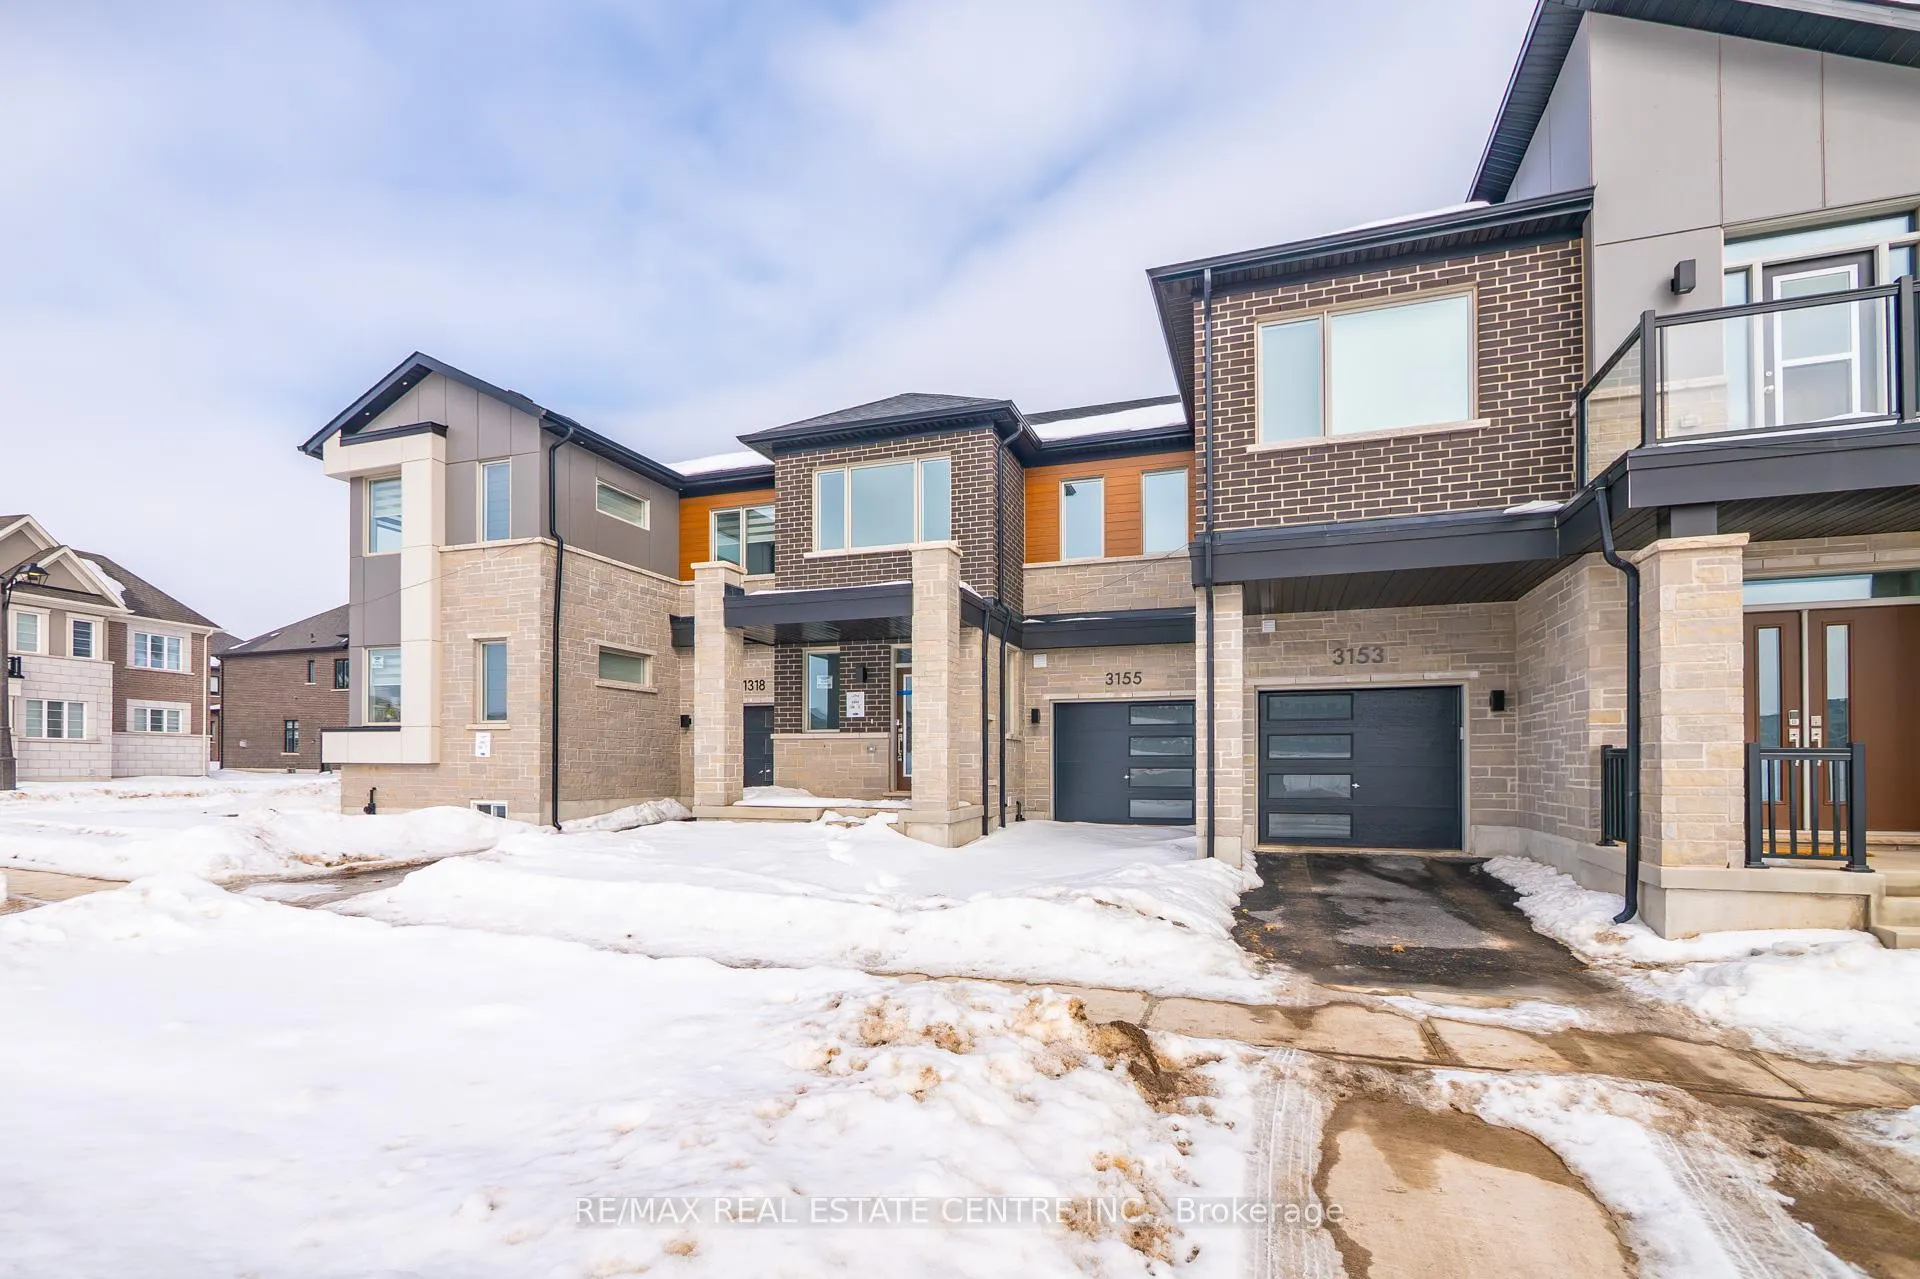
3155 Meadowridge Drive
3155 Meadowridge Drive
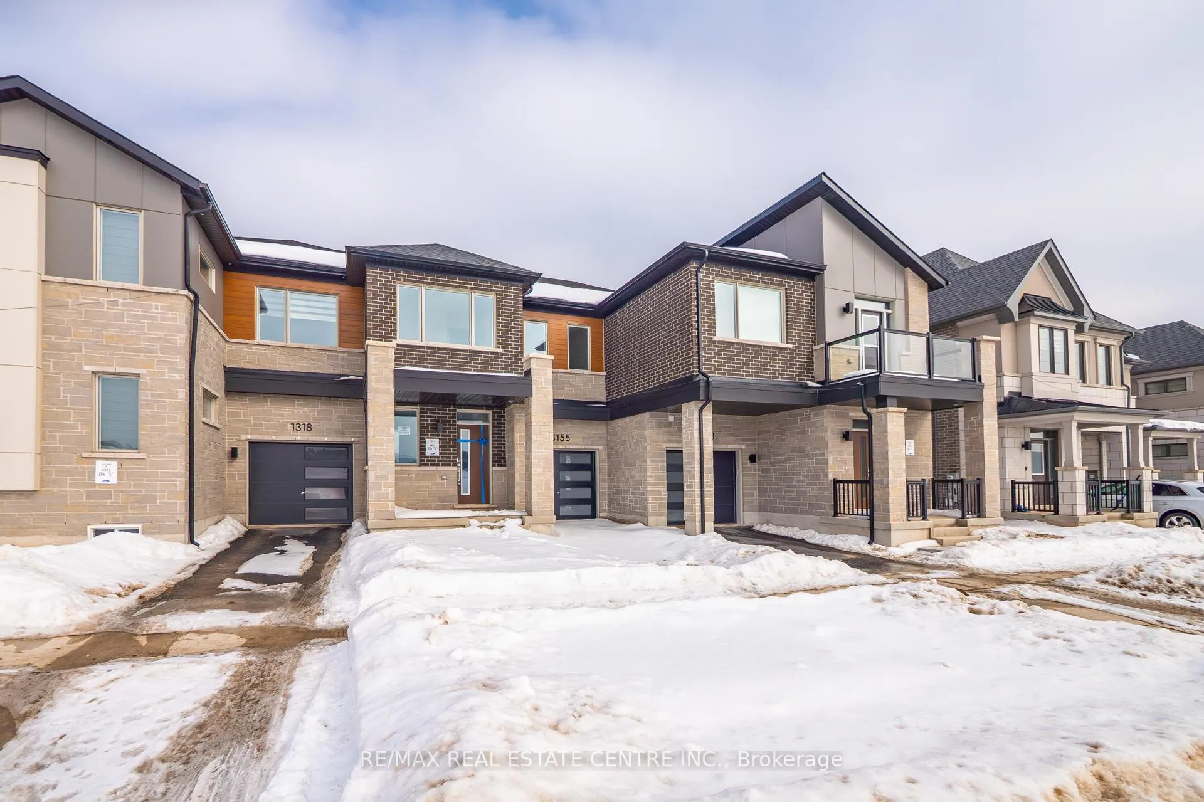
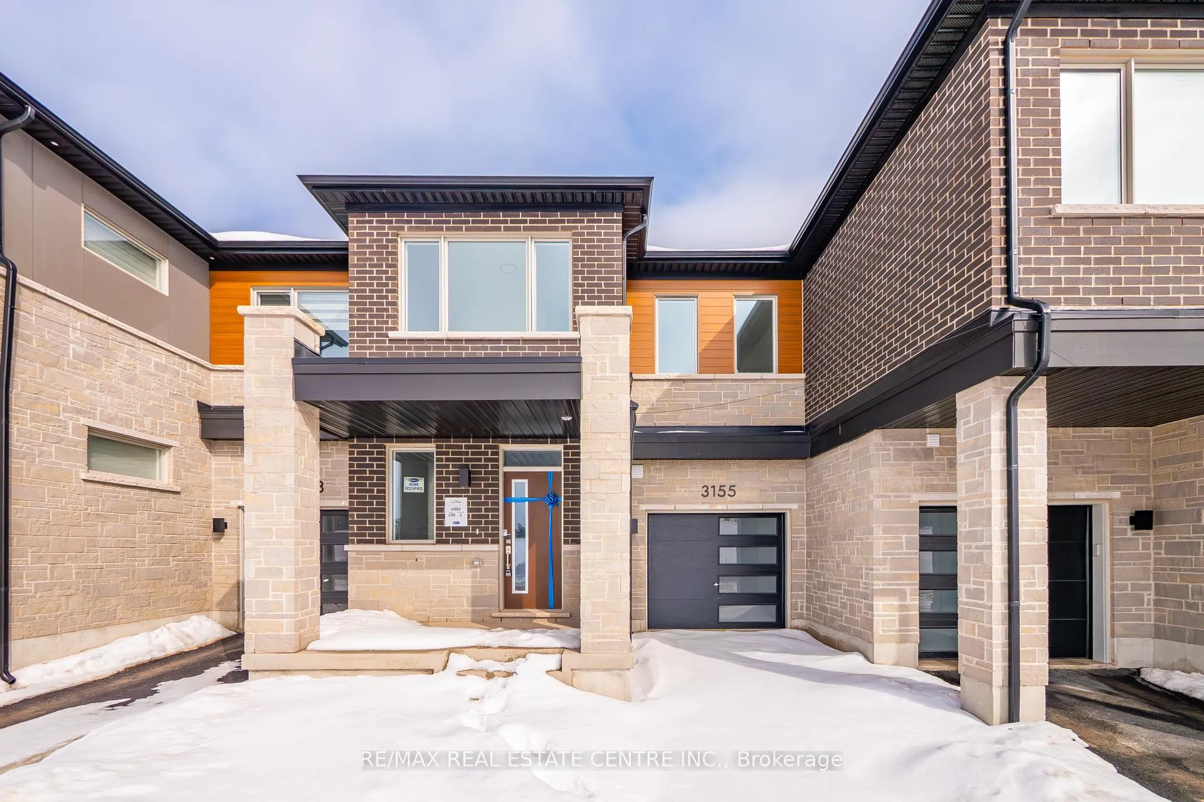
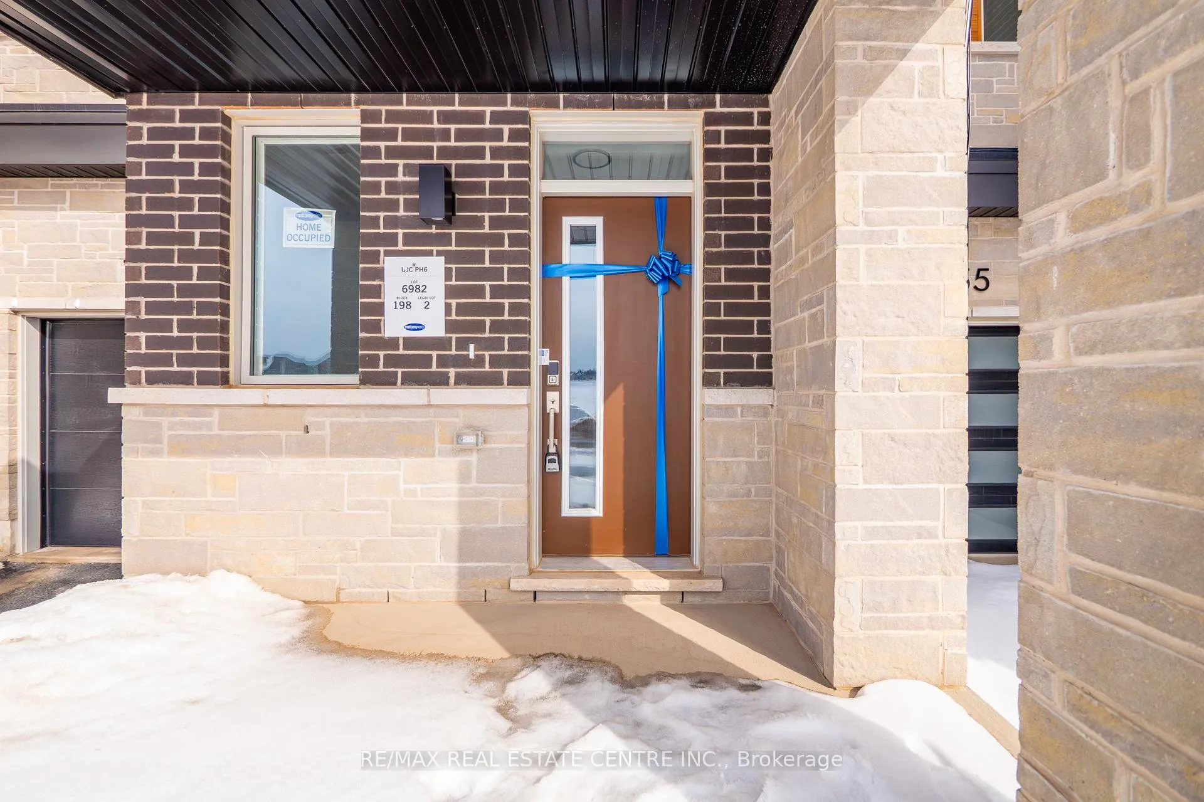
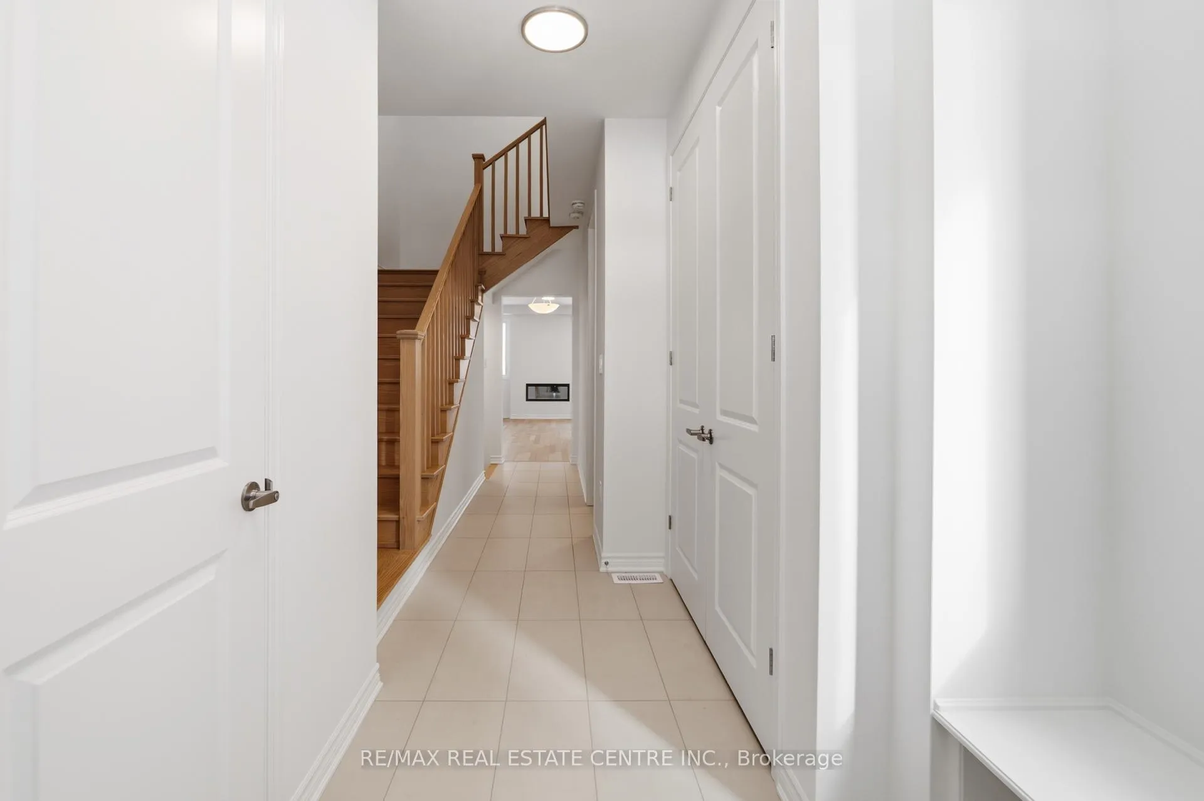 See all 45 photos
Property history
Facts and features
- BasementUnfinished
- Lease term12 months
- FurnishedUnfurnished
- LaundryCloset
- Fireplace
- Central air
The homeFreehold Townhouse, 2-storey, 1,500–2,000 sq ft
- Type: Freehold Townhouse
- Style: 2-storey
- Living space: 1,500–2,000 sq ft
- Basement: Unfinished
InsideFireplace Yes, electric, Laundry closet, Other, sump pump
- Fireplace: Yes, electric
- Laundry: Laundry closet
- Features: Other, sump pump
- Rooms above ground: 7
- Bedrooms: 4
- Bathrooms: 3
- Kitchens: 1
- Family room: Yes
Outside and lotBrick, Asphalt shingle, Concrete
- Exterior: Brick
- Roof: Asphalt shingle
- Foundation: Concrete
Parking1 Garage, Attached, Private
- Spaces: 1 Garage
- Garage: Attached
- Driveway: Private
Heating, water and powerForced air, gas, Central air, Municipal water
- Heating: Forced air, gas
- Cooling: Central air
- Water: Municipal water
- Sewer: Municipal sewer
Rent and termsRent $3,599 a month, Entire property, Unfurnished
- Rent: $3,599 a month
- Space for rent: Entire property
- Furnished: Unfurnished
- Lease: 12 months
- Rent includes: Parking
- Deposit: Required
- Credit check: Required
- Employment letter: Required
- Rental application: Required
- References: Required
IncludedAll existing electric light fixtures, fridge, stove, dishwasher, washer & dryer.
- Included: All existing electric light fixtures, fridge, stove, dishwasher, washer & dryer.
Listing detailsW12795462, Rented, Feb 17, 2026
- MLS® number: W12795462
- Status: Rented
- Listed on: Feb 17, 2026
- Days on market: 41
- Updated: Mar 30, 2026
- Possession: Flexible
- Occupied by: Vacant
- Listing brokerage: RE/MAX REAL ESTATE CENTRE INC.
About this home
3155 Meadowridge Drive, Oakville (Joshua Meadows), ON L6H 8B4
Beautiful and spacious 4-bedroom, 3-bathroom freehold townhouse located in the highly sought-after Joshua Meadows community of Oakville. Offering approximately 1,700 sq. ft. of above-grade living space, this well-maintained home features a functional open-concept layout with a bright great room, electric fireplace, and modern kitchen with granite countertops. Primary bedroom includes a walk-in closet and a private 4-piece ensuite. Additional highlights include attached garage with private driveway parking, central air conditioning, and an unfinished basement for extra storage. Conveniently located close to top-rated schools, parks, transit, shopping, and major highways. Ideal for families or professionals. Non-smoking property. Rental application, credit check, employment letter, and references required.
Ask about this home
A HOMEH agent will answer your questions about this home.
Around this home
Daily convenience, out of 100, from the distances below
Schools nearby
School rating, out of 10.
Helpful calculators
Your HOMEH agent

"I would see it this week."