

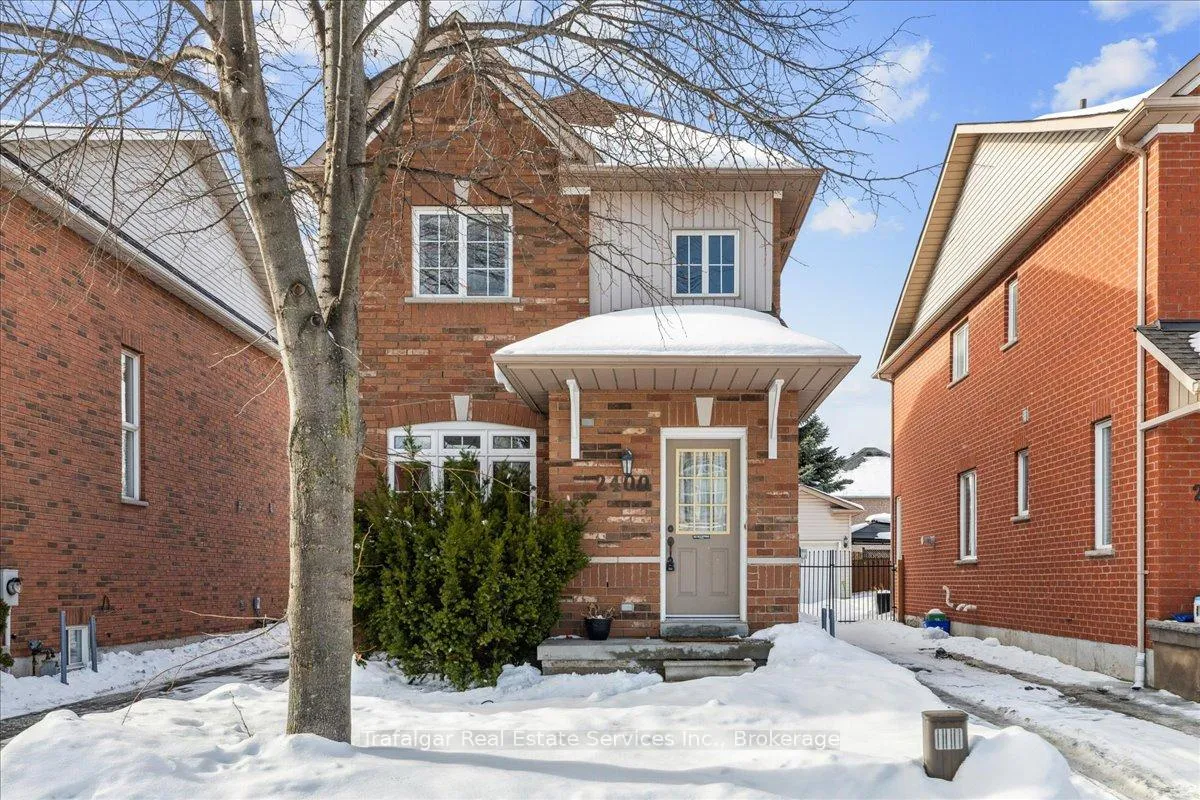
2400 Ennerdale Road
Detached Rented
1/422400 Ennerdale Road
Detached Rented
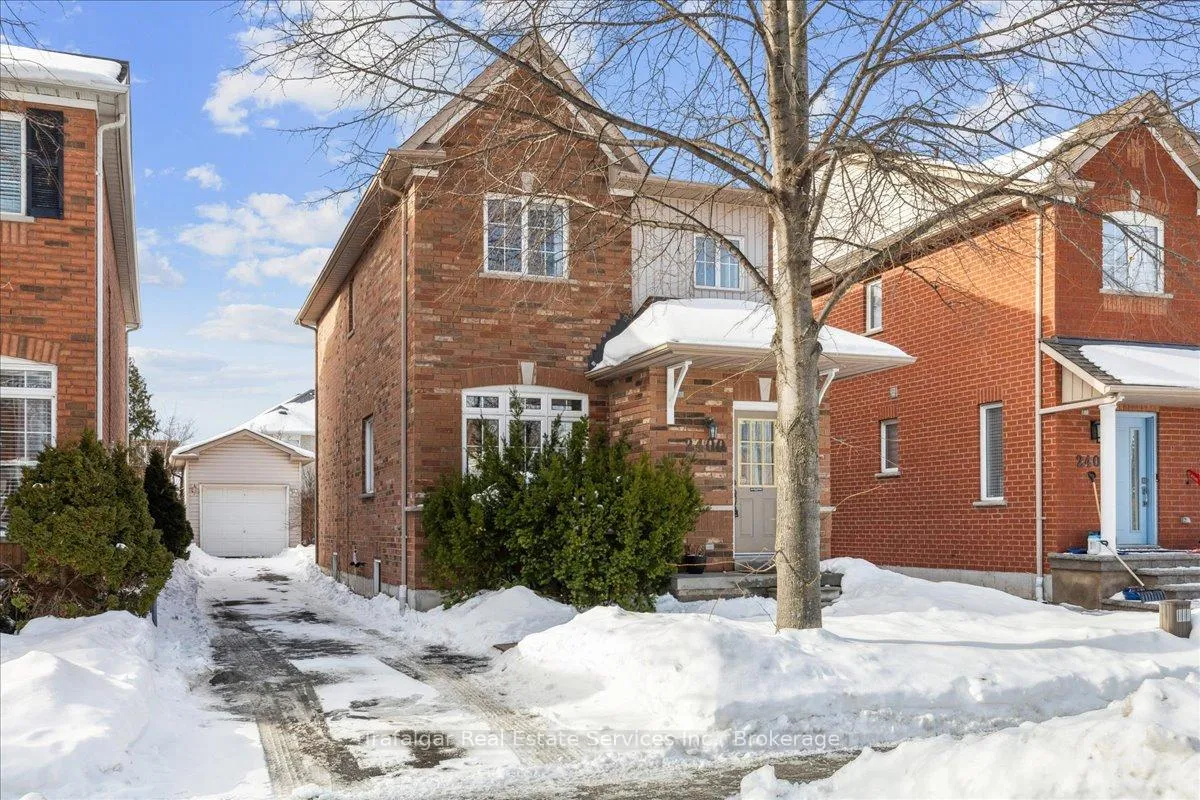
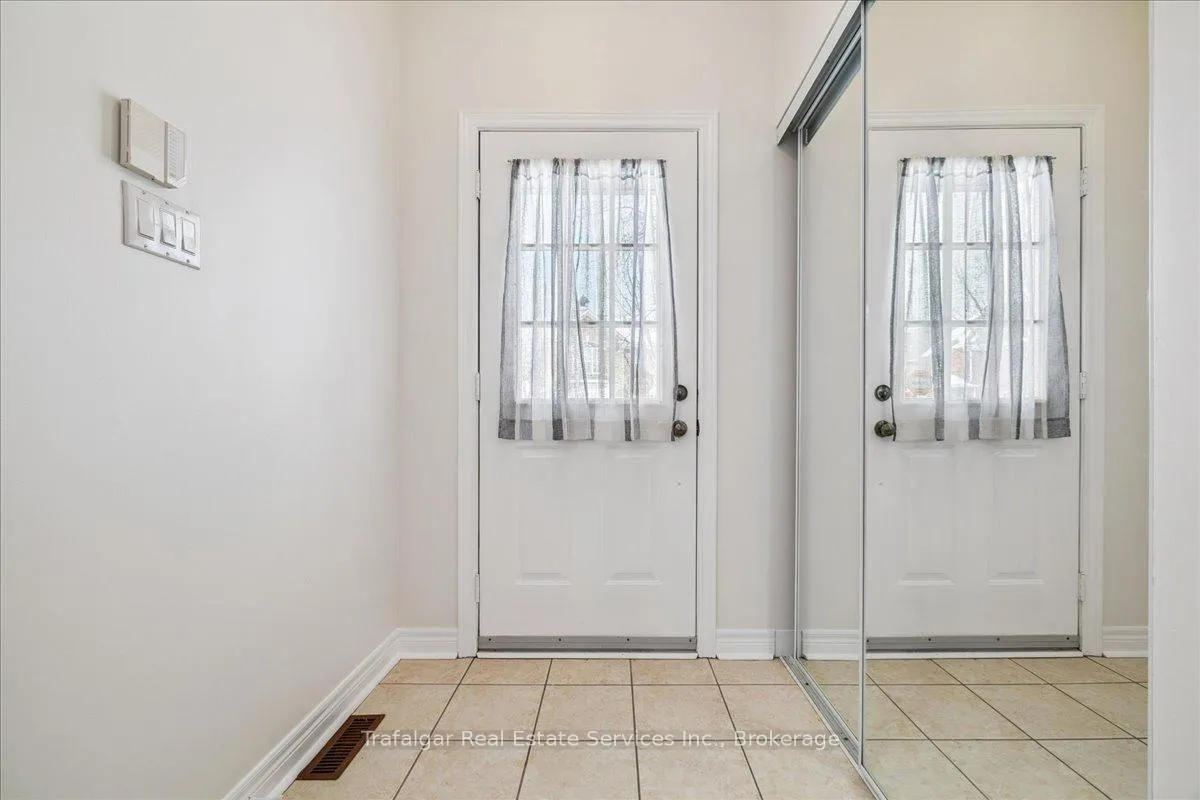
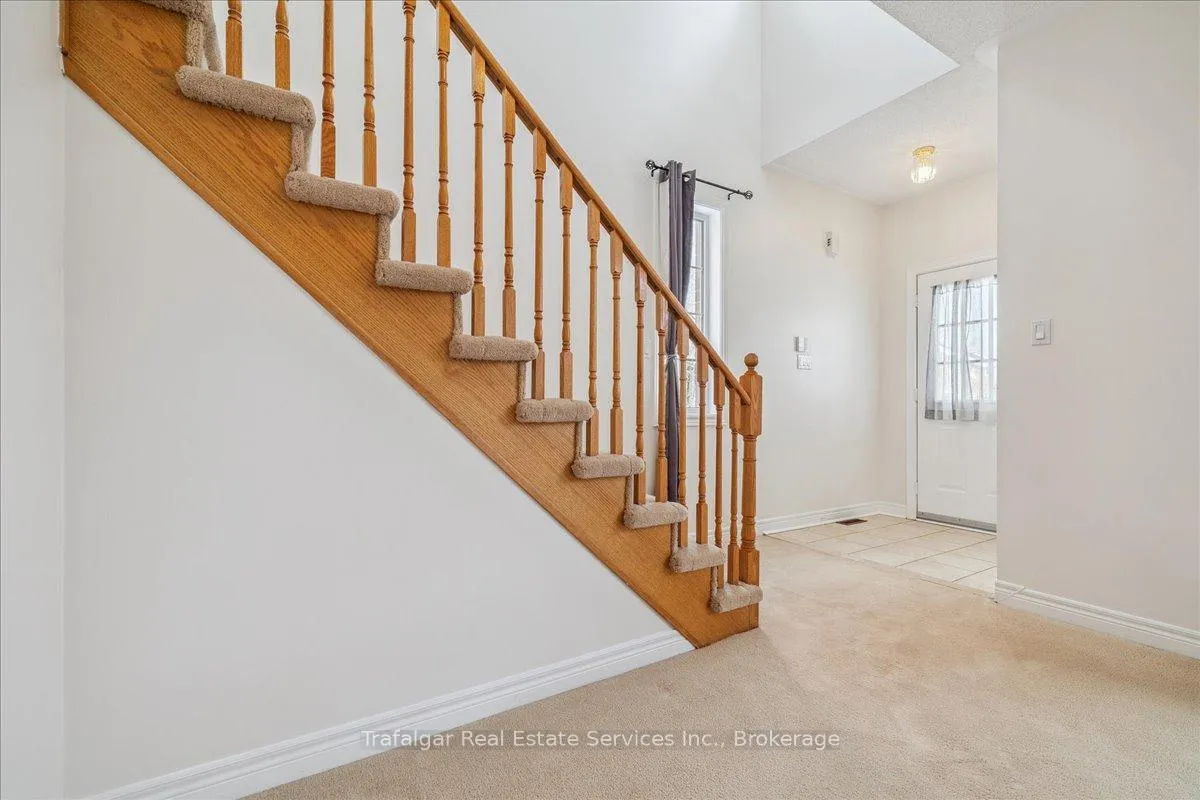
 See all 42 photos
3 Bedrooms
3 Bathrooms
1 Garage
1.5K–2K sq.ft
Entire Home
— Unit
Property history
Facts and features
- BasementUnfinished
- Lot size31 × 112 ft
- Lease term12 months
- FurnishedUnfurnished
What stands out
- Central air
The homeDetached, 2-storey, 1,500–2,000 sq ft
- Type: Detached
- Style: 2-storey
- Living space: 1,500–2,000 sq ft
- Basement: Full, unfinished
InsideIn-suite laundry, Rooms above ground 7, Bedrooms 3
- Laundry: In-suite laundry
- Rooms above ground: 7
- Bedrooms: 3
- Bathrooms: 3
- Kitchens: 1
- Family room: Yes
Outside and lotBrick, Asphalt shingle, Poured concrete
Outside
- Exterior: Brick
- Roof: Asphalt shingle
- Foundation: Poured concrete
- Size: 30.84 × 111.8 ft
Parking1 Garage, Detached, Private
- Spaces: 1 Garage
- Garage: Detached
- Driveway: Private
Heating, water and powerForced air, gas, Central air, Municipal water
- Heating: Forced air, gas
- Cooling: Central air
- Water: Municipal water
- Sewer: Municipal sewer
Rent and termsRent $3,300 a month, Entire property, Unfurnished
- Rent: $3,300 a month
- Space for rent: Entire property
- Furnished: Unfurnished
- Lease: 12 months
- Rent includes: Water heater
- Deposit: Required
- Credit check: Required
- Employment letter: Required
- Rental application: Required
- References: Required
- Rental items: Hwt (r)
IncludedFridge, stove, washer, dryer, dishwasher, existing elfs, existing wdw blinds, egdo.
- Included: Fridge, stove, washer, dryer, dishwasher, existing elfs, existing wdw blinds, egdo.
NearbyGreenbelt/conservation, hospital, rec./commun.centre, school
- Close to: Greenbelt/conservation, hospital, rec./commun.centre, school
Listing detailsW12793564, Rented, Feb 17, 2026
- MLS® number: W12793564
- Status: Rented
- Listed on: Feb 17, 2026
- Days on market: 28
- Updated: Mar 17, 2026
- Possession: Immediate
- Occupied by: Vacant
- Listing brokerage: Trafalgar Real Estate Services Inc., Brokerage
About this home
2400 Ennerdale Road, Oakville (River Oaks), ON L6H 6N5
Greenbelt/ConservationHospitalRec./Commun.CentreSchool
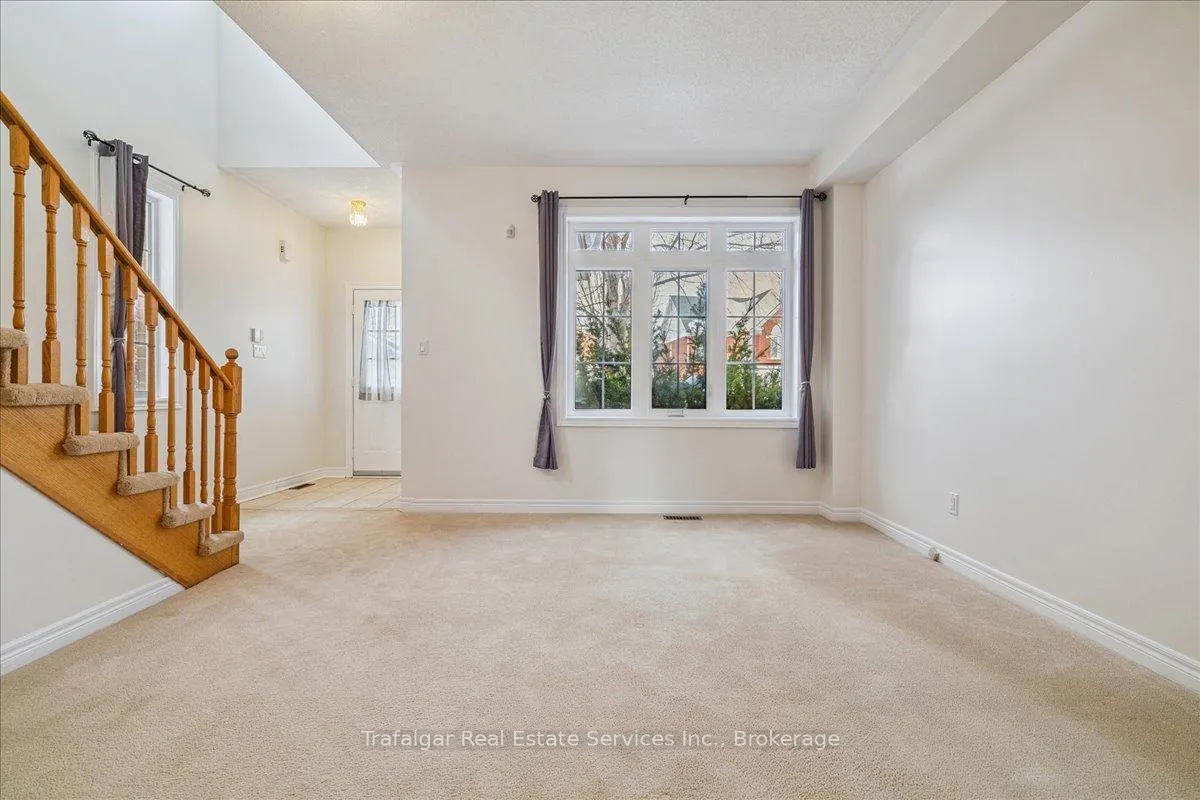
Fully detached carriage-style home in River Oaks on quiet sought after street. Freshly painted, new furnace, professionally cleaned and ready to go! Features open concept kitchen and family room, hardwood, 9' ceilings, 3 good size bedrooms, 3 bathrooms, fully detached single car garage. Available for immediate occupancy, minimum 1 year lease and available long term. Walking distance to schools, parks, shopping, etc. Tenant pays the cost of all utilities. No pets, no smoking policy. "AAA' Tenants only.
Read more
Ask about this home
A HOMEH agent will answer your questions about this home.
Ask a question
Around this home
Towne Blvd/River Glen Blvd
Errands
Parks
Schools
Daily convenience, out of 100, from the distances below
ParkRiver Glen Park · 2 within 1 km7 min walk424 m
GroceryFood Basics5 min walk319 m
SchoolOur Lady of Peace Catholic Elementary School5 min walk310 m
PharmacyShoppers Drug Mart5 min walk278 m
Cafés & foodSubway · 15 within 1 km5 min walk288 m
Gym & rec centreSixteen Mile Sports Complex14 min walk889 m
LibraryOakville Public Library - Sixteen Mile Branch15 min walk901 m
WalkDriveStraight-line distance, open map data
Grocery0.3 km
Park0.4 km
Coffee0.4 km
Dining0.3 km
Gym1.4 km
Schools nearby
School rating, out of 10.
Our Lady of Peace Catholic Elementary Schoolelementary · Catholic · 0.3 km
6.8/10Good
Oodenawi Public Schoolelementary · Public · 1.1 km
7.2/10Good
River Oaks Public Schoolelementary · Public · 1.3 km
7.0/10Good
Contact agent
Helpful calculators
Rent vs buy
Affordability
Mortgage
Down payment
Stress test
CMHC insurance
Your HOMEH agent

KimHOMEH agent · Oakville
"I would see it this week."
Ask Kim