

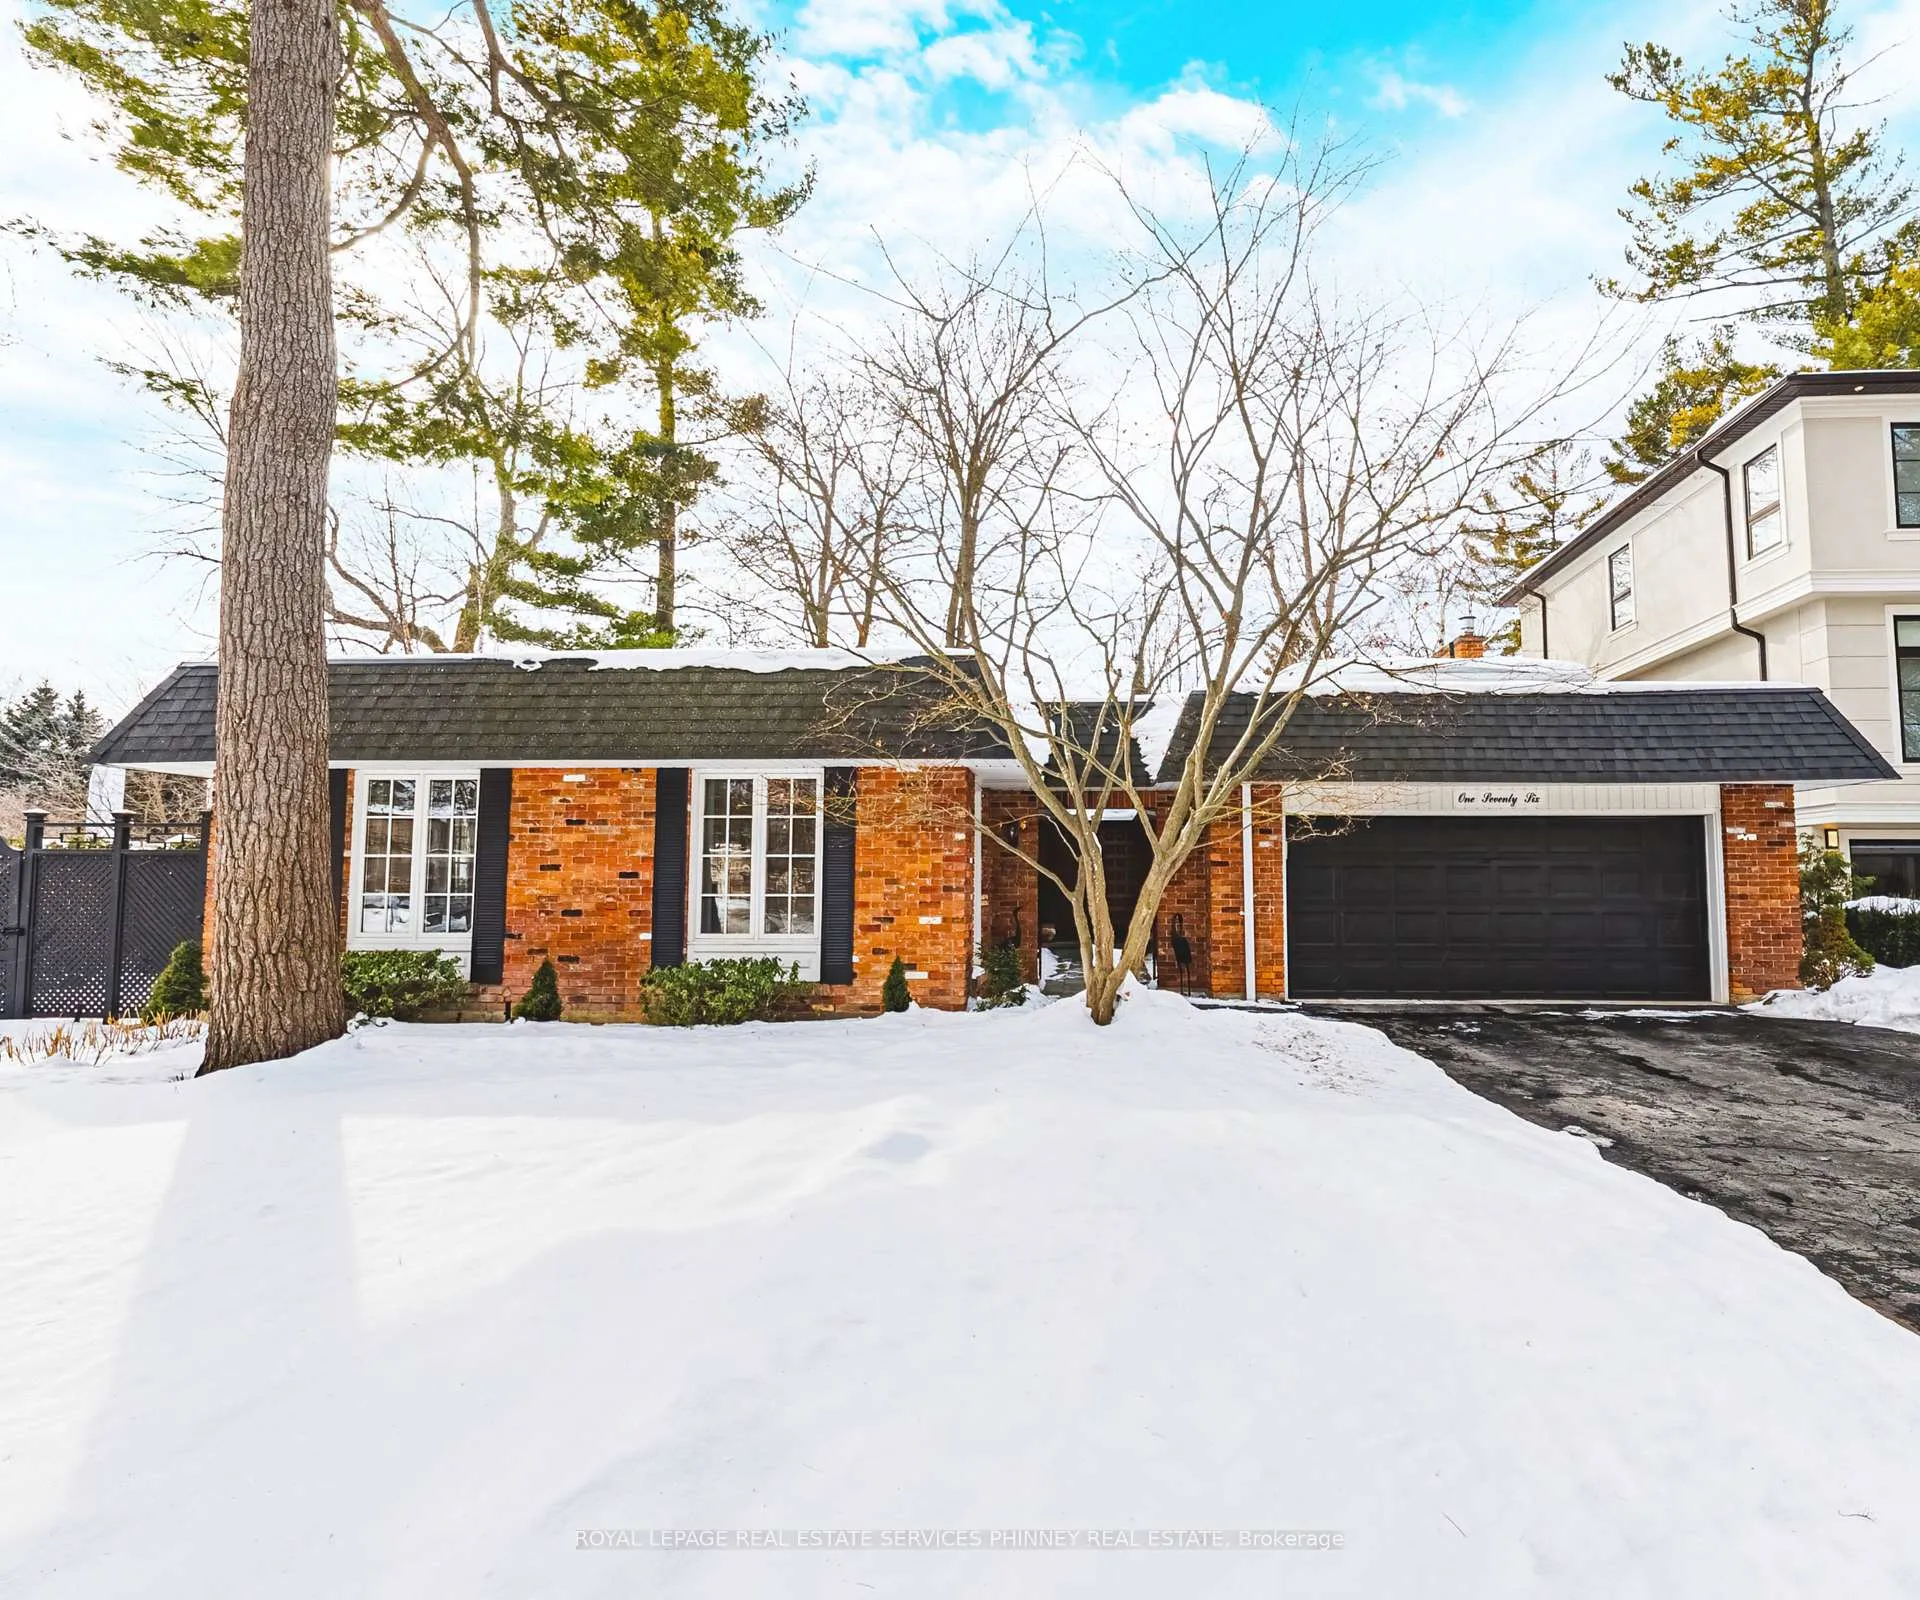
176 Charnwood Drive
176 Charnwood Drive
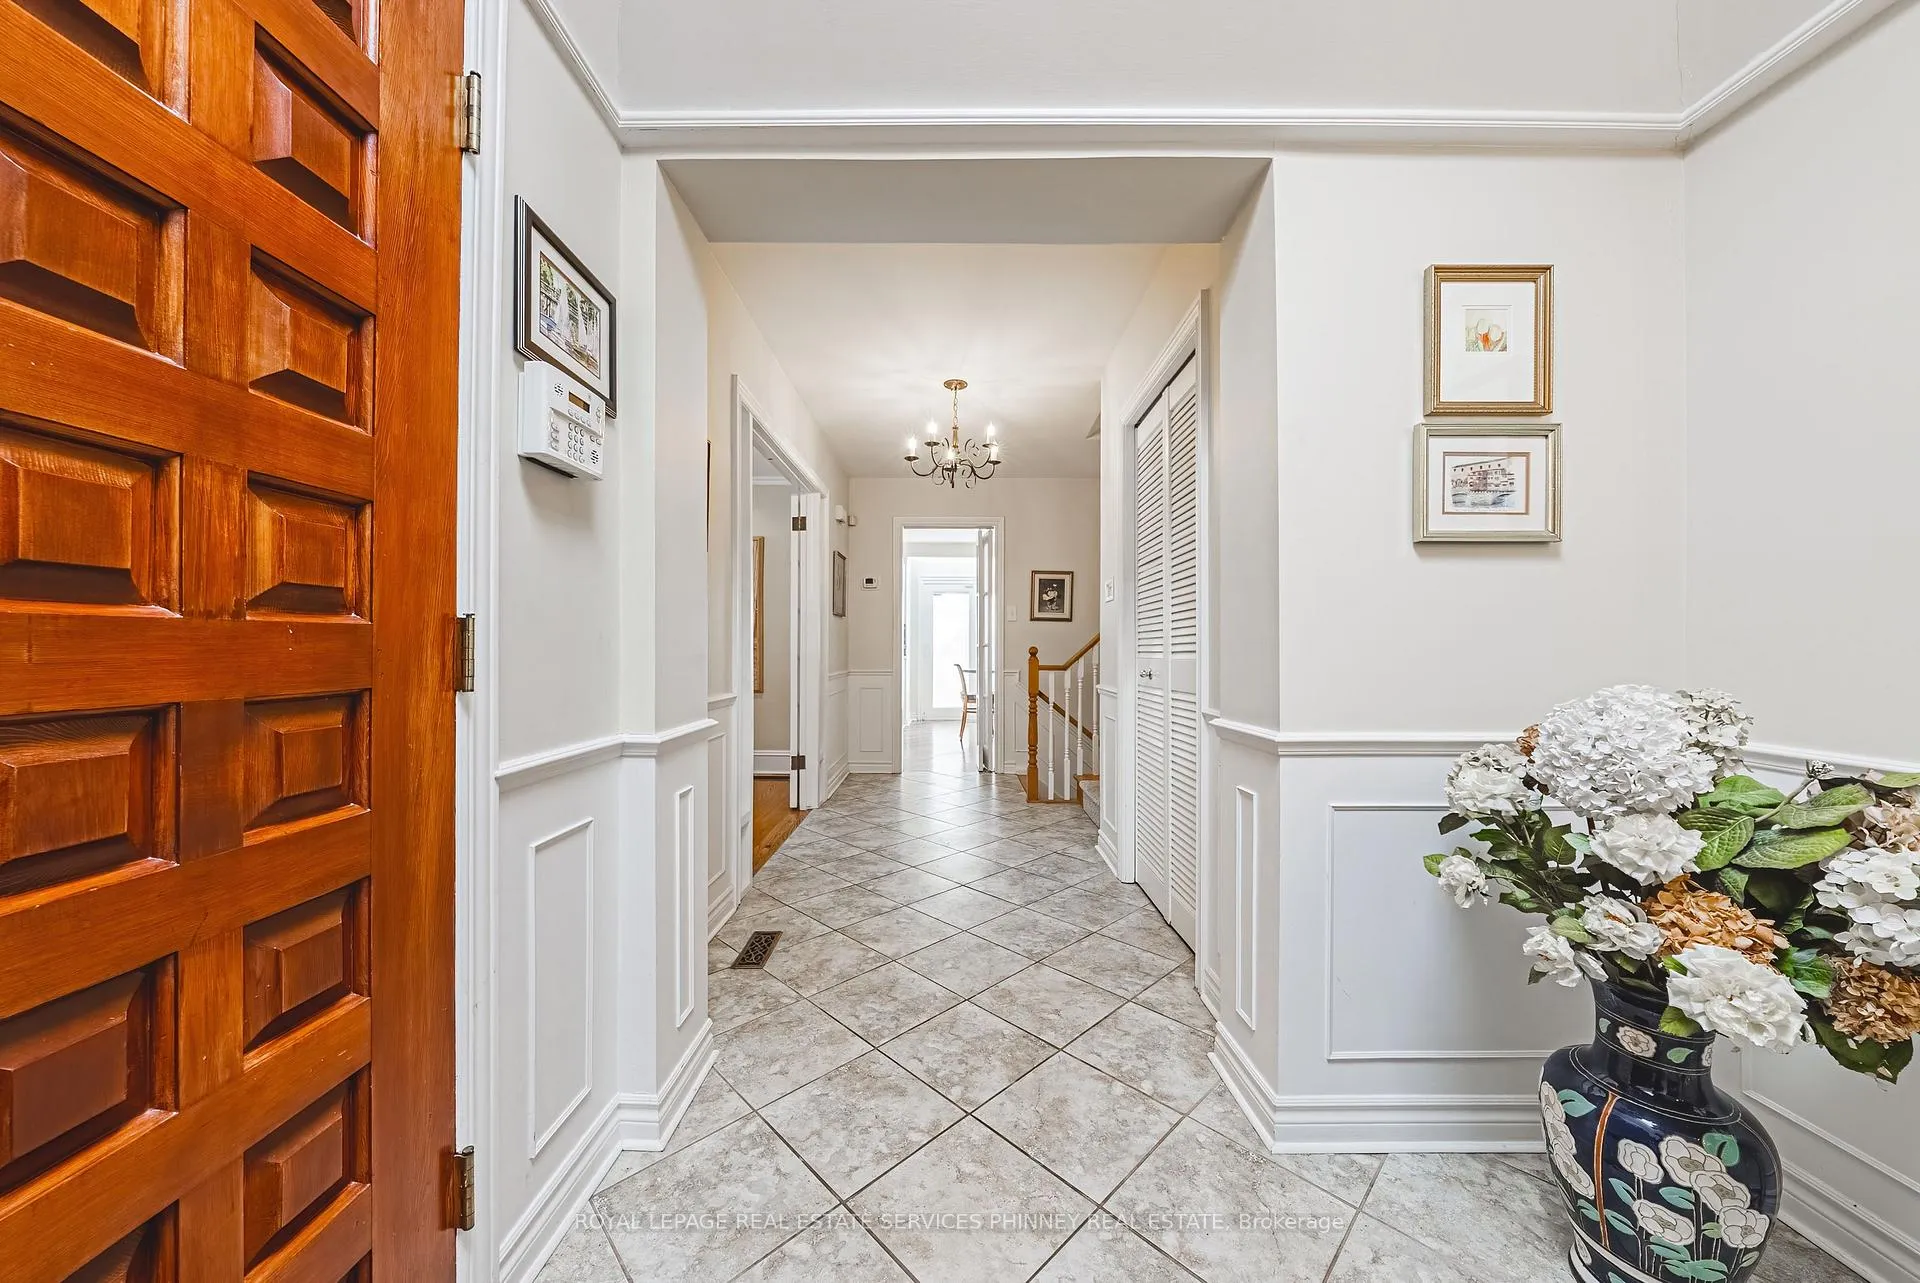 See all 49 photos
Property history
Facts and features
- BasementPartial
- Age of home51–99 years
- Water, sewerMunicipal
- Lot shapeIrregular
- Fireplace
- Central air
The homeDetached, Backsplit 4, Age 51–99 years
- Type: Detached
- Style: Backsplit 4
- Age: 51–99 years
- Living space: 2,000–2,500 sq ft
- Basement: Partial basement
InsideFireplace Yes, Lower level, Other
- Fireplace: Yes
- Laundry: Lower level
- Features: Other
- Rooms above ground: 7
- Rooms in the basement: 2
- Bedrooms: 3
- Bathrooms: 3
- Kitchens: 1
- Family room: Yes
Outside and lotBrick, Asphalt shingle, Poured concrete
- Exterior: Brick
- Roof: Asphalt shingle
- Foundation: Poured concrete
- Size: 81.38 × 100.23 ft
- Shape: Irregular
- Zoning: RL2-0
Parking2 Garage, Attached, Private double
- Spaces: 2 Garage
- Garage: Attached
- Driveway: Private double
Heating, water and powerForced air, gas, Central air, Municipal water
- Heating: Forced air, gas
- Cooling: Central air
- Water: Municipal water
- Sewer: Municipal sewer
Costs and taxesTaxes $8,079 a year, HST included in the price, Hot water tank
- Taxes, 2025: $8,079 a year
- HST: HST included in the price
- Rental items: Hot water tank
- Under contract: Hot water heater
Included in the saleSee schedule c for list of inclusions and exclusions, See schedule c for list of inclusions and exclusions
- Included: See schedule c for list of inclusions and exclusions
- Not included: See schedule c for list of inclusions and exclusions
NearbyPark, school
- Close to: Park, school
Listing detailsW12793464, Sold, Feb 17, 2026
- MLS® number: W12793464
- Status: Sold
- Listed on: Feb 17, 2026
- Days on market: 9
- Updated: Feb 26, 2026
- Possession: 30-59 days
- Occupied by: Owner
- Listing brokerage: ROYAL LEPAGE REAL ESTATE SERVICES PHINNEY REAL ESTATE
About this home
176 Charnwood Drive, Oakville (Ford), ON L6J 5H1
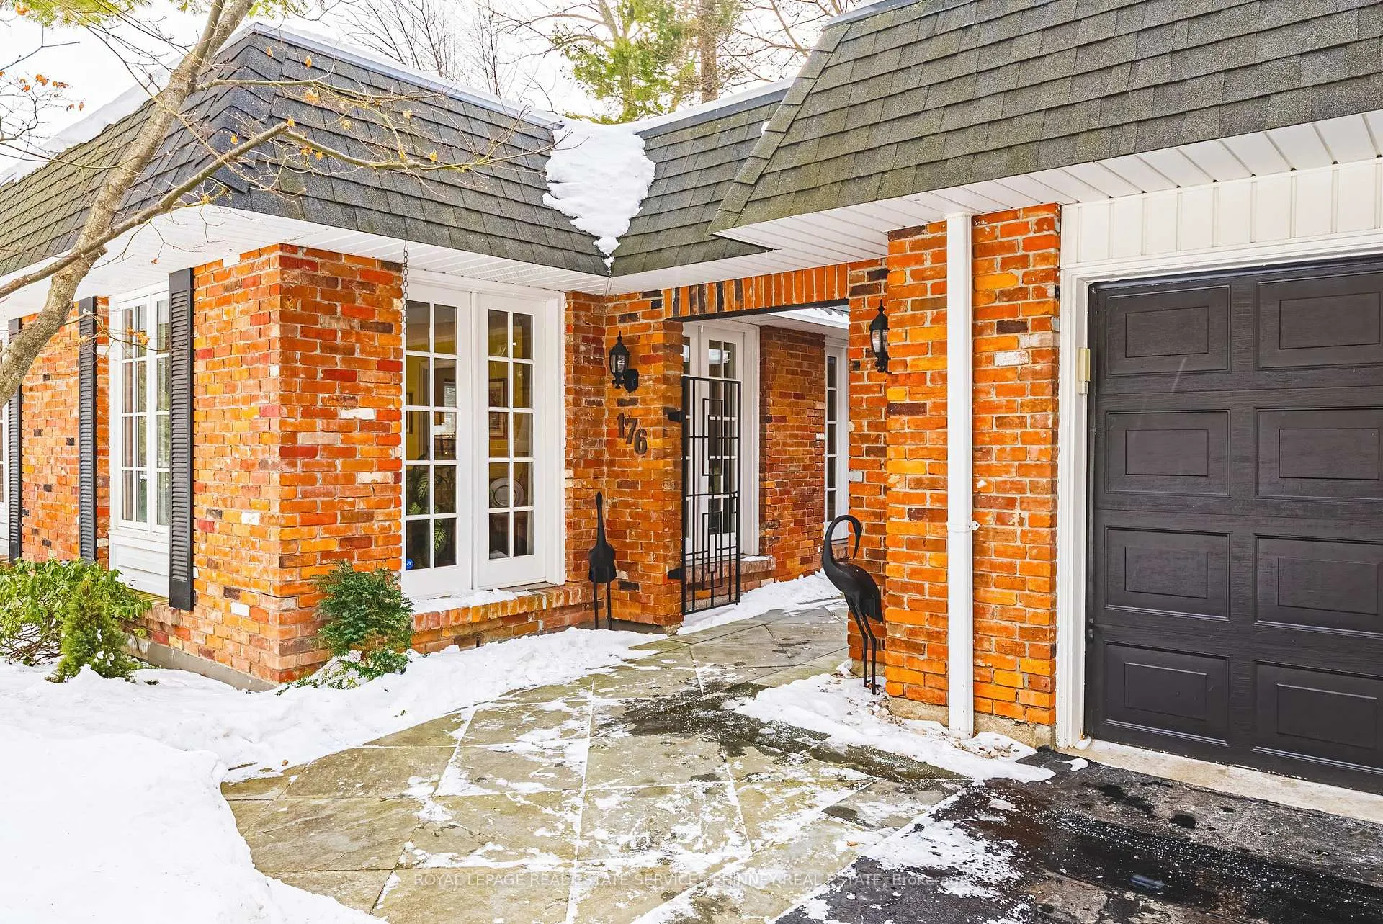
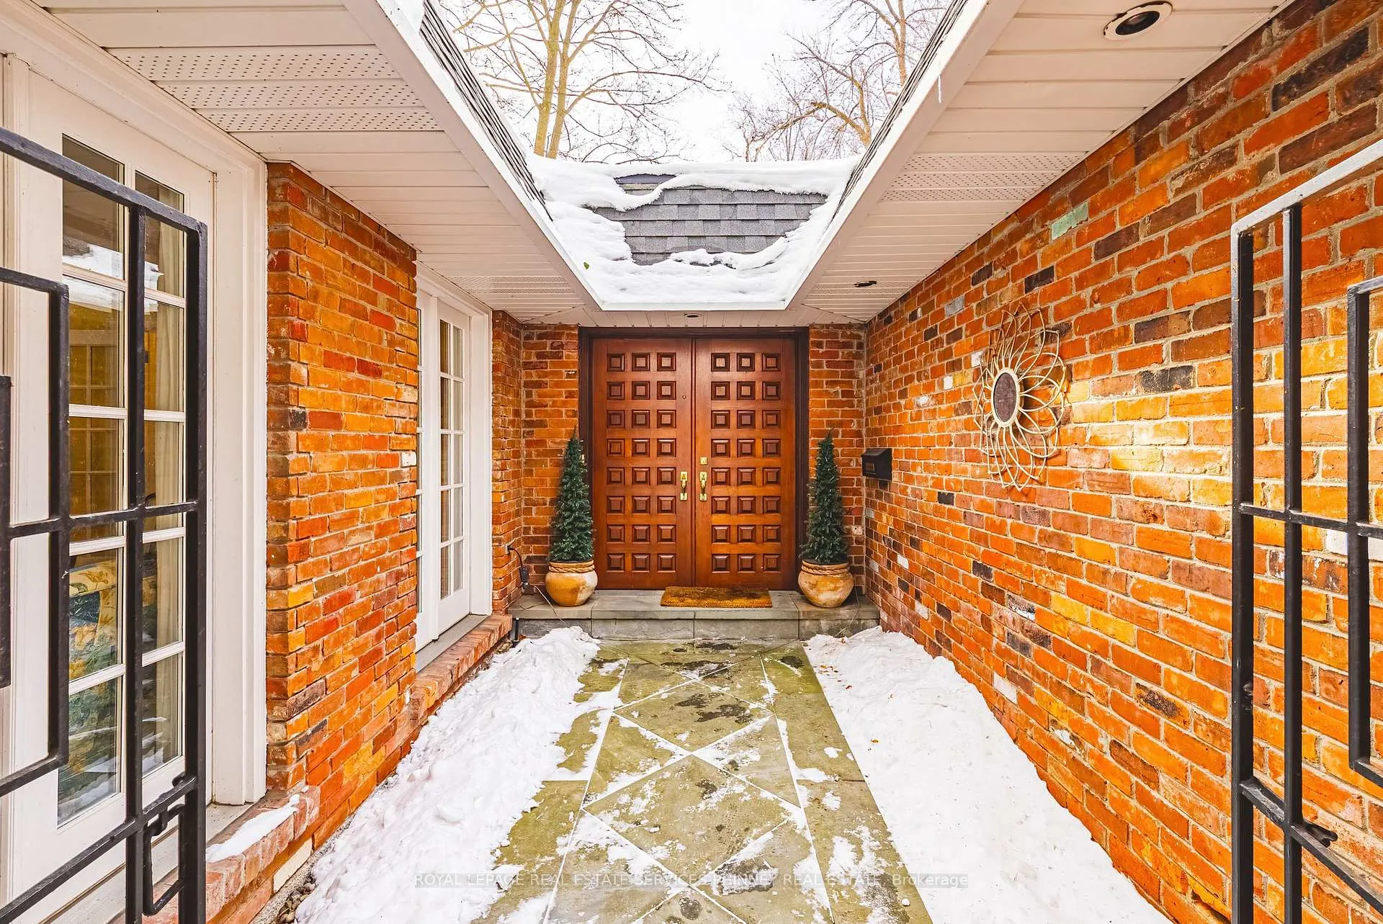
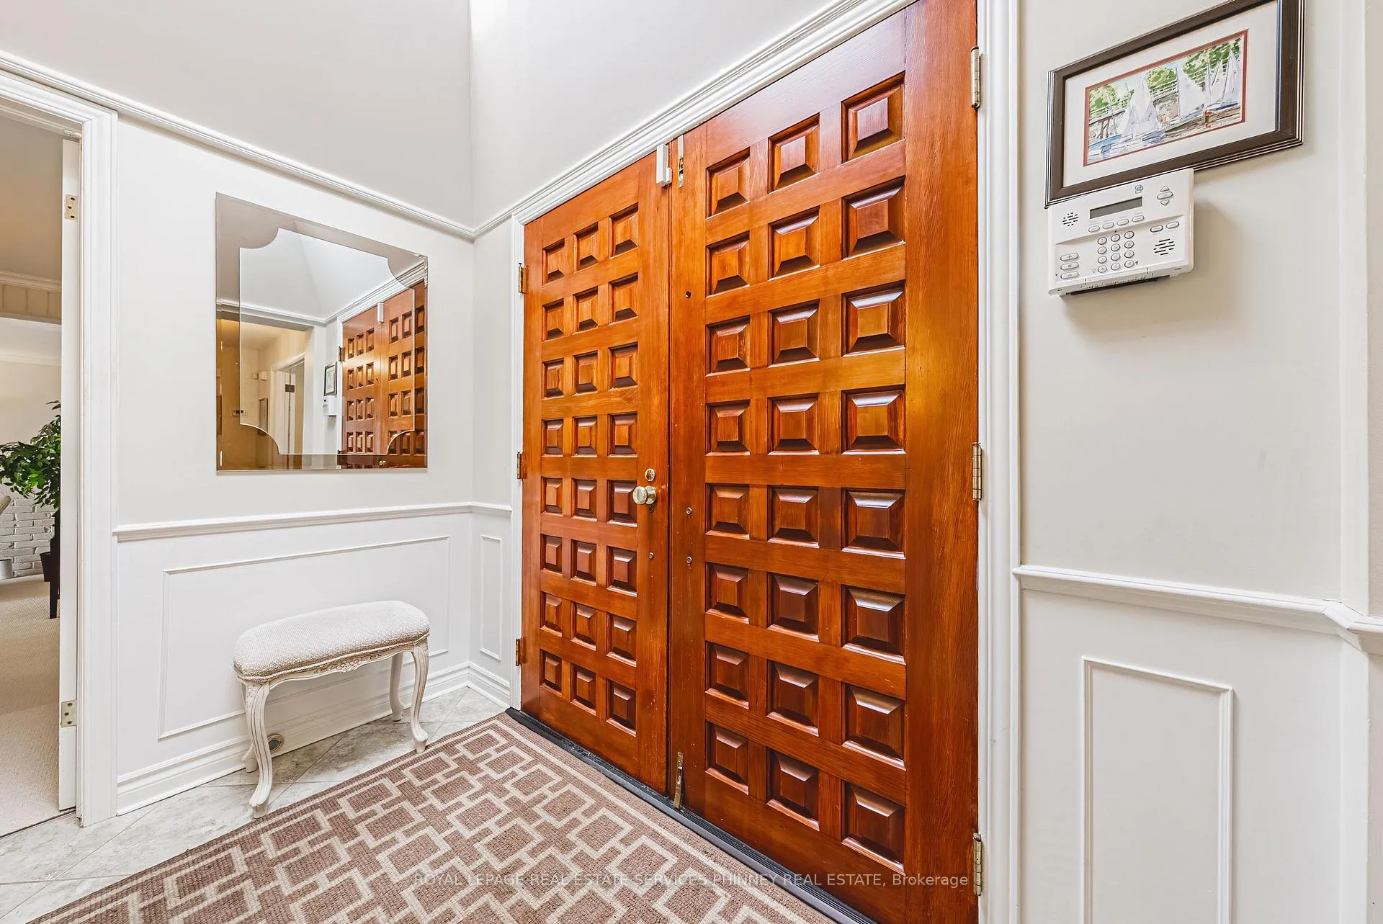
Location! Location! Location! Welcome to 176 Charnwood Drive - a well-maintained detached home located in desirable South-East Oakville. Nestled within the Ford area and facing Charnwood Park, this home features a spacious living and dining room with multiple French door walkouts that fill the home with natural light, an eat-in kitchen, anda charming family room-ideal for everyday living and entertaining. The upper level offers 3 bedrooms and 2 full baths, including a primary suite with a 6-piece ensuite. The lower level adds flexibility with a secondary family area/rec room plus there's a basement multi-purpose space ideal for a home office, crafts or playroom. Within walking distance to Maple Grove PS, Oakville Trafalgar HS, and Maple Grove arena, and a short drive to Gairloch Gardens, downtown Oakville, Maple Grove shops, Joshua's Creek trails and the Clarkson GO. Surrounded by mature trees and well-established homes, this property offers an opportunity to renovate or reimagine a classic home in one of Oakville's most desirable neighbourhoods.
Ask about this home
A HOMEH agent will answer your questions about this home.
Around this home
Daily convenience, out of 100, from the distances below
Schools nearby
School rating, out of 10.
Helpful calculators
Your HOMEH agent

"I would see it this week."