

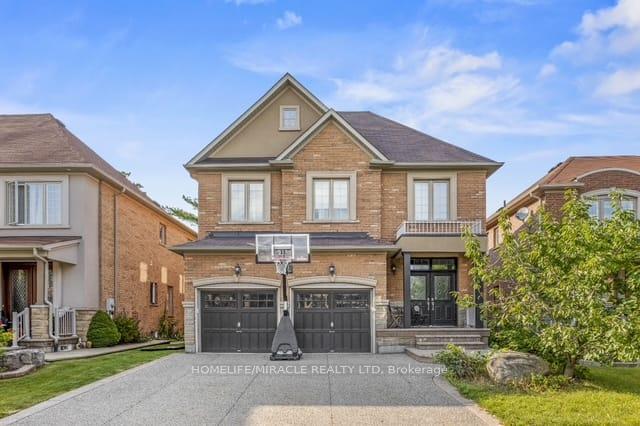
Bsmnt, 2253 Adirondak Trail
Detached Terminated
1/19Bsmnt, 2253 Adirondak Trail
Detached Terminated
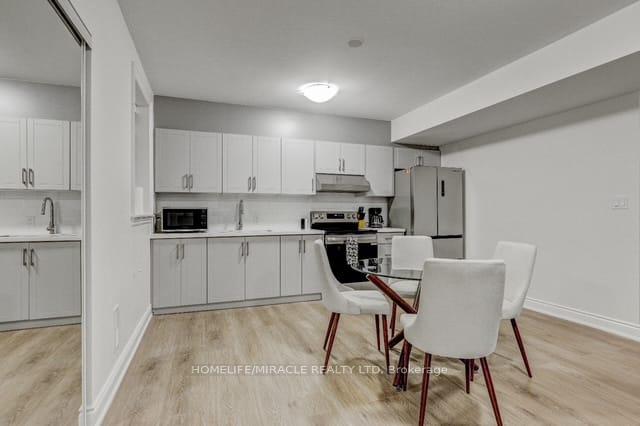
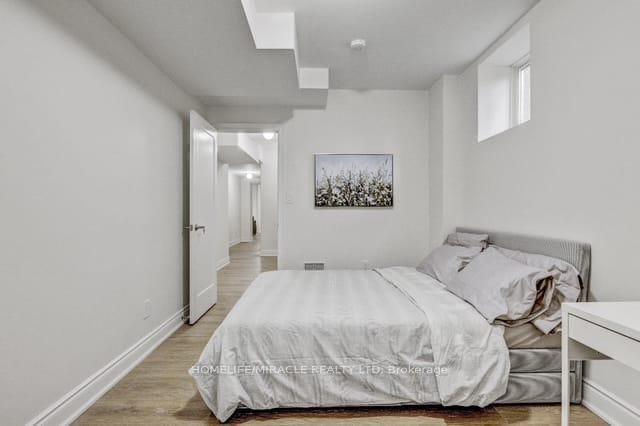
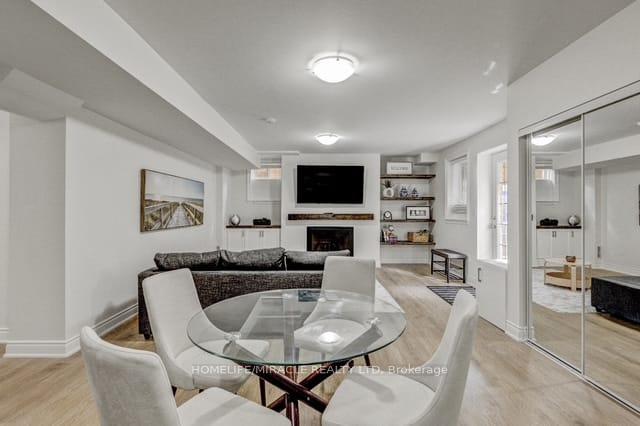
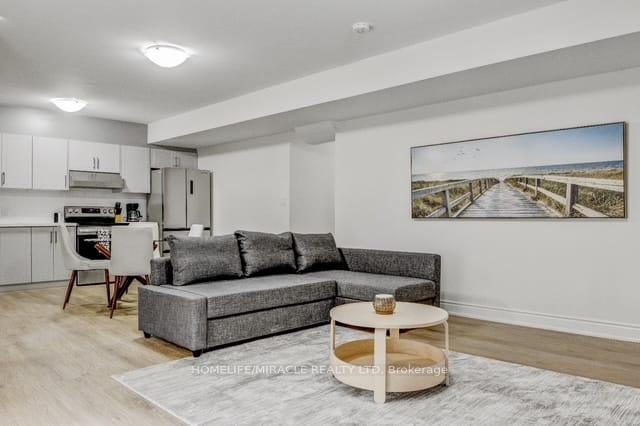 See all 19 photos
2 Bedrooms
1 Bathroom
0 Garage
1.1K–1.5K sq.ft
Basement
— Unit
Property history
- $2,200TerminatedList: 2025-04-16|End: 2025-05-02|16 daysW12087733
Facts and features
- BasementApartment
- Lot size42 × 109 ft
- Lease term12 months
- FurnishedUnfurnished
What stands out
- Separate entrance
- Fireplace
- Central air
The homeDetached, 2-storey, New
- Type: Detached
- Style: 2-storey
- Age: New
- Living space: 1,100–1,500 sq ft
- Basement: Apartment, separate entrance
InsideFireplace Yes, Ensuite, lower level, Carpet free
- Fireplace: Yes
- Laundry: Ensuite, lower level
- Features: Carpet free
- Rooms above ground: 4
- Bedrooms: 2
- Bathrooms: 1
- Kitchens: 1
Outside and lotStucco (plaster), Asphalt shingle, Foundation Not applicable
Outside
- Exterior: Stucco (plaster)
- Roof: Asphalt shingle
- Foundation: Not applicable
- Size: 42.19 × 108.99 ft
- Shape: Irregular
Parking1 Parking, Attached, Private
- Spaces: 1 Parking
- Garage: Attached
- Driveway: Private
Heating, water and powerForced air, gas, Central air, Municipal water
- Heating: Forced air, gas
- Cooling: Central air
- Water: Municipal water
- Sewer: Municipal sewer
- Natural gas: Available
- Hydro: Available
- Cable: Available
- Telephone: Available
Rent and termsRent $2,200 a month, Basement, Unfurnished
- Rent: $2,200 a month
- Space for rent: Basement
- Furnished: Unfurnished
- Lease: 12 months
- Paid: Monthly
- Deposit: Required
- Credit check: Required
- Employment letter: Required
- Rental application: Required
- References: Required
- Rental items: Hot water tank rental
IncludedAll existing appliances: ss stove, ss fridge, microwave, washer, dryer, all window covers, all light fixtures, central a/c. hot water tank is rental., Utilities, internet and cable
- Included: All existing appliances: ss stove, ss fridge, microwave, washer, dryer, all window covers, all light fixtures, central a/c. hot water tank is rental.
- Not included: Utilities, internet and cable
NearbyGreenbelt/conservation, hospital, wooded/treed, ravine, rec./commun.centre
- Close to: Greenbelt/conservation, hospital, wooded/treed, ravine, rec./commun.centre
Listing detailsW12087733, Terminated, Apr 16, 2025
- MLS® number: W12087733
- Status: Terminated
- Listed on: Apr 16, 2025
- Days on market: 16
- Updated: May 2, 2025
- Possession: 2025-04-17 / Immediate
- Occupied by: Vacant
- Listing brokerage: HOMELIFE/MIRACLE REALTY LTD
About this home
Bsmnt, 2253 Adirondak Trail, Oakville (Westmount), ON L6M 4W4
Carpet FreeGreenbelt/ConservationHospitalWooded/TreedRavineRec./Commun.Centre
Brand new never lived in 2 bedroom, 1 bath open concept legal basement apartment for rent. Large bedrooms with very modern layout. Open concept new kitchen with quartz countertop and backsplash, newer SS appliances and double door refrigerator. Great location surrounded by parks, schools, rec centre, public transit and many more. Tenant pays rent plus 30% utilities and HWT rental.
Read more
Ask about this home
A HOMEH agent will answer your questions about this home.
Ask a question
Around this home
Westoak Trail/Stratus Dr
Errands
Parks
Schools
Daily convenience, out of 100, from the distances below
ParkFairmount Park · 2 within 1 km13 min walk797 m
GroceryMac's16 min walk962 m
SchoolGarth Webb Secondary School7 min walk430 m
PharmacyPharmasense15 min walk951 m
Cafés & foodChicken Squared · 4 within 1 km15 min walk906 m
Gym & rec centrePine Glen Soccer Centre23 min walk1.4 km
WalkDriveStraight-line distance, open map data
Grocery1.0 km
Park0.8 km
Coffee1.0 km
Dining0.9 km
Gym1.4 km
Schools nearby
School rating, out of 10.
Garth Webb Secondary Schoolsecondary · Public · 0.4 km
8.5/10Excellent
St. Joan of Arc Catholic Elementary Schoolelementary · Catholic · 0.6 km
8.4/10Excellent
St. John Paul II Catholic Elementary Schoolelementary · Catholic · 0.7 km
5.8/10Fair
Contact agent
Helpful calculators
Rent vs buy
Affordability
Mortgage
Down payment
Stress test
CMHC insurance
Your HOMEH agent

KimHOMEH agent · Oakville
"I would see it this week."
Ask Kim