

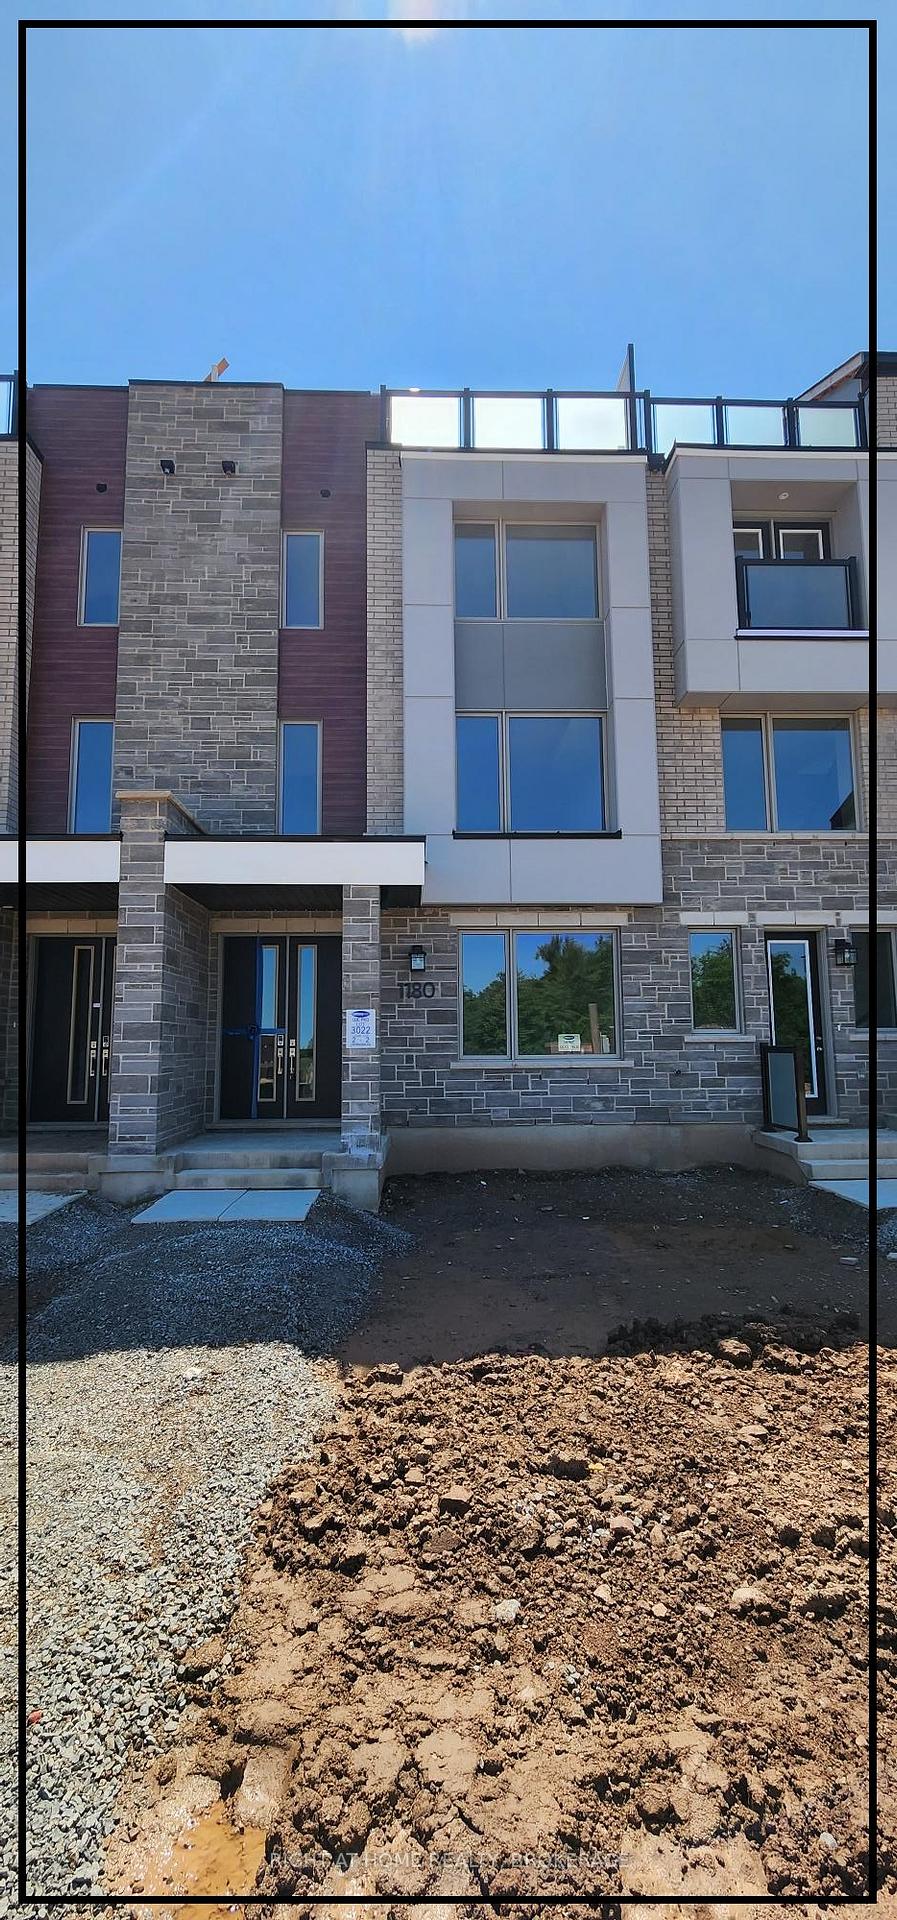
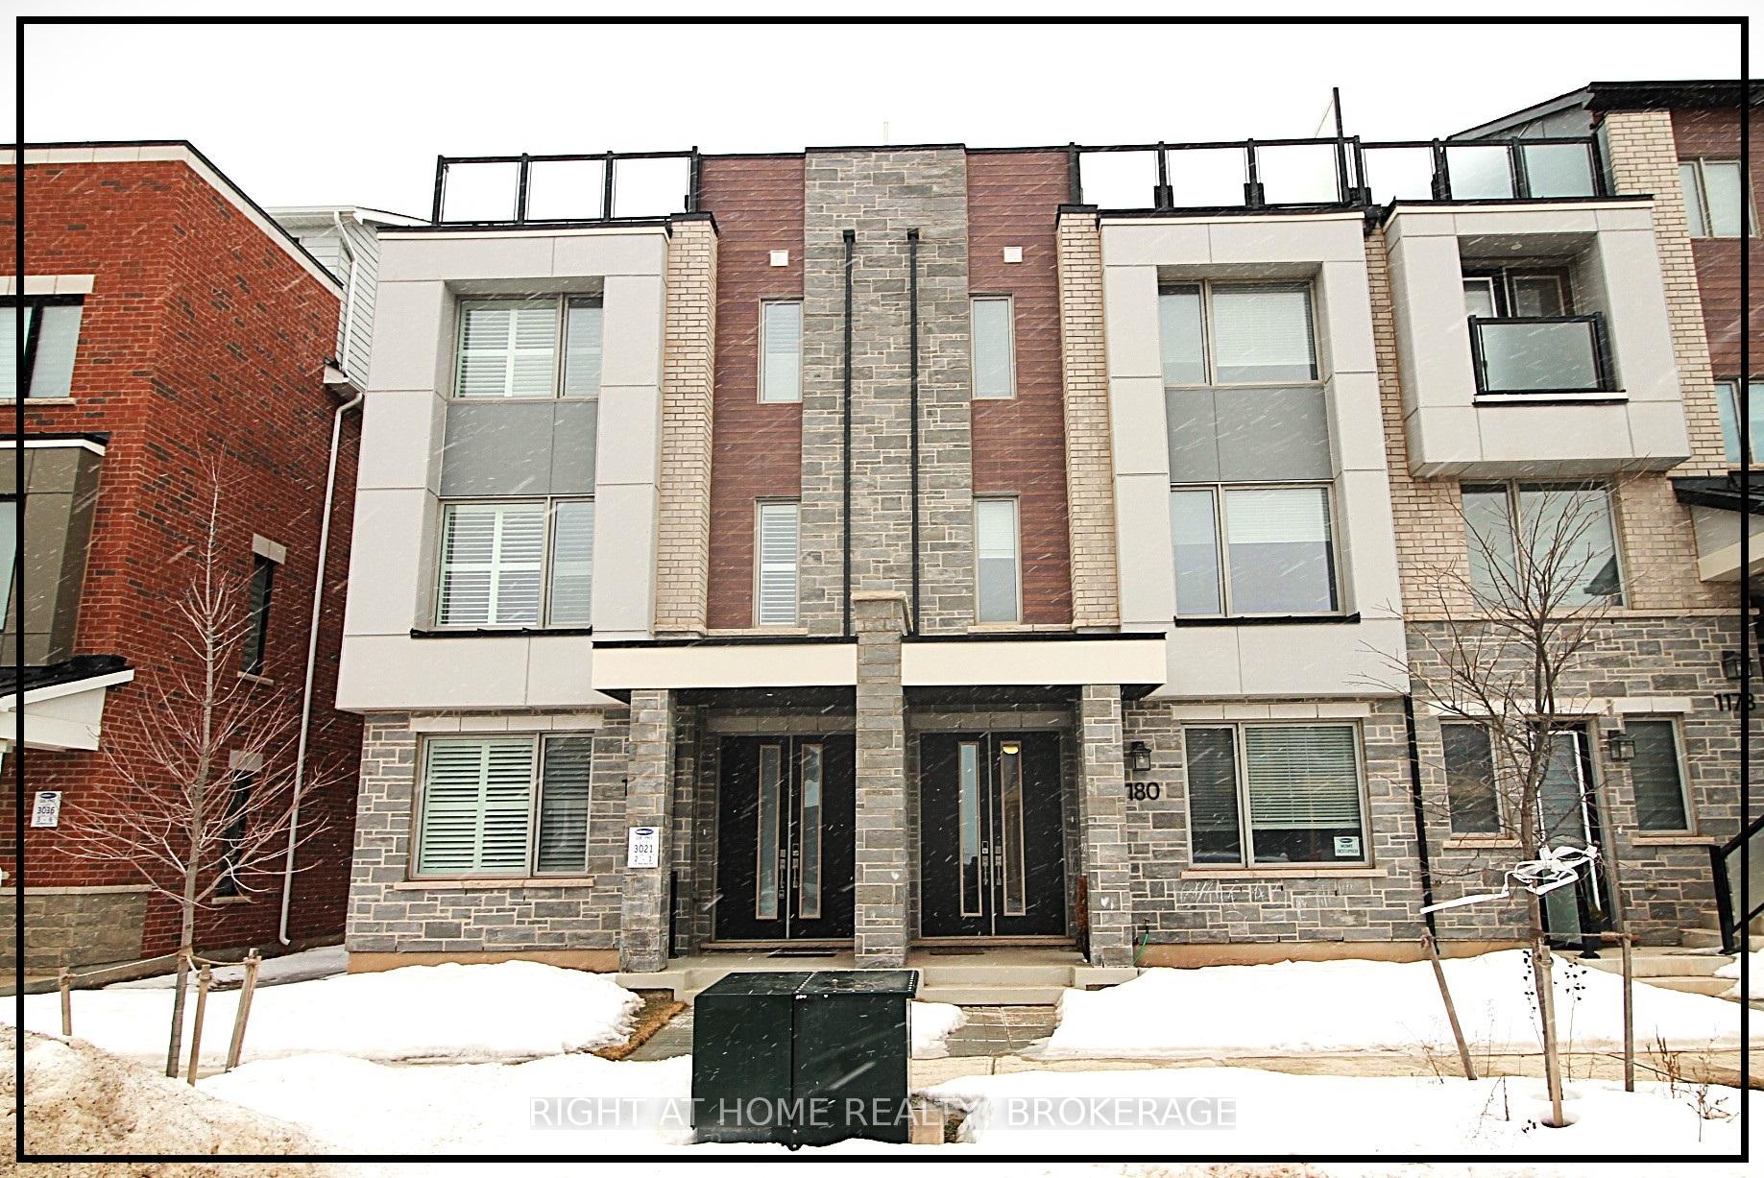
1180 Wheat Boom Drive
1180 Wheat Boom Drive
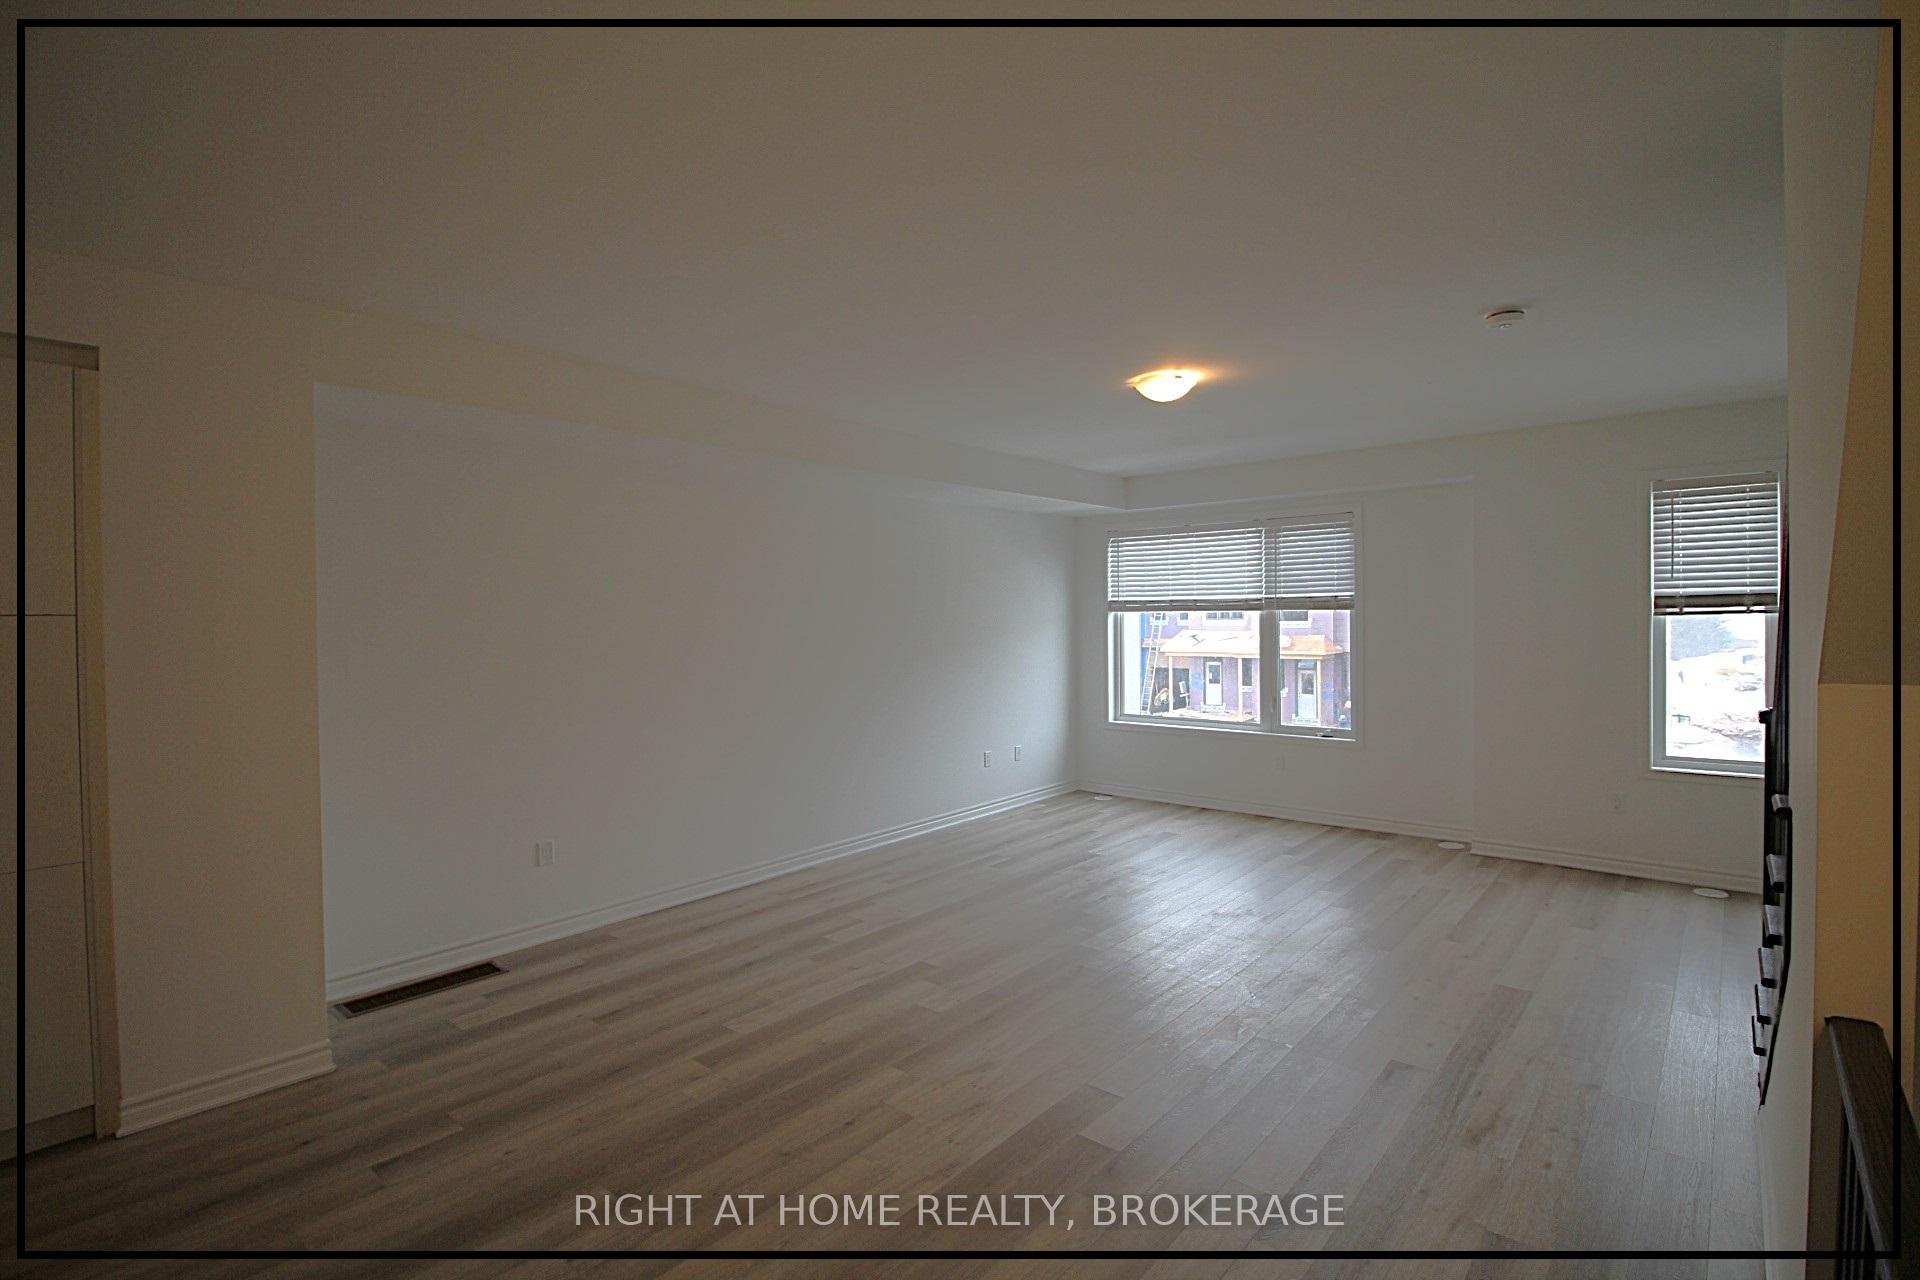 See all 28 photos
Property history
Facts and features
- BasementNone
- Age of home0–5 years
- Water, sewerMunicipal
- Lot shapeRectangular
- Second kitchen
- Hardwood floors
- Central air
The homeFreehold Townhouse, 3-storey, Age 0–5 years
- Type: Freehold Townhouse
- Style: 3-storey
- Age: 0–5 years
- Living space: 2,000–2,500 sq ft
- Basement: None
InsideHardwood, Tile, Upper level, Air exchanger, in-law capability
- Flooring: Hardwood, Tile
- Laundry: Upper level
- Features: Air exchanger, in-law capability
- Rooms above ground: 7
- Bedrooms: 3
- Bathrooms: 3
- Kitchens: 2
- Family room: Yes
Outside and lotBrick, stone, Flat, Poured concrete
- Exterior: Brick, stone
- Roof: Flat
- Foundation: Poured concrete
- Size: 19.85 × 60.7 ft
- Shape: Rectangular
Parking1 Garage, Built-in
- Spaces: 1 Garage
- Garage: Built-in
Heating, water and powerForced air, gas, Central air, Municipal water
- Heating: Forced air, gas
- Cooling: Central air
- Water: Municipal water
- Sewer: Municipal sewer
Costs and taxesTaxes $4,775 a year, HST included in the price, Hwt
- Taxes, 2024: $4,775 a year
- HST: HST included in the price
- Rental items: Hwt
Included in the saleStainless steel appliances (stove, fridge & dishwasher) plus 3rd floor washer & dryer. all pull down window coverings throughout house. all elf's, a/c unit, gdo + 2 remotes
- Included: Stainless steel appliances (stove, fridge & dishwasher) plus 3rd floor washer & dryer. all pull down window coverings throughout house. all elf's, a/c unit, gdo + 2 remotes
NearbyHospital, school
- Close to: Hospital, school
Listing detailsW12001065, Sold, Mar 5, 2025
- MLS® number: W12001065
- Status: Sold
- Listed on: Mar 5, 2025
- Days on market: 99
- Updated: Jun 12, 2025
- Possession: Immediate
- Occupied by: Vacant
- Listing brokerage: Right At Home Realty, Brokerage
About this home
1180 Wheat Boom Drive, Oakville (Joshua Meadows), ON L6H 7W4
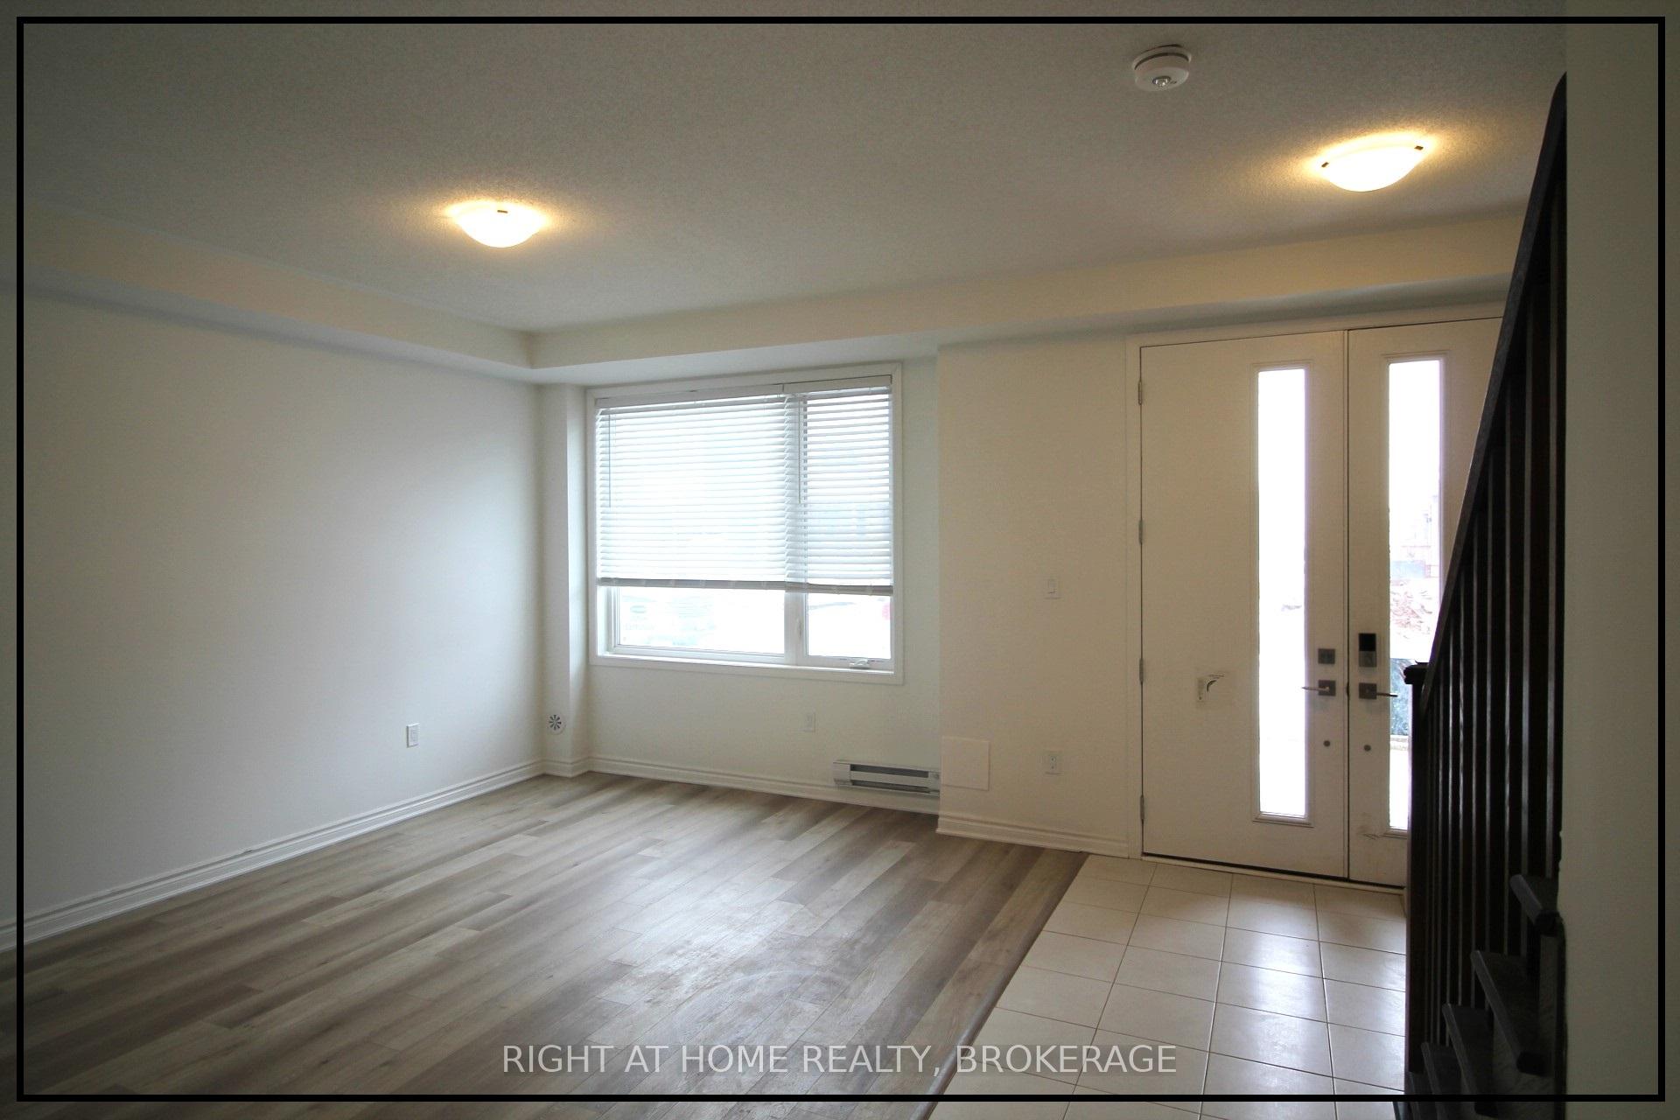
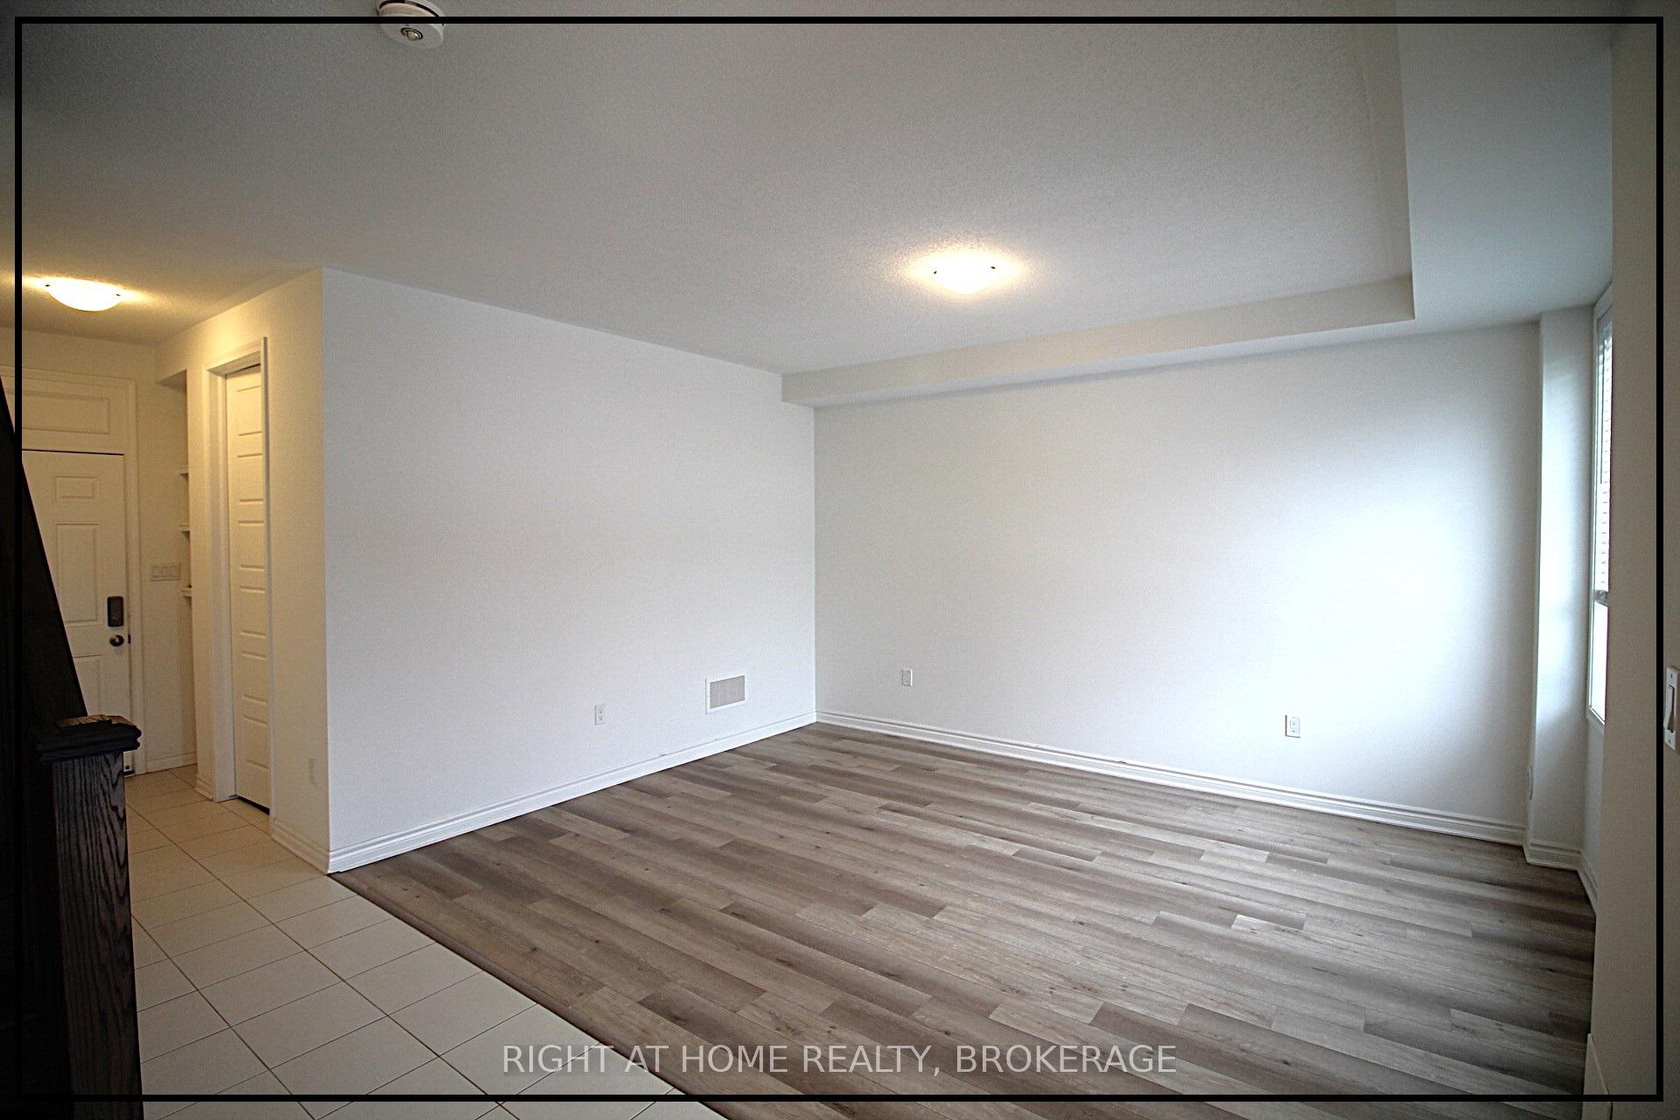
Location..Location...Location...This Mattamy Greenford 2,283 Sq.Ft 3-Storey Plus Private Roof Top Terrace will not disappoint. This nicely laid out open concept home offers 3 Bed and 3 Bath and a Rec Room that can easily be converted into an additional Bedroom/Office Space for your family needs. Upgraded Granite Counter tops in Kitchen, Kitchen Center Island/Breakfast Bar and Washrooms. Hardwood flooring throughout entire home and Additional added Storage space in Kitchen area. Primary Suite offers Double sink vanity with Glass enclosed Shower. This Desired upcoming developing neighbourhood is perfect for families looking to be in the proximity of Schools, Shopping Plazas, Hospitals and most importantly close proximity to Major Hwy's for your convenient travelling needs.
Ask about this home
A HOMEH agent will answer your questions about this home.
Around this home
Daily convenience, out of 100, from the distances below
Schools nearby
School rating, out of 10.
Helpful calculators
Your HOMEH agent

"I would see it this week."