

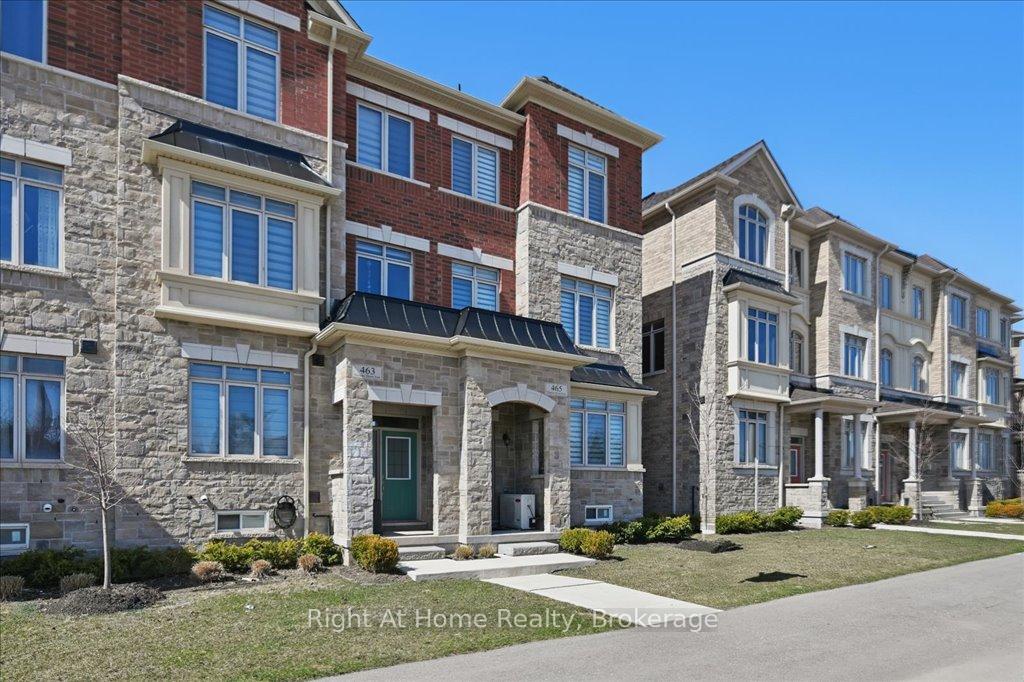
465 Dundas Street E
465 Dundas Street E
 See all 46 photos
Property history
Facts and features
- BasementUnfinished
- Age of home0–5 years
- Water, sewerMunicipal
- Lot shapeRectangular
- Fireplace
- Central air
The homeFreehold Townhouse, 3-storey, Age 0–5 years
- Type: Freehold Townhouse
- Style: 3-storey
- Age: 0–5 years
- Living space: 2,000–2,500 sq ft
- Basement: Unfinished
InsideFireplace Yes, electric, Carpet free, Tile, Main level
- Fireplace: Yes, electric
- Flooring: Carpet free, Tile
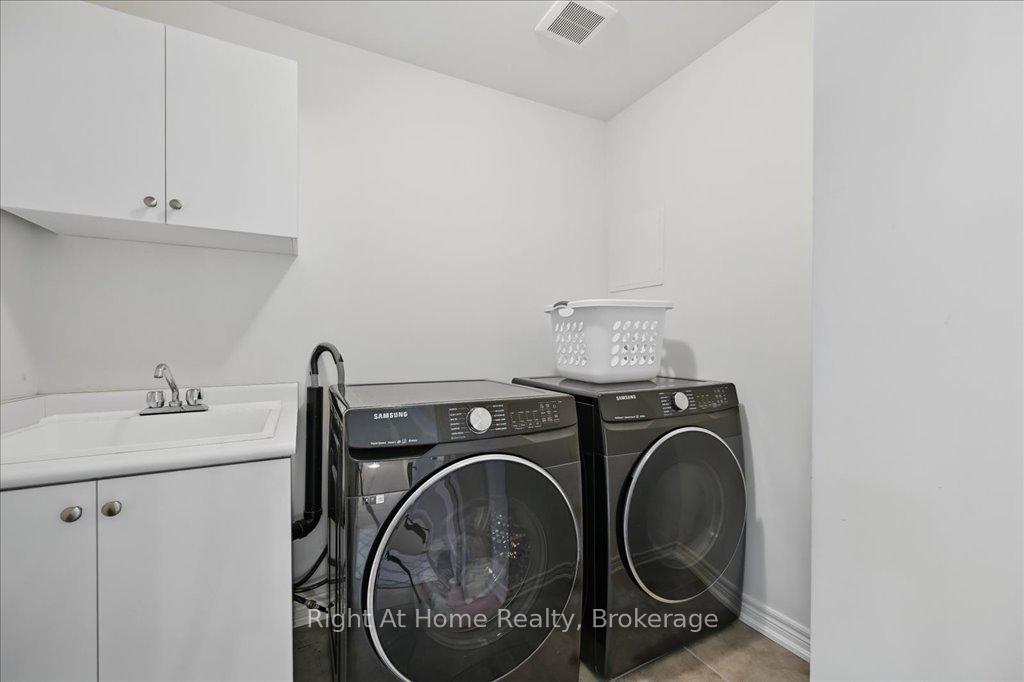
- Laundry: Main level
- Rooms above ground: 11
- Bedrooms: 4
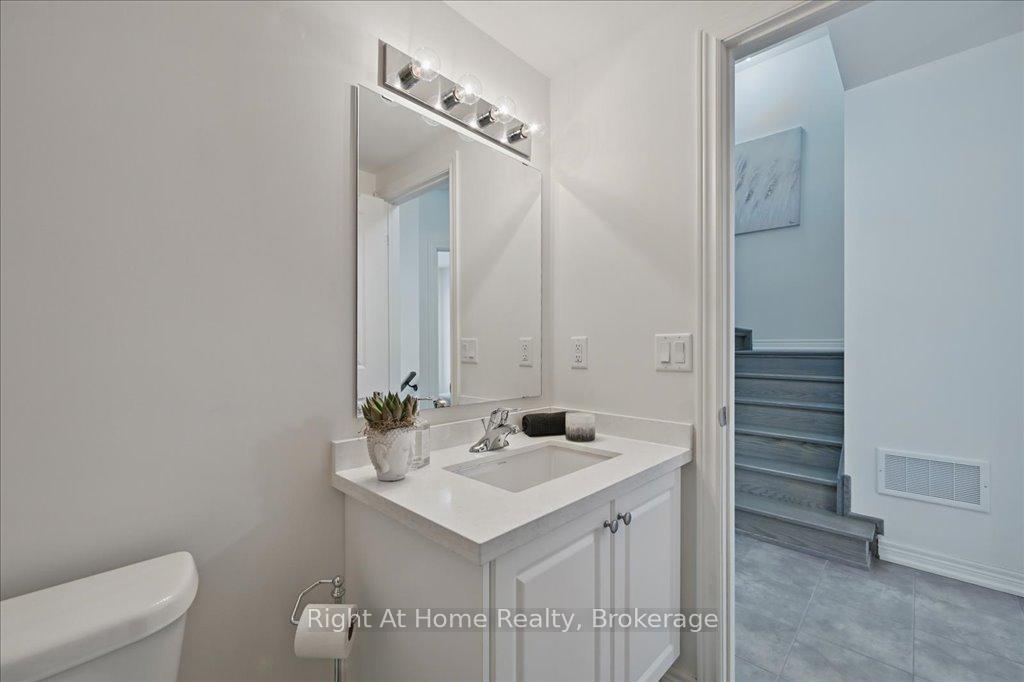
- Bathrooms: 4
- Kitchens: 1
- Family room: Yes
Outside and lotBrick, stone, Asphalt shingle, Poured concrete
- Exterior: Brick, stone
- Roof: Asphalt shingle
- Foundation: Poured concrete
- Size: 25.07 × 74.57 ft
- Shape: Rectangular
- Zoning: H1-DUC sp:34
Parking2 Garage, Built-in, Covered, private double
- Spaces: 2 Garage
- Garage: Built-in
- Driveway: Covered, private double
Heating, water and powerForced air, gas, Central air, Municipal water
- Heating: Forced air, gas
- Cooling: Central air
- Water: Municipal water
- Sewer: Municipal sewer
- Natural gas: Available
- Hydro: Available
- Cable: Available
Costs and taxesTaxes $5,555 a year, HST included in the price, Hwt
- Taxes, 2024: $5,555 a year
- HST: HST included in the price
- Rental items: Hwt
Included in the saleAll existing appliances: s/s fridge, stove, microwave, dishwasher, washer, dryer, elf, window coverings.
- Included: All existing appliances: s/s fridge, stove, microwave, dishwasher, washer, dryer, elf, window coverings.
NearbyHospital, park, place of worship, rec./commun.centre, school, public transit
- Close to: Hospital, park, place of worship, rec./commun.centre, school, public transit
Listing detailsW12160671, Sold, May 20, 2025
- MLS® number: W12160671
- Status: Sold
- Listed on: May 20, 2025
- Days on market: 22
- Updated: Jun 11, 2025
- Possession: 2025-06-16 / Flexible
- Occupied by: Owner
- Listing brokerage: Right At Home Realty, Brokerage
About this home
465 Dundas Street E, Oakville (Joshua Meadows), ON L6H 3P4
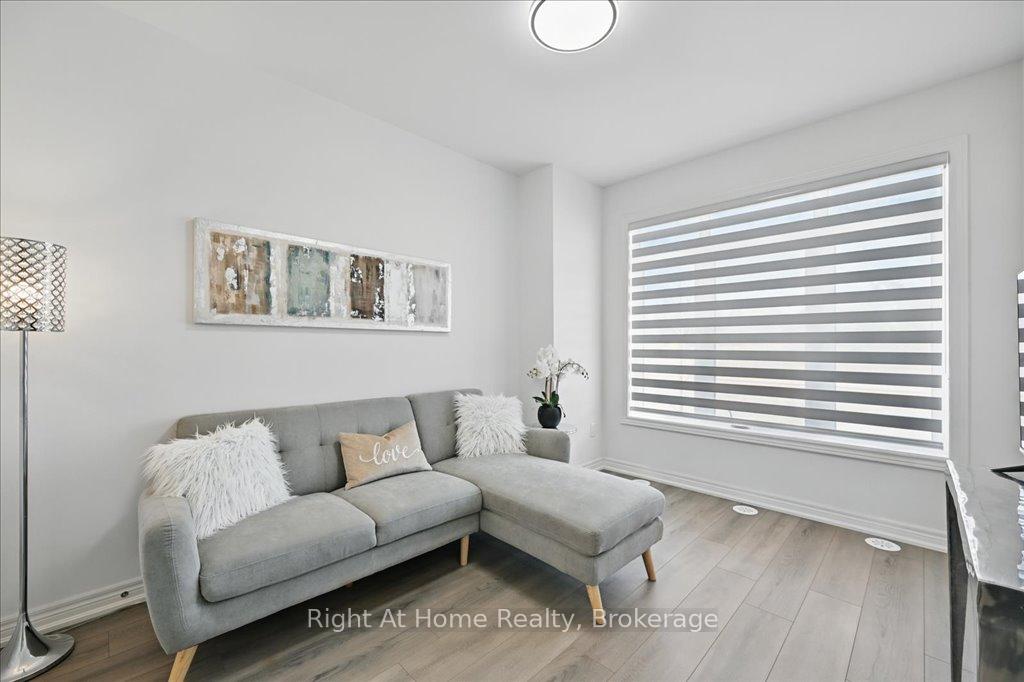
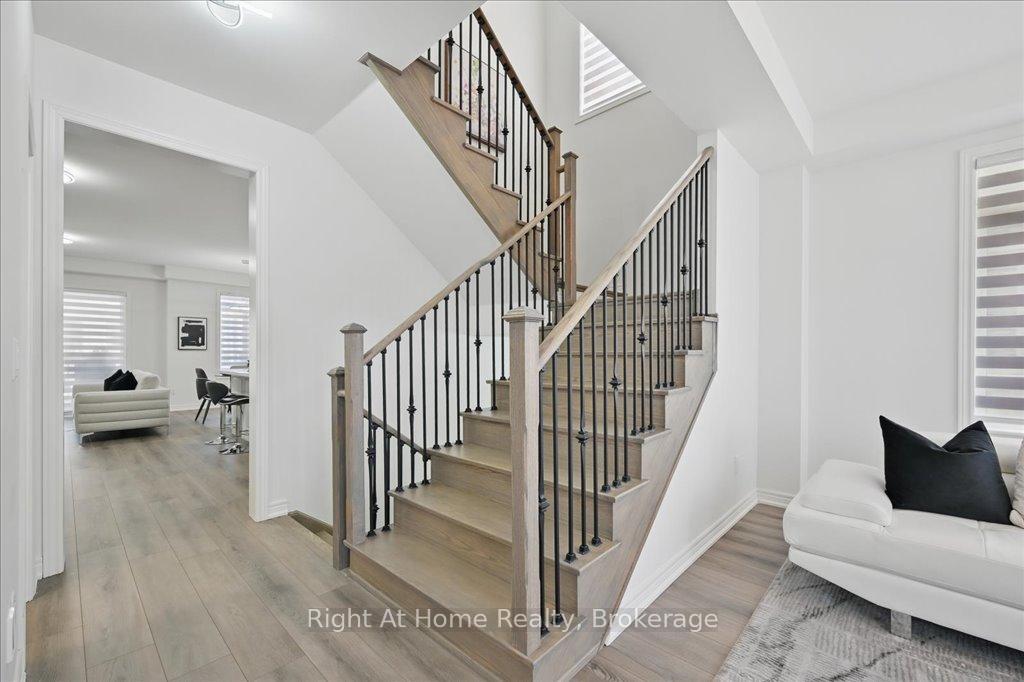
Style. Space. Sophistication. Welcome to The One you've been waiting for - a rare, sun-filled END-UNIT freehold townhouse in coveted Joshua Meadows, where luxury living meets everyday convenience. With 4 spacious bedrooms, 4 bathrooms, and room for 4 vehicles (2 garage + 2 covered driveway), this home redefines what a townhome can be. Step inside and be instantly wowed by the $50,000+ in builder upgrades and thoughtfully curated finishes throughout. From the moment you enter, you'll notice the abundance of natural light streaming through oversized windows, highlighting the open-concept layout and sleek, carpet-free flooring throughout.The gourmet kitchen is an entertainers dream, complete with quartz countertops, a large island, a pantry, pull-out spice rack, and premium stainless steel appliances. Whether you're hosting friends or enjoying a quiet coffee on one of two private balconies, this home is designed for elevated living. There's even a built-in gas line ready for summer BBQs! The electric fireplace adds warmth and ambiance to your main living space, while smooth ceilings throughout offer a clean, contemporary feel. With 2,350 sq. ft. of beautifully finished space, plus an unspoiled 550 sq. ft. basement ready to become your media room, gym, home office, guest suite or creative retreat, this home adapts to your lifestyle now and into the future. All this, set in North Oakville's safest and most desirable, family-friendly neighbourhood. Close to top-rated schools, scenic trails, shops, restaurants, Oakville Trafalgar Hospital, and quick access to Hwy 403, 407, and the QEW. Built by Starlane, a 5-star builder known for impeccable quality and craftsmanship, this isn't just a home... its a statement.Townhomes like this don't come around often. Don't miss your chance book your private showing today and fall in love.
Ask about this home
A HOMEH agent will answer your questions about this home.
Around this home
Daily convenience, out of 100, from the distances below
Schools nearby
School rating, out of 10.
Helpful calculators
Your HOMEH agent

"I would see it this week."