

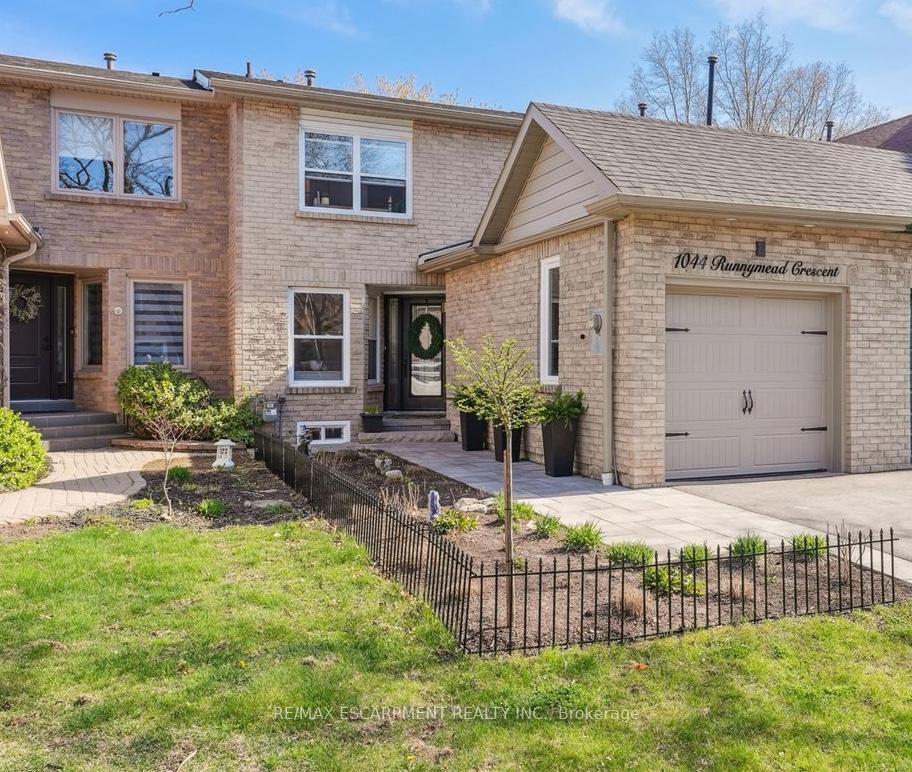
1044 Runnymead Crescent
1044 Runnymead Crescent
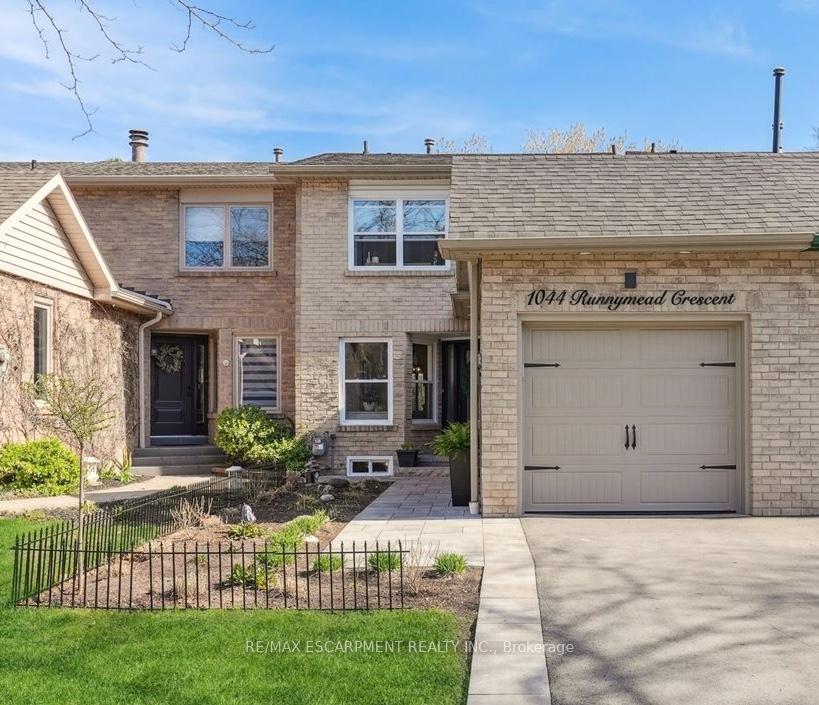
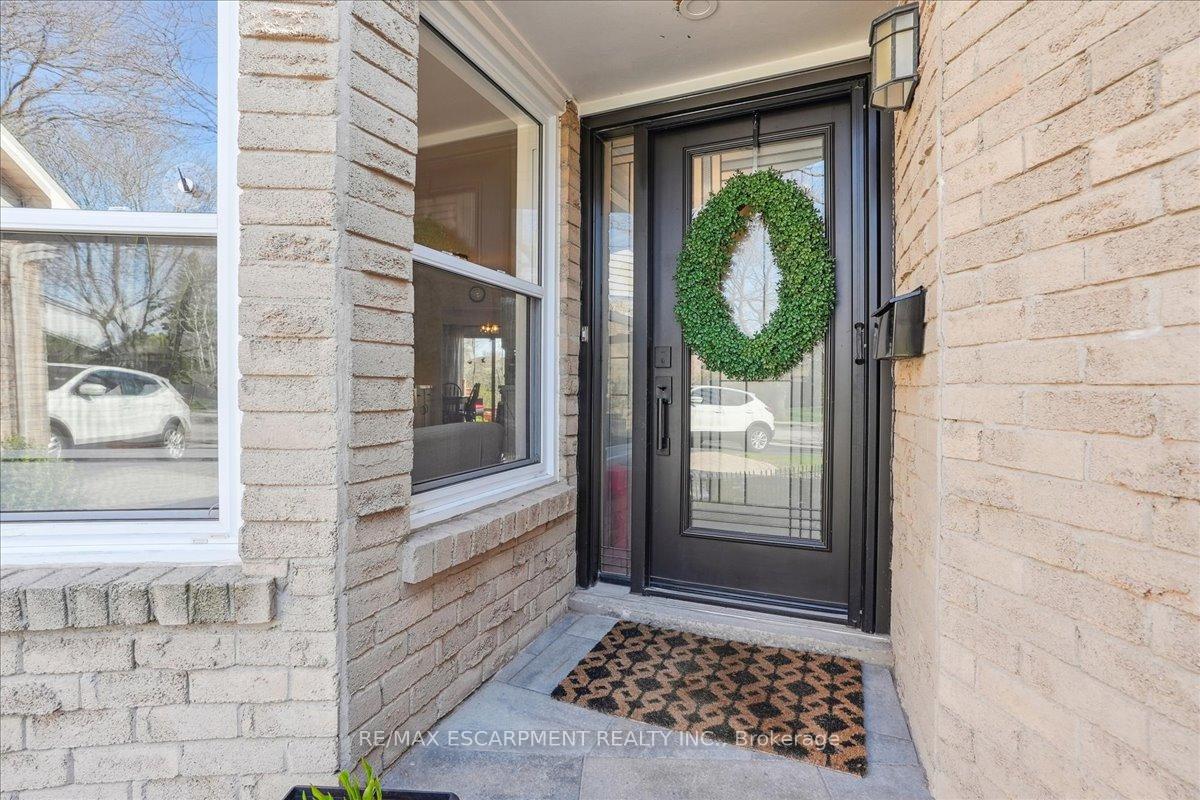
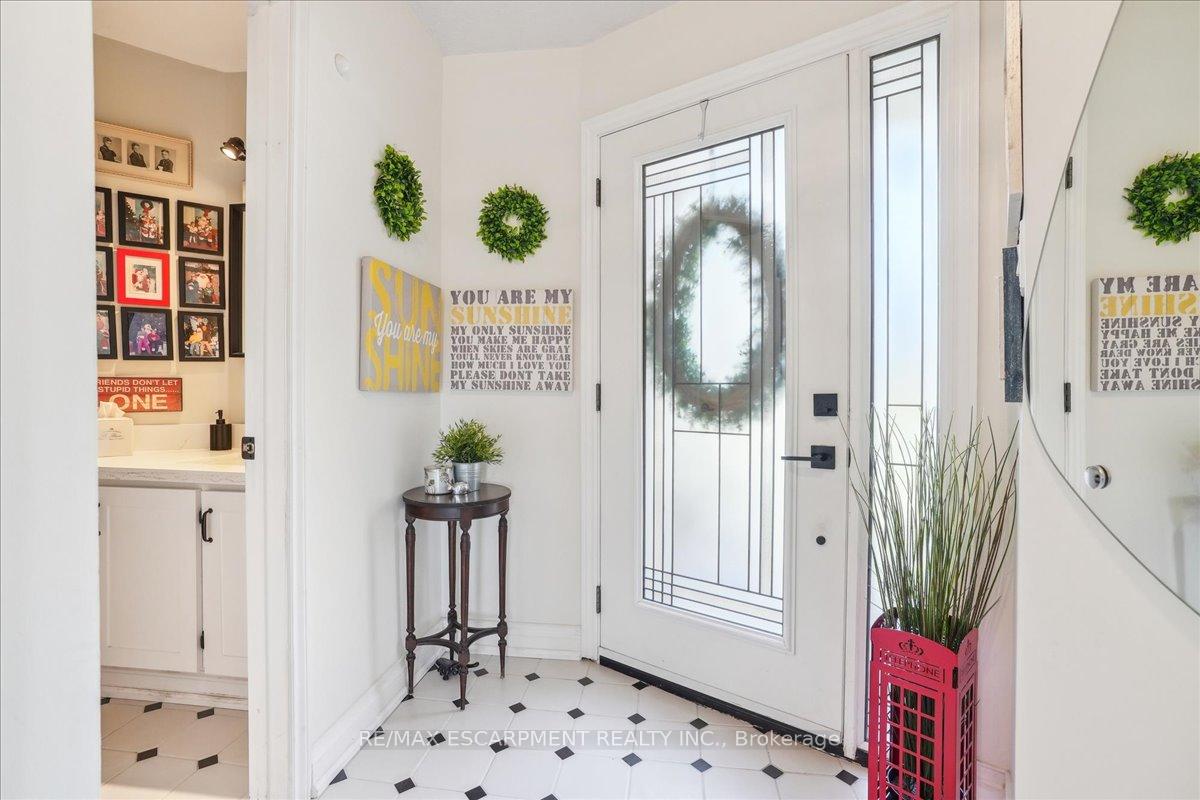
 See all 35 photos
Property history
Facts and features
- BasementFull
- Age of home31–50 years
- Water, sewerMunicipal
- HeatingForced air
- Fireplace
- Central air
The homeFreehold Townhouse, 2-storey, Age 31–50 years
- Type: Freehold Townhouse
- Style: 2-storey
- Age: 31–50 years
- Living space: 1,100–1,500 sq ft
- Basement: Full
- View: Trees/woods
InsideFireplace Yes, wood, Auto garage door remote, carpet free, storage, Rooms above ground 8
- Fireplace: Yes, wood
- Features: Auto garage door remote, carpet free, storage
- Rooms above ground: 8
- Rooms in the basement: 0
- Bedrooms: 3 + 1 in the basement
- Bathrooms: 3
- Kitchens: 1
Outside and lotBrick, Asphalt shingle, Poured concrete
- Exterior: Brick
- Roof: Asphalt shingle
- Foundation: Poured concrete
- Features: Deck
- Size: 21.9 × 115.56 ft
Parking1 Garage, Attached, Private
- Spaces: 1 Garage
- Garage: Attached
- Driveway: Private
Heating, water and powerForced air, gas, Central air, Municipal water
- Heating: Forced air, gas
- Cooling: Central air
- Water: Municipal water
- Sewer: Municipal sewer
Costs and taxesTaxes $3,486 a year, HST included in the price, Hwt
- Taxes, 2024: $3,486 a year
- HST: HST included in the price
- Rental items: Hwt
Included in the saleFridge, stove, dishwasher, washer, dryer, light fixtures
- Included: Fridge, stove, dishwasher, washer, dryer, light fixtures
NearbyFenced yard, park, ravine, school, wooded/treed
- Close to: Fenced yard, park, ravine, school, wooded/treed
Listing detailsW12118320, Sold, May 1, 2025
- MLS® number: W12118320
- Status: Sold
- Listed on: May 1, 2025
- Days on market: 41
- Updated: Jun 11, 2025
- Possession: Flexible
- Occupied by: Owner
- Listing brokerage: RE/MAX ESCARPMENT REALTY INC.
About this home
1044 Runnymead Crescent, Oakville (Glen Abbey), ON L6M 1C4
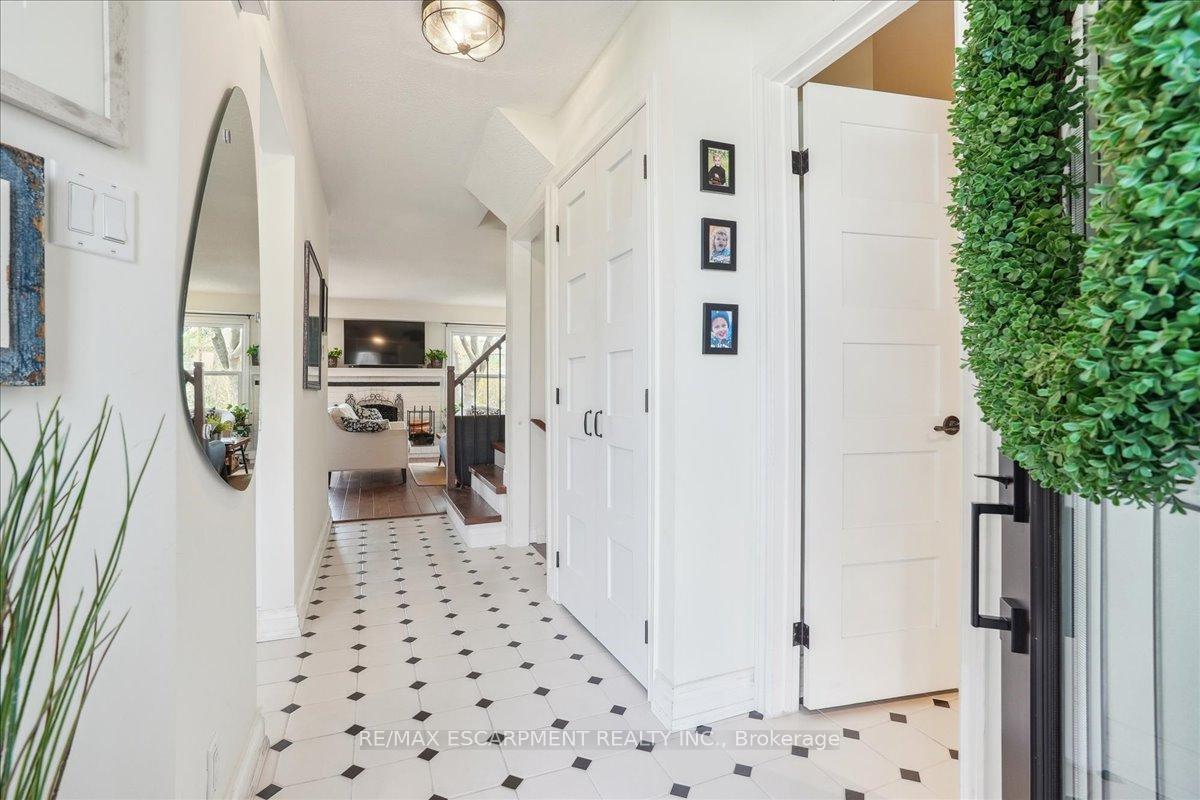
This stunning 3+1 bedroom, 2.5 bath, Glen Abbey FREEHOLD townhome has been renovated throughout and backs onto a ravine. You'll love the sparkling new white kitchen with quartz counters, rich hardwood flooring, cozy wood burning fireplace and walk-out to a new 2 tiered deck overlooking a treed ravine and the Glen Abbey trail system. An updated powder room completes the main floor. Upstairs you'll find new hardwood, a huge primary bedroom with built-in cabinetry and barn doors. There are two more spacious bedrooms with double closets, and a renovated white bathroom with blue accent tiles. The lower level has a large bedroom (could also be used as family room) with renovated bathroom, an office area, and a spacious laundry room and storage area. Other features include newer furnace, A/C, updated roof, windows, garage door, landscaping and hardscaping, and parking for 3 cars. Walk to trails, schools, parks and Monastery Bakery. This one ticks all the boxes
Ask about this home
A HOMEH agent will answer your questions about this home.
Around this home
Daily convenience, out of 100, from the distances below
Schools nearby
School rating, out of 10.
Helpful calculators
Your HOMEH agent

"I would see it this week."