

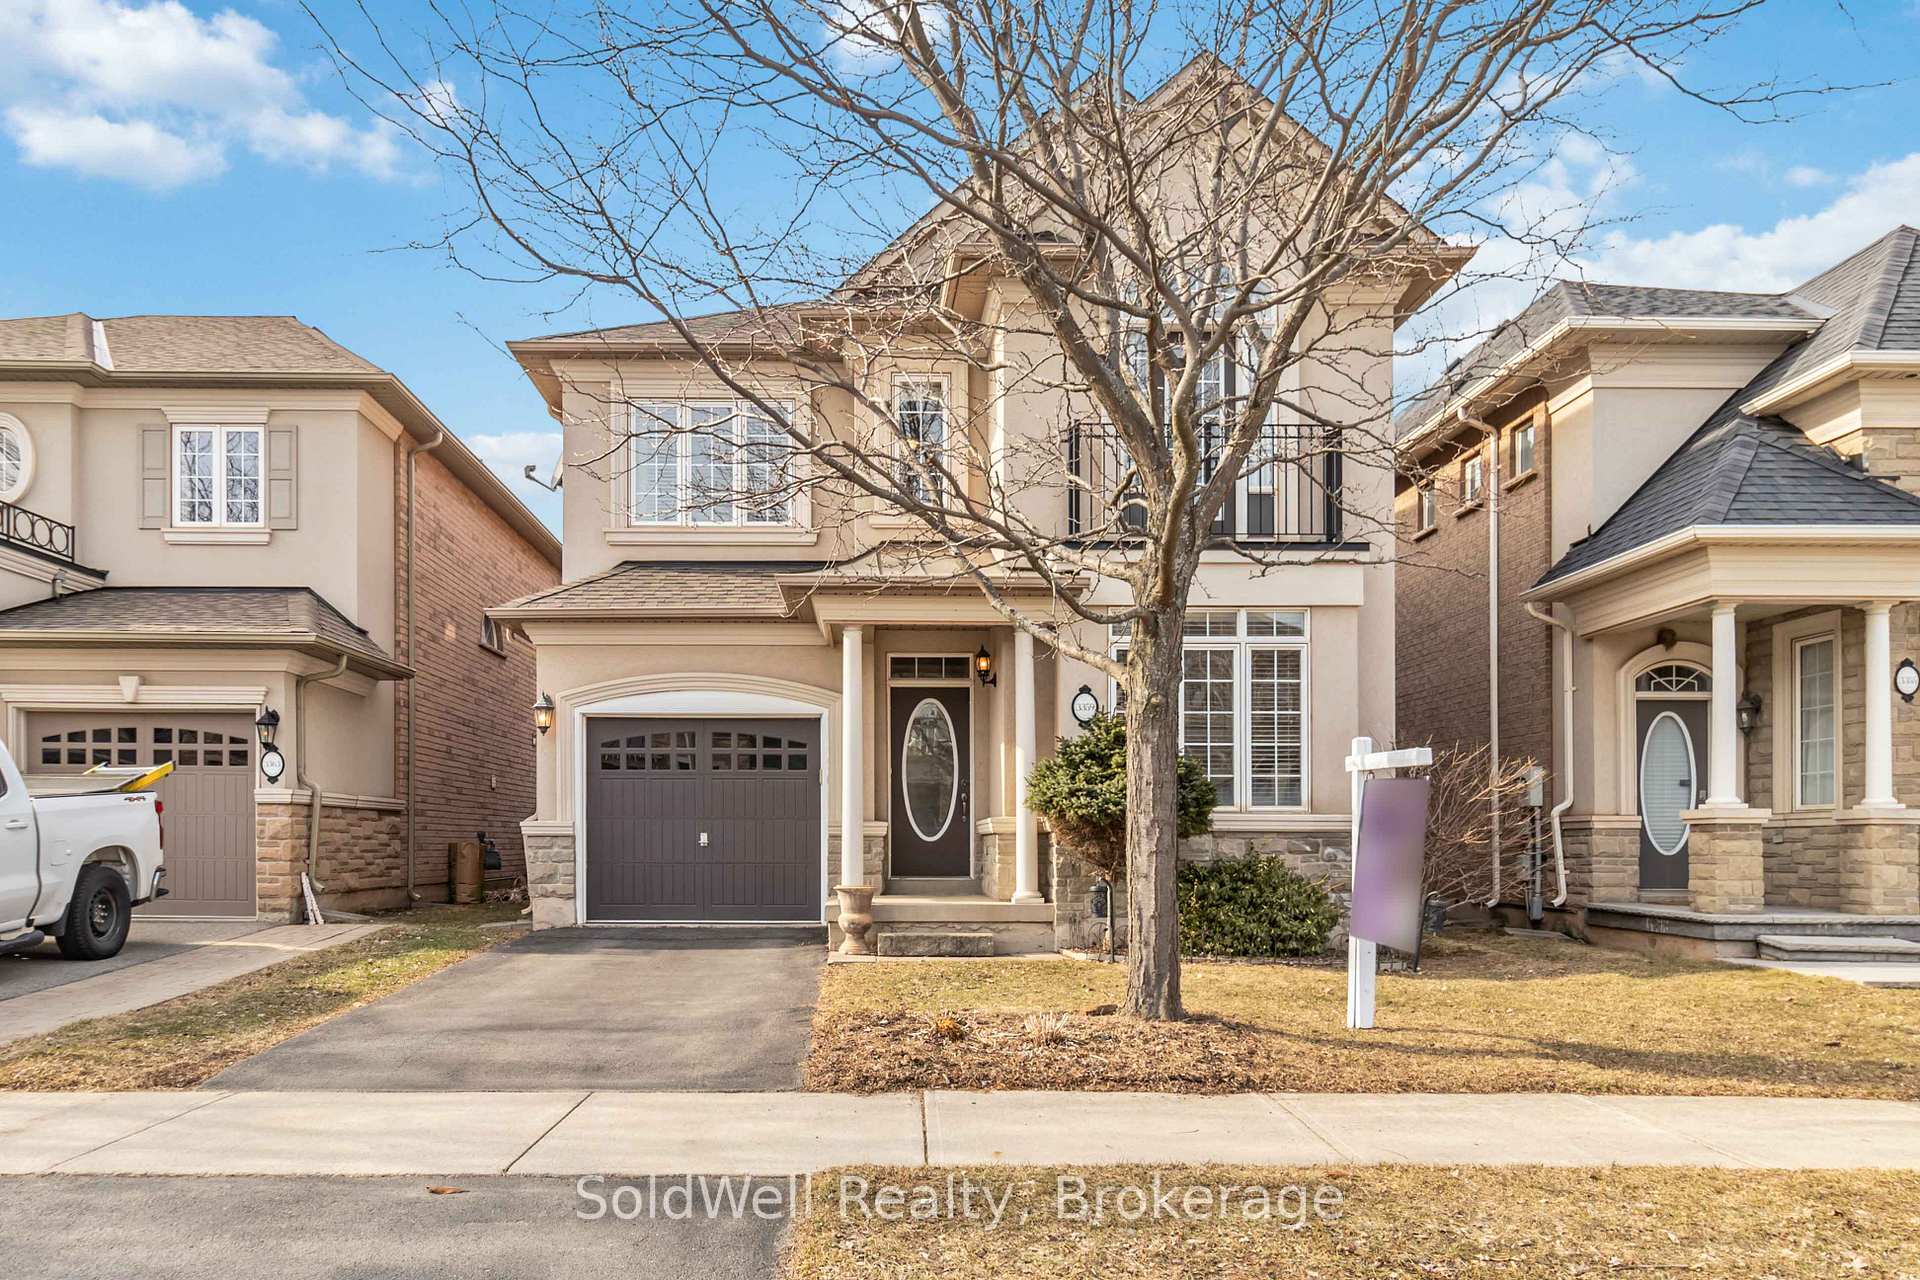
3359 Whilabout Terrace
3359 Whilabout Terrace
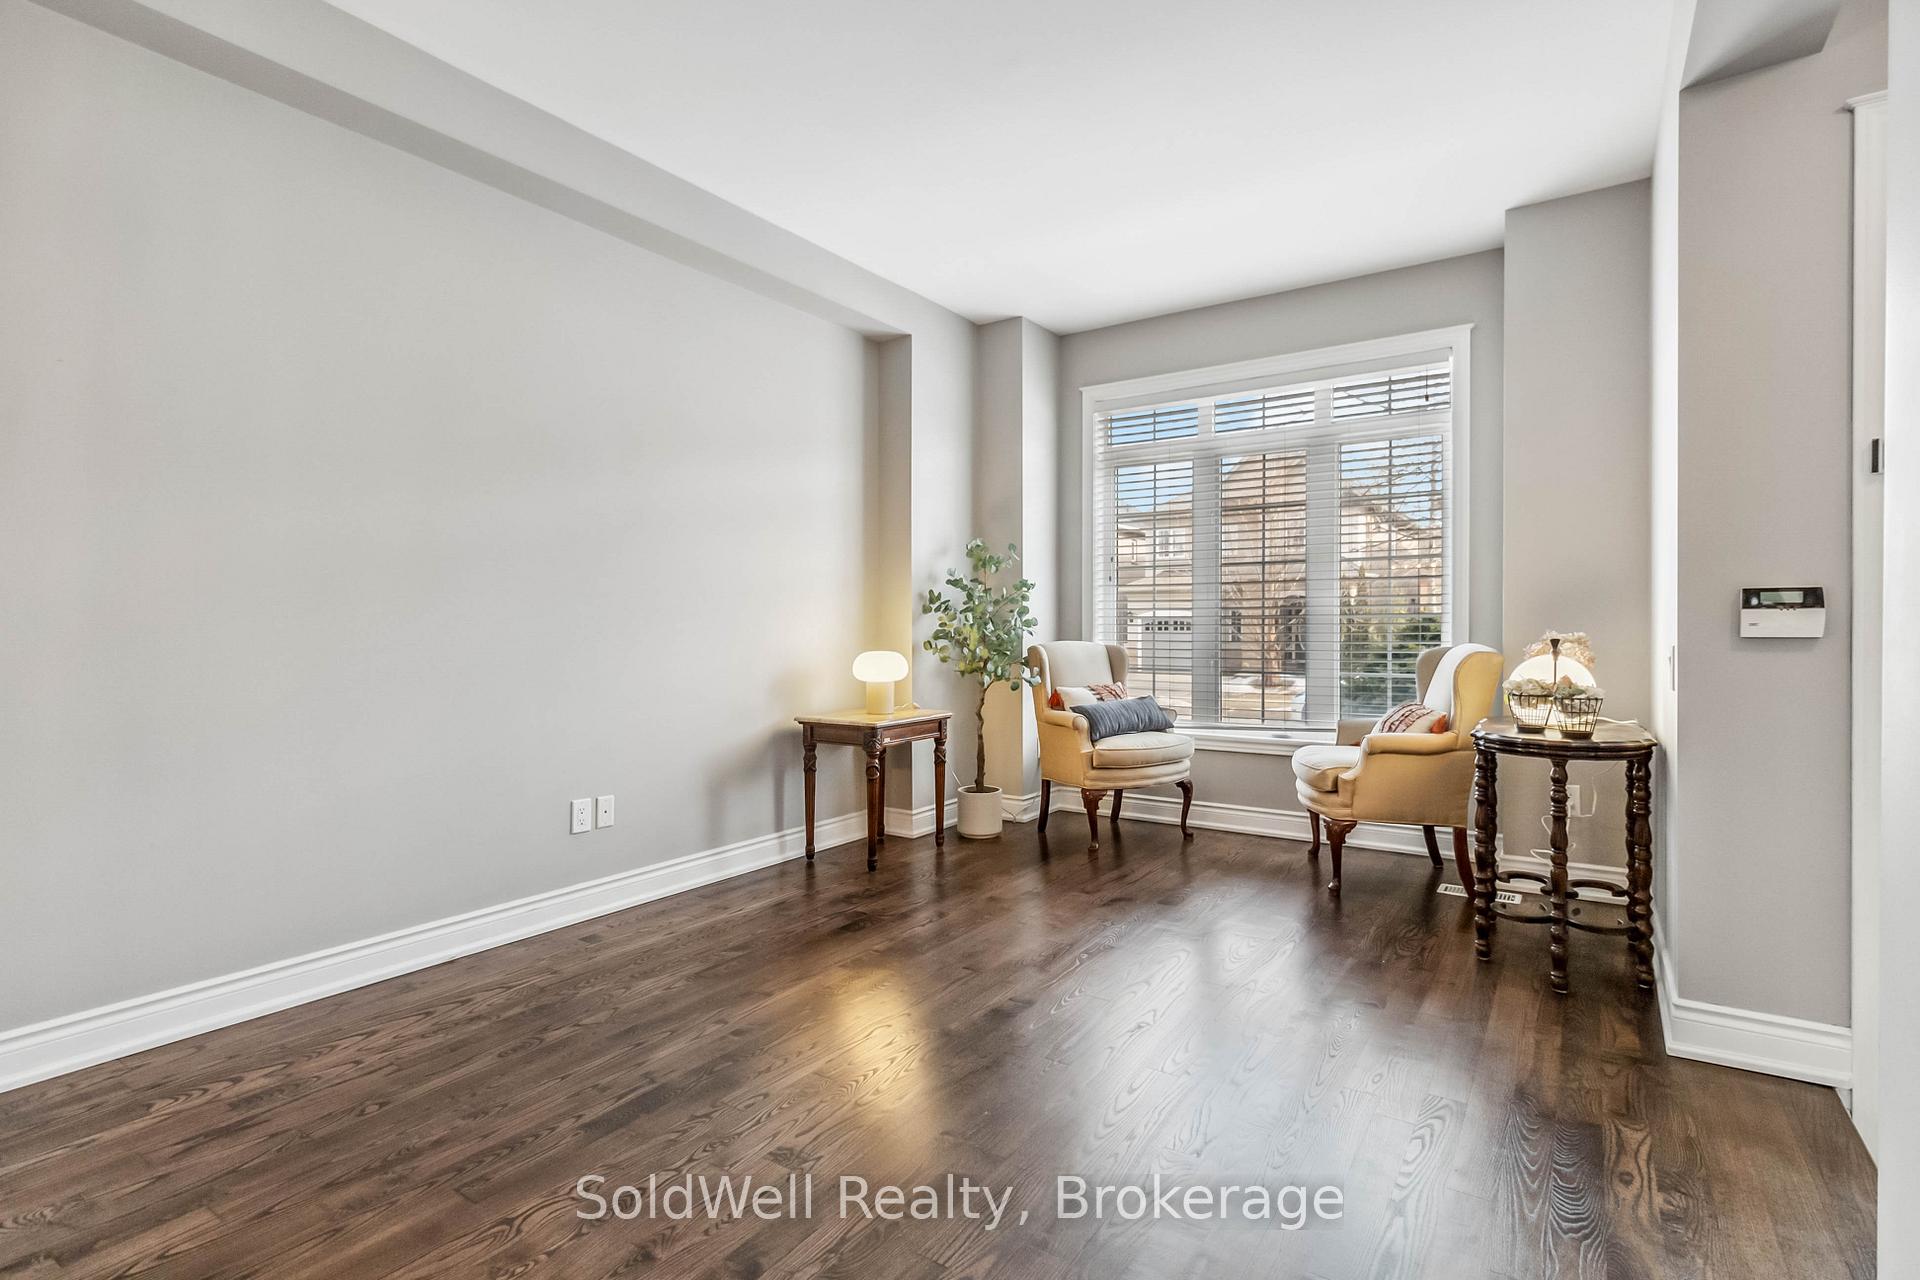 See all 38 photos
Property history
- $1,499,000TerminatedList: 2025-03-15|End: 2025-06-11|88 daysW12021203
Facts and features
- BasementFinished
- Price per sq ft~$666
- Water, sewerMunicipal
- HeatingForced air
- Hardwood floors
- Fireplace
- Central air
The homeDetached, 2-storey, 2,000–2,500 sq ft
- Type: Detached
- Style: 2-storey
- Living space: 2,000–2,500 sq ft
- Basement: Finished, full
InsideFireplace Yes, Ceramic, Hardwood, Main level
- Fireplace: Yes
- Flooring: Ceramic, Hardwood
- Laundry: Main level
- Features: Carpet free
- Rooms above ground: 11
- Rooms in the basement: 1
- Bedrooms: 3
- Bathrooms: 3
- Kitchens: 1
- Family room: Yes
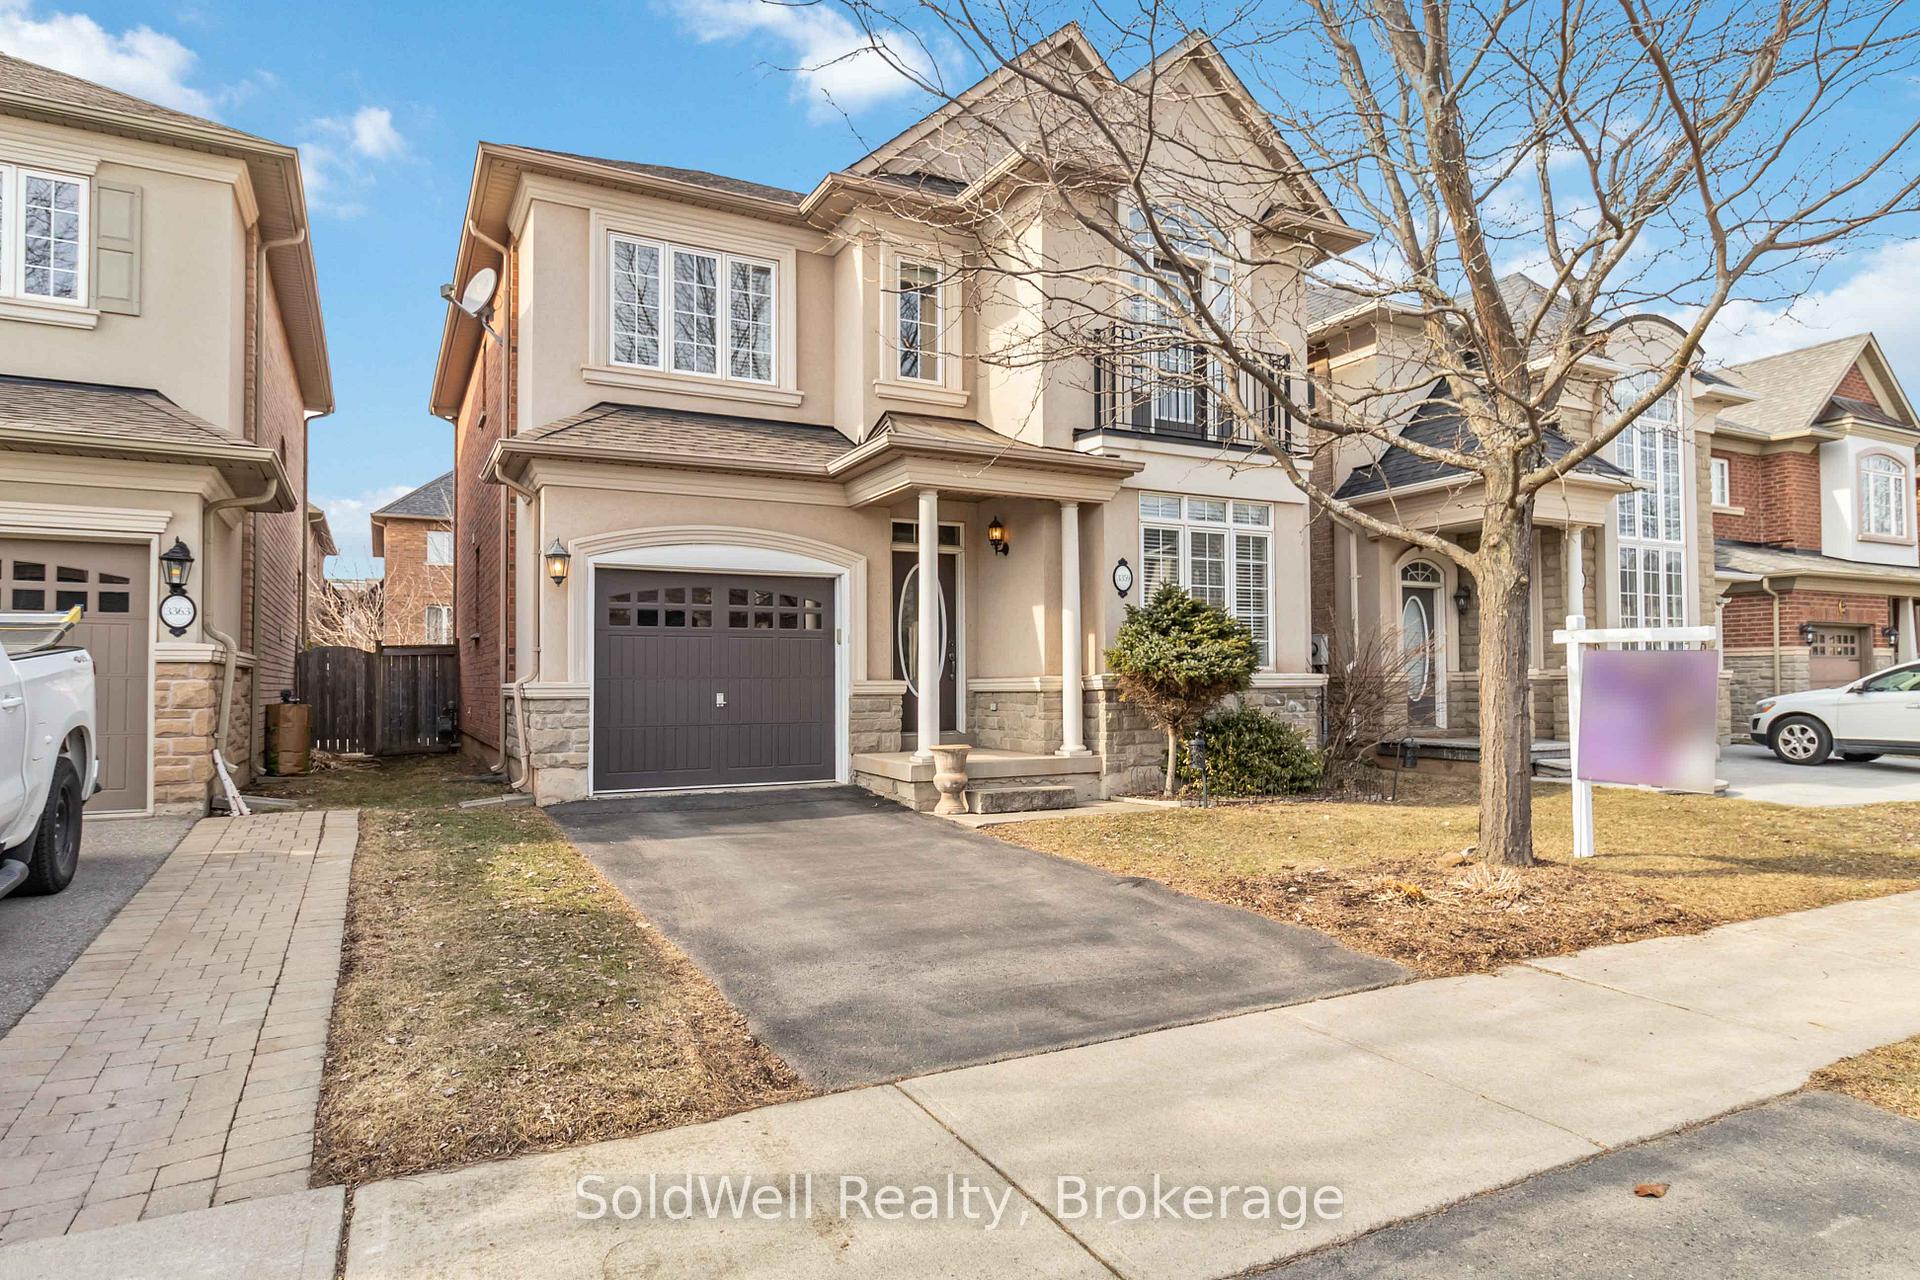
Outside and lotStone, stucco (plaster), Asphalt shingle, Concrete block
- Exterior: Stone, stucco (plaster)
- Roof: Asphalt shingle
- Foundation: Concrete block
- Size: 35 × 89 ft
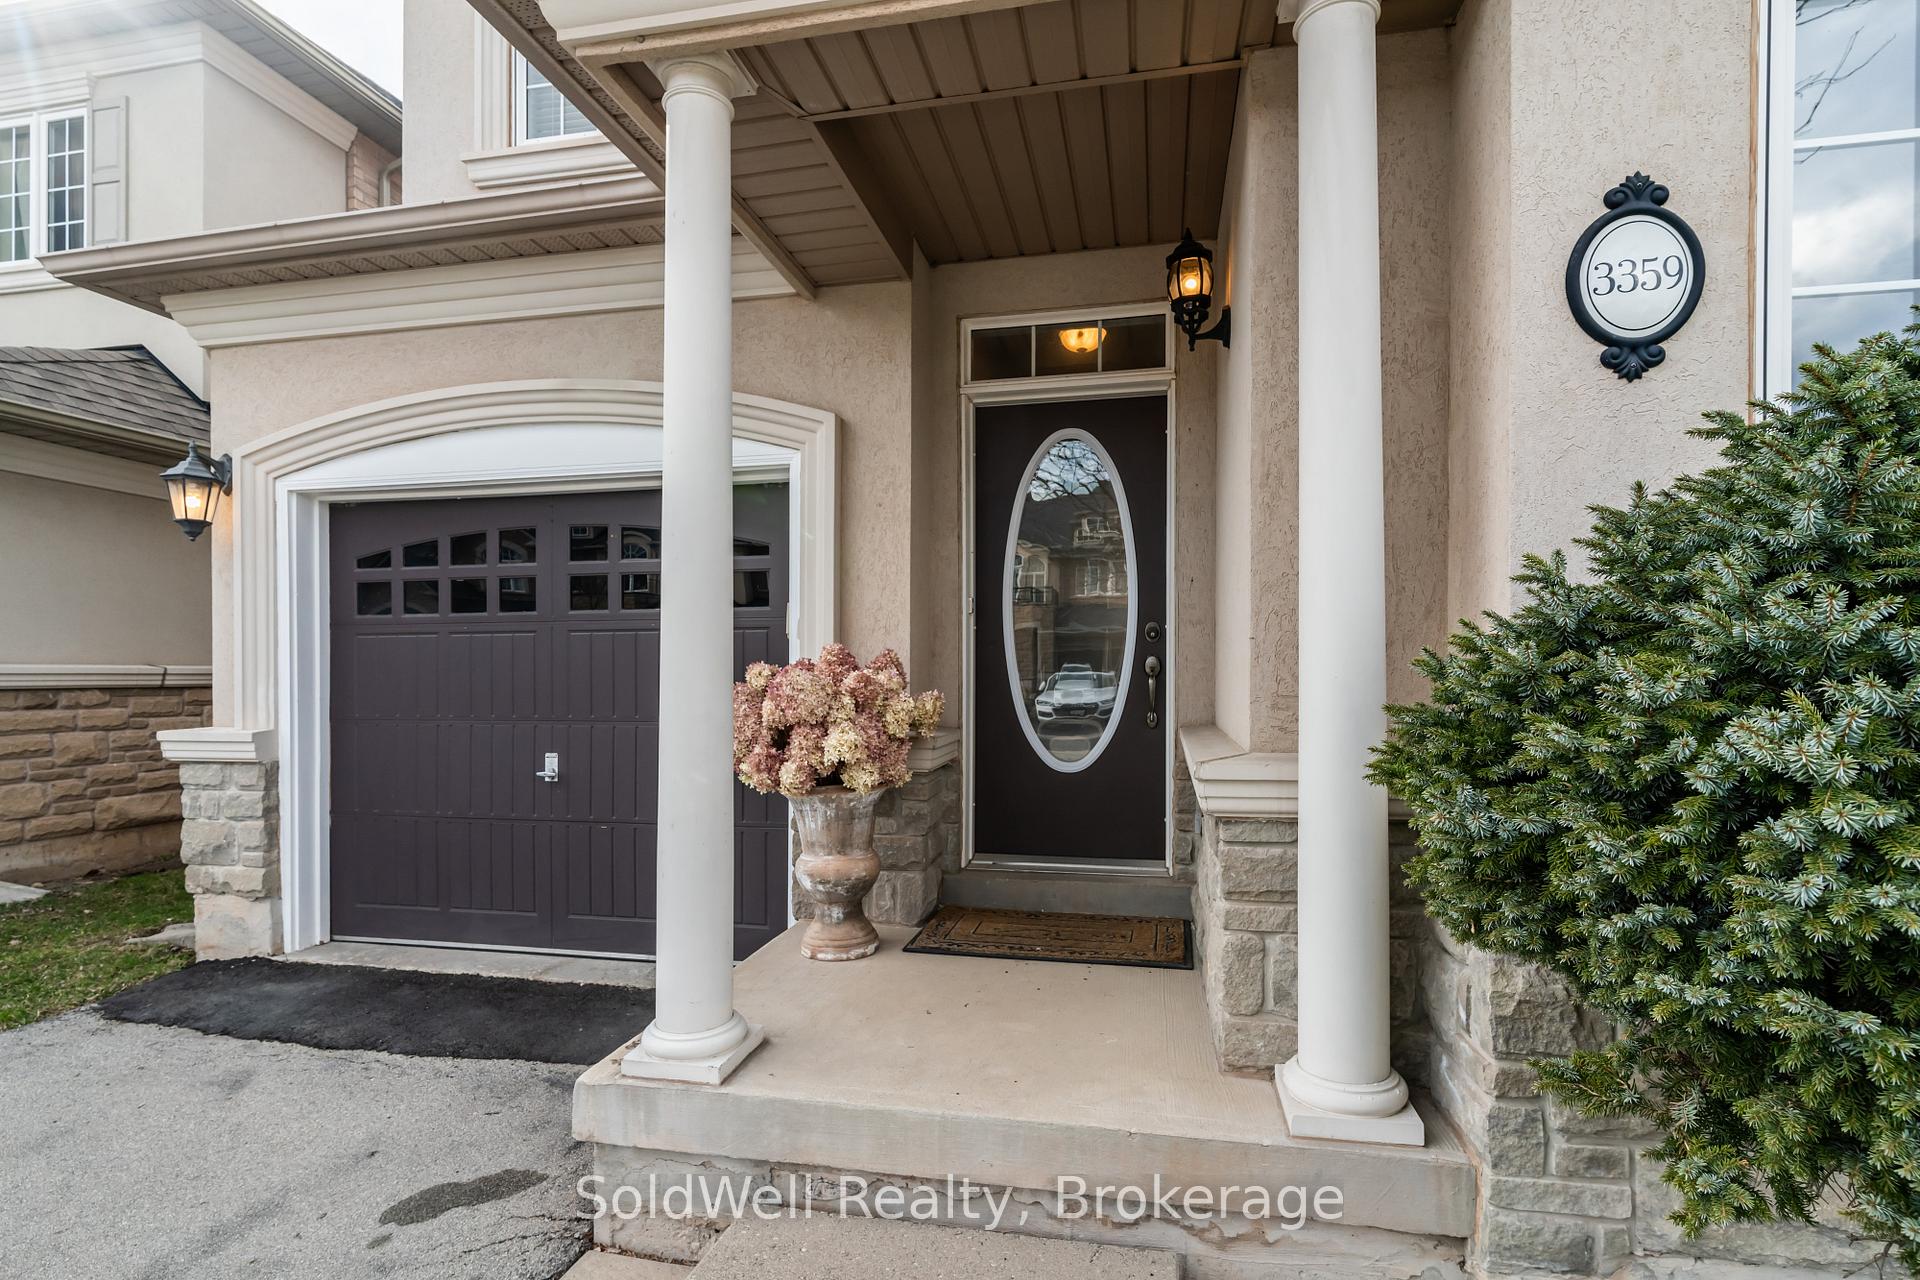
Parking1 Garage, Attached, Private
- Spaces: 1 Garage
- Garage: Attached
- Driveway: Private
Heating, water and powerForced air, gas, Central air, Municipal water
- Heating: Forced air, gas
- Cooling: Central air
- Water: Municipal water
- Sewer: Municipal sewer
Costs and taxesTaxes $5,849 a year, Plus HST, Hwt
- Taxes, 2024: $5,849 a year
- HST: Plus HST
- Rental items: Hwt
Included in the saleIncludes all the 'bosch' appliances w/gas stove., Not included None
- Included: Includes all the 'bosch' appliances w/gas stove.
- Not included: None
NearbyLevel
- Close to: Level
Listing detailsW12021203, Terminated, Mar 15, 2025
- MLS® number: W12021203
- Status: Terminated
- Listed on: Mar 15, 2025
- Days on market: 88
- Updated: Jun 11, 2025
- Possession: 2025-06-16 / Flexible
- Occupied by: Owner
- Listing brokerage: SoldWell Realty
About this home
3359 Whilabout Terrace, Oakville (Bronte), ON L6H 0A8
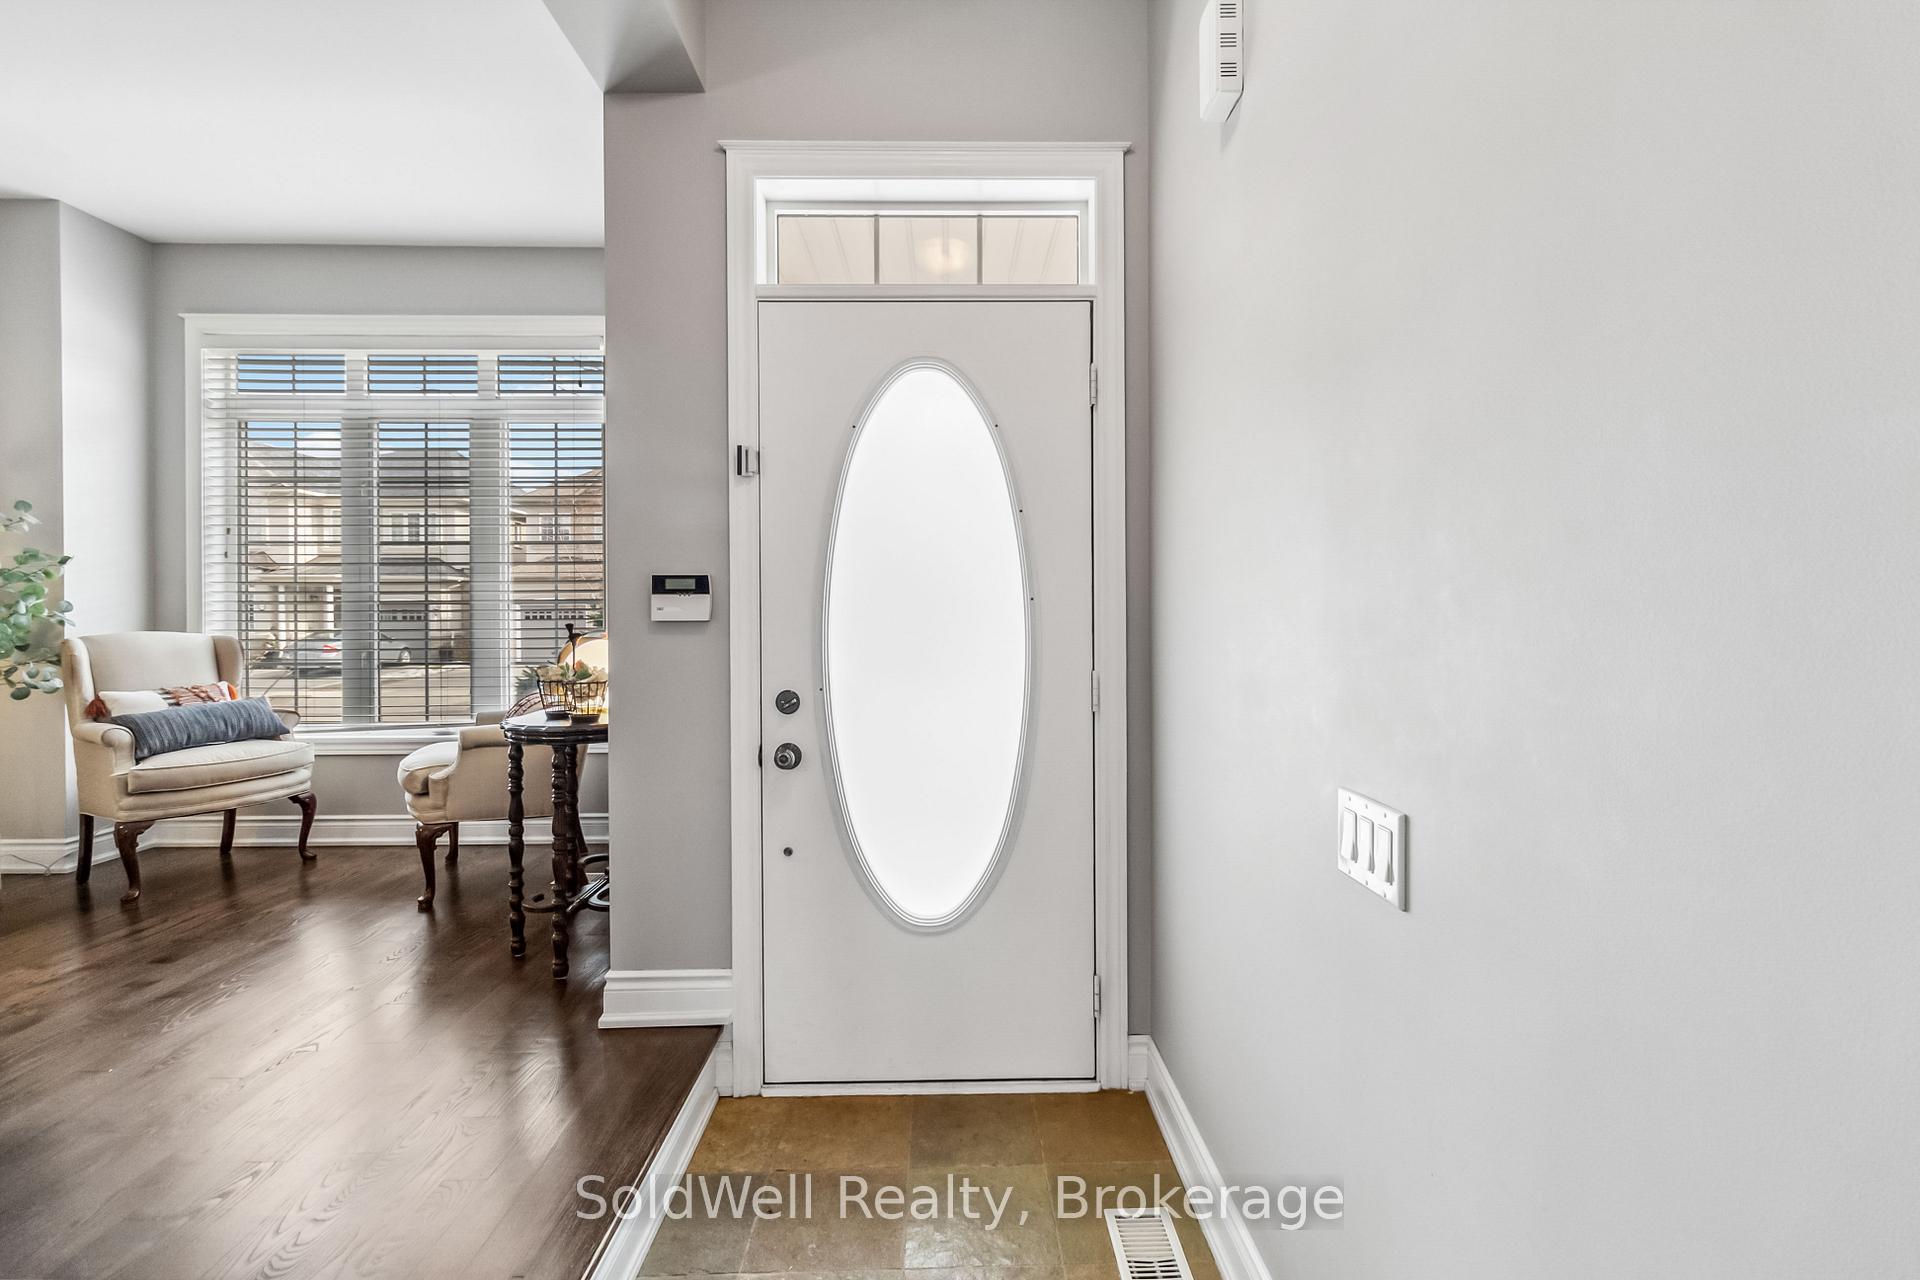
Welcome to this custom Rosehaven-built home, offering 2,100 sq. ft. of beautifully upgraded living space in the highly desirable Lakeshore Woods community. Featuring 3 spacious bedrooms plus an upper-level den, this home is perfect for families or professionals needing extra space for a home office.Enjoy hardwood floors on the main level, upper hallway, and den, 9-foot ceilings, pot lights, and a striking custom open riser staircase. The finished basement adds valuable living space, while the bedrooms are finished with upgraded broadloom for added comfort.This move-in-ready home is located in an exclusive neighbourhood, close to parks, trails, and the lakeoffering the perfect balance of convenience and nature. Dont miss your chance to make this stunning home yours!
Ask about this home
A HOMEH agent will answer your questions about this home.
Around this home
Daily convenience, out of 100, from the distances below
Schools nearby
School rating, out of 10.
Helpful calculators
Your HOMEH agent

"I would see it this week."