

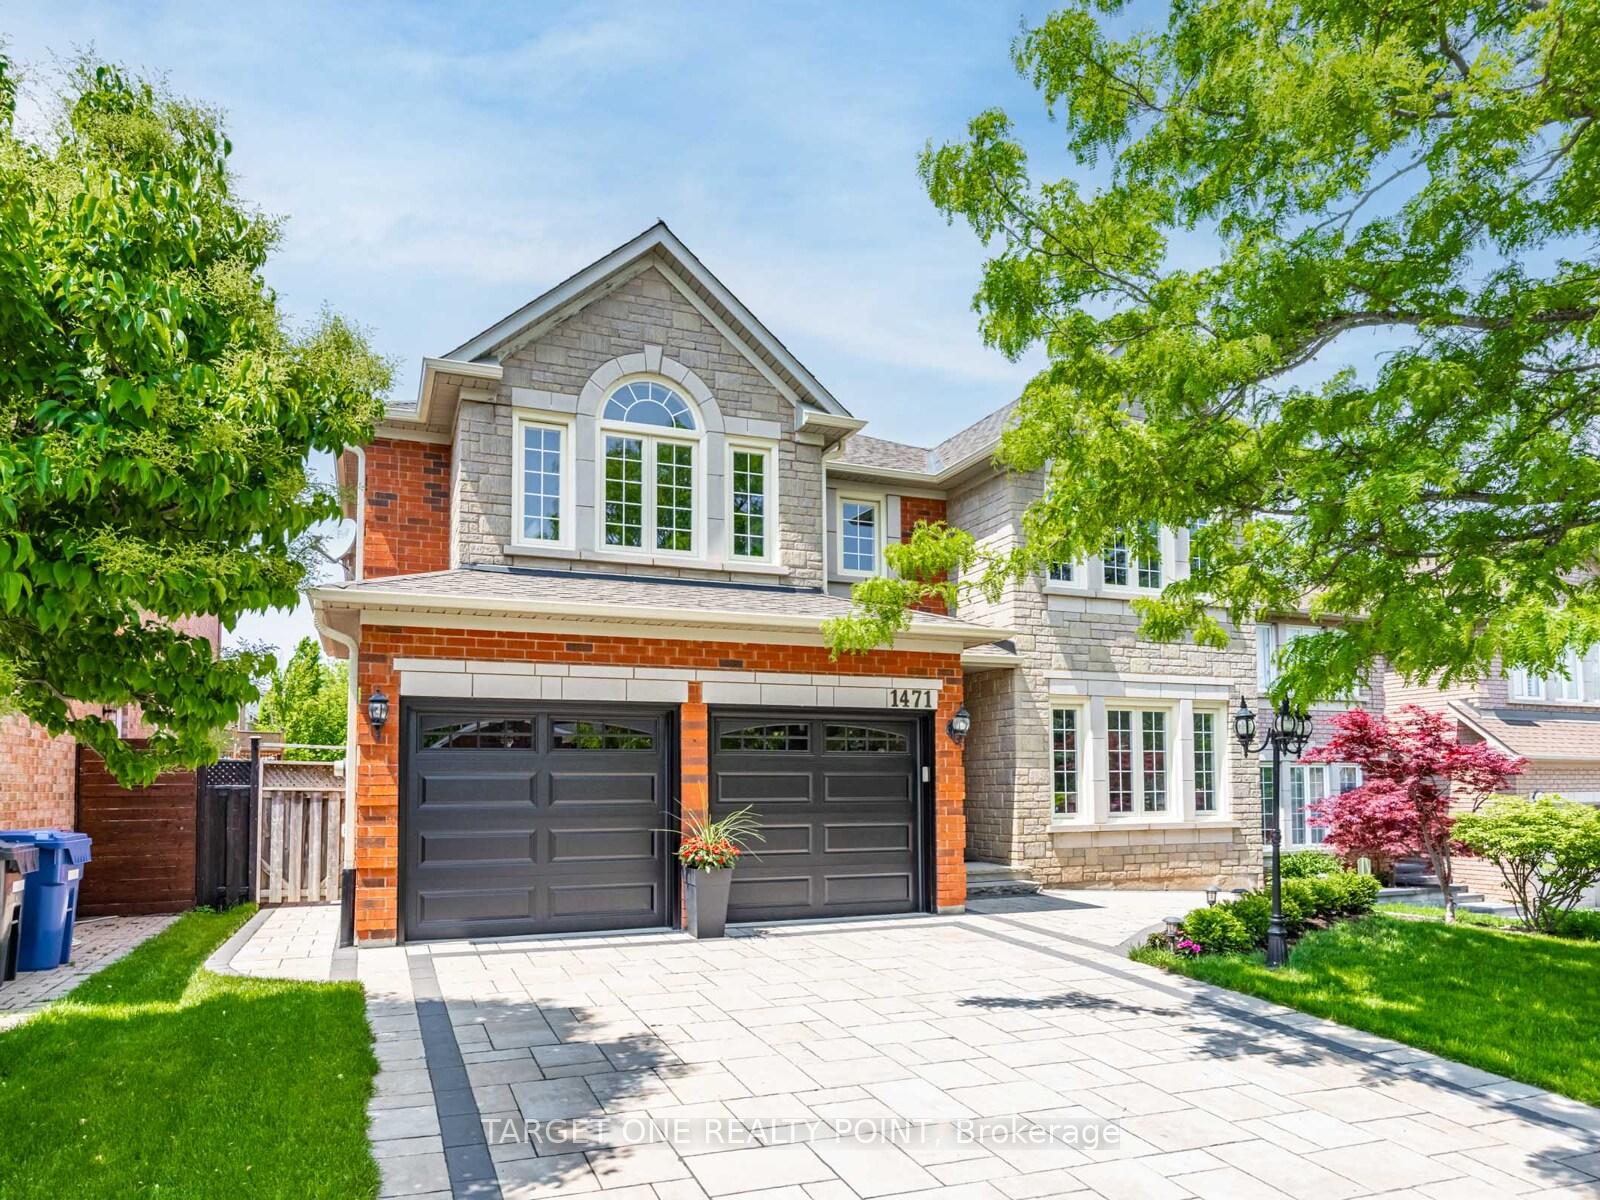
1471 Creekwood Trail
1471 Creekwood Trail
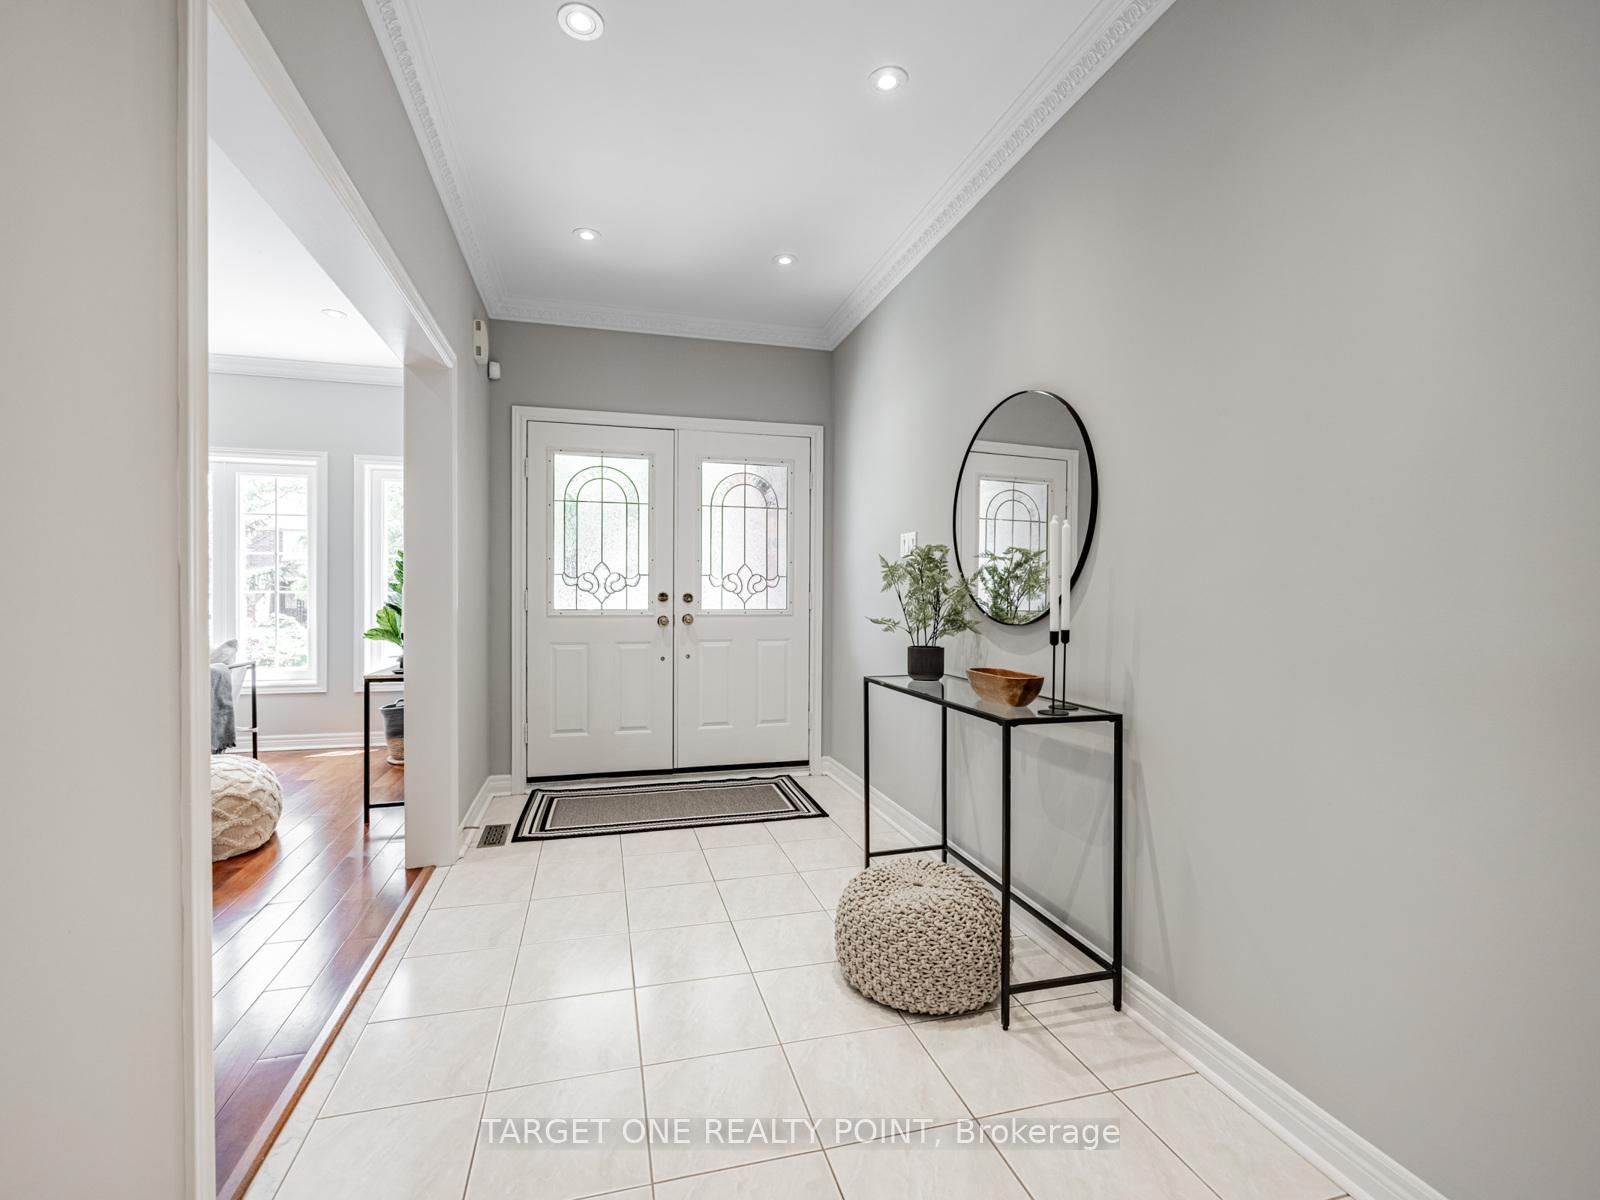 See all 44 photos
Property history
Facts and features
- BasementFinished
- Age of home16–30 years
- Water, sewerMunicipal
- HeatingForced air
- Separate entrance
- Hardwood floors
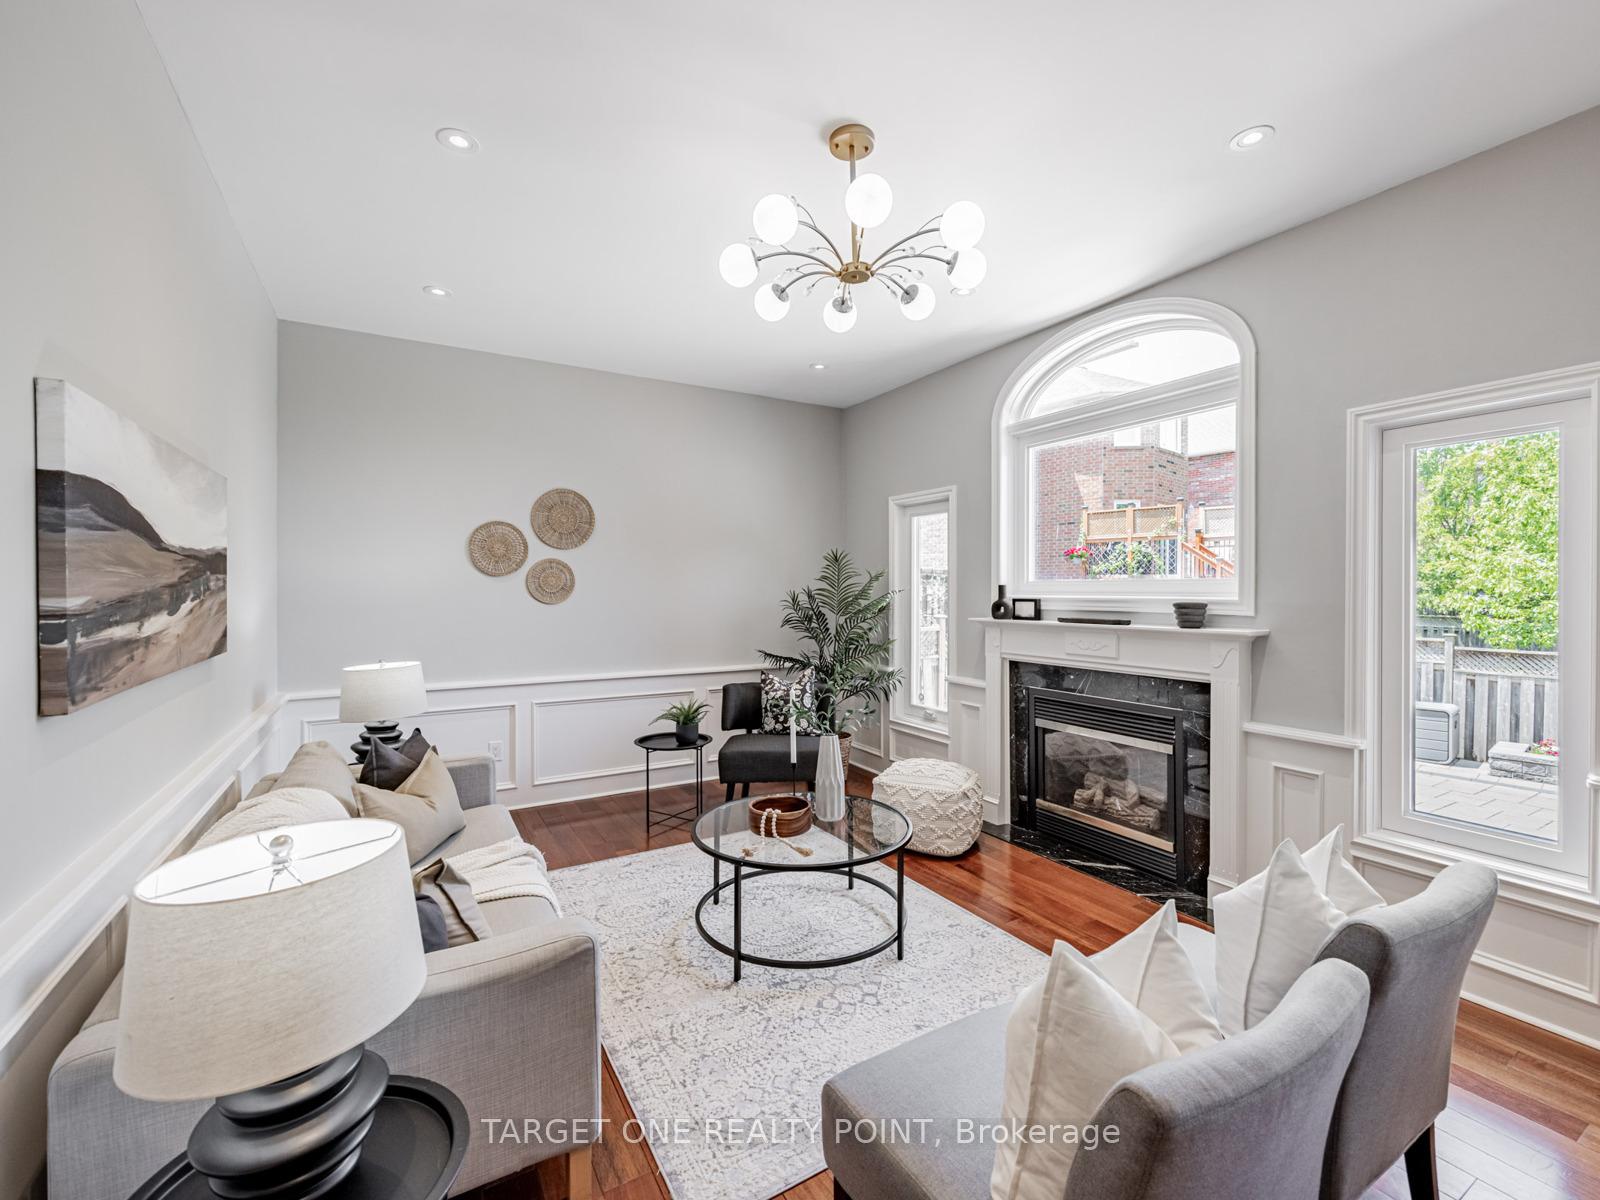
- Fireplace
- Central air
The homeDetached, 2-storey, Age 16–30 years
- Type: Detached
- Style: 2-storey
- Age: 16–30 years
- Living space: 3,500–5,000 sq ft
- Basement: Finished, separate entrance
InsideFireplace Yes, Hardwood, Ceramic, Rooms above ground 11
- Fireplace: Yes
- Flooring: Hardwood, Ceramic
- Rooms above ground: 11
- Bedrooms: 5 + 3 in the basement
- Bathrooms: 5
- Kitchens: 1
- Family room: Yes
Outside and lotBrick, stone, Asphalt shingle, Concrete
- Exterior: Brick, stone
- Roof: Asphalt shingle
- Foundation: Concrete
- Size: 49.92 × 114.83 ft
- Zoning: Res
Parking2 Garage, Attached, Private
- Spaces: 2 Garage
- Garage: Attached
- Driveway: Private
Heating, water and powerForced air, gas, Central air, Municipal water
- Heating: Forced air, gas
- Cooling: Central air
- Water: Municipal water
- Sewer: Municipal sewer
Costs and taxesTaxes $11,067 a year, HST included in the price
- Taxes, 2025: $11,067 a year
- HST: HST included in the price
Included in the saleAll kitchen appliances, washer & dryer, all elfs, garage remote, water heater.
- Included: All kitchen appliances, washer & dryer, all elfs, garage remote, water heater.
NearbyFenced yard, level, park, school
- Close to: Fenced yard, level, park, school
Listing detailsW12195935, Sold, Jun 4, 2025
- MLS® number: W12195935
- Status: Sold
- Listed on: Jun 4, 2025
- Days on market: 7
- Updated: Jun 11, 2025
- Possession: 2025-07-01 / Immediate
- Occupied by: Vacant
- Listing brokerage: TARGET ONE REALTY POINT
About this home
1471 Creekwood Trail, Oakville (Joshua Creek), ON L6H 6E6
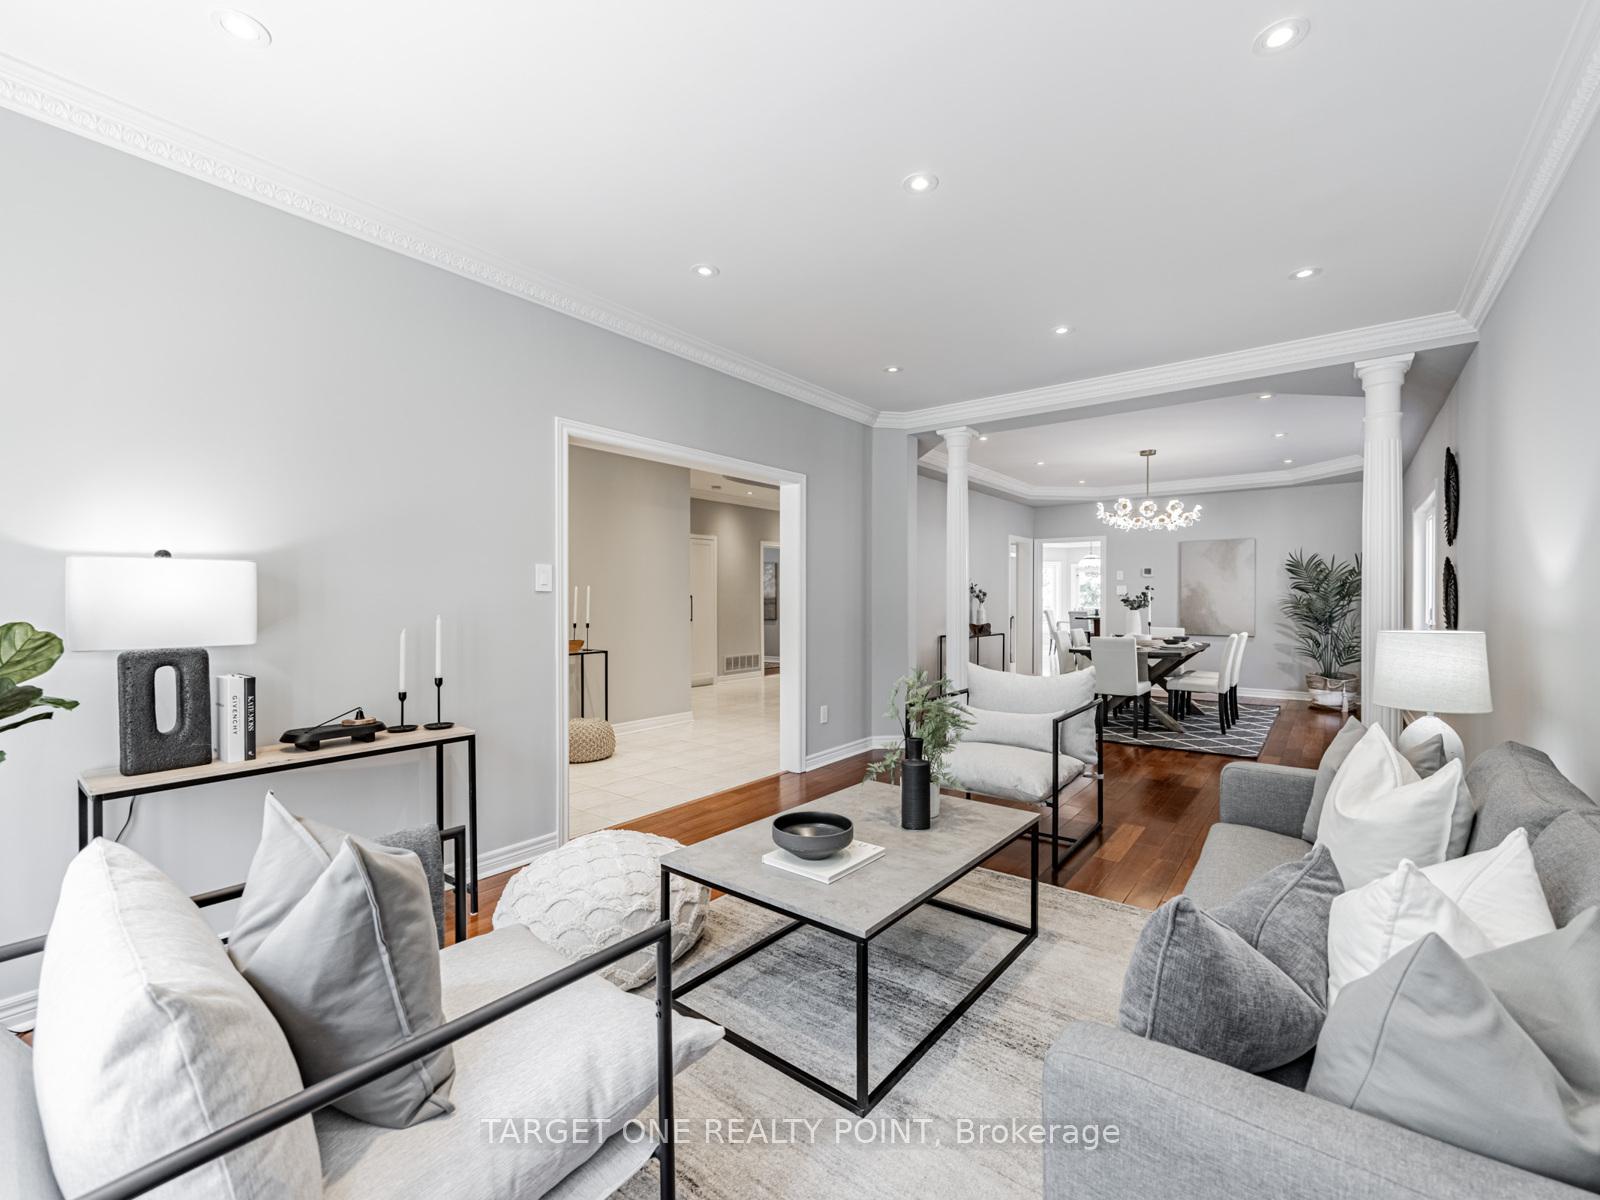
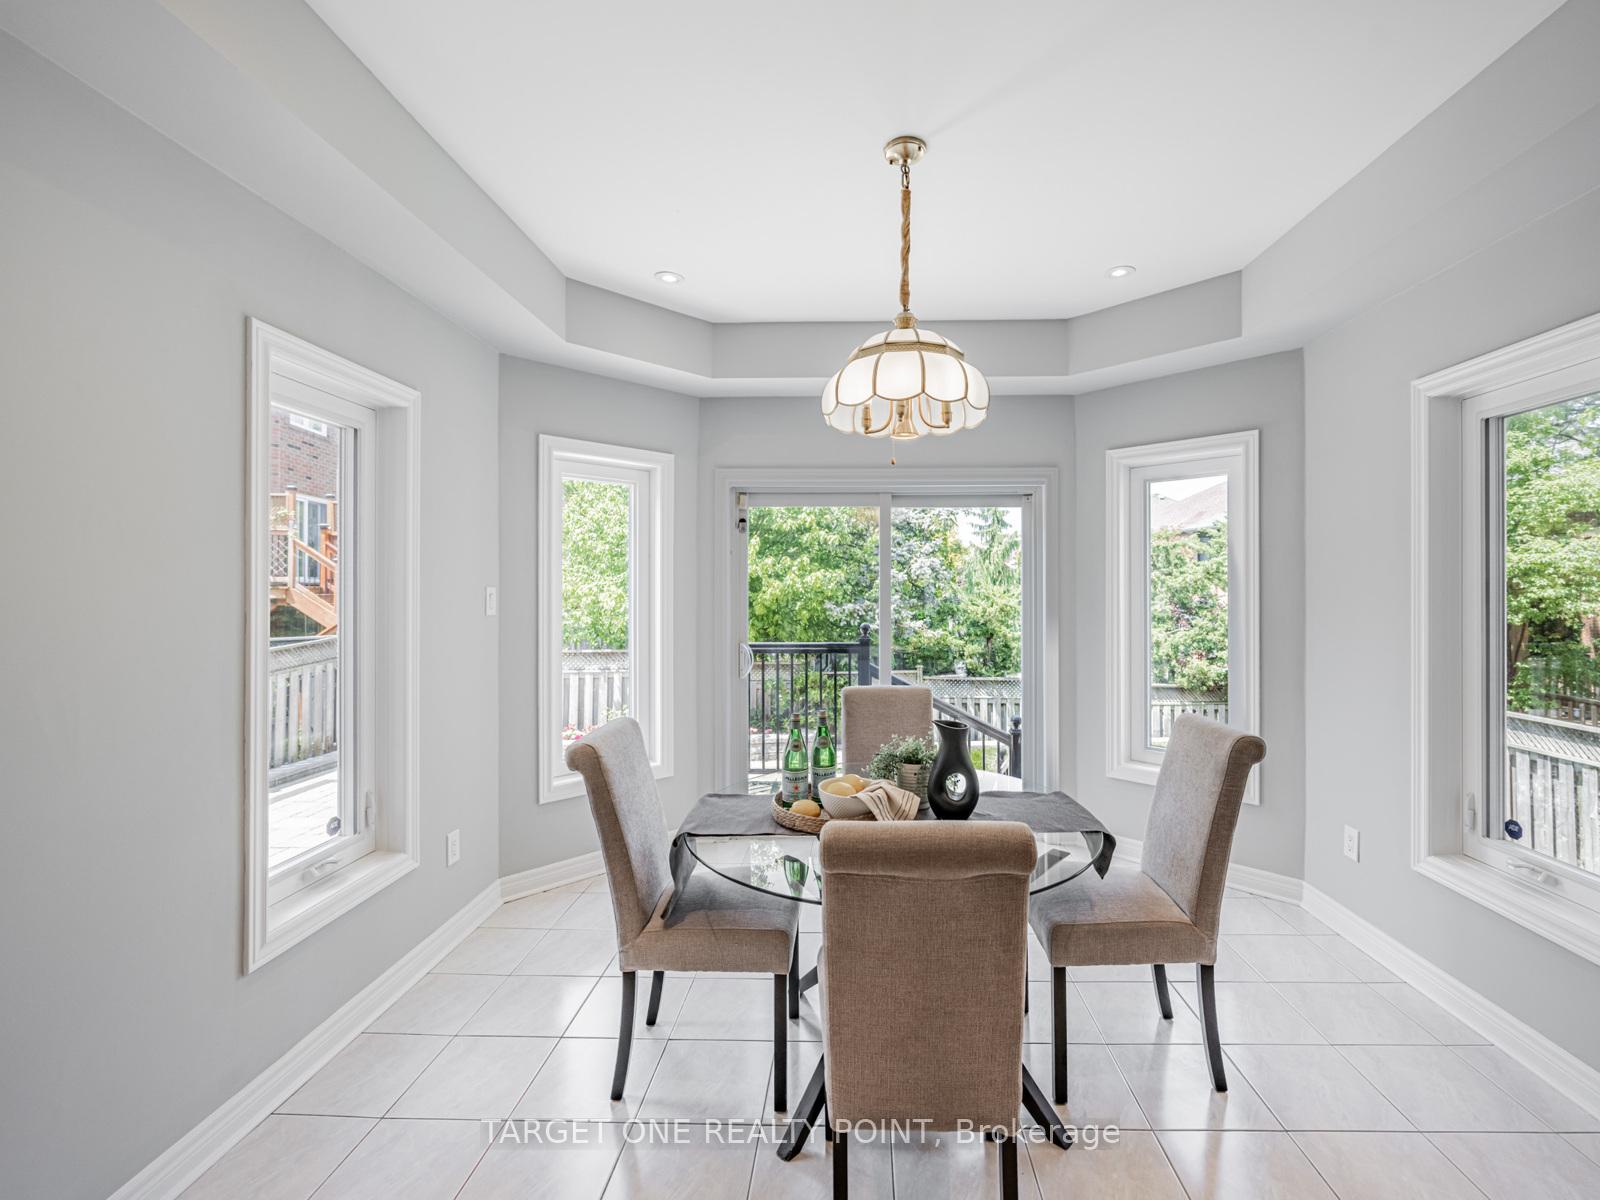
Immaculate Mattamy-built Eaton Hall model in prestigious Joshua Creek! Over 5,500 sqft of total living space including a finished basement with separate entrance ideal for an in-law suite or income-generating 3-bedroom unit. Located on a quiet child-safe street, surrounded by top-ranked schools (Joshua Creek PS, Iroquois Ridge HS, Munns), parks, and trails. Main floor features soaring 9 ceilings that enhance space and natural light, a private office, open-concept kitchen with granite counters. Numerous recent upgrades: stone landscaping (2022), new gutters & downspouts (2022), mud room reno (2022), smoothed ceilings (2022), custom closets, attic insulation (2023), brand new appliances, garage door (2025), and full interior repaint. Move-in ready + income potential a rare find in a premium family neighborhood!
Ask about this home
A HOMEH agent will answer your questions about this home.
Around this home
Daily convenience, out of 100, from the distances below
Schools nearby
School rating, out of 10.
Helpful calculators
Your HOMEH agent

"I would see it this week."