

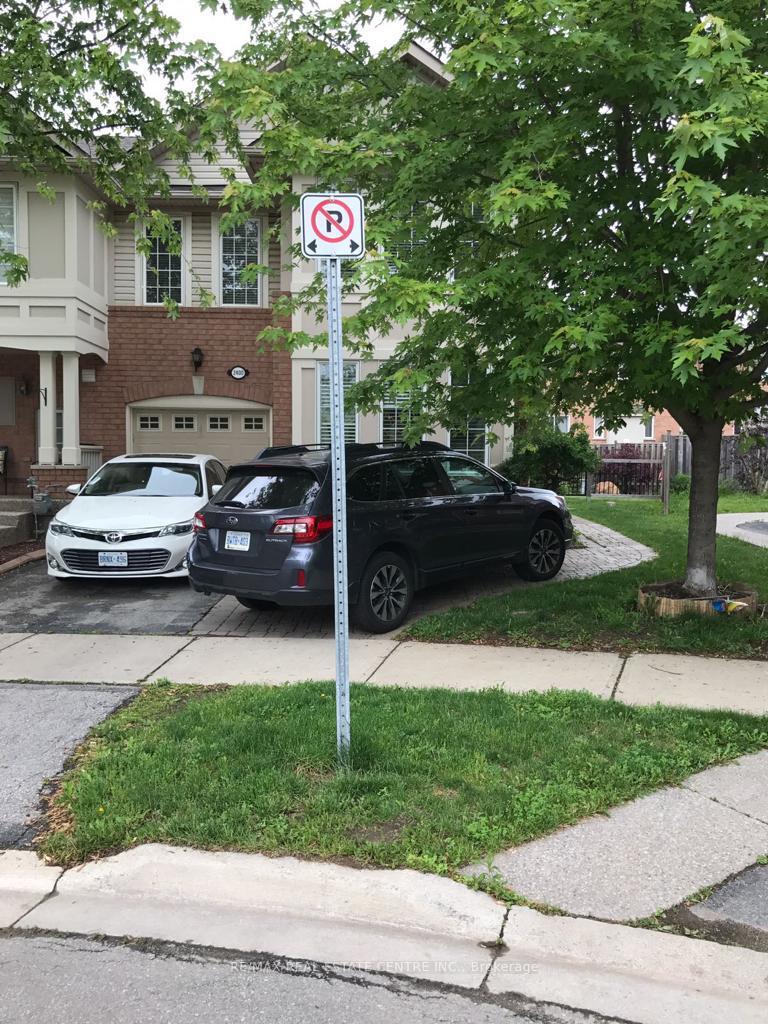
2400 Baintree Crescent
Freehold Townhouse Rented
1/322400 Baintree Crescent
Freehold Townhouse Rented
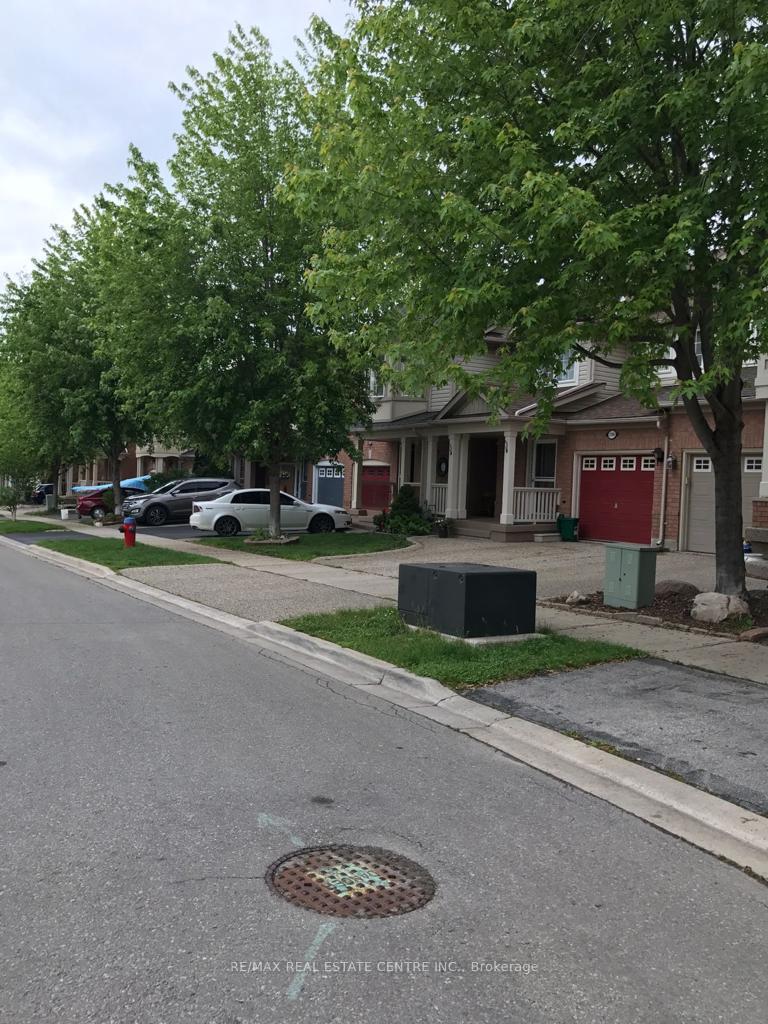
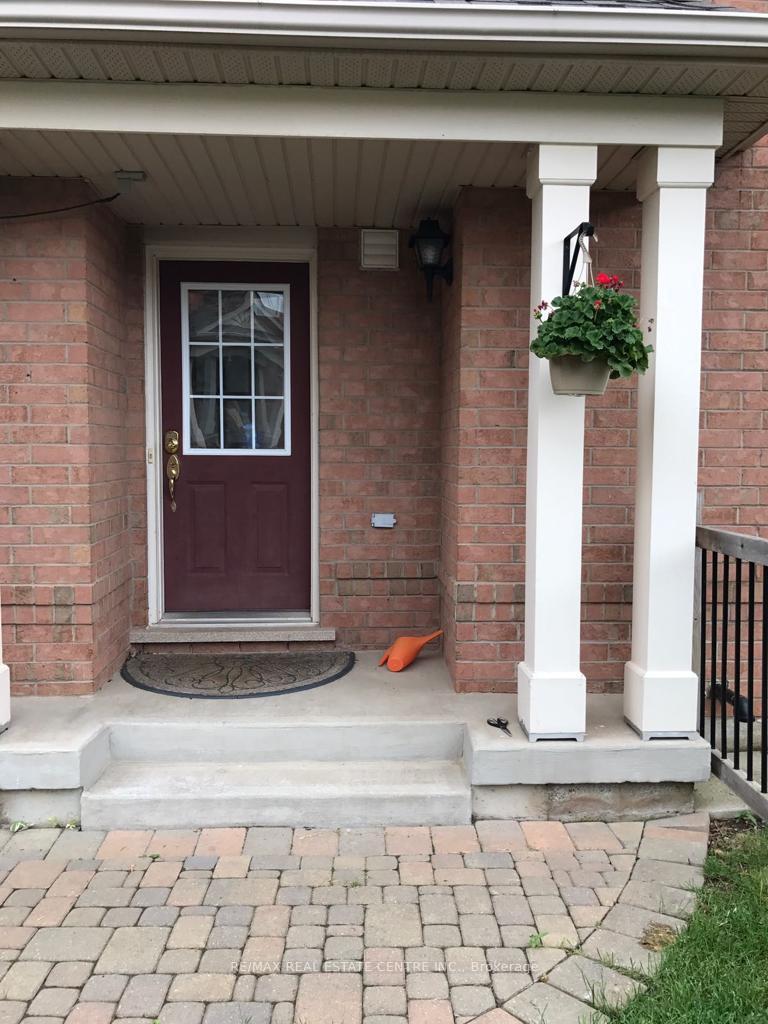
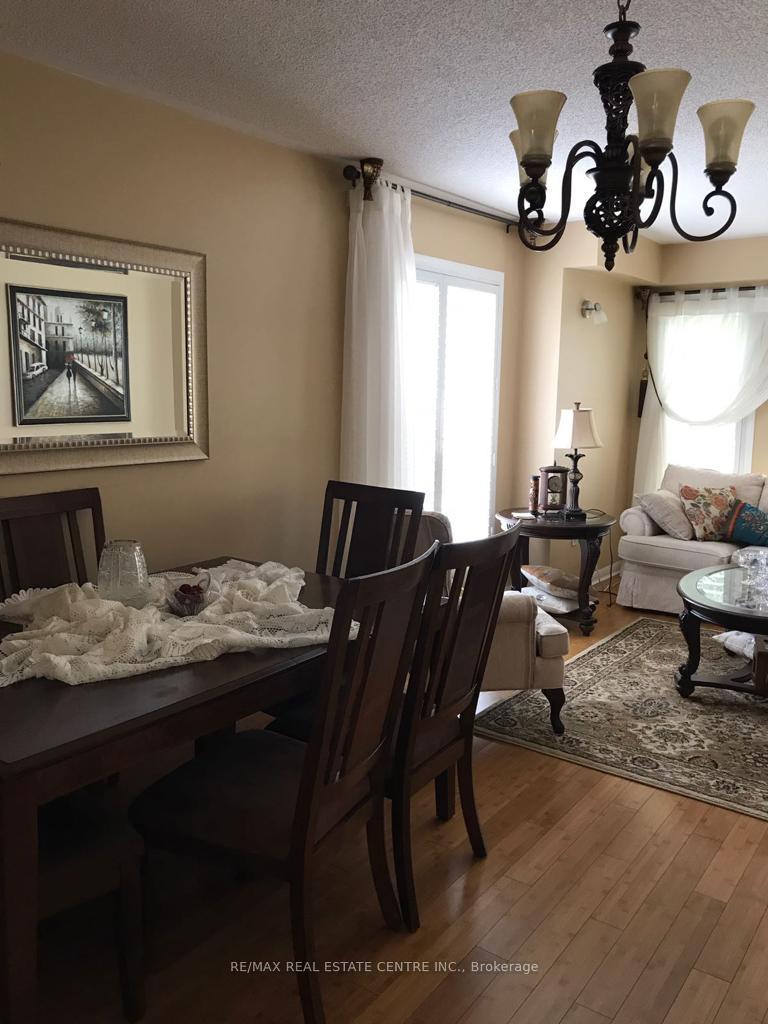
 See all 32 photos
3+1 Bedrooms
3 Bathrooms
1 Garage
— sq.ft
Entire Home
— Unit
Property history
Facts and features
- BasementFinished
- Lease term12 months
- FurnishedUnfurnished
- LaundryEnsuite
What stands out
- Hardwood floors
- Fireplace
- Central air
The homeFreehold Townhouse, 2-storey, Finished
- Type: Freehold Townhouse
- Style: 2-storey
- Basement: Finished
InsideFireplace Yes, Hardwood, Ceramic, Ensuite
- Fireplace: Yes
- Flooring: Hardwood, Ceramic
- Laundry: Ensuite
- Features: Other
- Rooms above ground: 8
- Bedrooms: 3 + 1 in the basement
- Bathrooms: 3
- Kitchens: 1
- Family room: Yes
Outside and lotAluminum siding, brick, Asphalt shingle, Unknown
- Exterior: Aluminum siding, brick
- Roof: Asphalt shingle
- Foundation: Unknown
Parking1 Garage, Attached, Private
- Spaces: 1 Garage
- Garage: Attached
- Driveway: Private
Heating, water and powerForced air, gas, Central air, Municipal water
- Heating: Forced air, gas
- Cooling: Central air
- Water: Municipal water
- Sewer: Municipal sewer
Rent and termsRent $3,500 a month, Entire property, Unfurnished
- Rent: $3,500 a month
- Space for rent: Entire property
- Furnished: Unfurnished
- Lease: 12 months
- Rent includes: Parking
IncludedStove,fridge,b/i dishwasher & microwave ,washer,dryer. all electric light fixtures & window coverings, garage door opener. tenant pays all utilities & insurance., Tenant belongings
- Included: Stove,fridge,b/i dishwasher & microwave ,washer,dryer. all electric light fixtures & window coverings, garage door opener. tenant pays all utilities & insurance.
- Not included: Tenant belongings
Listing detailsW12082399, Rented, Apr 14, 2025
- MLS® number: W12082399
- Status: Rented
- Listed on: Apr 14, 2025
- Days on market: 18
- Updated: May 2, 2025
- Possession: 2025-07-01 / 30-59 days
- Occupied by: Tenant
- Listing brokerage: RE/MAX REAL ESTATE CENTRE INC.
About this home
2400 Baintree Crescent, Oakville (Westmount), ON L6M 4X1
Other
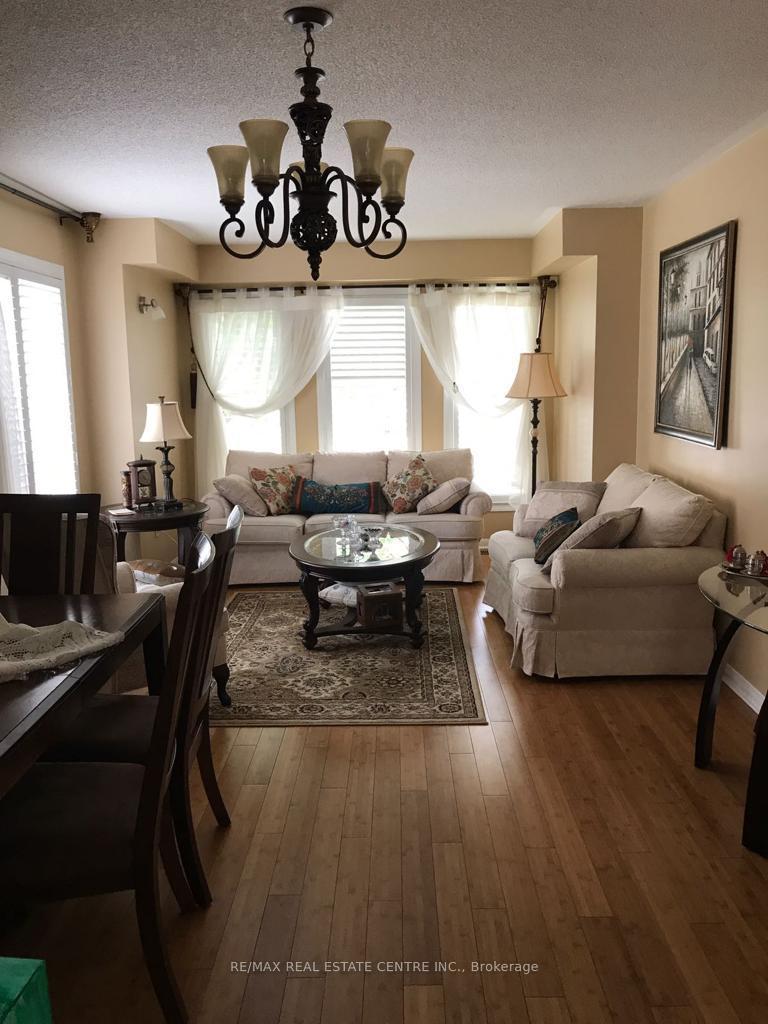
Well Maintained Townhouse End Unit, Just Like Semi, Large Backyard. Wood Flooring Throughout, 3 Bedroom With 3 Washrooms. Living/Dining With California Shutters. 2nd Flr Laundry, Finished Basement With 1 Br, And Large Rec Room. Approx 1600 Sq. Ft. Access To Entrance From Garage,
Read more
Ask about this home
A HOMEH agent will answer your questions about this home.
Ask a question
Around this home
Bronte/West Oak Trail
Errands
Parks
Schools
Daily convenience, out of 100, from the distances below
ParkMillstone Park · 2 within 1 km14 min walk875 m
GroceryMac's22 min walk1.3 km
SchoolNova Bridge School3 min walk190 m
PharmacyPharmasense4 min walk245 m
Cafés & foodChicken Squared · 2 within 1 km3 min walk209 m
Gym & rec centrePine Glen Soccer Centre5 min drive2.1 km
HospitalOakville Trafalgar Memorial Hospital5 min drive2.1 km
WalkDriveStraight-line distance, open map data
Grocery1.3 km
Park0.9 km
Coffee0.3 km
Dining0.2 km
Gym2.1 km
Hospital2.1 km
Schools nearby
School rating, out of 10.
Nova Bridge Schoolelementary · Private · 0.2 km
—
St. Joan of Arc Catholic Elementary Schoolelementary · Catholic · 0.5 km
8.4/10Excellent
Captain R. Wilson Public Schoolelementary · Public · 0.5 km
8.6/10Excellent
Contact agent
Helpful calculators
Rent vs buy
Affordability
Mortgage
Down payment
Stress test
CMHC insurance
Your HOMEH agent

NimaHOMEH agent · Oakville
"I would see it this week."
Ask Nima