

1266 Pallatine Drive
Semi-Detached Rented
1/231266 Pallatine Drive
Semi-Detached Rented
 See all 23 photos
4+1 Bedrooms
2 Bathrooms
0 Garage
— sq.ft
Entire Home
— Unit
Property history
Facts and features
- BasementFinished
- Lot size14 × 100 ft
- Lease term12 months
- FurnishedUnfurnished
What stands out
- Hardwood floors
- Central air
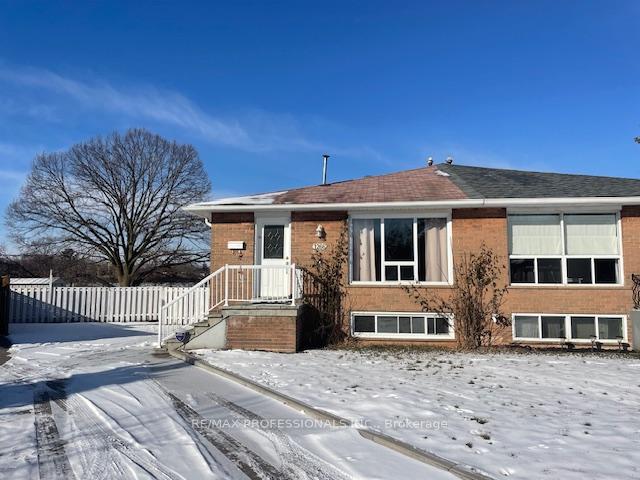
The homeSemi-Detached, Backsplit 4, Finished
- Type: Semi-Detached
- Style: Backsplit 4
- Basement: Finished
InsideHardwood, Laundry room, Carpet free, storage, water heater
- Flooring: Hardwood
- Laundry: Laundry room
- Features: Carpet free, storage, water heater
- Rooms above ground: 9
- Rooms in the basement: 1
- Bedrooms: 4 + 1 in the basement
- Bathrooms: 2
- Kitchens: 1
Outside and lotBrick front, Shingles, Concrete
Outside
- Exterior: Brick front
- Roof: Shingles
- Foundation: Concrete
- Size: 14 × 100 ft
Parking6 Parking, Private
- Spaces: 6 Parking
- Driveway: Private
Heating, water and powerForced air, gas, Central air, Municipal water
- Heating: Forced air, gas
- Cooling: Central air
- Water: Municipal water
- Sewer: Municipal sewer
- Cable: Available
Rent and termsRent $4,995 a month, Entire property, Unfurnished
- Rent: $4,995 a month
- Space for rent: Entire property
- Furnished: Unfurnished
- Lease: 12 months
- Paid: Monthly
- Rent includes: Parking
- Deposit: Required
- Credit check: Required
- Rental application: Required
- References: Required
- Rental items: Hot water tank
NearbyPark, place of worship, school
- Close to: Park, place of worship, school
Listing detailsW11941524, Rented, Jan 23, 2025
- MLS® number: W11941524
- Status: Rented
- Listed on: Jan 23, 2025
- Days on market: 99
- Updated: May 2, 2025
- Possession: 2025-02-01 / February 1, 2025
- Occupied by: Vacant
- Listing brokerage: RE/MAX PROFESSIONALS INC.
About this home
1266 Pallatine Drive, Oakville (College Park), ON L6H 1Z2
Carpet FreeStorageWater HeaterParkPlace Of WorshipSchool
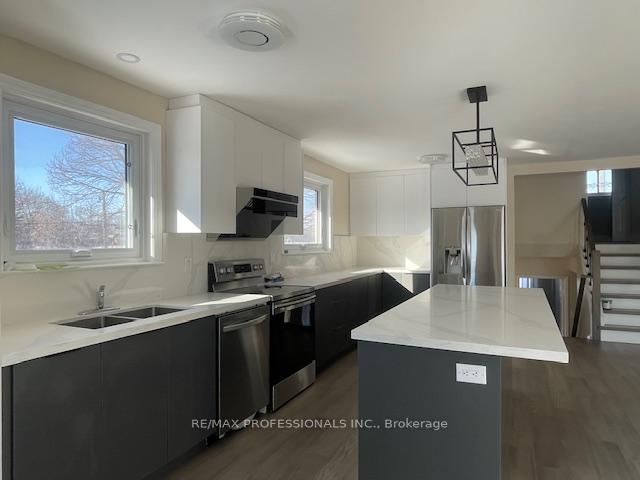
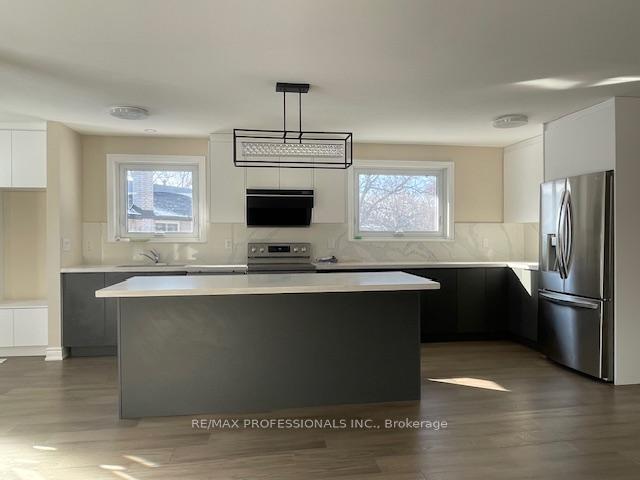
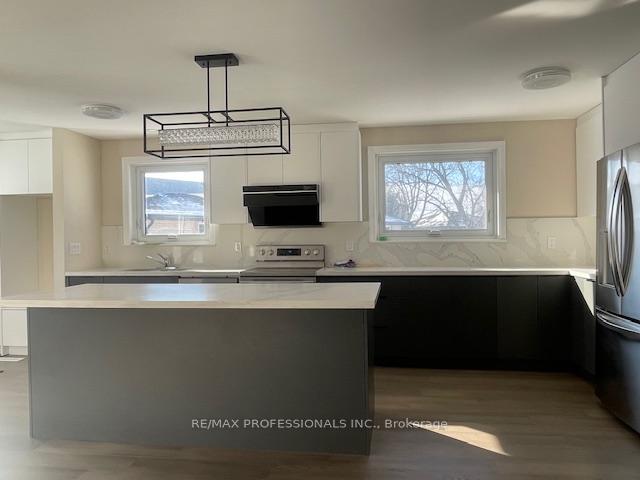
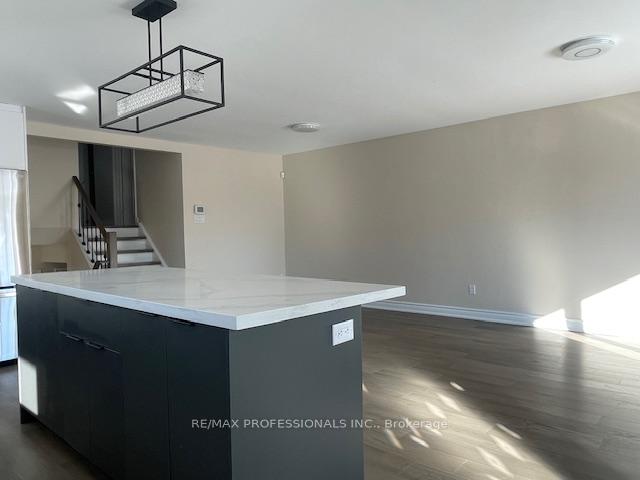
Beautifully renovated 4+1 bedroom in in prime location. This bright home sits on a large pie shaped lot. Private and quiet backyard with no homes behind! Newer, stainless steel appliances open concept, living with tons of natural light. Features four great size, full bedrooms, great size lower level room can be used for bedroom or office/den. Lower rec room has large above grade windows. Within walking distance of multiple public schools, and parks.
Read more
Ask about this home
A HOMEH agent will answer your questions about this home.
Ask a question
Around this home
Upper Middle/Sixth Line
Errands
Parks
Schools
Daily convenience, out of 100, from the distances below
ParkMcCraney Valley Park · 5 within 1 km8 min walk477 m
GroceryOakville Gardens Variety & Gifts5 min walk285 m
SchoolMontclair Public School2 min walk130 m
PharmacyGuardian16 min walk999 m
Cafés & foodSubway · 9 within 1 km11 min walk650 m
Gym & rec centreWhite Oaks Pool2 min walk116 m
LibraryOakville Public Library - White Oaks Branch4 min walk243 m
WalkDriveStraight-line distance, open map data
Grocery0.3 km
Park0.5 km
Coffee0.7 km
Dining0.9 km
Gym0.6 km
Schools nearby
School rating, out of 10.
Montclair Public Schoolelementary · Public · 0.1 km
3.3/10Low
Gary Allan High School - STEPsecondary · Public · 0.2 km
—
White Oaks Secondary Schoolsecondary · Public · 0.2 km
8.8/10Excellent
Contact agent
Helpful calculators
Rent vs buy
Affordability
Mortgage
Down payment
Stress test
CMHC insurance
Your HOMEH agent

KimHOMEH agent · Oakville
"I would see it this week."
Ask Kim