

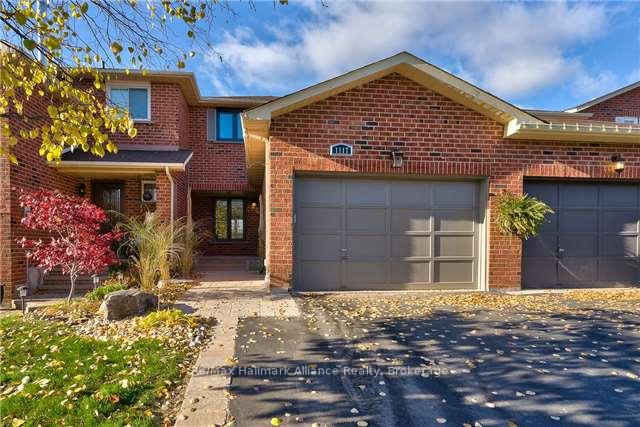
1117 Avondale Drive
1117 Avondale Drive
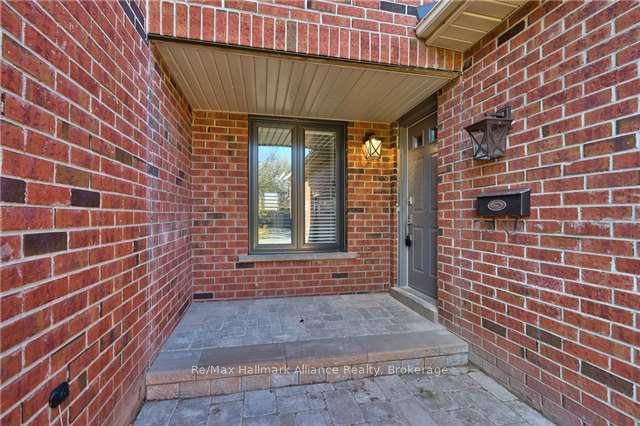
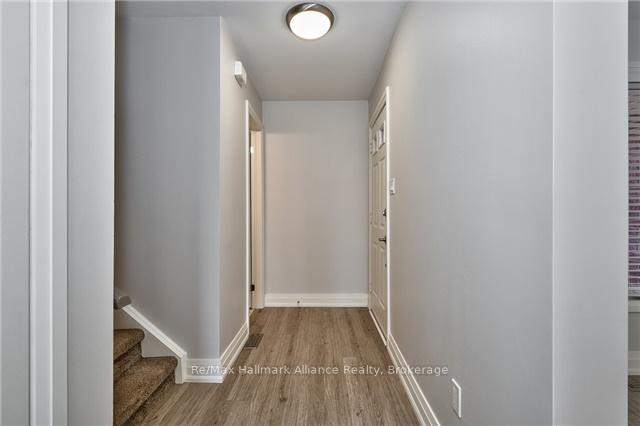
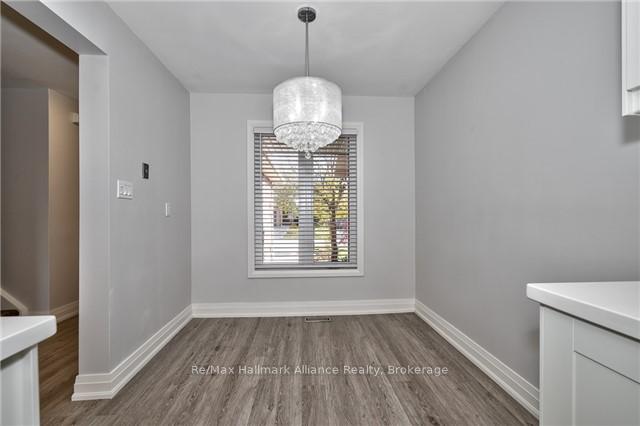
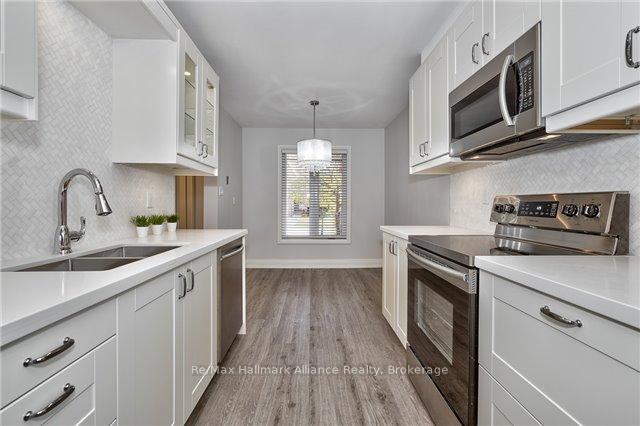 See all 20 photos
Property history
Facts and features
- BasementFinished
- Lease term12 months
- FurnishedUnfurnished
- LaundryEnsuite
- Central air
The homeFreehold Townhouse, 2-storey, Finished
- Type: Freehold Townhouse
- Style: 2-storey
- Basement: Finished
InsideBroadloom, Ensuite, lower level, Storage, other
- Flooring: Broadloom
- Laundry: Ensuite, lower level
- Features: Storage, other
- Rooms above ground: 6
- Bedrooms: 3
- Bathrooms: 4
- Kitchens: 1
Outside and lotBrick, Asphalt shingle, Other
- Exterior: Brick
- Roof: Asphalt shingle
- Foundation: Other
Parking1 Garage, Attached
- Spaces: 1 Garage
- Garage: Attached
Heating, water and powerForced air, gas, Central air, Municipal water
- Heating: Forced air, gas
- Cooling: Central air
- Water: Municipal water
- Sewer: Municipal sewer
Rent and termsRent $3,550 a month, Entire property, Unfurnished
- Rent: $3,550 a month
- Space for rent: Entire property
- Furnished: Unfurnished
- Lease: 12 months
- Rent includes: Parking
- Deposit: Required
- Credit check: Required
- Employment letter: Required
- Rental application: Required
- References: Required
IncludedFridge, stove, dishwasher, washer dryer, all elf's
- Included: Fridge, stove, dishwasher, washer dryer, all elf's
Listing detailsW12099720, Rented, Apr 23, 2025
- MLS® number: W12099720
- Status: Rented
- Listed on: Apr 23, 2025
- Days on market: 9
- Updated: May 2, 2025
- Possession: 2025-04-24 / Immediate
- Occupied by: Owner
- Listing brokerage: RE/MAX HALLMARK ALLIANCE REALTY
About this home
1117 Avondale Drive, Oakville (Wedgewood Creek), ON L6H 5L4
Spacious, fully renovated freehold townhouse in sought-after Wedgewood Creek! This bright and modern family home is located on a quiet, child-friendly street just steps to Iroquois Ridge High School and the community recreation centre. The open-concept layout features a stylish eat-in kitchen with stainless steel appliances, quartz countertops, and ample cabinet space. The combined living and dining areas offer updated vinyl flooring, pot lights, and a walkout to a private deck excellent for entertaining or relaxing. Upstairs, the large primary bedroom includes a walk-in closet and a convenient 2-piece ensuite. The two other bedrooms share a 4 piece bath. The fully finished basement adds extra living space with a 3-piece bathroom, laundry room, and plenty of storage. Enjoy the added bonus of a 1.5-car garage. Perfectly located near top-rated schools, parks, trails, shopping, and major highways. A must-see home in a family-friendly neighborhood with great neighbors!
Ask about this home
A HOMEH agent will answer your questions about this home.
Around this home
Daily convenience, out of 100, from the distances below
Schools nearby
School rating, out of 10.
Helpful calculators
Your HOMEH agent

"I would see it this week."