

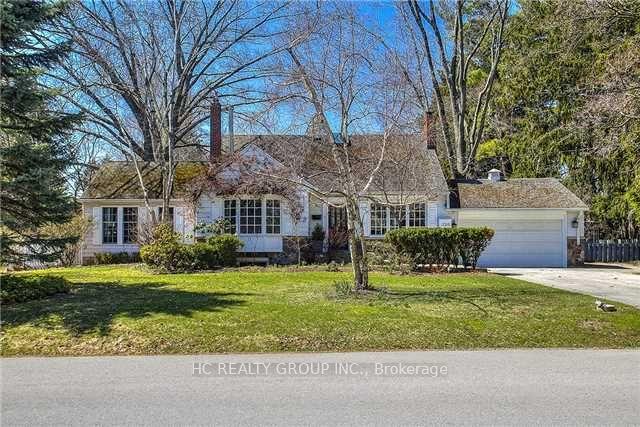
226 Forestwood Drive
226 Forestwood Drive
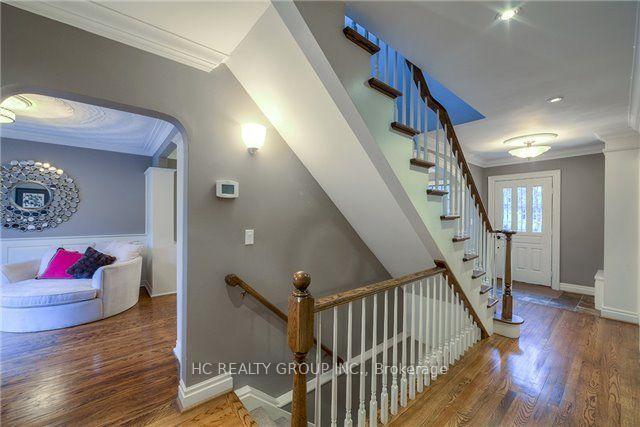 See all 21 photos
Property history
Facts and features
- BasementFinished
- Lot size120 × 130 ft
- Lease term12 months
- FurnishedUnfurnished
- Hardwood floors
- Fireplace
- Central air
- Inground pool
The homeDetached, 1 1/2 storey, Age 51–99 years
- Type: Detached
- Style: 1 1/2 storey
- Age: 51–99 years
- Living space: 2,000–2,500 sq ft
- Basement: Finished
InsideFireplace Yes, Hardwood, Broadloom, Cork, Ensuite, lower level
- Fireplace: Yes
- Flooring: Hardwood, Broadloom, Cork
- Laundry: Ensuite, lower level
- Features: Water heater
- Rooms above ground: 9
- Rooms in the basement: 1
- Bedrooms: 4 + 1 in the basement
- Bathrooms: 4
- Kitchens: 1
- Family room: Yes
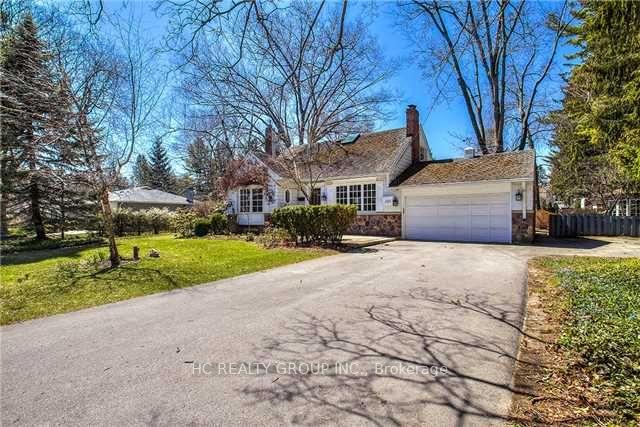
Outside and lotAluminum siding, stone, Asphalt shingle, Unknown
- Exterior: Aluminum siding, stone
- Roof: Asphalt shingle
- Foundation: Unknown
- Pool: Inground
- Size: 120 × 130 ft
Parking2 Garage, Attached, Private double
- Spaces: 2 Garage
- Garage: Attached
- Driveway: Private double
Heating, water and powerForced air, gas, Central air, Municipal water
- Heating: Forced air, gas
- Cooling: Central air
- Water: Municipal water
- Sewer: Municipal sewer
Rent and termsRent $6,950 a month, Entire property, Unfurnished
- Rent: $6,950 a month
- Space for rent: Entire property
- Furnished: Unfurnished
- Lease: 12 months
- Rent includes: Parking
- Deposit: Required
- Credit check: Required
- Employment letter: Required
- Rental application: Required
- References: Required
NearbyClear view, fenced yard, level, park, wooded/treed
- Close to: Clear view, fenced yard, level, park, wooded/treed
Listing detailsW12022295, Rented, Mar 14, 2025
- MLS® number: W12022295
- Status: Rented
- Listed on: Mar 14, 2025
- Days on market: 14
- Updated: Mar 28, 2025
- Possession: Flexible
- Occupied by: Tenant
- Listing brokerage: HC REALTY GROUP INC.
About this home
226 Forestwood Drive, Oakville (Morrison), ON L6J 4E6
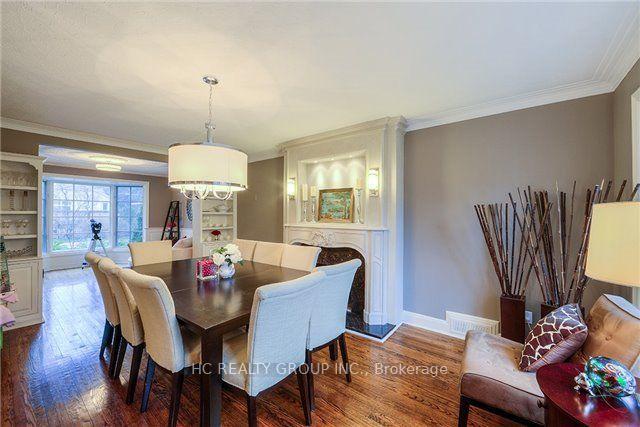
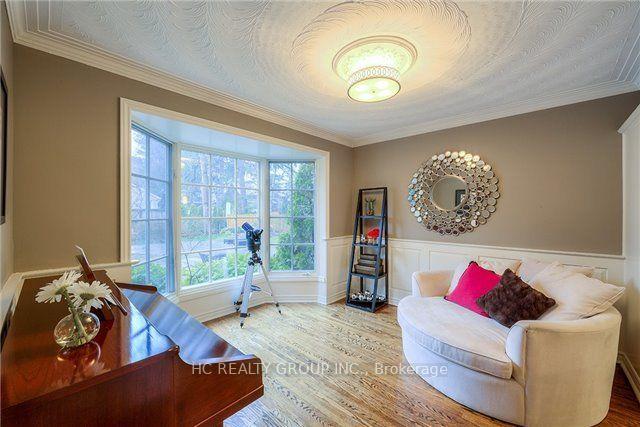
Situated On The Most Picturesque Street In Southeast Oakville!This Home Delivers A Muskoka Feeling Without Lost Time In Traffic! This beautifully cared-for and enhanced family residence sits on a breathtaking west-facing lot with a sparkling inground pool, charming gazebo, and lush landscaped grounds. The interior showcases expansive living spaces, a bright and airy kitchen, and an impressive great room extension featuring soaring vaulted ceilings, recessed lighting, a fireplace, and a breakfast nook with direct access to a spacious deck. The main level hosts 2 serene bedrooms, while the upper floor offers two more bedrooms and two stylish bathrooms. The inviting lower level presents a recreation area and a fifth bedroom, ensuring plenty of room for relaxation and entertainment.
Ask about this home
A HOMEH agent will answer your questions about this home.
Around this home
Daily convenience, out of 100, from the distances below
Schools nearby
School rating, out of 10.
Helpful calculators
Your HOMEH agent

"I would see it this week."