

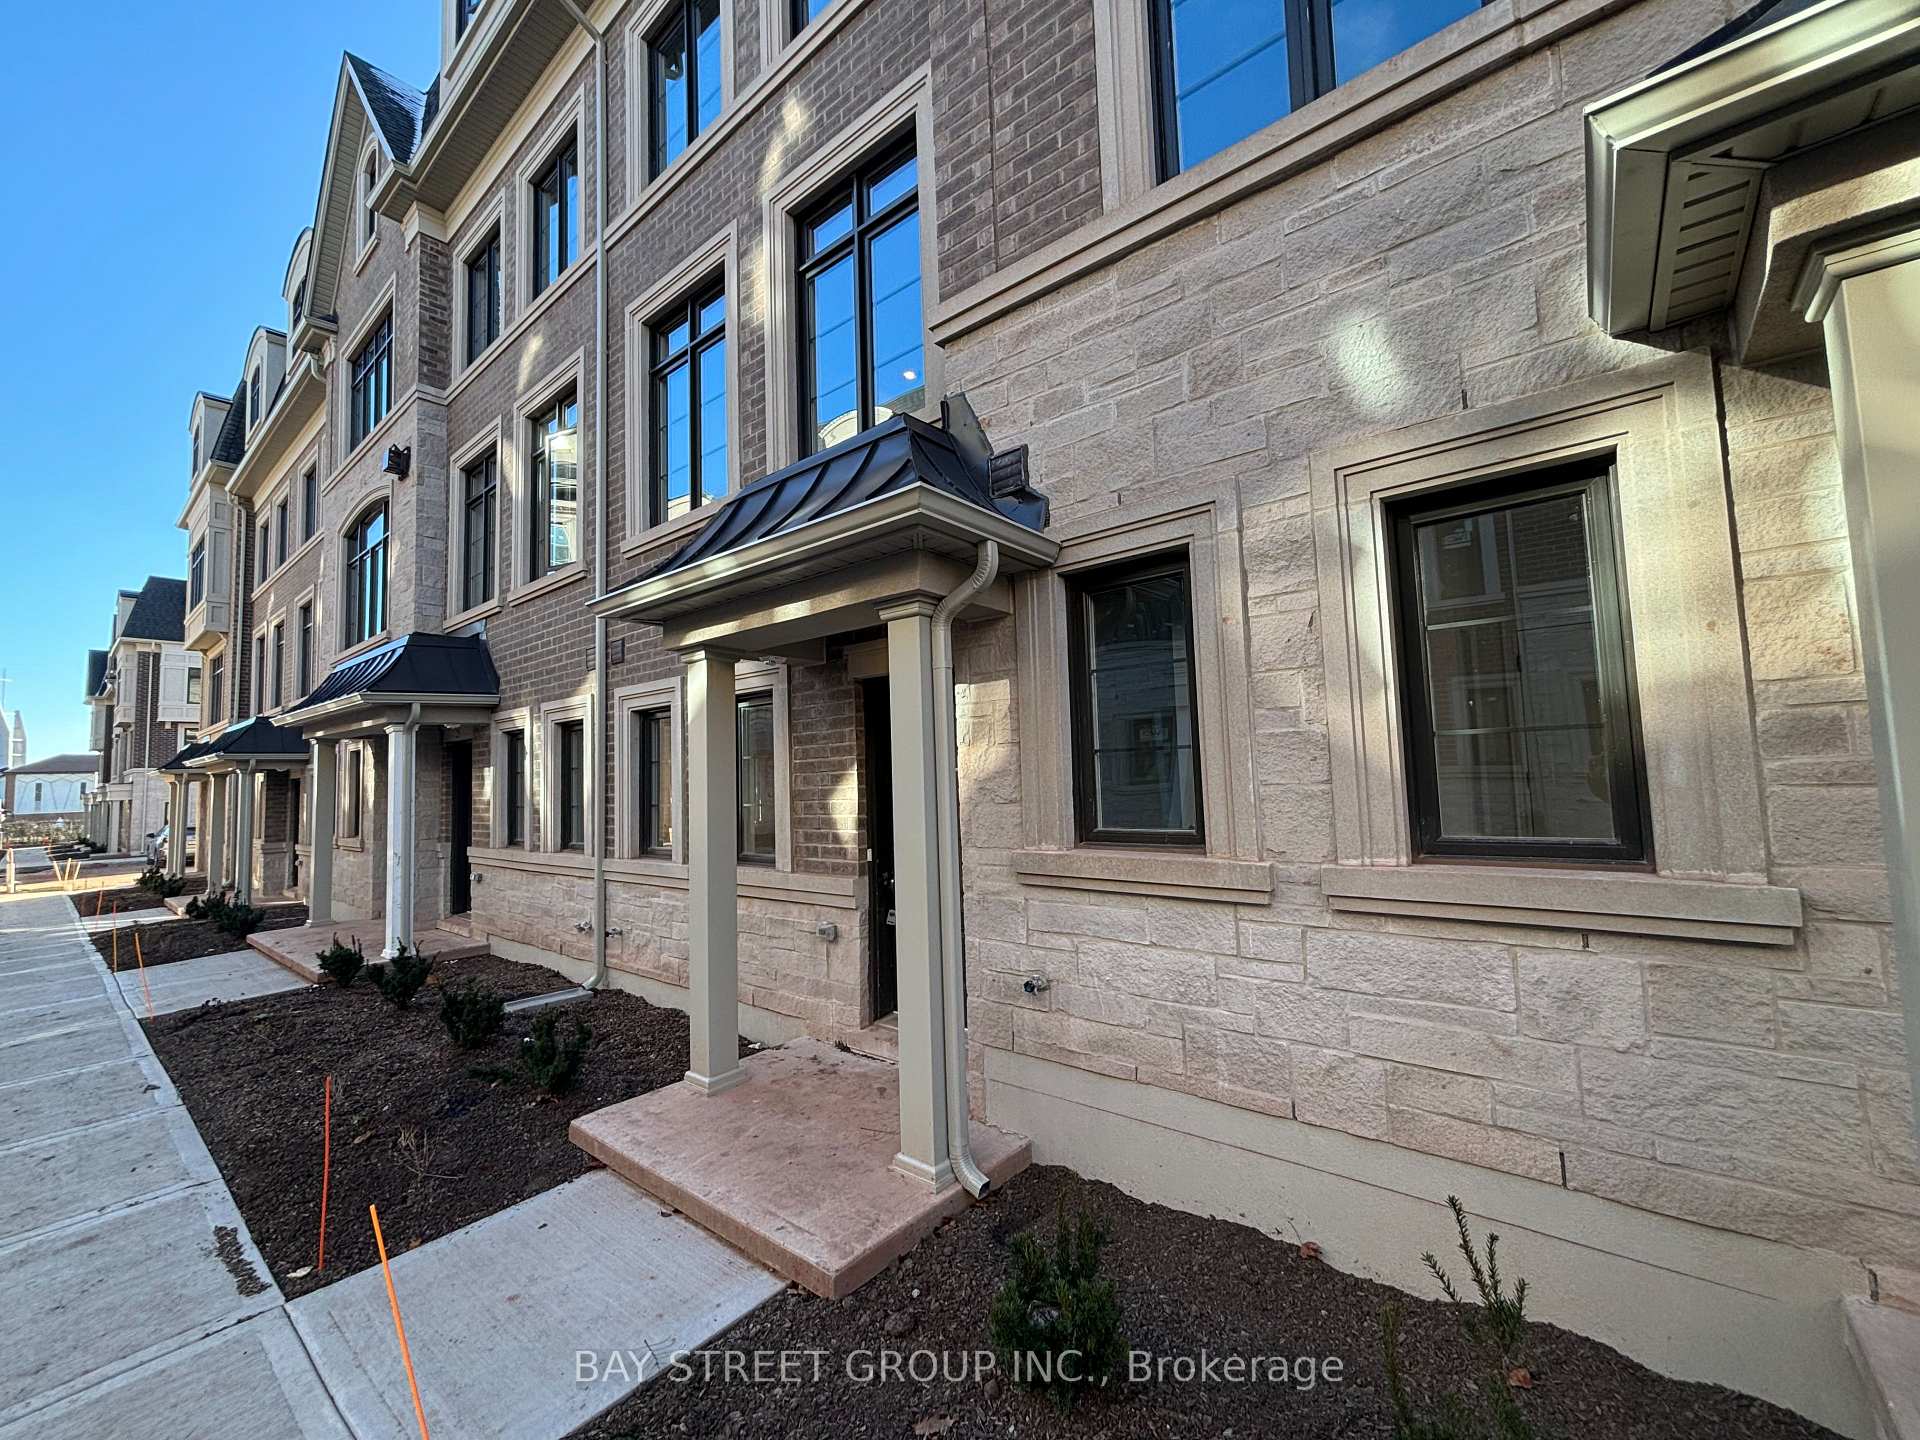
Unit#26, 270 Melody Common
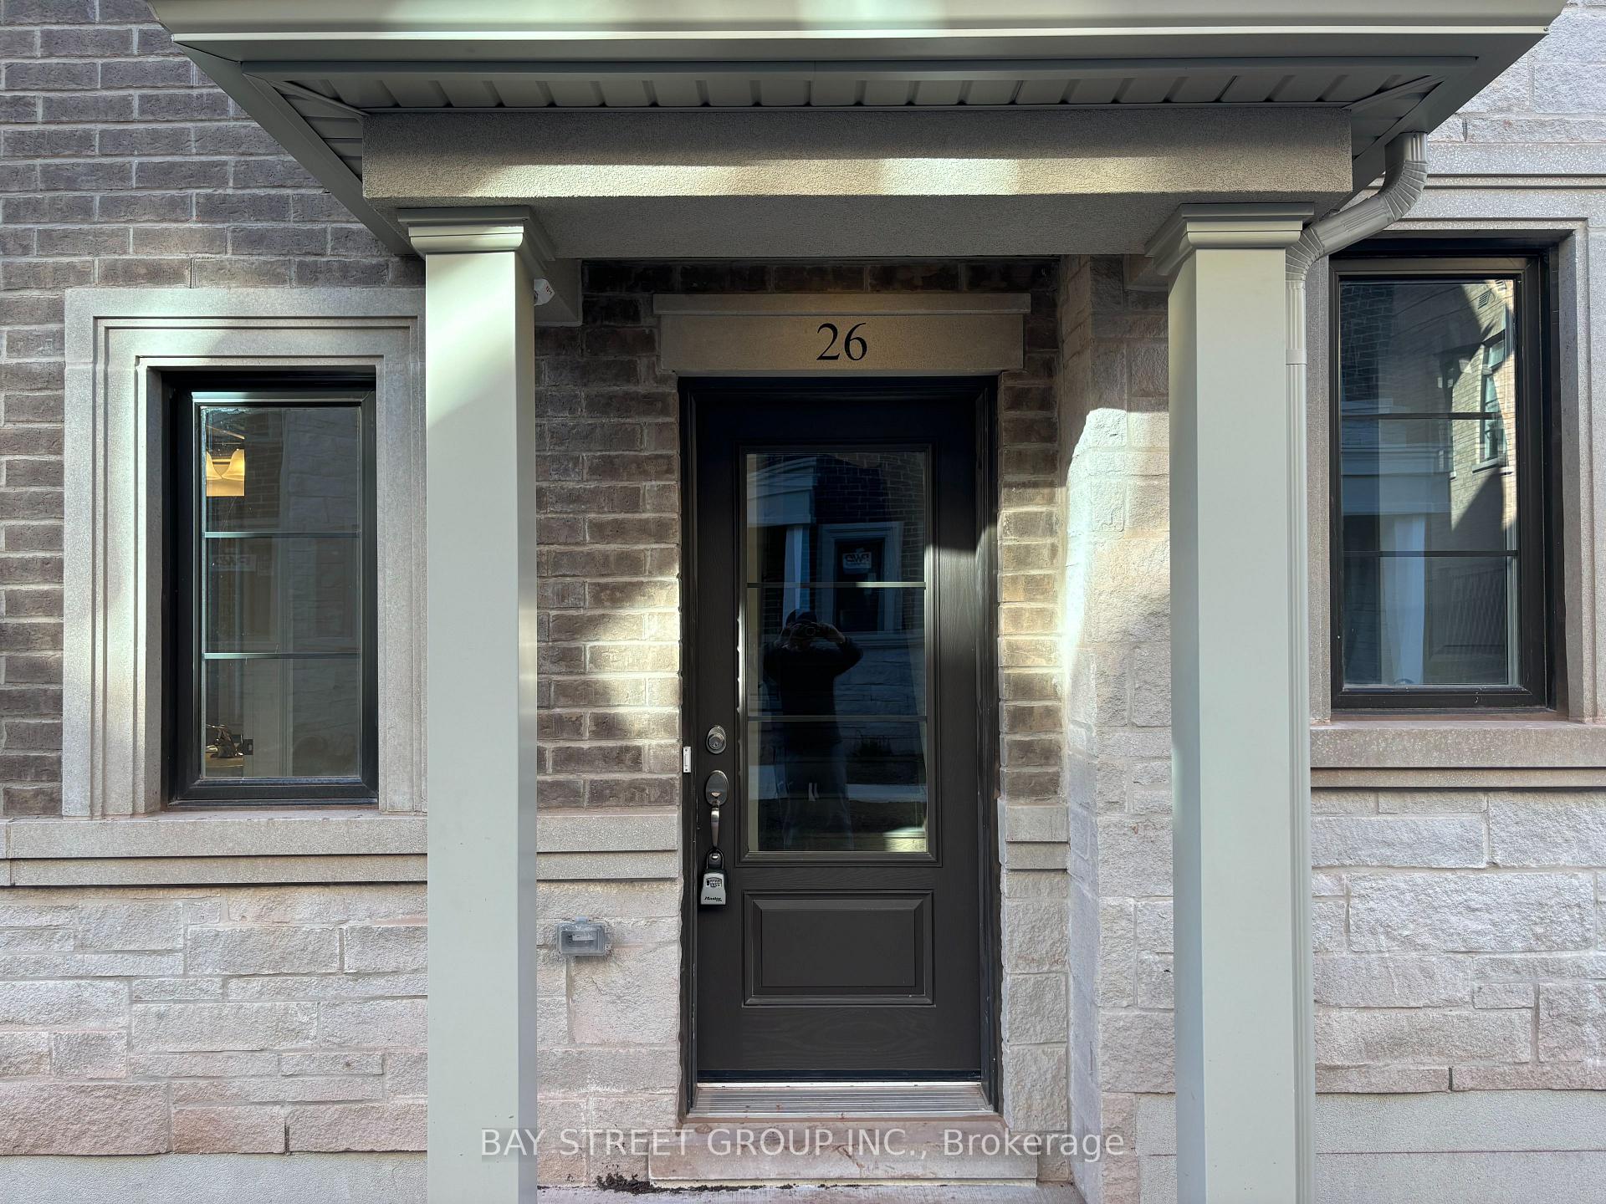
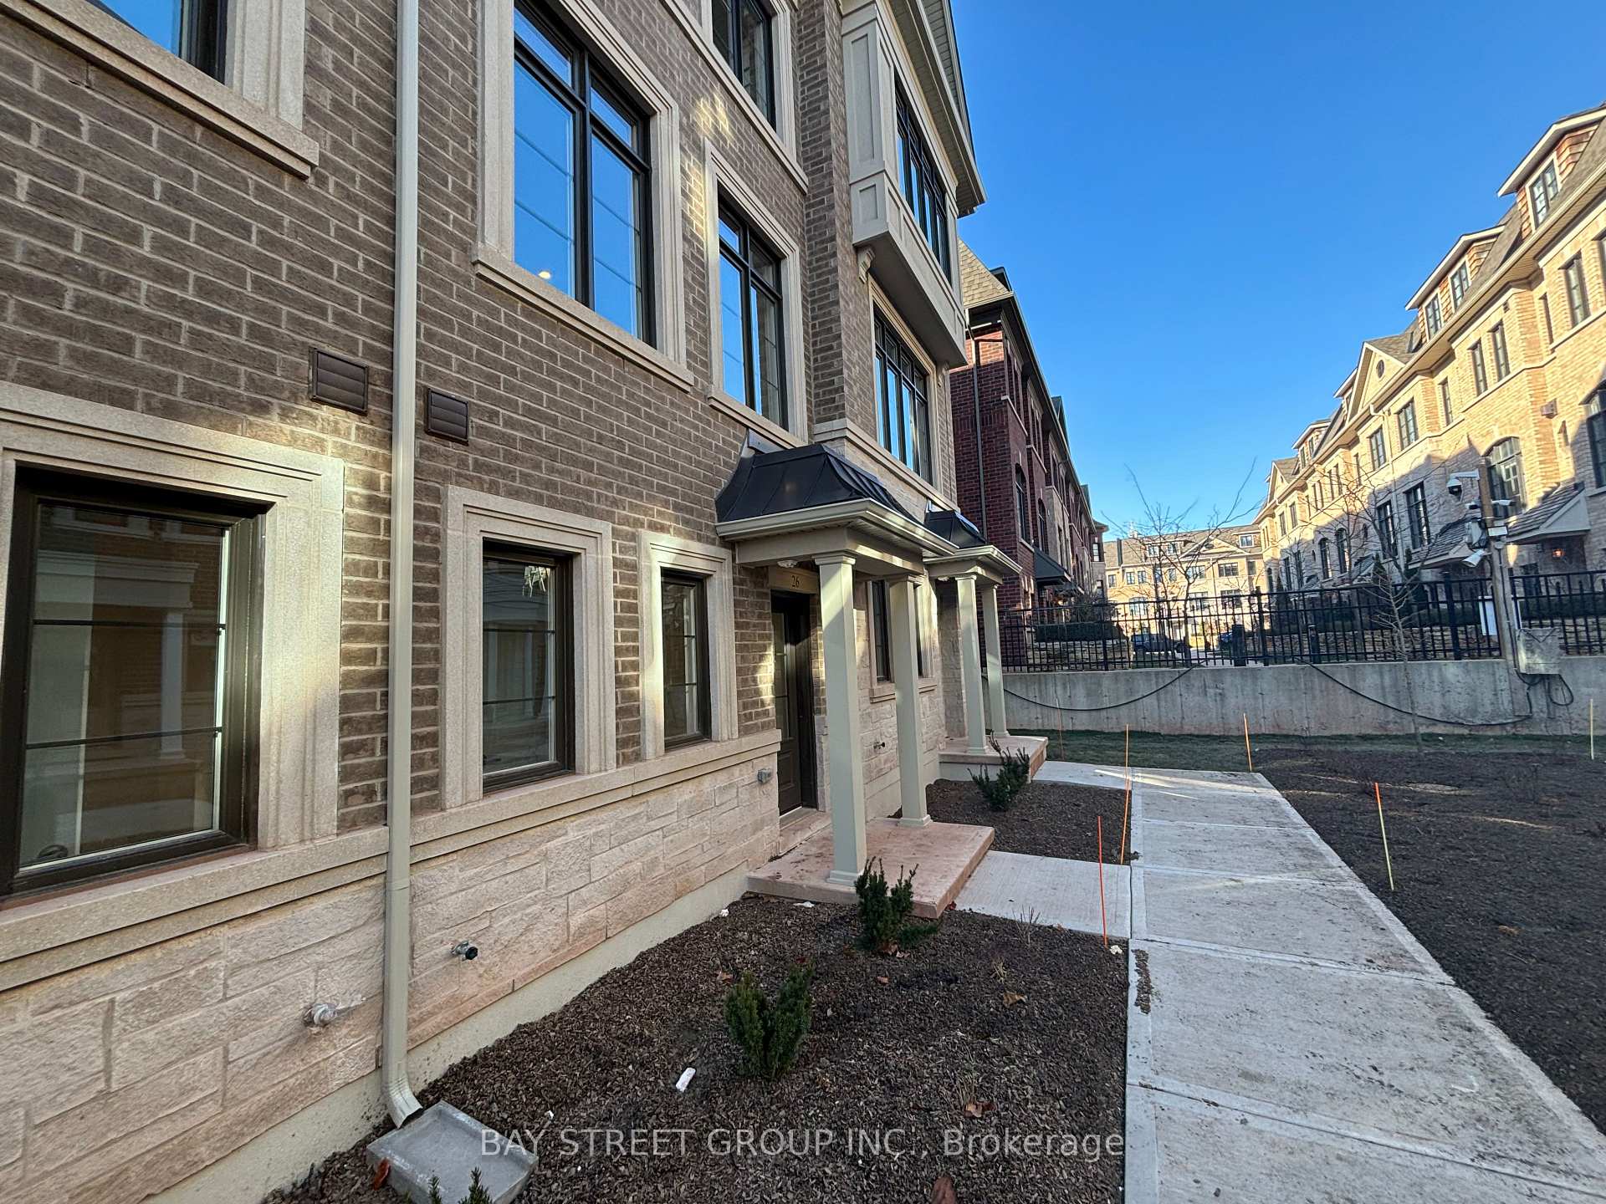
Unit#26, 270 Melody Common
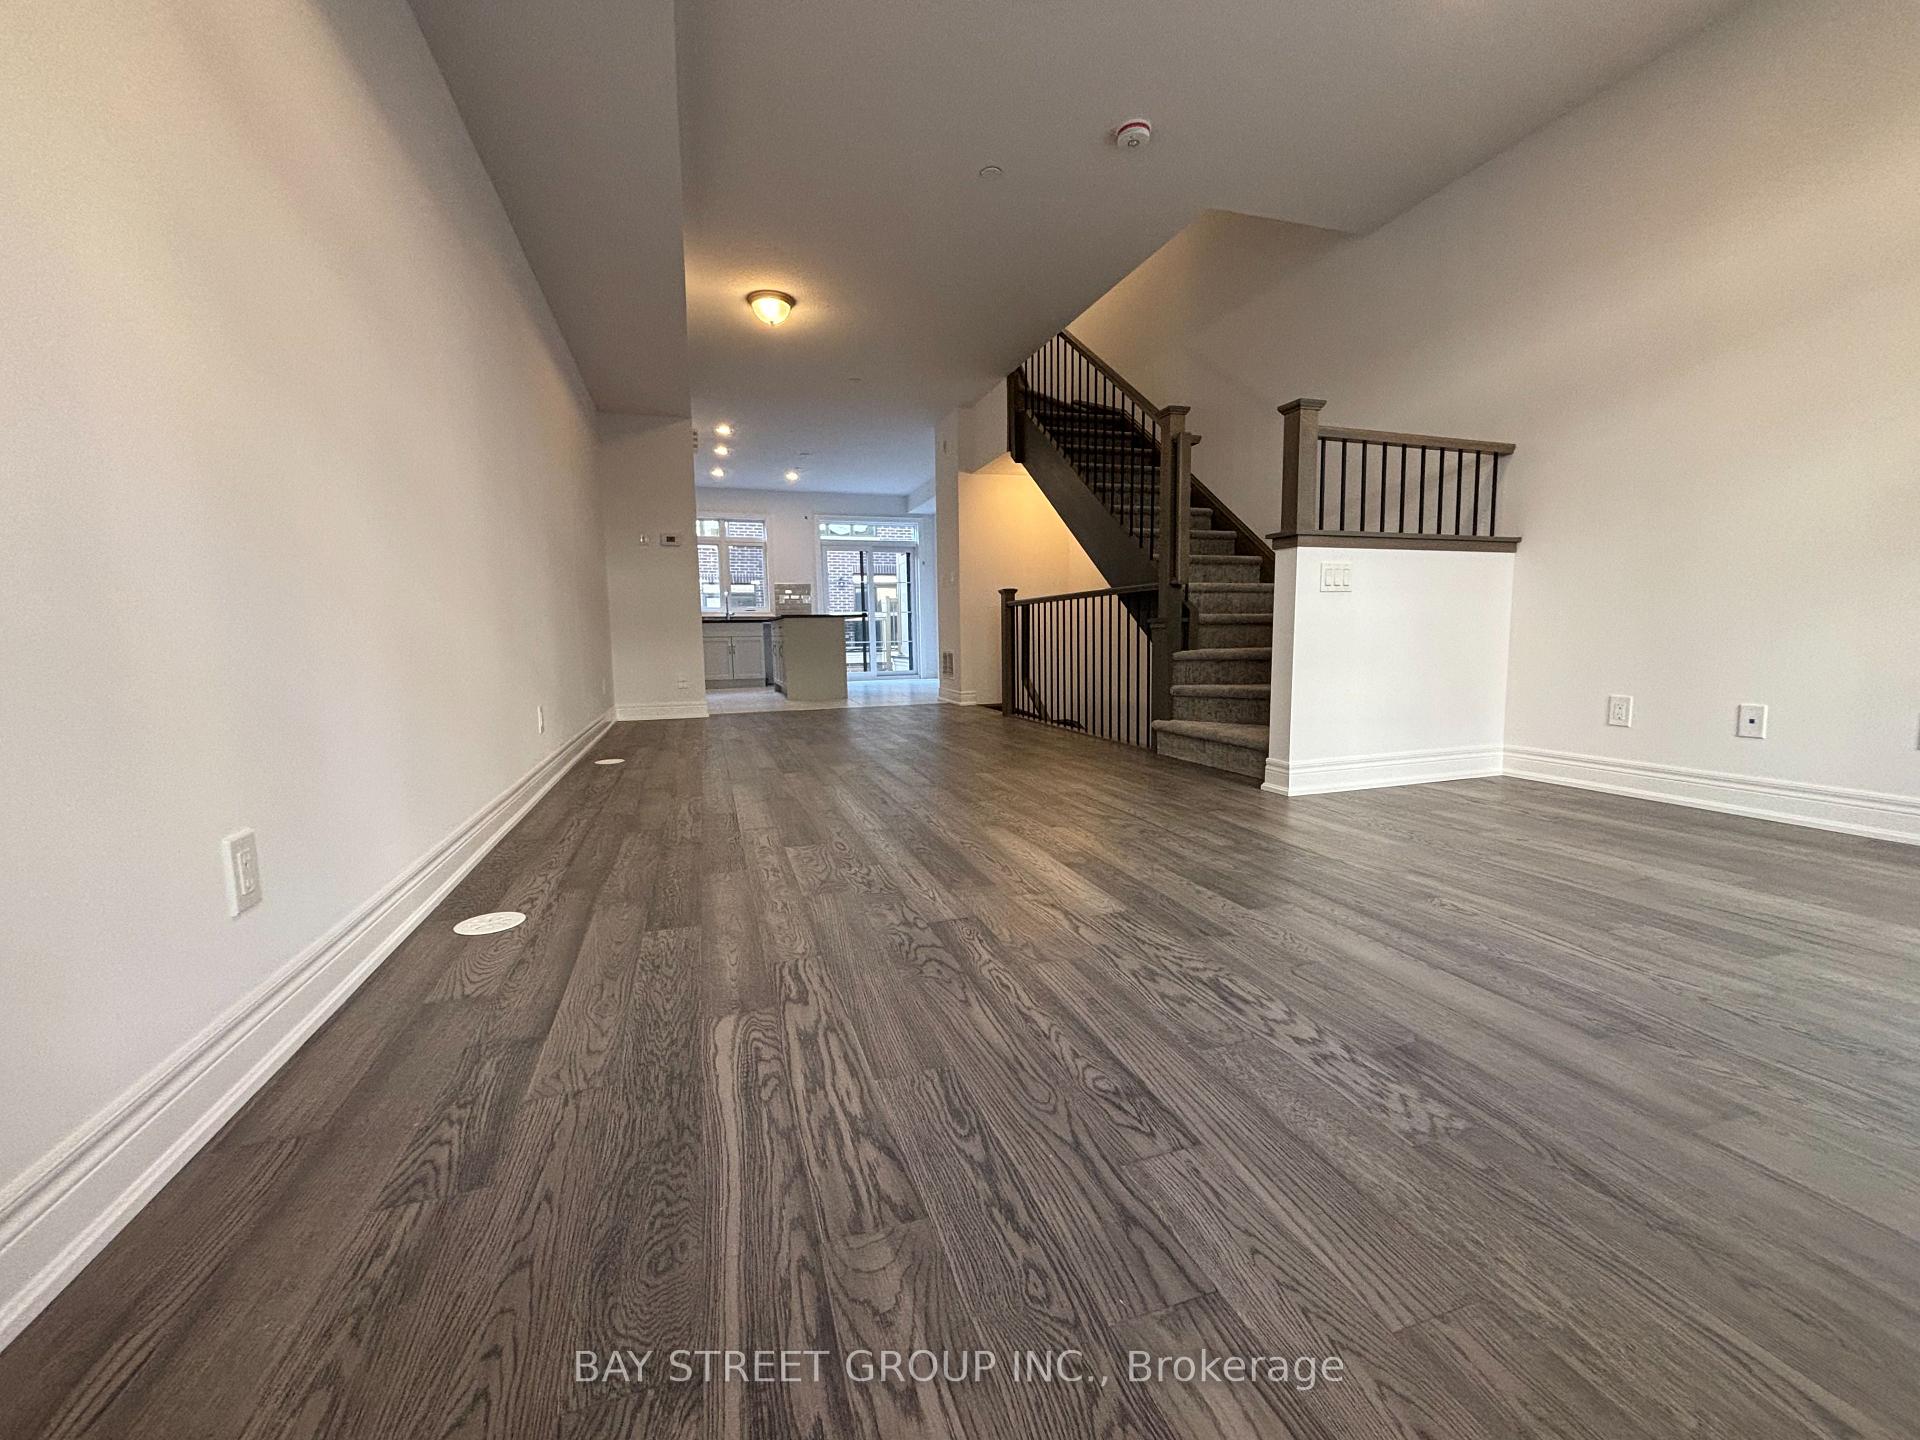 See all 31 photos
Property history
Facts and features
- BasementNone
- Lease term12 months
- FurnishedUnfurnished
- LaundryEnsuite
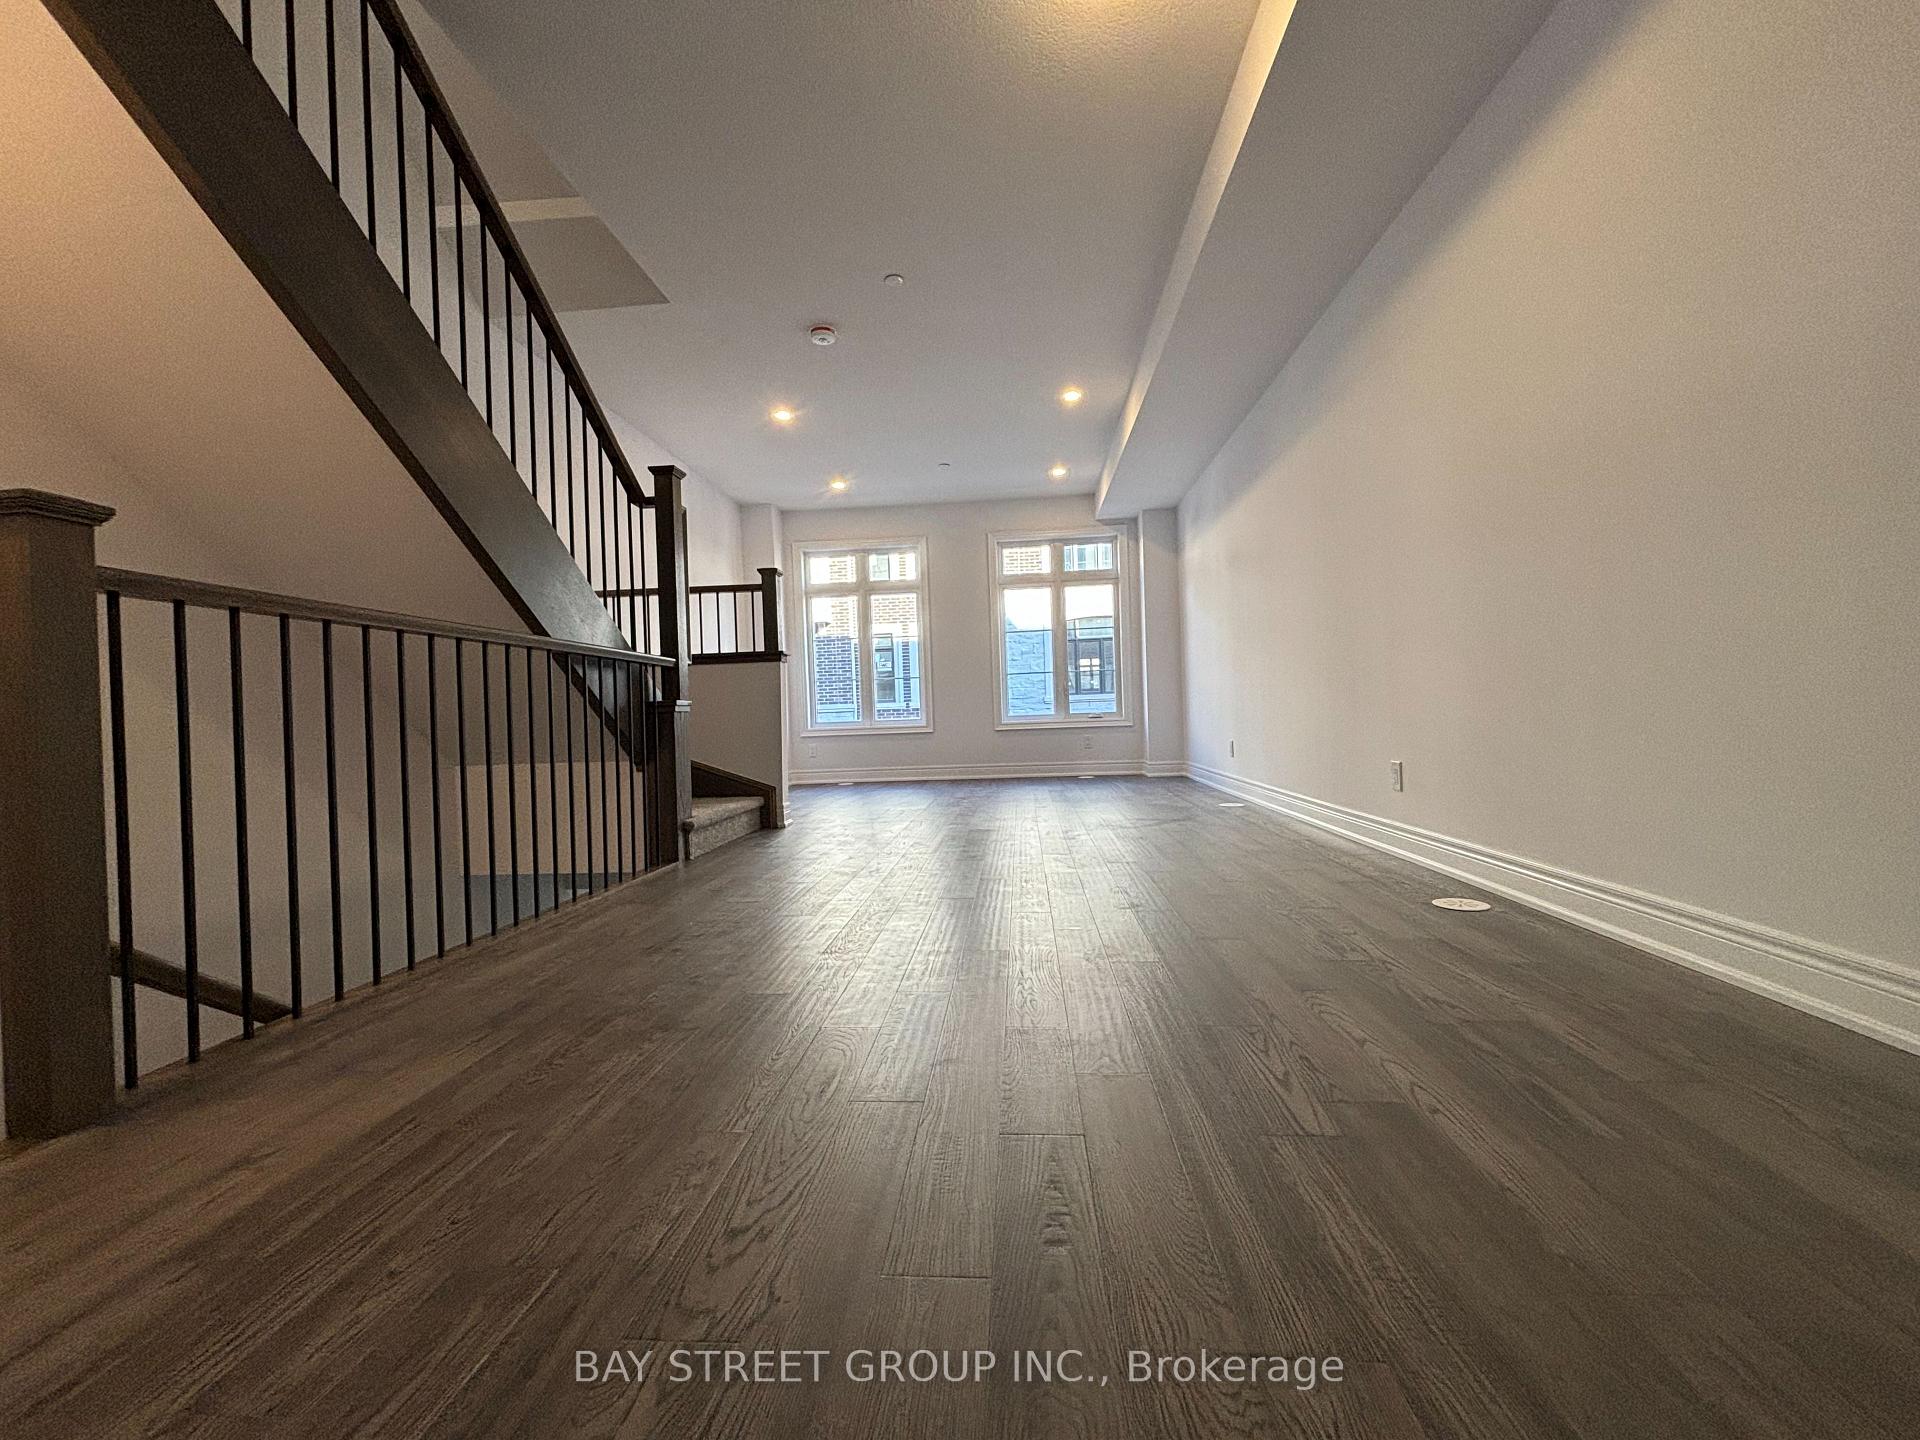
- Hardwood floors
- Central air
The homeFreehold Townhouse, 3-storey, Basement None
- Type: Freehold Townhouse
- Style: 3-storey
- Basement: None
InsideHardwood, Ceramic, Broadloom, Ensuite, Erv/hrv
- Flooring: Hardwood, Ceramic, Broadloom
- Laundry: Ensuite
- Features: Erv/hrv
- Rooms above ground: 9
- Rooms in the basement: 1
- Bedrooms: 3 + 1 in the basement
- Bathrooms: 3
- Kitchens: 1
Outside and lotBrick, Unknown, Concrete
- Exterior: Brick
- Roof: Unknown
- Foundation: Concrete
Parking2 Garage, Built-in, Private
- Spaces: 2 Garage
- Garage: Built-in
- Driveway: Private
Heating, water and powerForced air, gas, Central air, Municipal water
- Heating: Forced air, gas
- Cooling: Central air
- Water: Municipal water
- Sewer: Municipal sewer
Rent and termsRent $3,700 a month, Entire property, Unfurnished
- Rent: $3,700 a month
- Space for rent: Entire property
- Furnished: Unfurnished
- Lease: 12 months
- Paid: Monthly
- Rent includes: Parking
- Deposit: Required
- Credit check: Required
- Employment letter: Required
- Rental application: Required
- References: Required
Listing detailsW11894063, Rented, Dec 16, 2024
- MLS® number: W11894063
- Status: Rented
- Listed on: Dec 16, 2024
- Days on market: 101
- Updated: Mar 27, 2025
- Possession: 2025-01-01 / January 1, 2025
- Occupied by: Vacant
- Listing brokerage: BAY STREET GROUP INC.
About this home
Unit#26, 270 Melody Common, Oakville (River Oaks), ON L6H 8A5
Brand New Townhouse In Prime Location Of Trafalgar/River Oaks. This Bright And Spacious 3-Bedroom + den, 3-Bathroom Townhouse Offers Luxurious Living In A Highly Sought-After Neighborhood. Open Concept Living And Dining With Soaring High Ceilings. The Modern Eat-In Kitchen Features Centre Island, Quartz Countertops and W/O To Private Patio Perfect For Entertaining. 2 Large Bedrooms Sharing 4 Piece Bath With Convenient Second Floor Laundry. Master Bedroom With Private Balcony, 5 Piece Ensuite W/Double Sinks/Separate Glass Shower, The 3rd Floor Office/Den Can Be Used As The 4th Bedroom With Closet. 2 Car Tandem Garage. Walking distance to Sheridan College, Shopping Malls, Parks, Public Transits. Close To Oakville Place Shopping Mall And Go Station. Easy Access To Highways 403/407. **EXTRAS** All Brand-New Appliances, Elfs, Window Coverings, Garage Door opener & Remote.
Ask about this home
A HOMEH agent will answer your questions about this home.
Around this home
Daily convenience, out of 100, from the distances below
Schools nearby
School rating, out of 10.
Helpful calculators
Your HOMEH agent

"I would see it this week."