

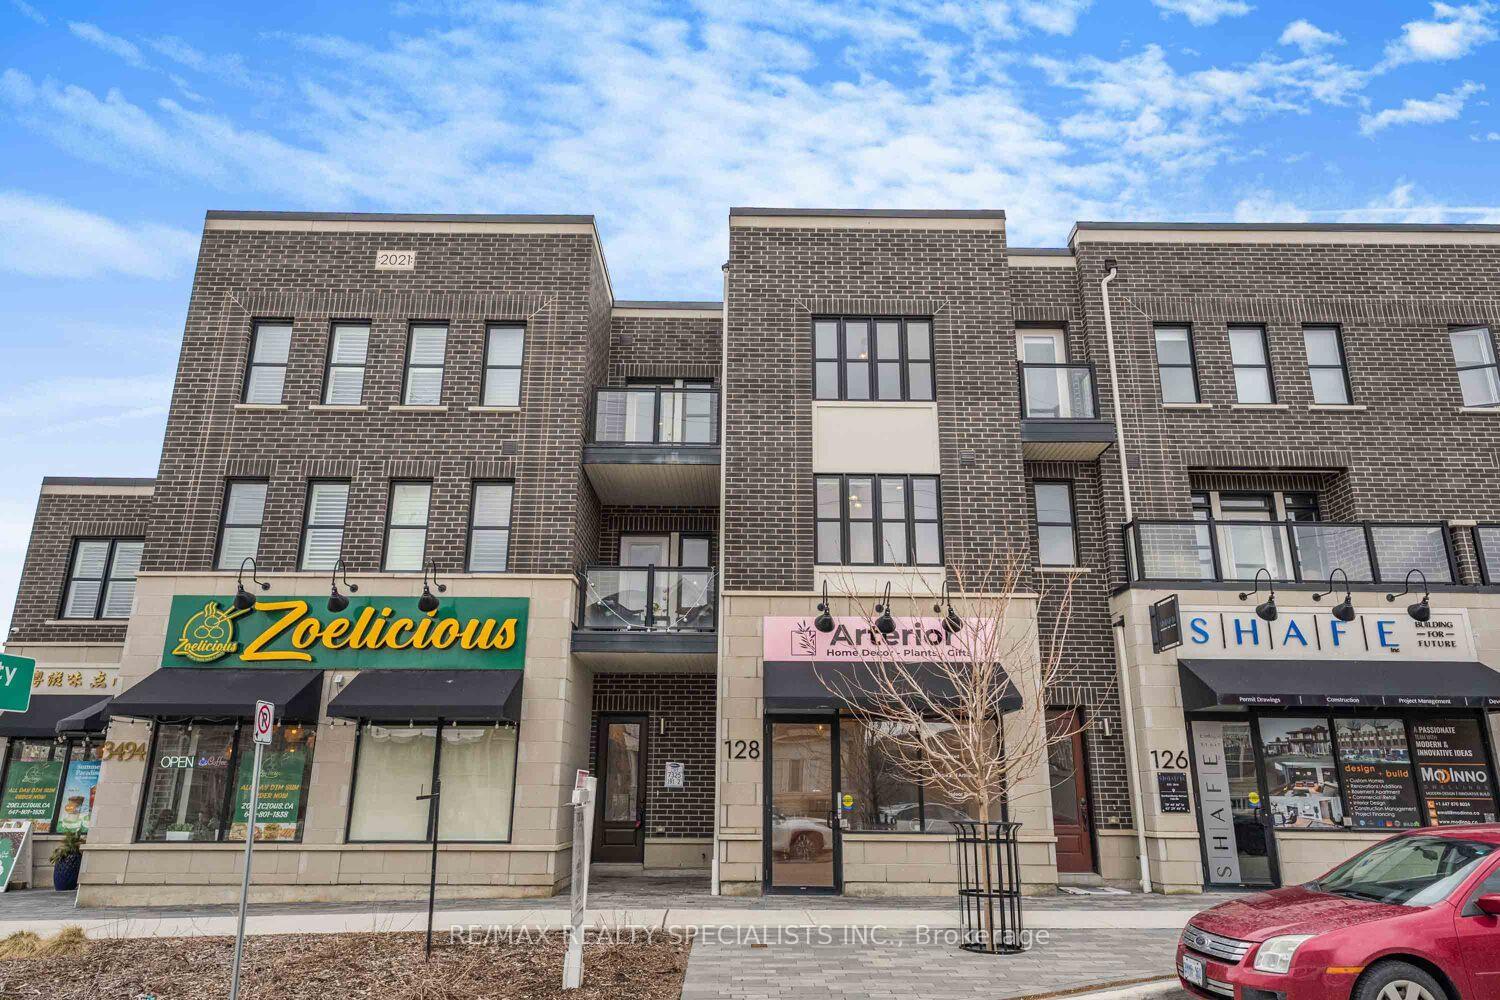
128 Burnhamthorpe Road E
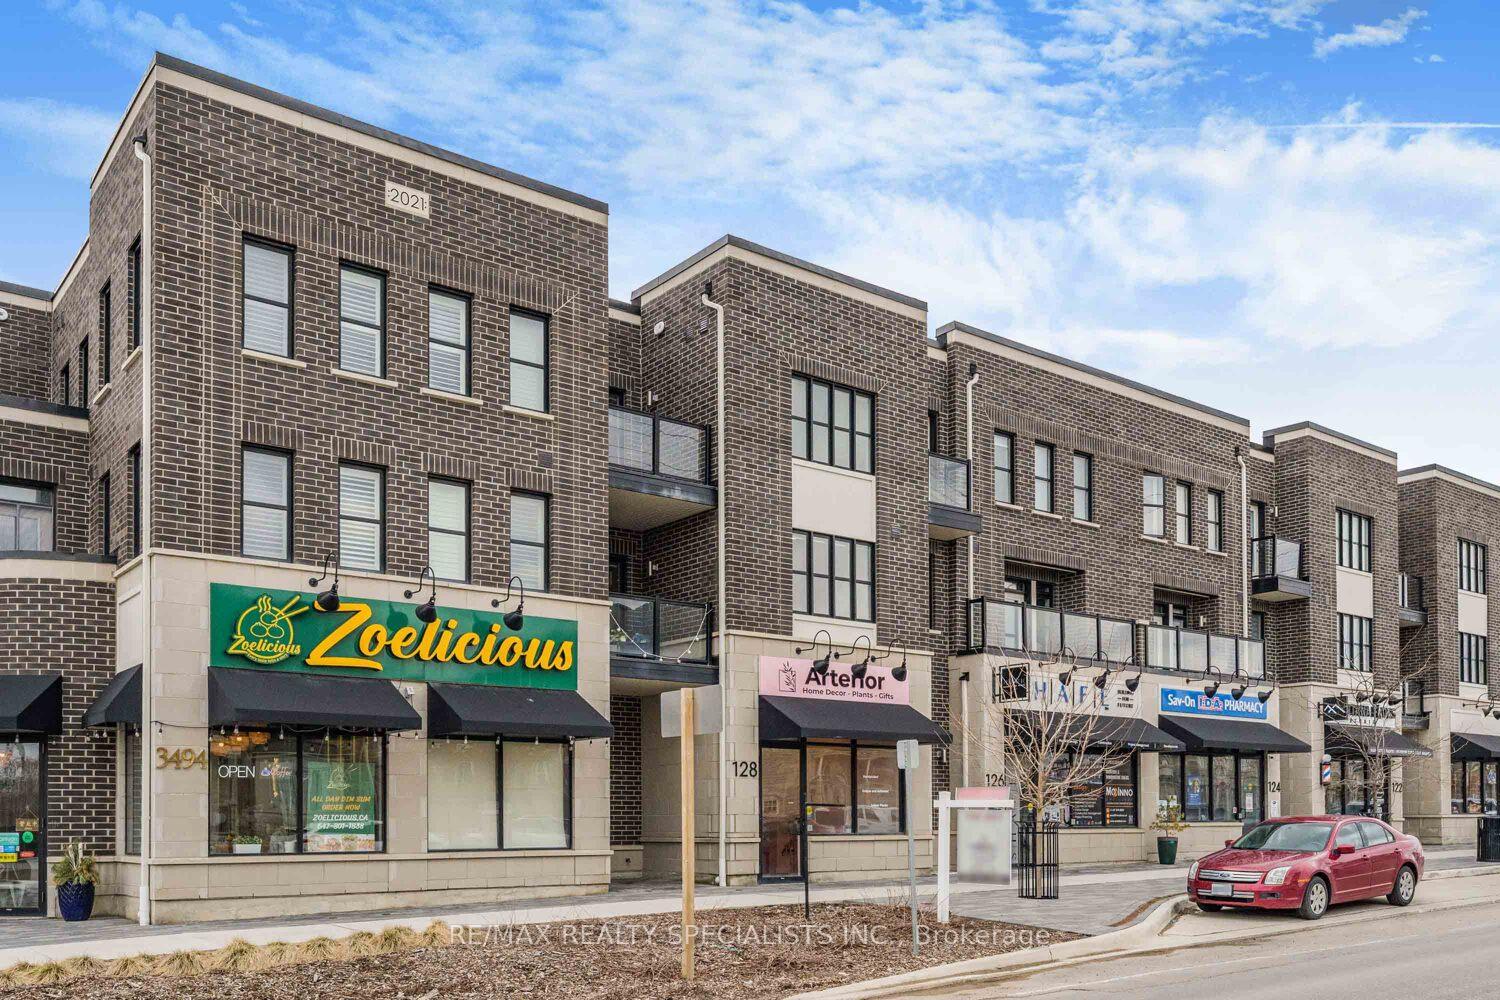
128 Burnhamthorpe Road E
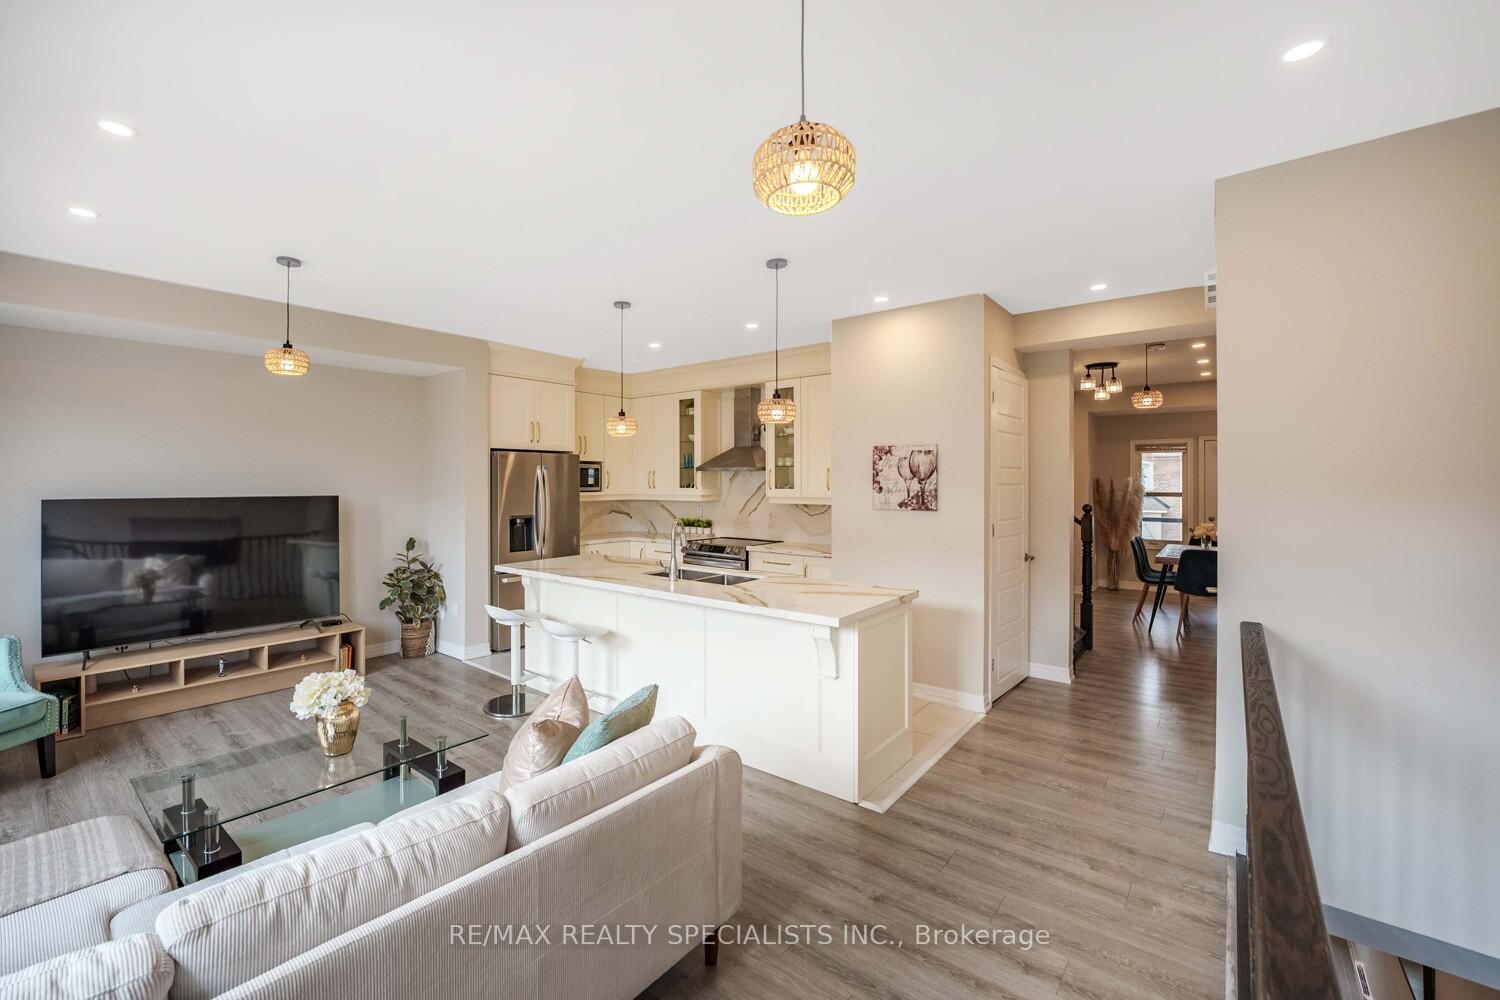 See all 41 photos
Property history
Facts and features
- BasementNone
- Age of home0–5 years
- Water, sewerMunicipal
- Lot shapeRectangular
- Central air
The homeFreehold Townhouse, 3-storey, Age 0–5 years
- Type: Freehold Townhouse
- Style: 3-storey
- Age: 0–5 years
- Living space: 2,500–3,000 sq ft
- Basement: None
InsideCeramic, Auto garage door remote, air exchanger, water heater, carpet free, Rooms above ground 8
- Flooring: Ceramic
- Features: Auto garage door remote, air exchanger, water heater, carpet free
- Rooms above ground: 8
- Bedrooms: 3
- Bathrooms: 4
- Kitchens: 1
Outside and lotBrick, Asphalt shingle, Poured concrete
- Exterior: Brick
- Roof: Asphalt shingle
- Foundation: Poured concrete
- Size: 23 × 80.38 ft
- Shape: Rectangular
- Zoning: NC-48, Retail or office with residential
Parking2 Garage, Attached, Private
- Spaces: 2 Garage
- Garage: Attached
- Driveway: Private
Heating, water and powerForced air, gas, Central air, Municipal water
- Heating: Forced air, gas
- Cooling: Central air
- Water: Municipal water
- Sewer: Municipal sewer
Costs and taxesTaxes $8,192 a year, HST included in the price, Hwt x2
- Taxes, 2024: $8,192 a year
- HST: HST included in the price
- Rental items: Hwt x2
Included in the saleAll existing s/s appliances (stove, fridge, dishwasher, washer/dryer), all elf's, all window coverings, gdo. 2 ac & 2 furnace
- Included: All existing s/s appliances (stove, fridge, dishwasher, washer/dryer), all elf's, all window coverings, gdo. 2 ac & 2 furnace
Listing detailsW12112760, Sold, Apr 30, 2025
- MLS® number: W12112760
- Status: Sold
- Listed on: Apr 30, 2025
- Days on market: 15
- Updated: May 15, 2025
- Possession: Immediate
- Occupied by: Owner
- Listing brokerage: RE/MAX REALTY SPECIALISTS INC.
About this home
128 Burnhamthorpe Road E, Oakville (Glenorchy), ON L6H 0X9
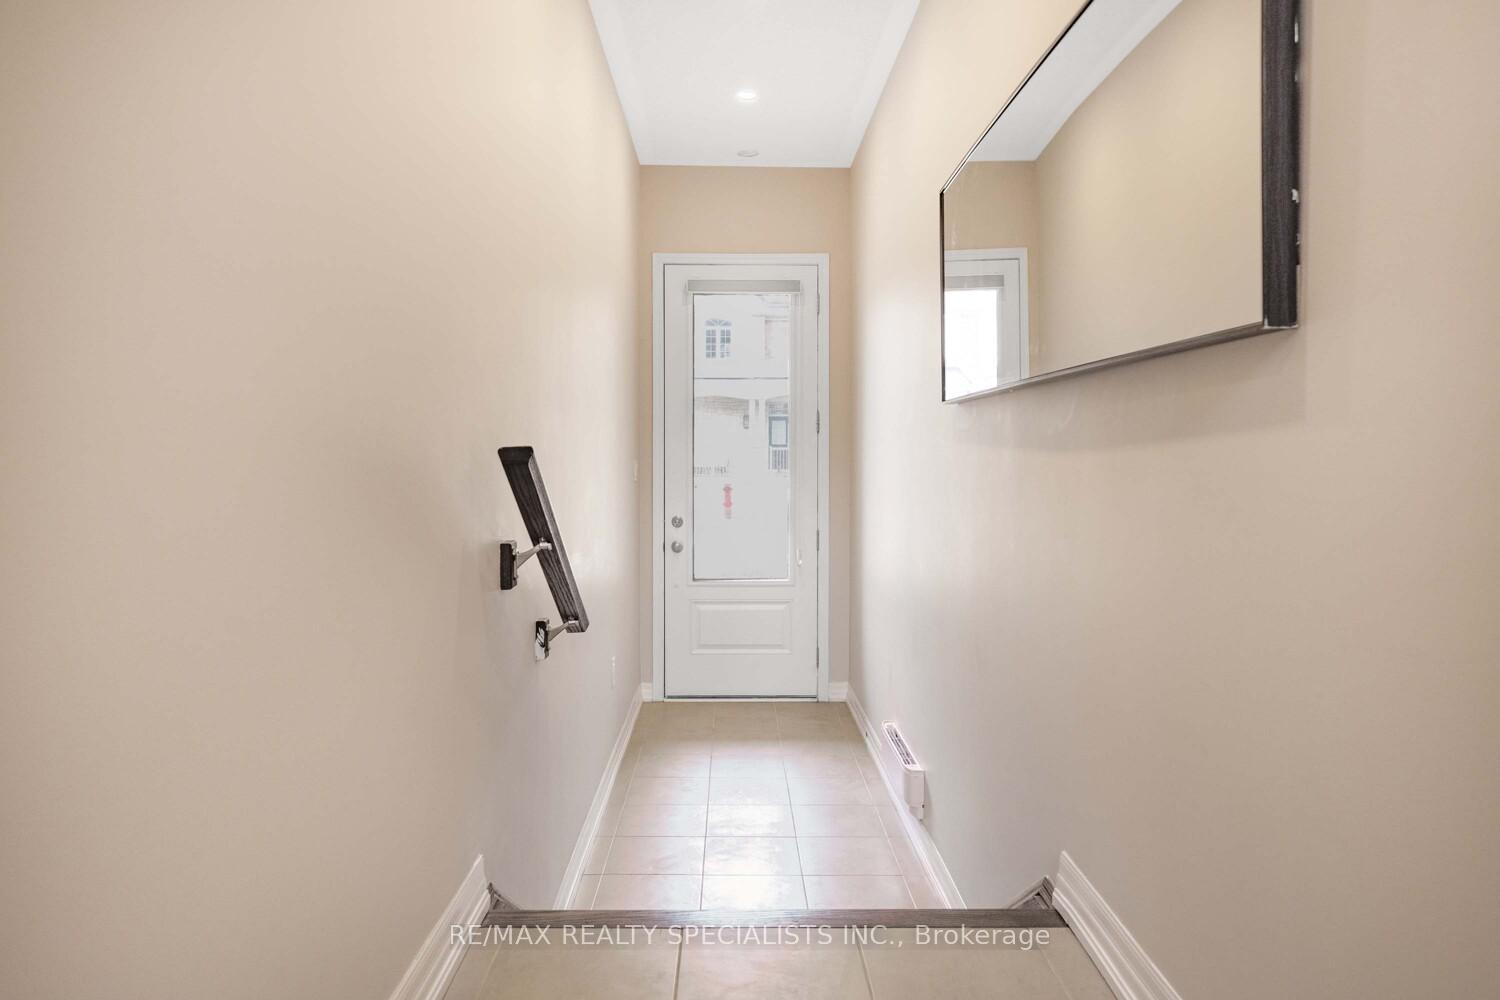
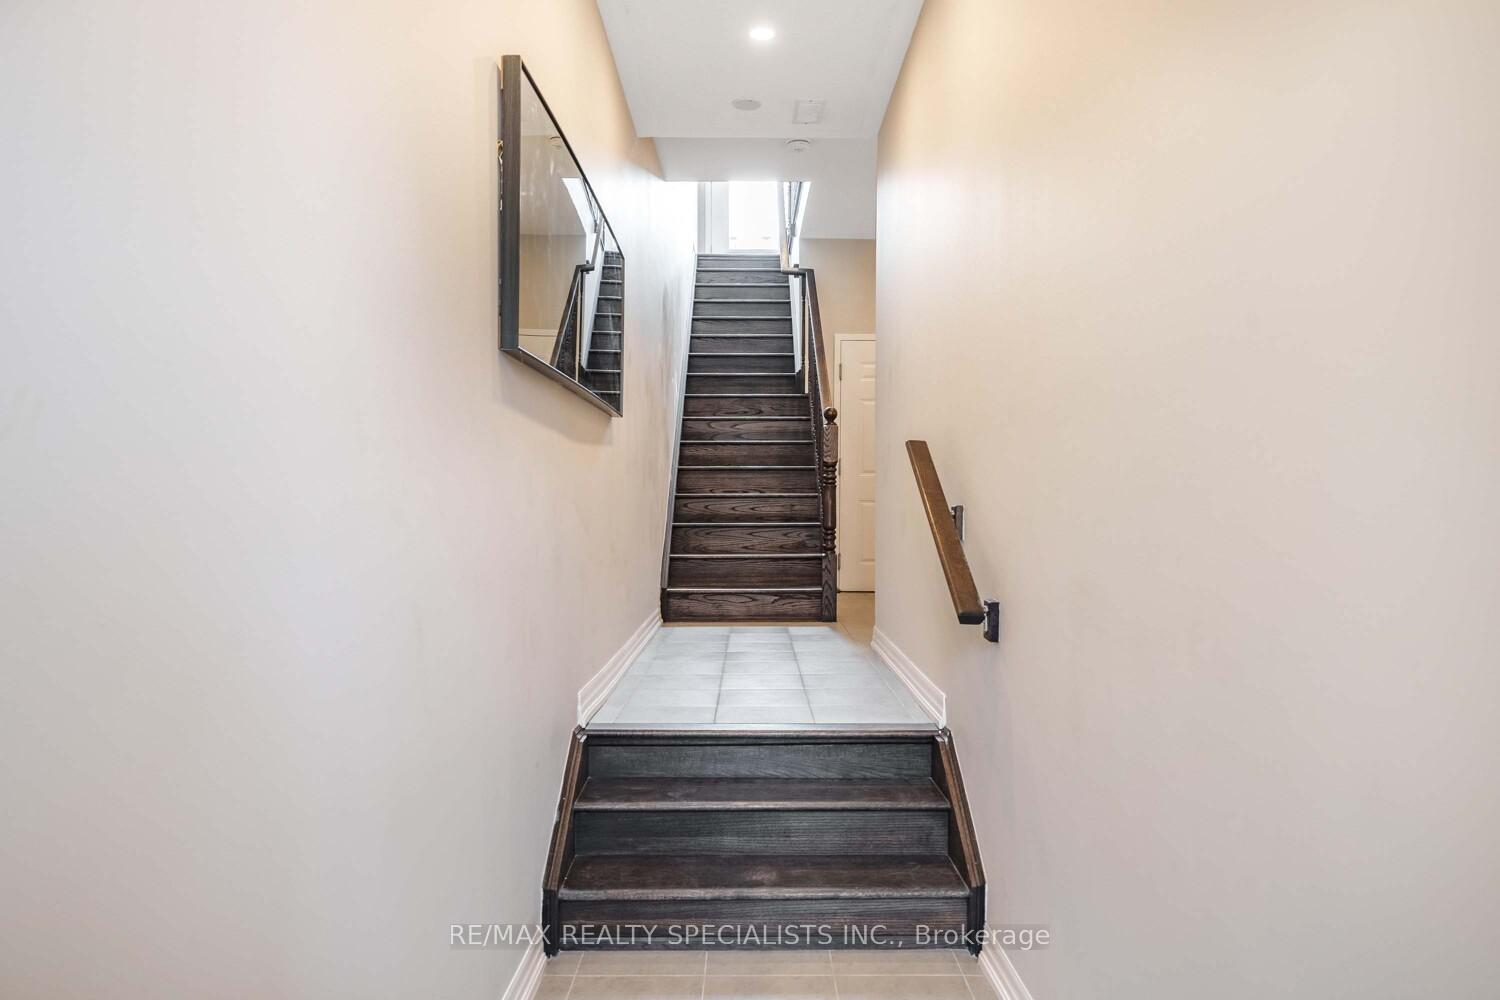
Welcome to 128 Burnhamthorpe Rd E! Rare Live & Work Offering In The Preserve, Oakville's Premier, Family-Friendly Community. This Exceptional Property Boasts 2,747 Sq. Ft. Of Intelligently Designed, Dual-Purpose Space Perfect For Entrepreneurs, Professionals, Or Investors Seeking To Combine Business With Sophisticated Living. The Ground-Level Commercial Retail Unit (Currently Vacant) Offers 652 Sq. Ft. Of High-Exposure Frontage With 12-Ft Ceilings, A Barrier-Free Washroom, & Flexible NC-48 Zoning, Supporting A Variety Of Uses Such As A Retail Boutique, Office, Salon, Cafe, Pharmacy, Or Wellness Clinic. With Excellent Street Visibility, Ample Street Parking, A Double Garage, & A Double-Wide Driveway, It's Fully Equipped For Both Clientele & Private Use. The Residential Unit Spans Three Spacious Levels, Offering 3 Bedrooms & 3 Bathrooms Across A Modern Open-Concept Layout. Featuring 9-Ft Ceilings On The Main & Second Levels, Pot Lights Throughout, An Elegant Oak Staircase, & No Carpet Through, This Home Strikes The Perfect Balance Between Luxury & Functionality. The Chef-Inspired Kitchen Is Upgraded With Quartz Countertops & Matching Backsplash, Stainless Steel Appliances, & Sleek Cabinetry, Flowing Seamlessly Into A Bright Living Area & Separate Dining Room Ideal For Entertaining. The Second Level Also Includes A Powder Room, Laundry Area, Private Balcony, & Spacious Rear Deck For Outdoor Living. Retreat To The Primary Suite Complete With A Walk-In Closet & A Spa-Like 4-Piece Ensuite Featuring A Soaker Tub & Glass-Enclosed Shower. Two Additional Bedrooms, A Shared 4-Piece Bath, & A Second Balcony Complete The Third Level. 2 Separate Furnace/AC Systems, Water Heaters, Electrical Panels, & Meters For Each Unit, This Property Is Ideal For Owner-Occupancy Or Leasing Both Levels. Projected Rental Income Of Up To $7,500/Month Makes This A Lucrative Investment Opportunity. Don't Miss Your Chance To Own One Of The Most Unique & Versatile Homes In Oakville!
Ask about this home
A HOMEH agent will answer your questions about this home.
Around this home
Daily convenience, out of 100, from the distances below
Schools nearby
School rating, out of 10.
Helpful calculators
Your HOMEH agent

"I would see it this week."