

1476 Sixth Line
Detached Suspended
1/31476 Sixth Line
Detached Suspended
 See all 3 photos
3 Bedrooms
2 Bathrooms
1 Garage
1.1K–1.5K sq.ft
60.04×140.3 ft
$4,300/yr
Property history
- $849,900SuspendedList: 2025-04-21|End: 2025-05-15|24 daysW12093459
Facts and features
- BasementFull
- Age of home51–99 years
- Price per sq ft~$654
- Water, sewerMunicipal
What stands out
- Central air
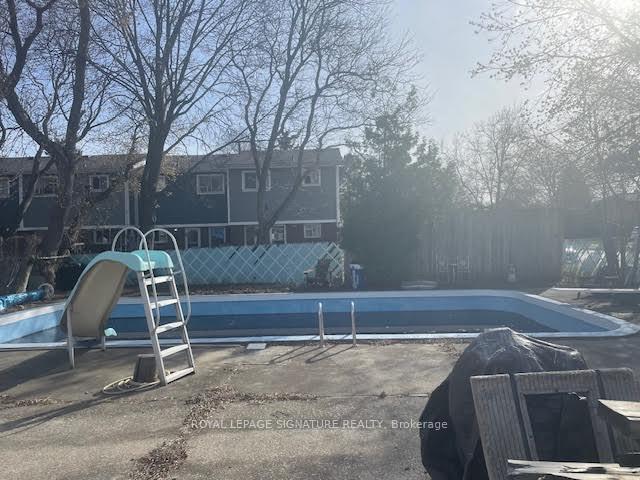
- Pool
The homeDetached, Bungalow, Age 51–99 years
- Type: Detached
- Style: Bungalow
- Age: 51–99 years
- Living space: 1,100–1,500 sq ft
- Basement: Full
InsideWater heater, Rooms above ground 5, Bedrooms 3
- Features: Water heater
- Rooms above ground: 5
- Bedrooms: 3
- Bathrooms: 2
- Kitchens: 1
- Family room: Yes
Outside and lotBrick, Other, Other
Outside
- Exterior: Brick
- Roof: Other
- Foundation: Other
- Pool: On ground
- Size: 60.04 × 140.3 ft
Parking1 Garage, Detached
- Spaces: 1 Garage
- Garage: Detached
Heating, water and powerForced air, gas, Central air, Municipal water
- Heating: Forced air, gas
- Cooling: Central air
- Water: Municipal water
- Sewer: Municipal sewer
Costs and taxesTaxes $4,300 a year, HST included in the price
- Taxes, 2025: $4,300 a year
- HST: HST included in the price
Included in the saleSold as is where is
- Included: Sold as is where is
Listing detailsW12093459, Suspended, Apr 21, 2025
- MLS® number: W12093459
- Status: Suspended
- Listed on: Apr 21, 2025
- Days on market: 24
- Updated: May 15, 2025
- Possession: Immediate
- Occupied by: Vacant
- Listing brokerage: ROYAL LEPAGE SIGNATURE REALTY
About this home
1476 Sixth Line, Oakville (College Park), ON L6H 1X7
Water HeaterOn Ground
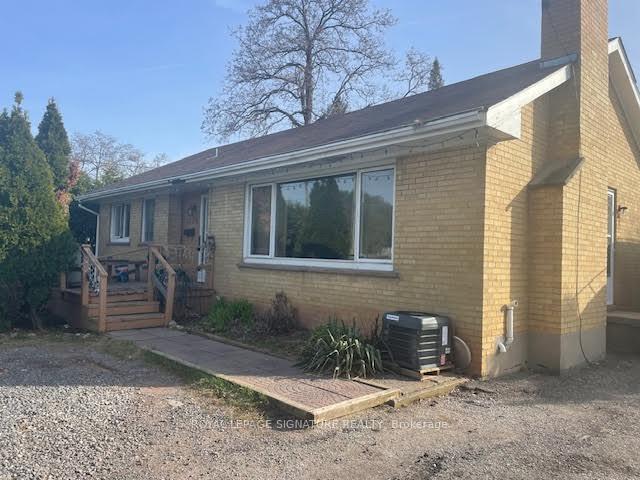
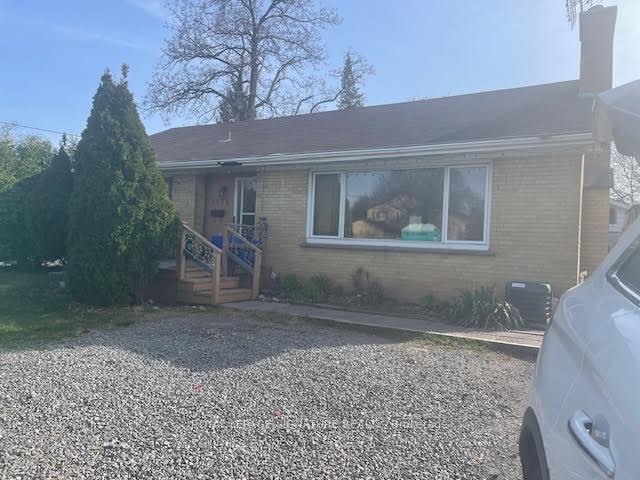
Rare Opportunity in Prime Oakville Location! Sitting on a generous 60 x 140 ft lot, this property offers incredible potential. The existing home requires significant repair due to fire damage, perfect for a handyman or investor looking for a project. Take advantage of the lot size and build your dream custom home. Endless possibilities.
Read more
Ask about this home
A HOMEH agent will answer your questions about this home.
Ask a question
Thinking of selling your home?See what your home is worth today.
Around this home
Upper Middle and Sixth Ln
Errands
Parks
Schools
Daily convenience, out of 100, from the distances below
ParkSunningdale Park · 7 within 1 km6 min walk348 m
GroceryHasty Market2 min walk141 m
SchoolMunn's Public School3 min walk190 m
PharmacyGuardian25 min walk1.5 km
Cafés & foodPizza · 10 within 1 km2 min walk127 m
Gym & rec centreTrafalgar Road Athletic Centre9 min walk581 m
LibraryOakville Public Library - White Oaks Branch8 min walk521 m
WalkDriveStraight-line distance, open map data
Grocery0.1 km
Park0.3 km
Coffee0.8 km
Dining0.2 km
Gym0.6 km
Schools nearby
School rating, out of 10.
Munn's Public Schoolelementary · Public · 0.2 km
9.2/10Excellent
École Élémentaire Gaetan-Gervaiselementary · Public · 0.5 km
—
Gary Allan High School - STEPsecondary · Public · 0.5 km
—
Contact agent
Helpful calculators
Mortgage
Affordability
Closing costs
Land transfer tax
Property tax
Down payment
CMHC insurance
Stress test
Cashback Rebate
Your HOMEH agent

NimaHOMEH agent · Oakville
"I would see it this week."
Ask Nima