

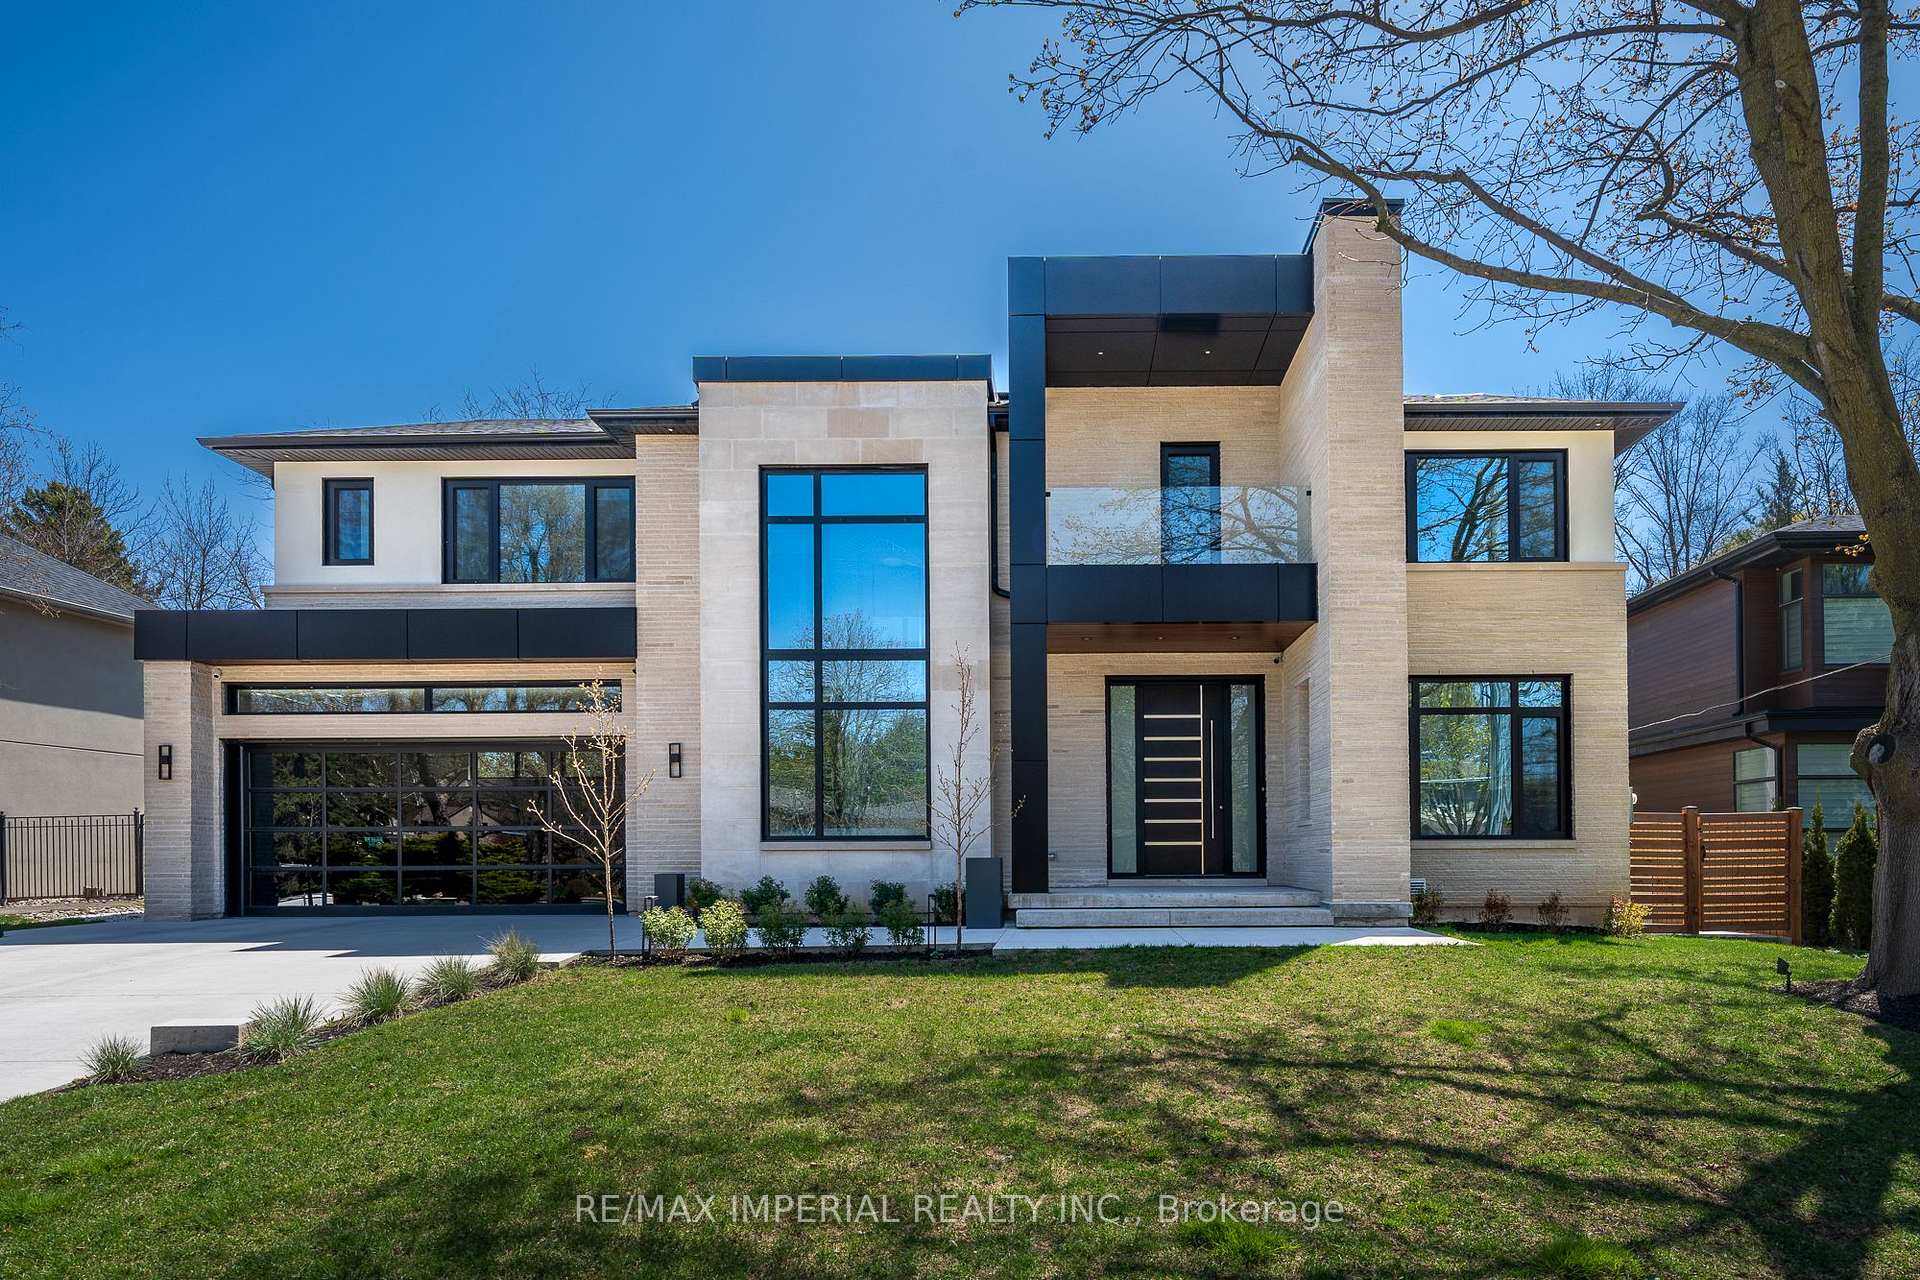
2108 Devon Road
2108 Devon Road
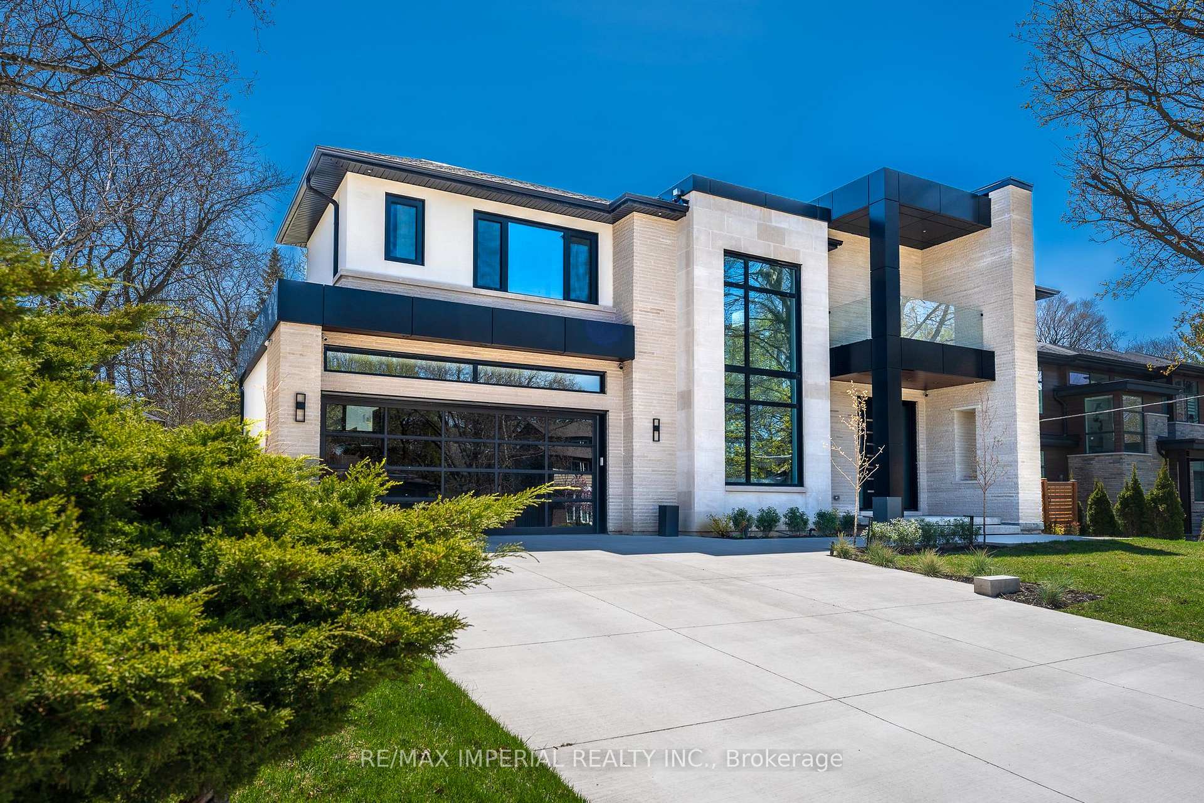
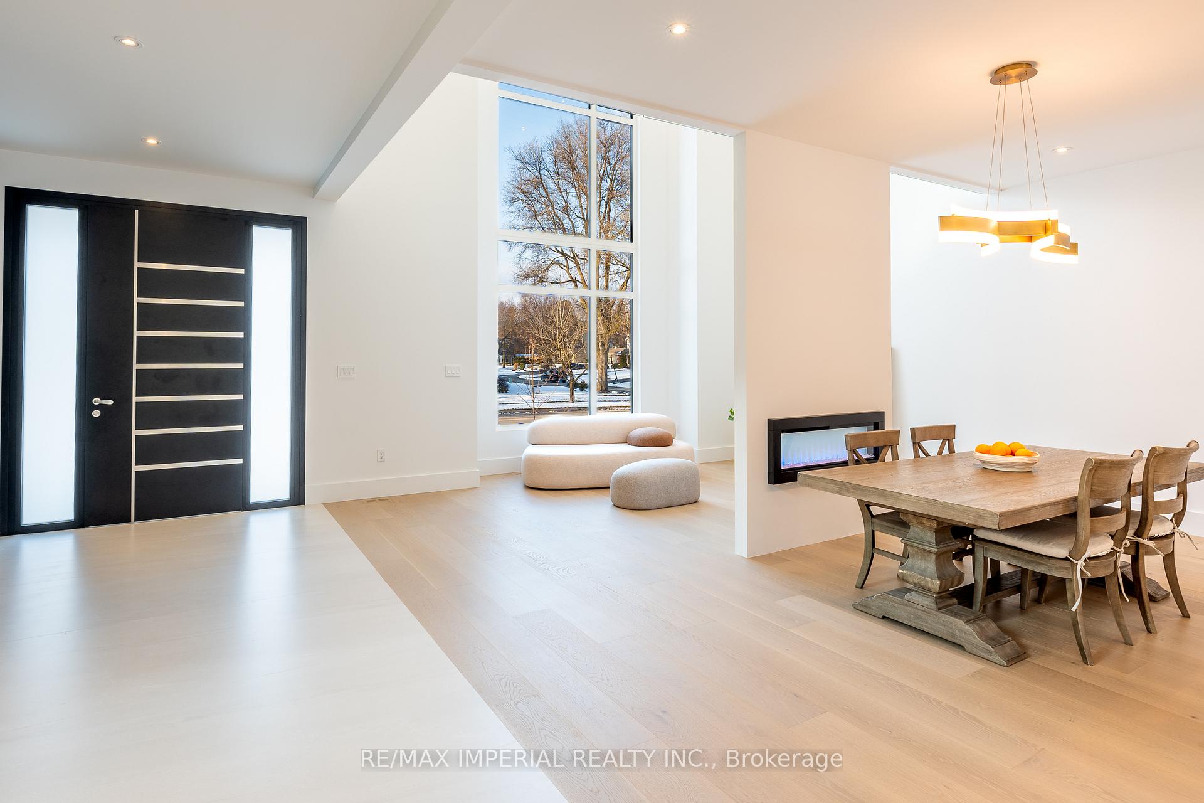
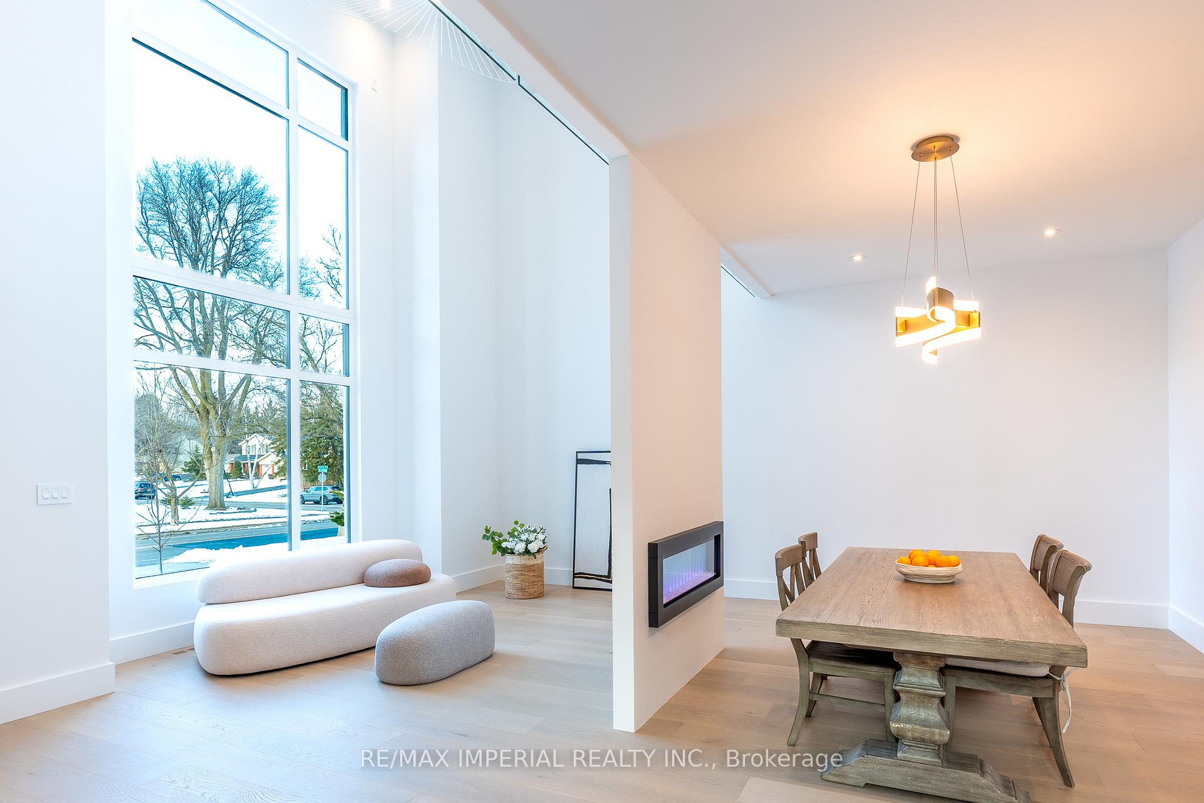
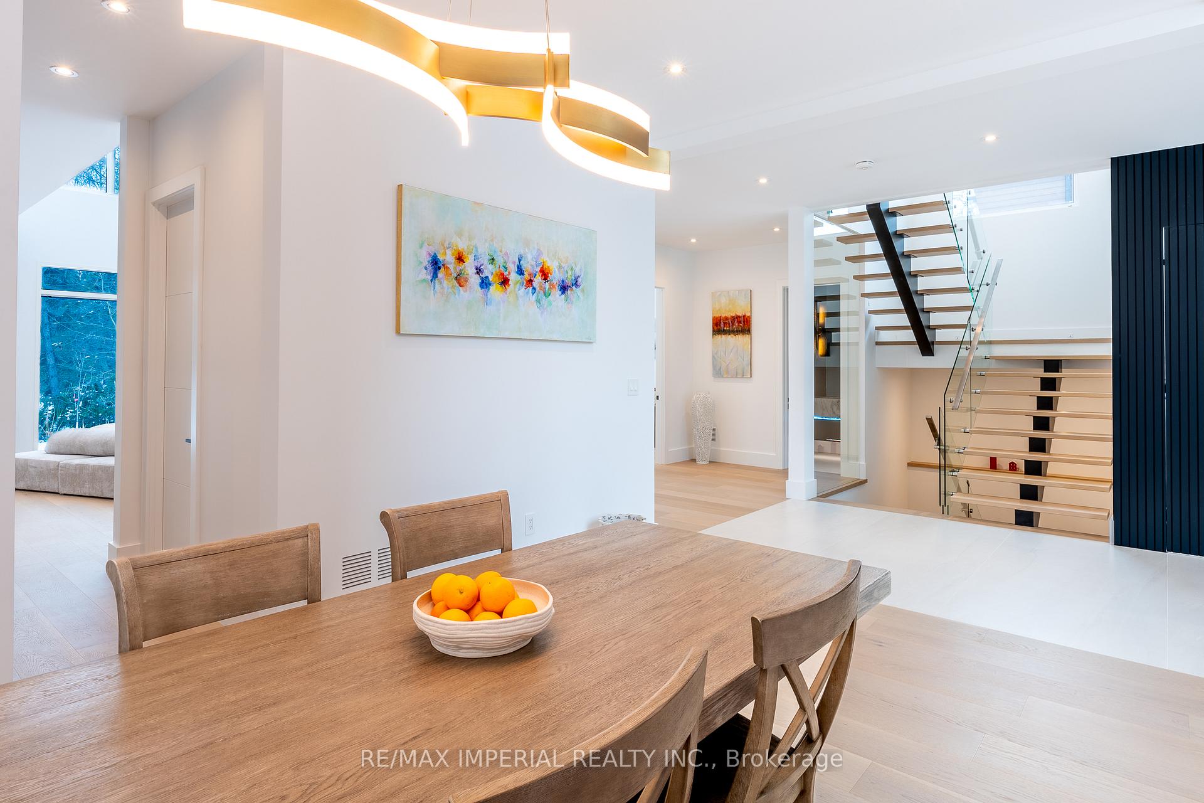 See all 40 photos
Property history
Facts and features
- BasementWalk-out
- Age of homeNew
- Water, sewerMunicipal
- HeatingForced air
- Fireplace
- Central air
The homeDetached, 2-storey, New
- Type: Detached
- Style: 2-storey
- Age: New
- Living space: 3,500–5,000 sq ft
- Basement: Finished with walk-out
InsideFireplace Yes, Upper level, Central vacuum, sump pump, upgraded insulation, water heater owned
- Fireplace: Yes
- Laundry: Upper level
- Features: Central vacuum, sump pump, upgraded insulation, water heater owned
- Rooms above ground: 12
- Rooms in the basement: 4
- Bedrooms: 4 + 1 in the basement
- Bathrooms: 6
- Kitchens: 1
- Family room: Yes
Outside and lotStone, stucco (plaster), Asphalt rolled, asphalt shingle, Poured concrete
- Exterior: Stone, stucco (plaster)
- Roof: Asphalt rolled, asphalt shingle
- Foundation: Poured concrete
- Features: Built-in-bbq, landscape lighting, lawn sprinkler system, porch, canopy
- Size: 76.35 × 145.63 ft
- Zoning: RL2-0
Parking2 Garage, Attached, Private double
- Spaces: 2 Garage
- Garage: Attached
- Driveway: Private double
Heating, water and powerForced air, gas, Central air, Municipal water
- Heating: Forced air, gas
- Cooling: Central air
- Water: Municipal water
- Sewer: Municipal sewer
Costs and taxesTaxes $22,936 a year
- Taxes, 2024: $22,936 a year
Included in the saleSubzero fridge; wolf induction range; miele dw; wine fridge; 2 beverage fridges; wolf double stove; lg w&d; all existing light fixtures; outdoor bbq; hvac & equipment; garage door opener & 2 remotes
- Included: Subzero fridge; wolf induction range; miele dw; wine fridge; 2 beverage fridges; wolf double stove; lg w&d; all existing light fixtures; outdoor bbq; hvac & equipment; garage door opener & 2 remotes
NearbyFenced yard, park, school, school bus route
- Close to: Fenced yard, park, school, school bus route
Listing detailsW11926963, Sold, Jan 16, 2025
- MLS® number: W11926963
- Status: Sold
- Listed on: Jan 16, 2025
- Days on market: 118
- Updated: May 14, 2025
- Possession: 2025-01-20 / January 20, 2025
- Occupied by: Owner
- Listing brokerage: RE/MAX IMPERIAL REALTY INC.
About this home
2108 Devon Road, Oakville (Ford), ON L6J 2N2
Step into the height of modern luxury with this newly constructed custom home, offering over 6,397 sq ft of expertly designed living space. Set on a private, beautifully landscaped 76.5 x 145.63 foot lot, this 4+1 bedroom, 6-bath residence combines sophisticated design with functional elegance. The primary suite has a custom walk-in closet and a 5-piece en-suite. Three additional spacious bedrooms, each with its own beautifully appointed walk-in closet and en-suite bathroom, offer exceptional comfort and privacy for family members or guests. Each en-suite is carefully designed with high-end finishes, ensuring a cohesive, elegant aesthetic throughout the upper floor. The heart of the home is the open-concept kitchen, featuring high-end appliances, a double oven, custom cabinetry, and a large natural stone island perfect for both gourmet cooking and entertaining. With 16-foot floor-to-ceiling windows, the living room is flooded with natural light and offer stunning views of the meticulously manicured grounds.The lower level has been thoughtfully designed for both style and practicality, featuring the heated floors, a glass-walled gym, wine cabinet and a wet bar. Outdoor living spaces are equally impressive with built-in BBQ and powered canopy, offering a private, tranquil setting perfect for relaxation or hosting guests.With smart home technology, energy-efficient systems, and an entertainers dream layout, this home is the ultimate in luxury living. Every detail has been meticulously crafted with quality, elegance, and modern comfort in mind. Welcome to your home. **EXTRAS** Sub-Zero Fridge, Wolf Induction Stove, Dishwasher(2), Laundry Washer/Dryer, Built-in Barbeque, All Elf, Mini Fridges (2), Wine Cabinet, inground Sprinkler system, Basement home theatre with smart sky lighting system, Hot Water Tank Owned
Ask about this home
A HOMEH agent will answer your questions about this home.
Around this home
Daily convenience, out of 100, from the distances below
Schools nearby
School rating, out of 10.
Helpful calculators
Your HOMEH agent

"I would see it this week."