

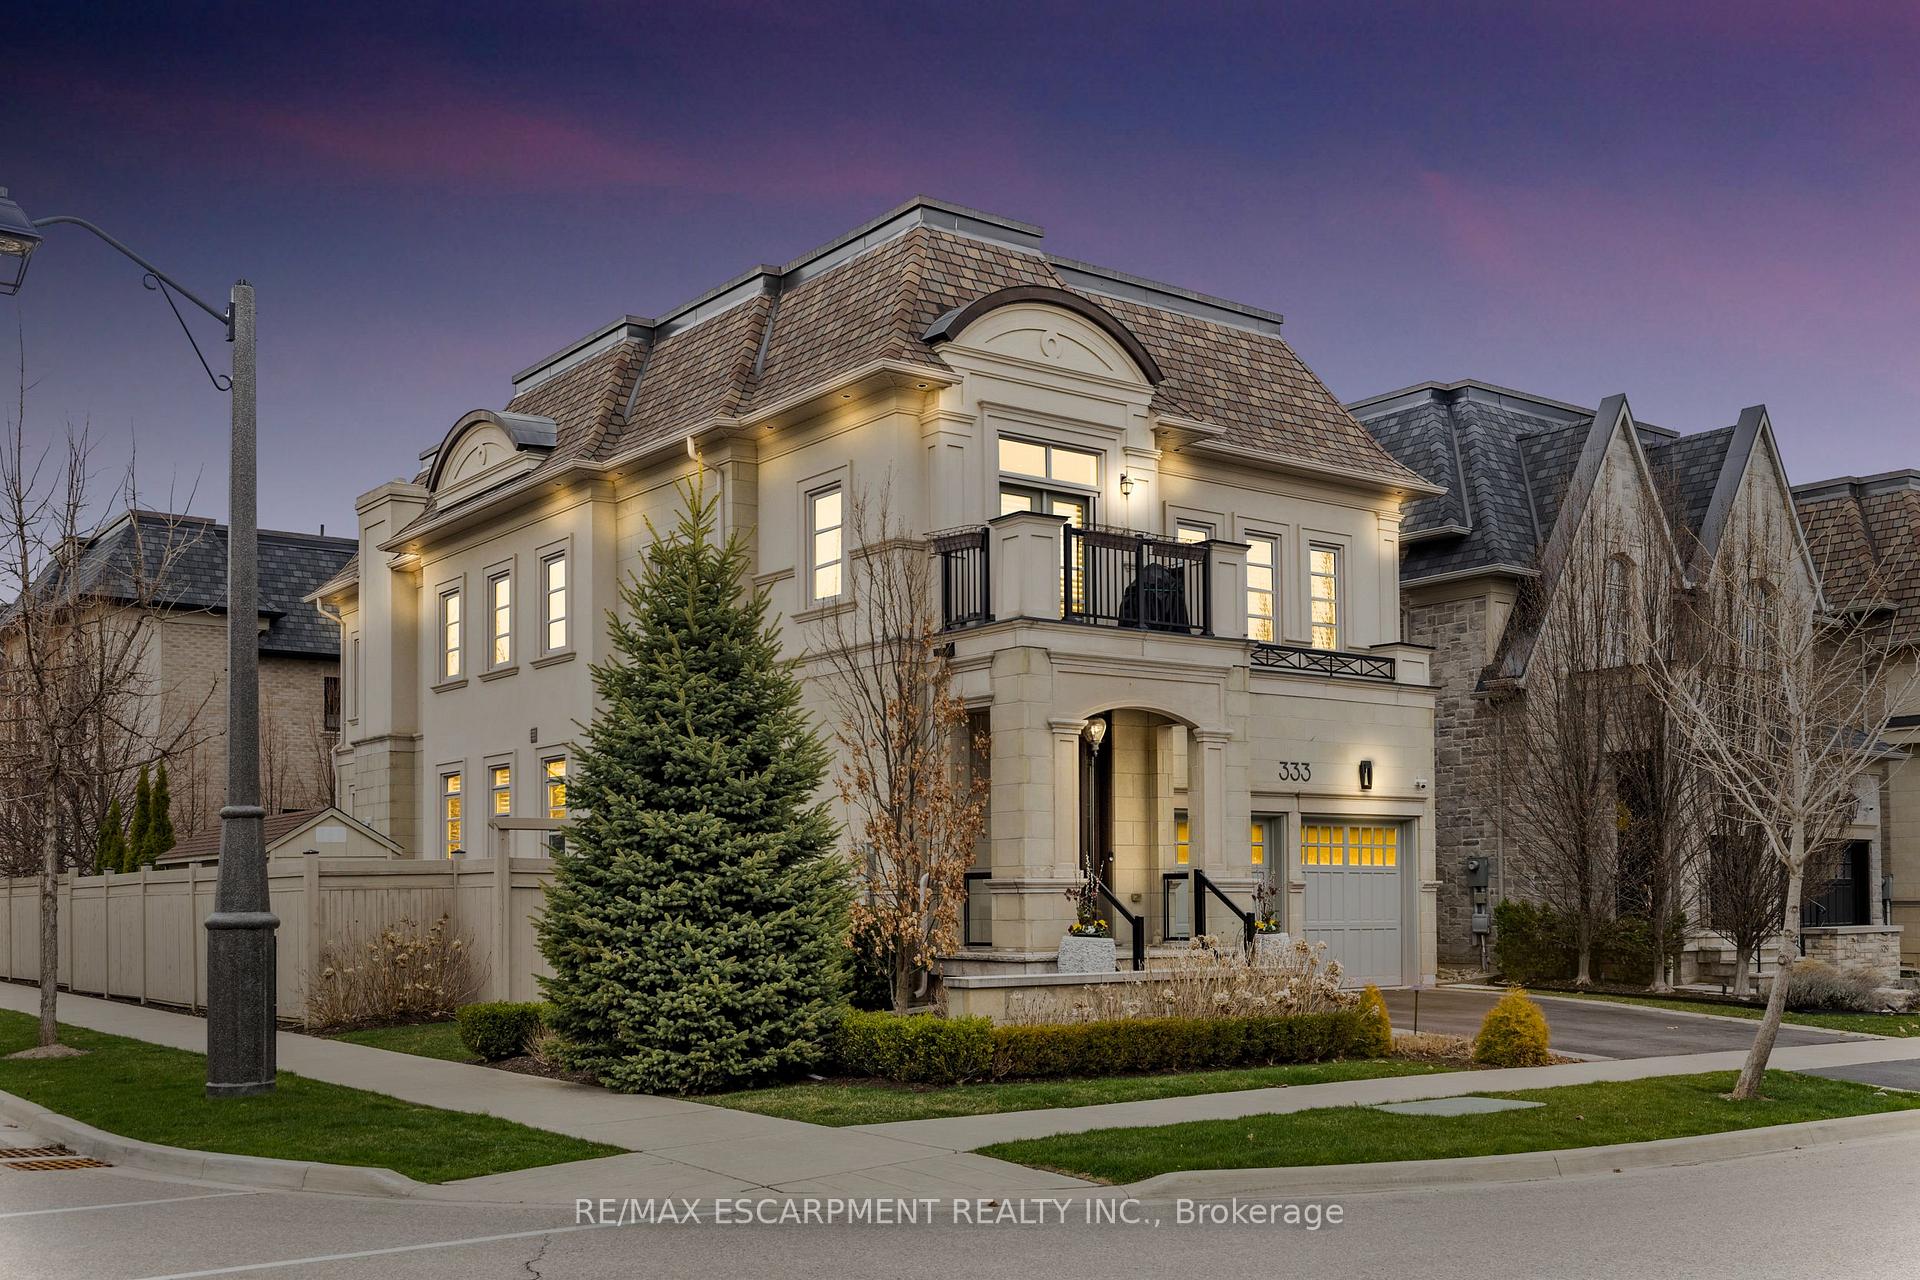
333 Tudor Avenue
333 Tudor Avenue
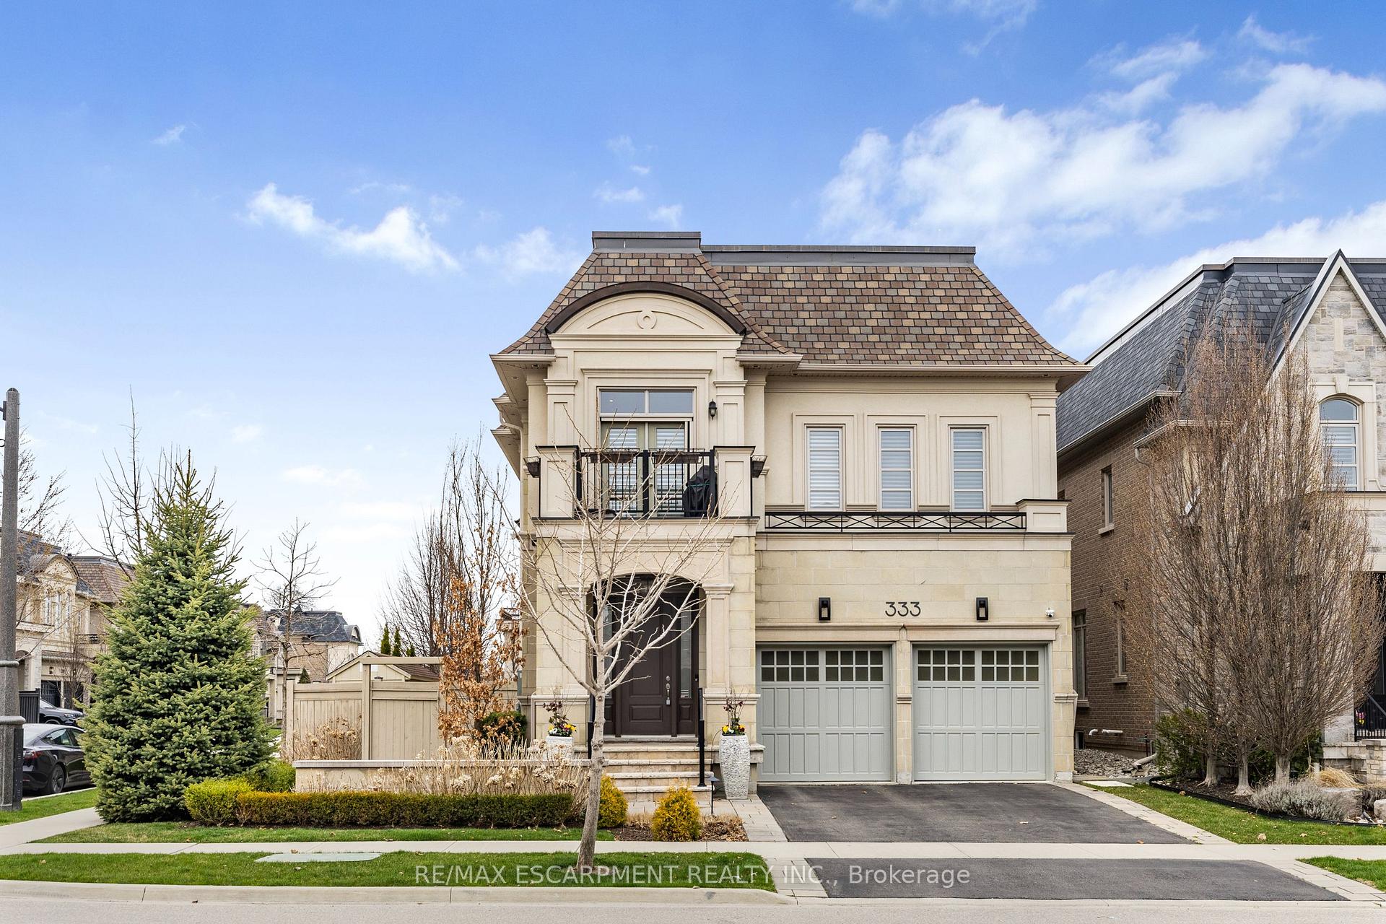
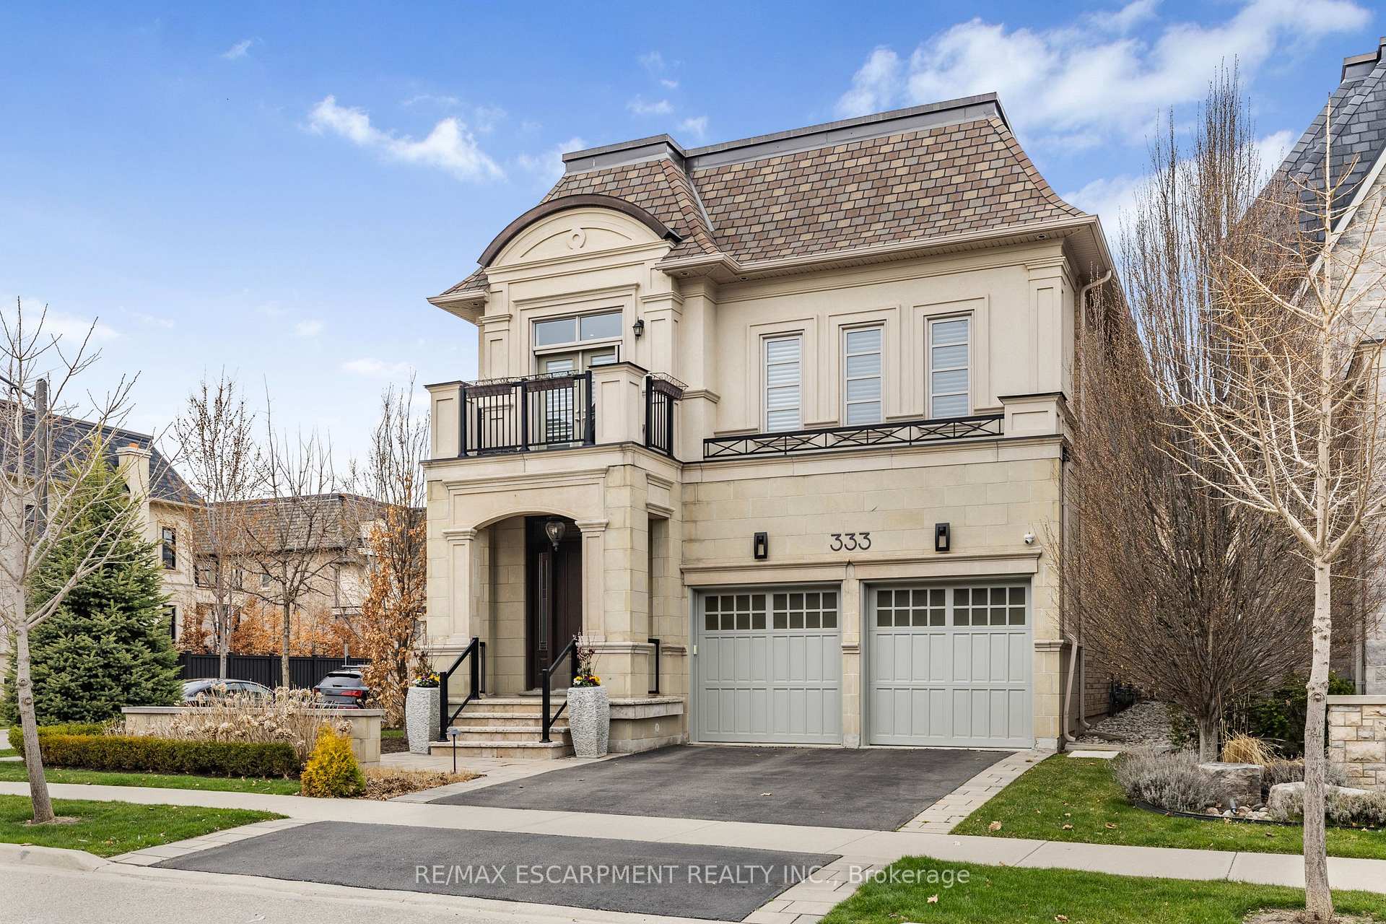
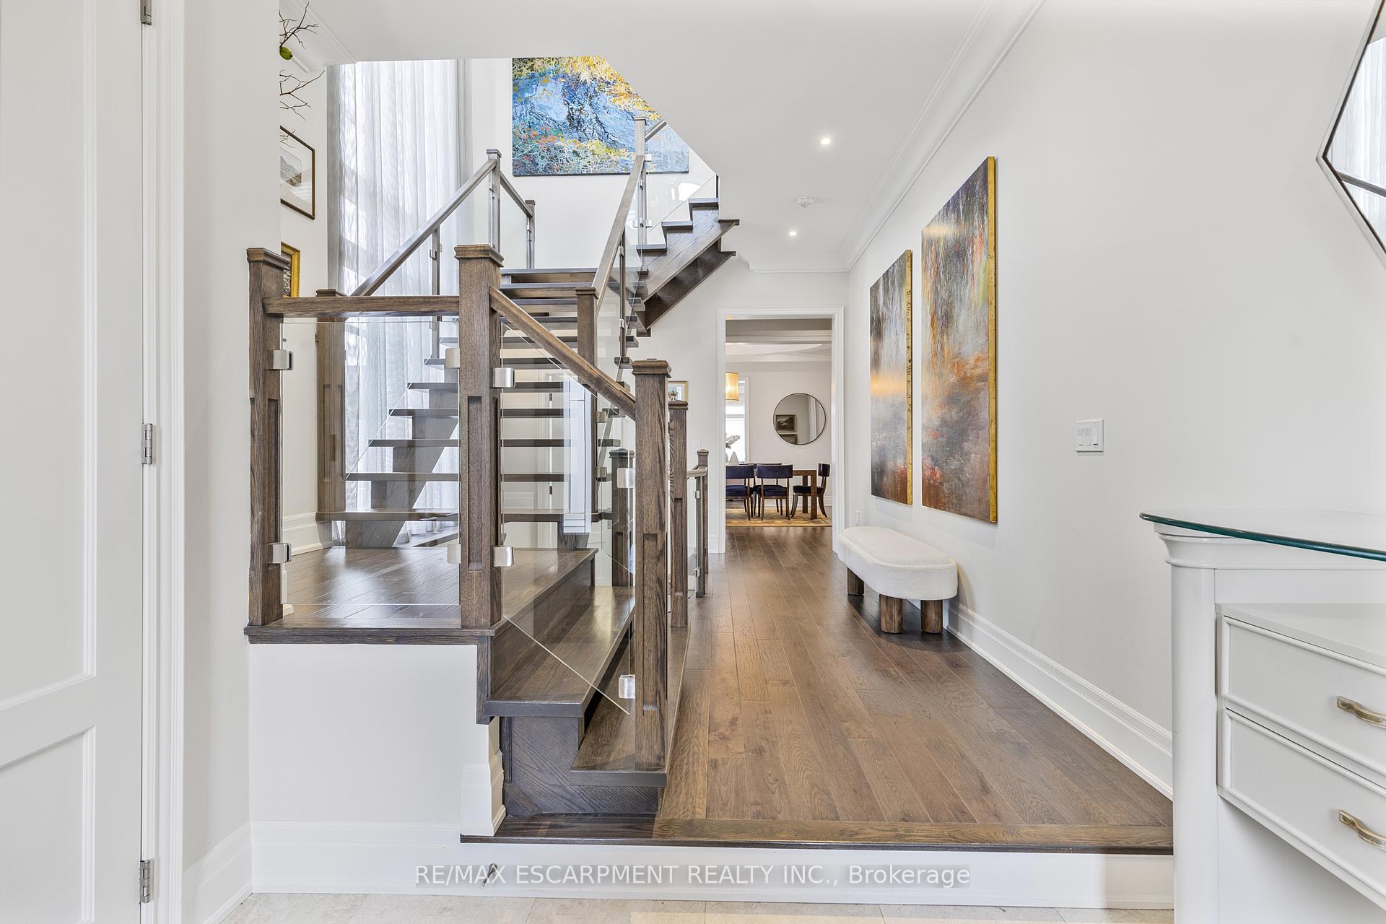
 See all 41 photos
Property history
Facts and features
- BasementFinished
- Age of home6–15 years
- Water, sewerMunicipal
- Lot shapeIrregular
- Fireplace
- Central air
- Pool
The homeDetached, 2-storey, Age 6–15 years
- Type: Detached
- Style: 2-storey
- Age: 6–15 years
- Living space: 3,500–5,000 sq ft
- Basement: Full, finished
InsideFireplace Yes, natural gas, Upper level, Sump pump, storage, central vacuum, built-in oven, auto garage door remote
- Fireplace: Yes, natural gas
- Laundry: Upper level
- Features: Sump pump, storage, central vacuum, built-in oven, auto garage door remote
- Security: Alarm system, security system
- Rooms above ground: 11
- Rooms in the basement: 2
- Bedrooms: 3 + 1 in the basement
- Bathrooms: 5
- Kitchens: 1
- Family room: Yes
Outside and lotStone, stucco (plaster), Asphalt shingle, Poured concrete
- Exterior: Stone, stucco (plaster)
- Roof: Asphalt shingle
- Foundation: Poured concrete
- Pool: Other
- Features: Lawn sprinkler system, landscape lighting, landscaped, deck, porch
- Other structures: Fence - full, shed
- Size: 43.38 × 108.5 ft
- Shape: Irregular
Parking2 Garage, Attached, Private double
- Spaces: 2 Garage
- Garage: Attached
- Driveway: Private double
Heating, water and powerForced air, gas, Central air, Municipal water
- Heating: Forced air, gas
- Cooling: Central air
- Water: Municipal water
- Sewer: Municipal sewer
Costs and taxesTaxes $14,097 a year, HST No HST, Hot water tank
- Taxes, 2025: $14,097 a year
- HST: No HST
- Rental items: Hot water tank
- Under contract: Hot water heater
Included in the saleAll electrical light fixtures except excluded, all window coverings, washer, dryer, built in fridge, oven x 2, vent hood, microwave, dishwasher, wine fridge, theatre screen in basement, projection equipment, fridge and freezer in basement, garage door opener and remote, 16 swim spa, exterior camera system, audio equipment and speakers in basement, Dining room light fixture, light fixture over primary tub, record player
- Included: All electrical light fixtures except excluded, all window coverings, washer, dryer, built in fridge, oven x 2, vent hood, microwave, dishwasher, wine fridge, theatre screen in basement, projection equipment, fridge and freezer in basement, garage door opener and remote, 16 swim spa, exterior camera system, audio equipment and speakers in basement
- Not included: Dining room light fixture, light fixture over primary tub, record player
NearbyMarina, park, place of worship, public transit, school
- Close to: Marina, park, place of worship, public transit, school
Listing detailsW12109464, Sold, Apr 29, 2025
- MLS® number: W12109464
- Status: Sold
- Listed on: Apr 29, 2025
- Days on market: 15
- Updated: May 14, 2025
- Possession: 60-89 days
- Occupied by: Owner
- Listing brokerage: RE/MAX ESCARPMENT REALTY INC.
About this home
333 Tudor Avenue, Oakville (West), ON L6K 0G8
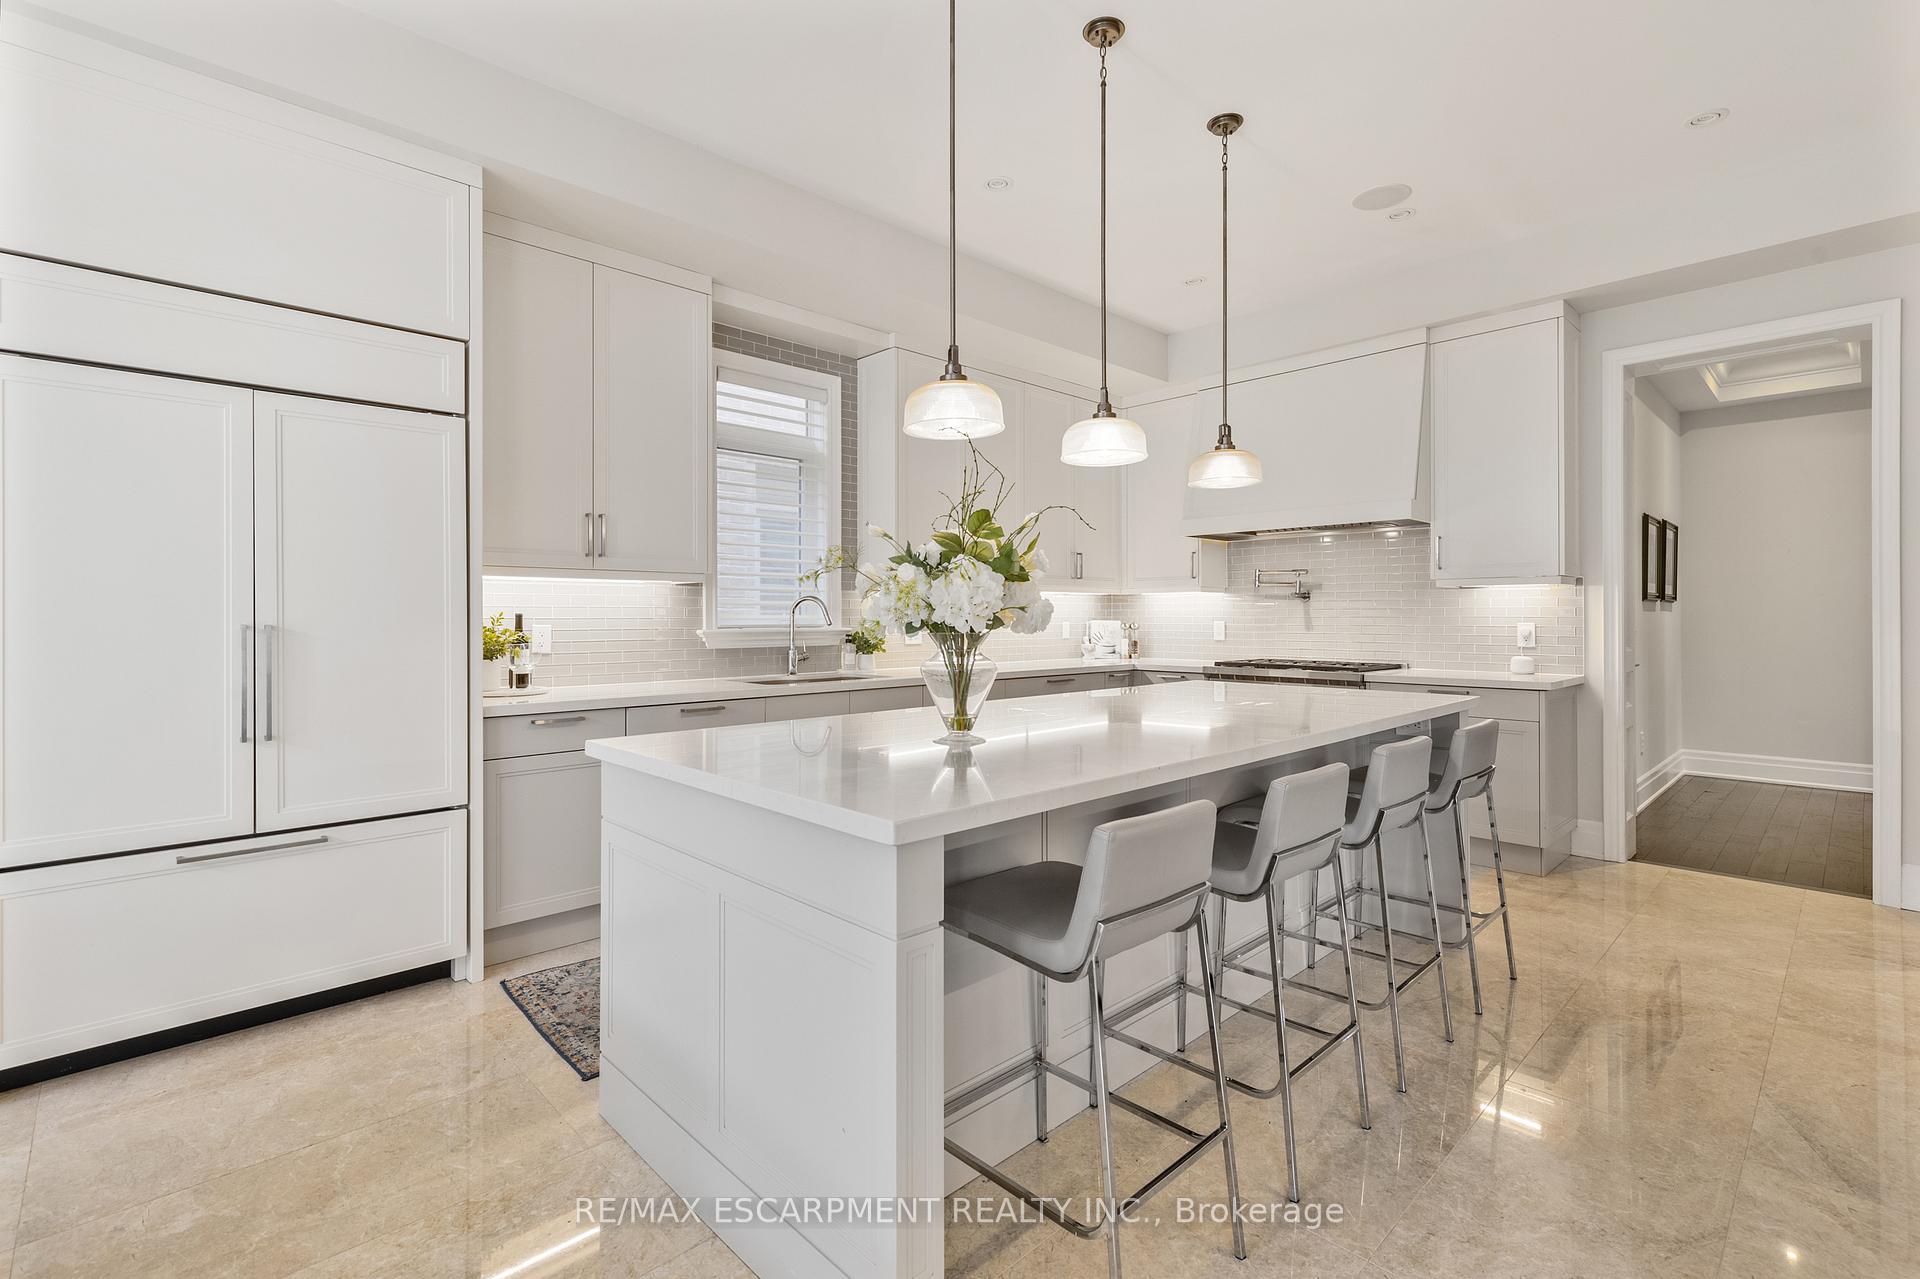
Welcome to luxury living in Oakvilles prestigious Royal Oakville Club. Built by Fernbrook in 2016 and extensively customized and upgraded, this spectacular residence offers over 3,612 sq ft above grade plus a fully finished basement. Designed with a modified floor plan to add additional living space. The main floor features a spacious formal dining room with coffered ceilings, great room with a custom wall of built-ins surrounding the tv and fireplace and coffered ceilings. The chefs kitchen is a showstopper, outfitted with a Wolf 6-burner gas stove, built-in Wolf microwave and electric oven, Sub-Zero paneled fridge, paneled dishwasher, built-in wine fridge, under-cabinet lighting, bar sink, pot filler, Cesarstone countertops and soft-close dovetailed Downsview cabinetry with upgraded built-in pantry. Integrated in-ceiling speakers are located throughout the kitchen, dining room and upper lounge for a seamless audio experience. This property also features a spacious second-level lounge/library, easily be converted back into a fourth bedroom. Each bedroom offers its own ensuite bathroom, the primary retreat boasts a gas fireplace, spa-like ensuite with soaker tub and glass shower as well as an oversized walk-in closet complete with upgraded organizers. engineered oak hardwood flooring, upgraded solid core doors and custom window coverings. The fully finished basement includes a custom bar, stand-up fridge and freezer, a media unit with a retractable theatre screen and projection equipment. Outdoor living is equally impressive with a composite back deck, custom pergola, oversized shed, exterior camera system, gas BBQ hookup, swim spa, and fully landscaped front and back yards with a professionally installed irrigation system, including lines for planters and raised garden beds. Situated in one of Oakvilles most sought-after neighborhoods, walkable to Kerr Street, downtown, minutes to College and the lake, a true turnkey luxury property.
Ask about this home
A HOMEH agent will answer your questions about this home.
Around this home
Daily convenience, out of 100, from the distances below
Schools nearby
School rating, out of 10.
Helpful calculators
Your HOMEH agent

"I would see it this week."