

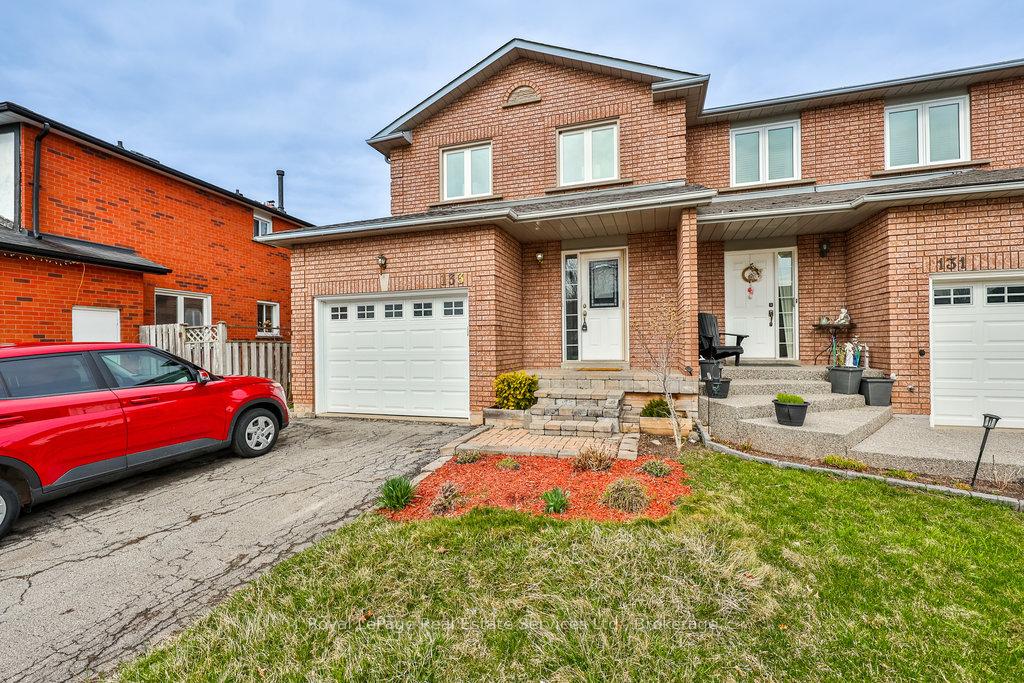
133 Hopewell Road
Semi-Detached Sold
1/35133 Hopewell Road
Semi-Detached Sold
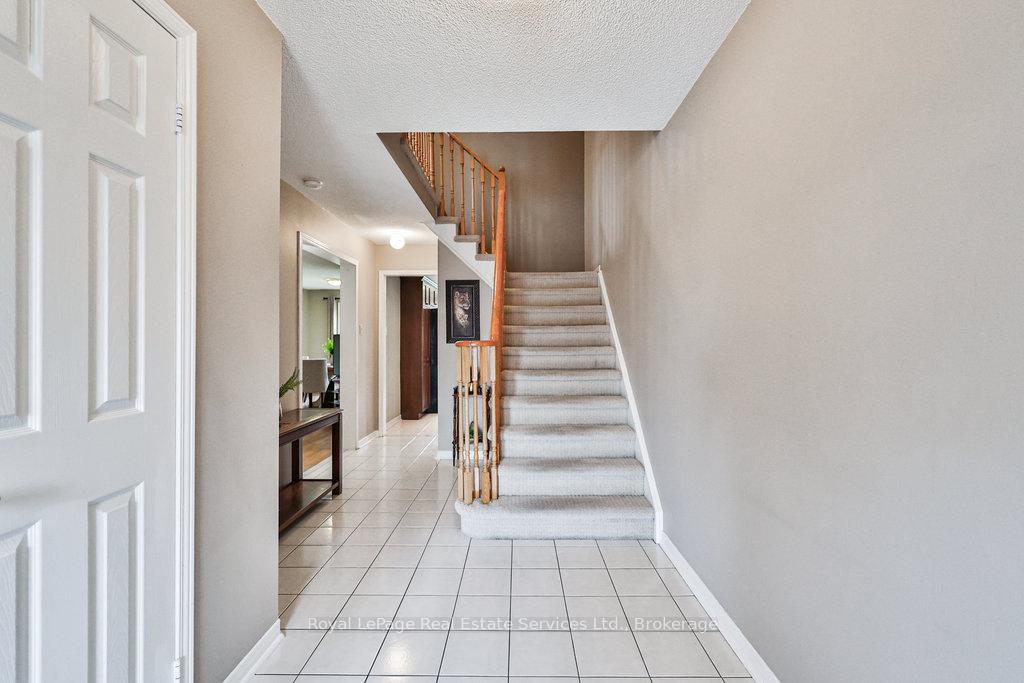 See all 35 photos
Asked for: $999,000Sold May 14, 2025
3 Bedrooms
2 Bathrooms
1 Garage
1.1K–1.5K sq.ft
28.49×138.07 ft
$4,966/yr
Property history
Facts and features
- BasementUnfinished
- Age of home51–99 years
- Water, sewerMunicipal
- Lot shapeIrregular
What stands out
- Central air
The homeSemi-Detached, 2-storey, Age 51–99 years
- Type: Semi-Detached
- Style: 2-storey
- Age: 51–99 years
- Living space: 1,100–1,500 sq ft
- Basement: Unfinished
InsideRooms above ground 6, Bedrooms 3, Bathrooms 2
- Rooms above ground: 6
- Bedrooms: 3
- Bathrooms: 2
- Kitchens: 1
Outside and lotBrick, Asphalt shingle, Poured concrete
Outside
- Exterior: Brick
- Roof: Asphalt shingle
- Foundation: Poured concrete
- Size: 28.49 × 138.07 ft
- Shape: Irregular
- Zoning: RL8
Parking1 Garage, Attached, Private double
- Spaces: 1 Garage
- Garage: Attached
- Driveway: Private double
Heating, water and powerForced air, gas, Central air, Municipal water
- Heating: Forced air, gas
- Cooling: Central air
- Water: Municipal water
- Sewer: Municipal sewer
Costs and taxesTaxes $4,966 a year, HST No HST, Air conditioner, furnace, water softener, reverse osmosis, hot water heater
- Taxes, 2024: $4,966 a year
- HST: No HST
- Rental items: Air conditioner, furnace, water softener, reverse osmosis, hot water heater
- Under contract: Hot water heater
Included in the saleFridge, stove, washer, dryer, window coverings, electric light fixtures
- Included: Fridge, stove, washer, dryer, window coverings, electric light fixtures
NearbyHospital, rec./commun.centre, public transit, school, library, park
- Close to: Hospital, rec./commun.centre, public transit, school, library, park
Listing detailsW12086024, Sold, Apr 16, 2025
- MLS® number: W12086024
- Status: Sold
- Listed on: Apr 16, 2025
- Days on market: 28
- Updated: May 14, 2025
- Possession: Flexible
- Occupied by: Owner
- Listing brokerage: Royal LePage Real Estate Services Ltd., Brokerage
About this home
133 Hopewell Road, Oakville (River Oaks), ON L6H 5Z1
HospitalRec./Commun.CentrePublic TransitSchoolLibraryPark
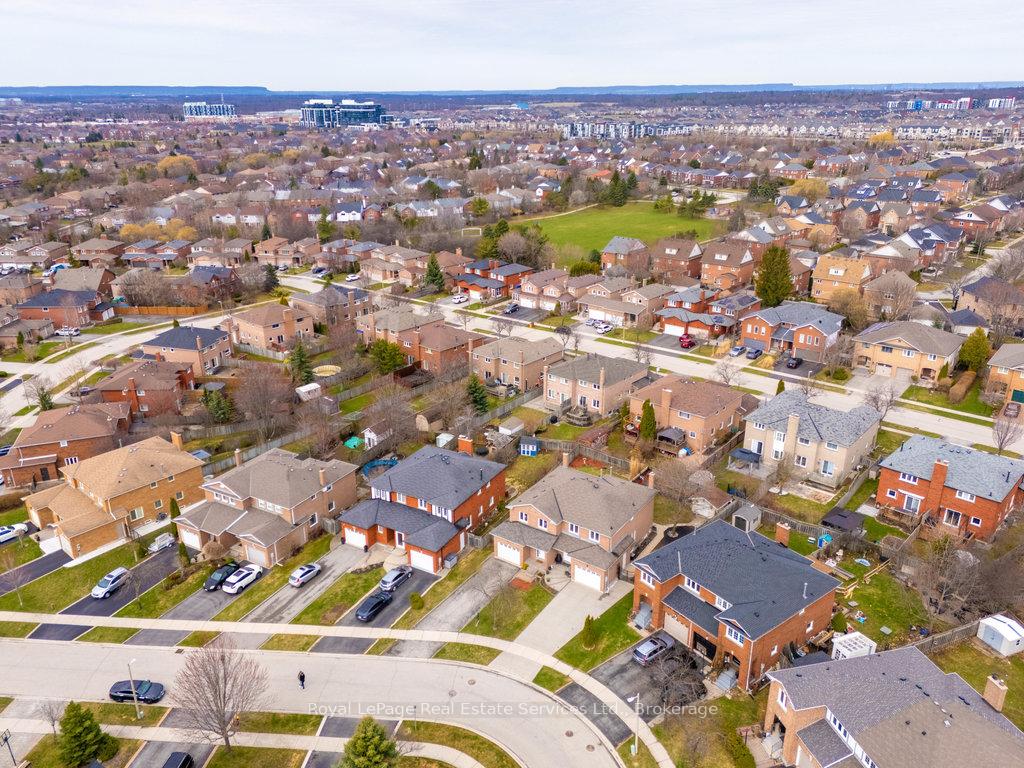
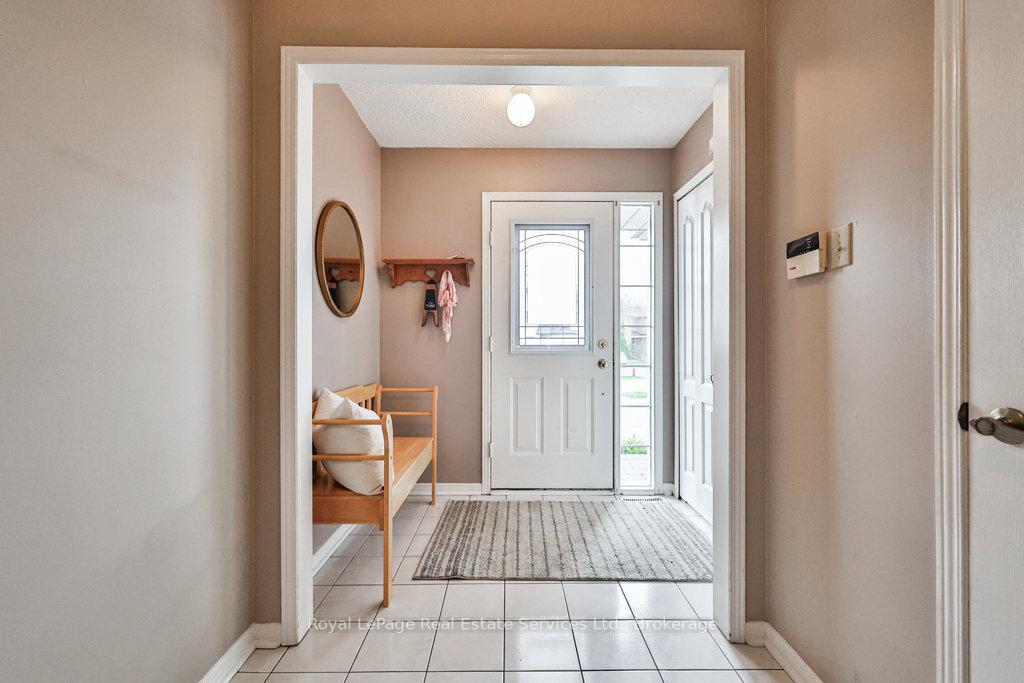
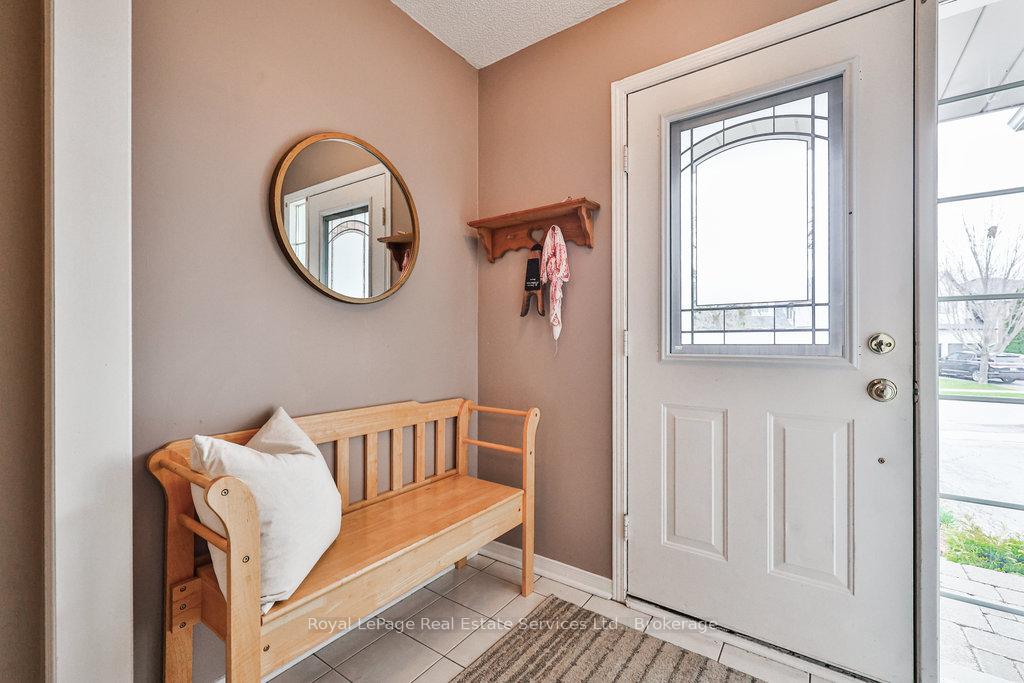
Well maintained semi-detached home on a large private lot located on a quiet family friendly road in highly desirable River Oaks. Bright open layout, spacious upgraded kitchen with walkout to back garden and attractive curb appeal with private oversized driveway. Great opportunity for freehold living in a good school catchment, close to parks, trails, shopping and transit.
Read more
Ask about this home
A HOMEH agent will answer your questions about this home.
Ask a question
Thinking of selling your home?See what your home is worth today.
Around this home
Neyagawa/River Glen/Howell/Hopewell
Errands
Parks
Schools
Daily convenience, out of 100, from the distances below
ParkHarman Gate Park · 6 within 1 km4 min walk275 m
GroceryCircle K8 min walk469 m
SchoolHoly Trinity Catholic Secondary School5 min walk310 m
PharmacyOak Park Pharmacy & Medical Clinic9 min walk537 m
Cafés & foodDouble Double Pizza · 3 within 1 km8 min walk479 m
Gym & rec centreRiver Oaks Community Centre6 min walk342 m
WalkDriveStraight-line distance, open map data
Grocery0.5 km
Park0.3 km
Coffee1.3 km
Dining1.4 km
Gym0.3 km
Schools nearby
School rating, out of 10.
Holy Trinity Catholic Secondary Schoolsecondary · Catholic · 0.3 km
7.1/10Good
St. Andrew Catholic Elementary Schoolelementary · Catholic · 0.8 km
8.5/10Excellent
St. Gregory the Great Catholic Elementary Schoolelementary · Catholic · 0.8 km
7.1/10Good
Contact agent
Helpful calculators
Mortgage
Affordability
Closing costs
Land transfer tax
Property tax
Down payment
CMHC insurance
Stress test
Cashback Rebate
Your HOMEH agent

NimaHOMEH agent · Oakville
"I would see it this week."
Ask Nima