

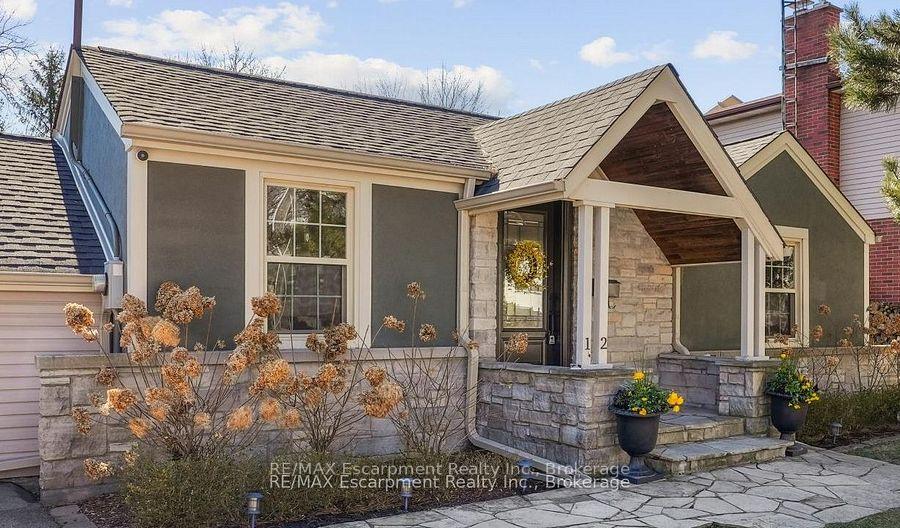
12 Washington Avenue
12 Washington Avenue
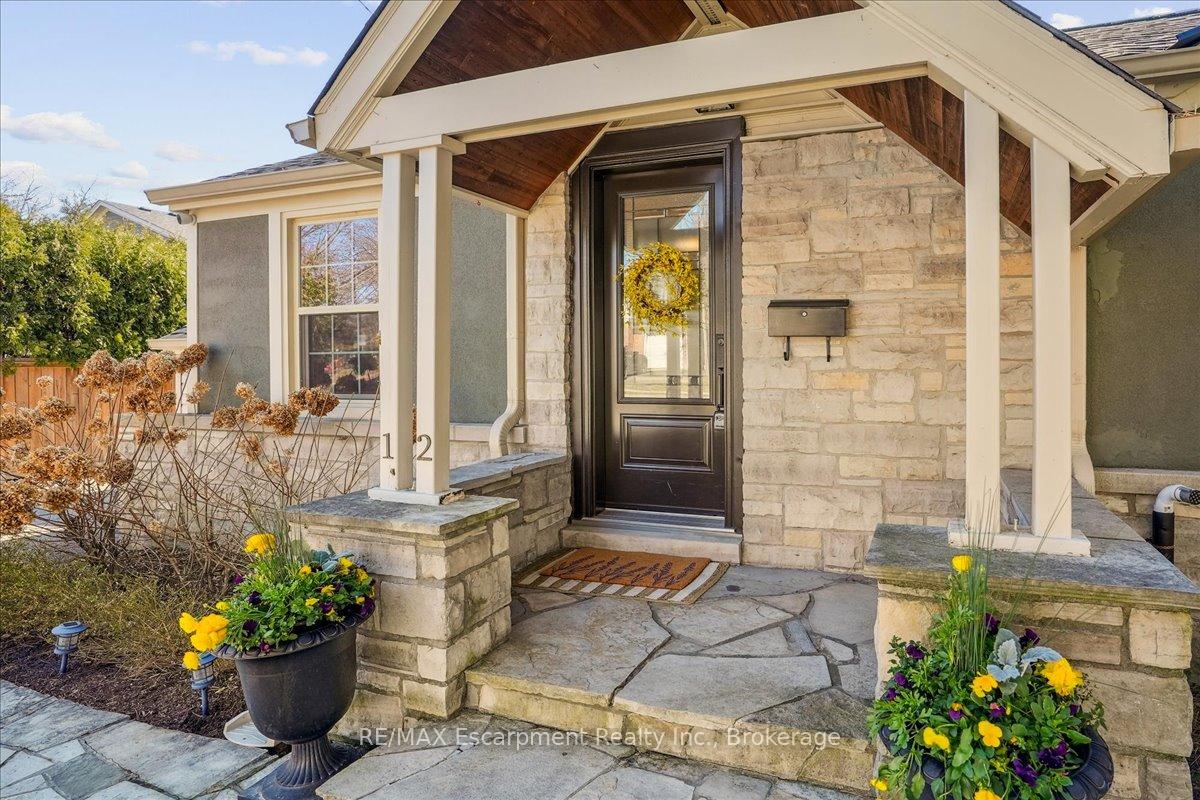
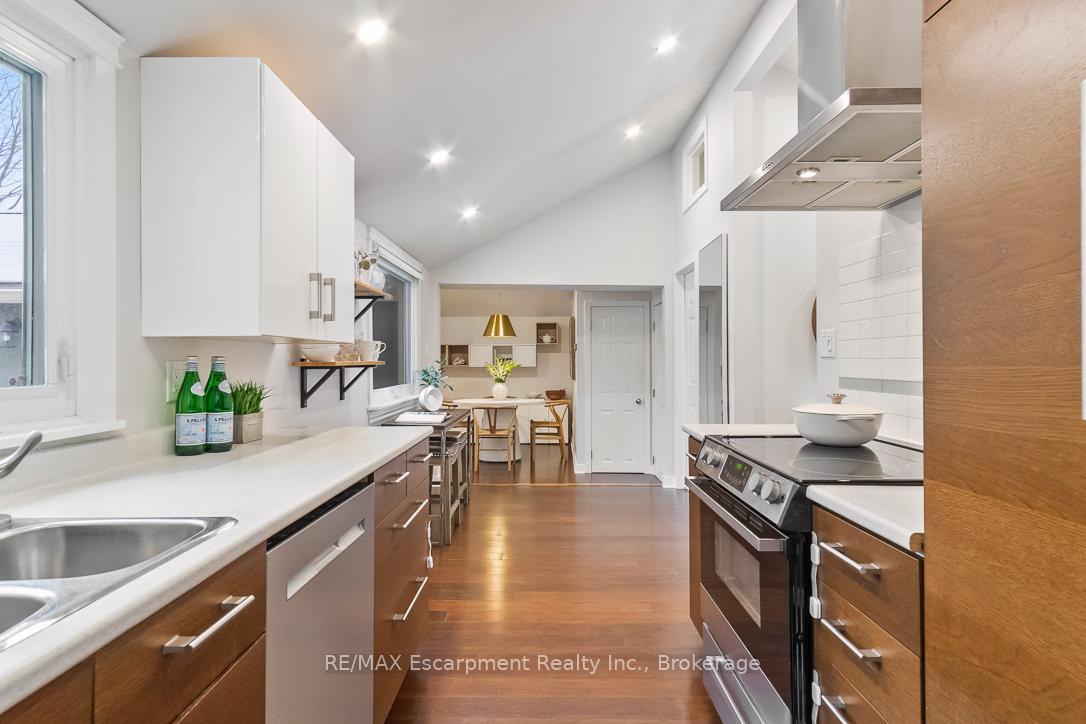
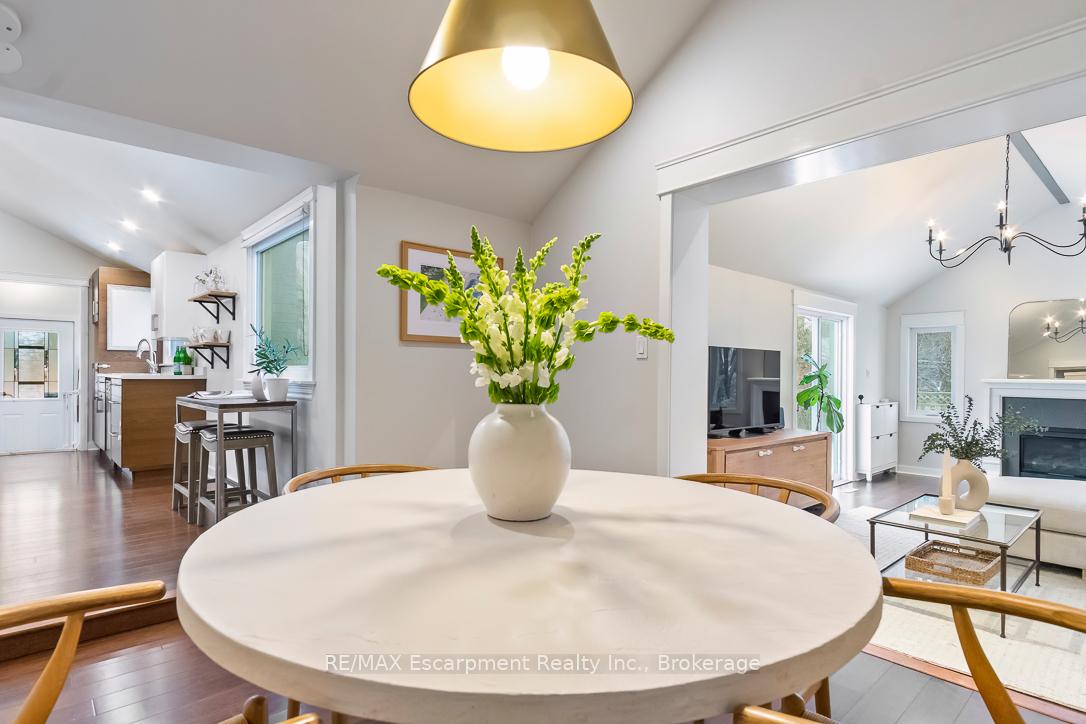
 See all 20 photos
Property history
Facts and features
- BasementPart finished
- Water, sewerMunicipal
- Lot shapeRectangular
- HeatingForced air
- Hardwood floors
- Fireplace
- Central air
The homeDetached, Bungalow, 1,100–1,500 sq ft
- Type: Detached
- Style: Bungalow
- Living space: 1,100–1,500 sq ft
- Basement: Finished, partial basement
- View: Garden
InsideFireplace Yes, natural gas, Hardwood, Lower level
- Fireplace: Yes, natural gas
- Flooring: Hardwood
- Laundry: Lower level
- Features: Primary bedroom - main floor, separate heating controls, storage
- Rooms above ground: 6
- Rooms in the basement: 3
- Bedrooms: 3
- Bathrooms: 2
- Kitchens: 1
- Family room: Yes
Outside and lotStone, stucco (plaster), Asphalt shingle, flat, membrane, Poured concrete
- Exterior: Stone, stucco (plaster)
- Roof: Asphalt shingle, flat, membrane
- Foundation: Poured concrete
- Features: Deck, landscaped, privacy
- Size: 56 × 88 ft
- Shape: Rectangular
Parking3 Parking, Private
- Spaces: 3 Parking
- Driveway: Private
Heating, water and powerForced air, gas, Central air, Municipal water
- Heating: Forced air, gas
- Cooling: Central air
- Water: Municipal water
- Sewer: Municipal sewer
- Natural gas: Yes
- Hydro: Yes
- Cable: Yes
- Telephone: Yes
Costs and taxesTaxes $5,033 a year, HST included in the price, Hot water heater, reverse osmosis, chlorine water filter.
- Taxes, 2025: $5,033 a year
- HST: HST included in the price
- Rental items: Hot water heater, reverse osmosis, chlorine water filter.
- Under contract: Hot water heater, water purifier, water treatment
Included in the saleFridge, stove, washer, dryer, microwave, dishwasher, all window coverings, all electrical light fixtures, bathroom mirrors, garden shed, garbage enclosure., Not included None.
- Included: Fridge, stove, washer, dryer, microwave, dishwasher, all window coverings, all electrical light fixtures, bathroom mirrors, garden shed, garbage enclosure.
- Not included: None.
NearbyArts centre, fenced yard, library, place of worship, public transit, rec./commun.centre
- Close to: Arts centre, fenced yard, library, place of worship, public transit, rec./commun.centre
Listing detailsW12115523, Sold, May 1, 2025
- MLS® number: W12115523
- Status: Sold
- Listed on: May 1, 2025
- Days on market: 13
- Updated: May 14, 2025
- Possession: 1-29 days
- Occupied by: Owner
- Listing brokerage: RE/MAX Escarpment Realty Inc., Brokerage
About this home
12 Washington Avenue, Oakville (Central), ON L6K 1W6
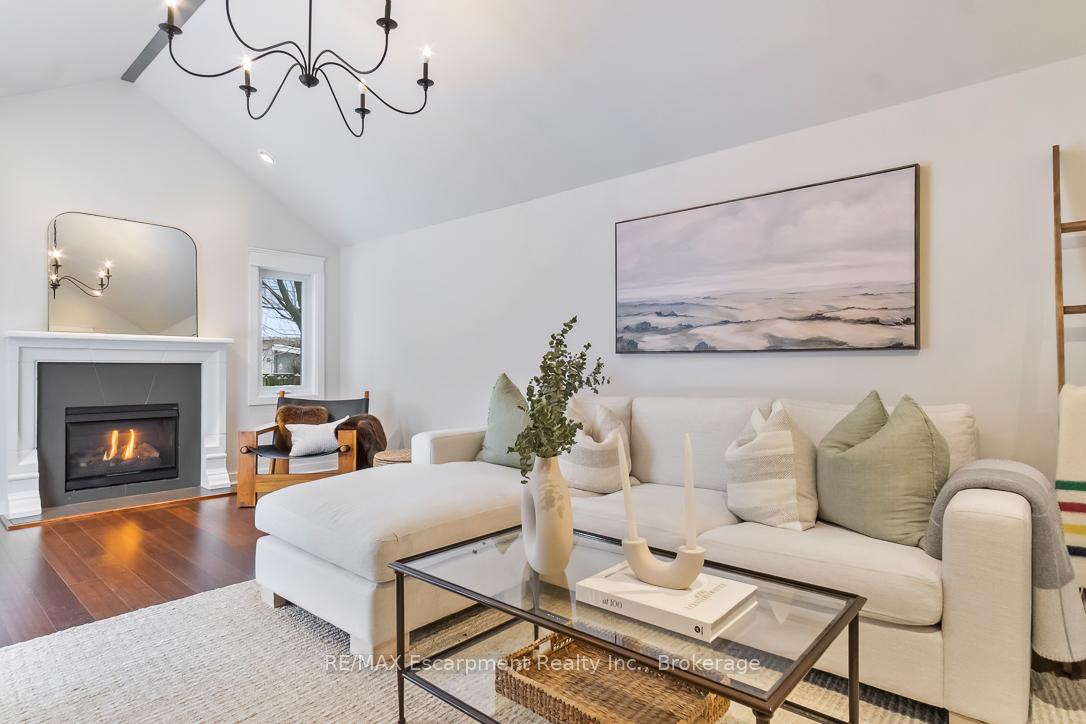
Fully renovated bungalow minutes from Trendy Kerr Village! Step into this sun-drenched open-concept home, where unique architectural details create a warm and inviting atmosphere. With vaulted ceilings, hardwood floors, and over 10ft cathedral ceilings in the living room, this stunning space features a gas fireplace and a walk-out to a secluded deck, perfect for entertaining or unwinding in privacy. The modern kitchen boasts stainless steel appliances, sleek cabinetry, and a contemporary design. Retreat to the luxurious master suite, featuring 9ft vaulted ceilings, a walk-out to the courtyard deck, and a spa-like ensuite with heated floors and a soaker tub for ultimate relaxation. Additional features & recent upgrades include & are not limited to: Professionally landscaped - over 30+ plants including hydrangeas & cedars, Roof (2022) Fully Replaced and Professionally installed - Principal bedroom, low slope, 2 ply modified bitumen system with custom metal flashing & drip edge- Slope roof with CertainTeed Landmark shingle, Principal Bedroom has Daikin Mini Split Heat Pump (2022) - heating & cooling for year round comfort, New Gutters & Downspouts (2022) - With leaf guards for easy maintenance, New Gentak Driftwood II Vinyl Siding - Durable & stylish, Freshly Painted Bedrooms & Master Bath with updated trim, New Modern Light Fixtures in the living & dining areas, South-facing backyard with a large cedar deck, Lower Level office & playroom for extra space. Perfectly situated minutes from Kerr Village, the Lake, QEW, and GO Transit, this home offers both charm and convenience in a prime location.
Ask about this home
A HOMEH agent will answer your questions about this home.
Around this home
Daily convenience, out of 100, from the distances below
Schools nearby
School rating, out of 10.
Helpful calculators
Your HOMEH agent

"I would see it this week."