

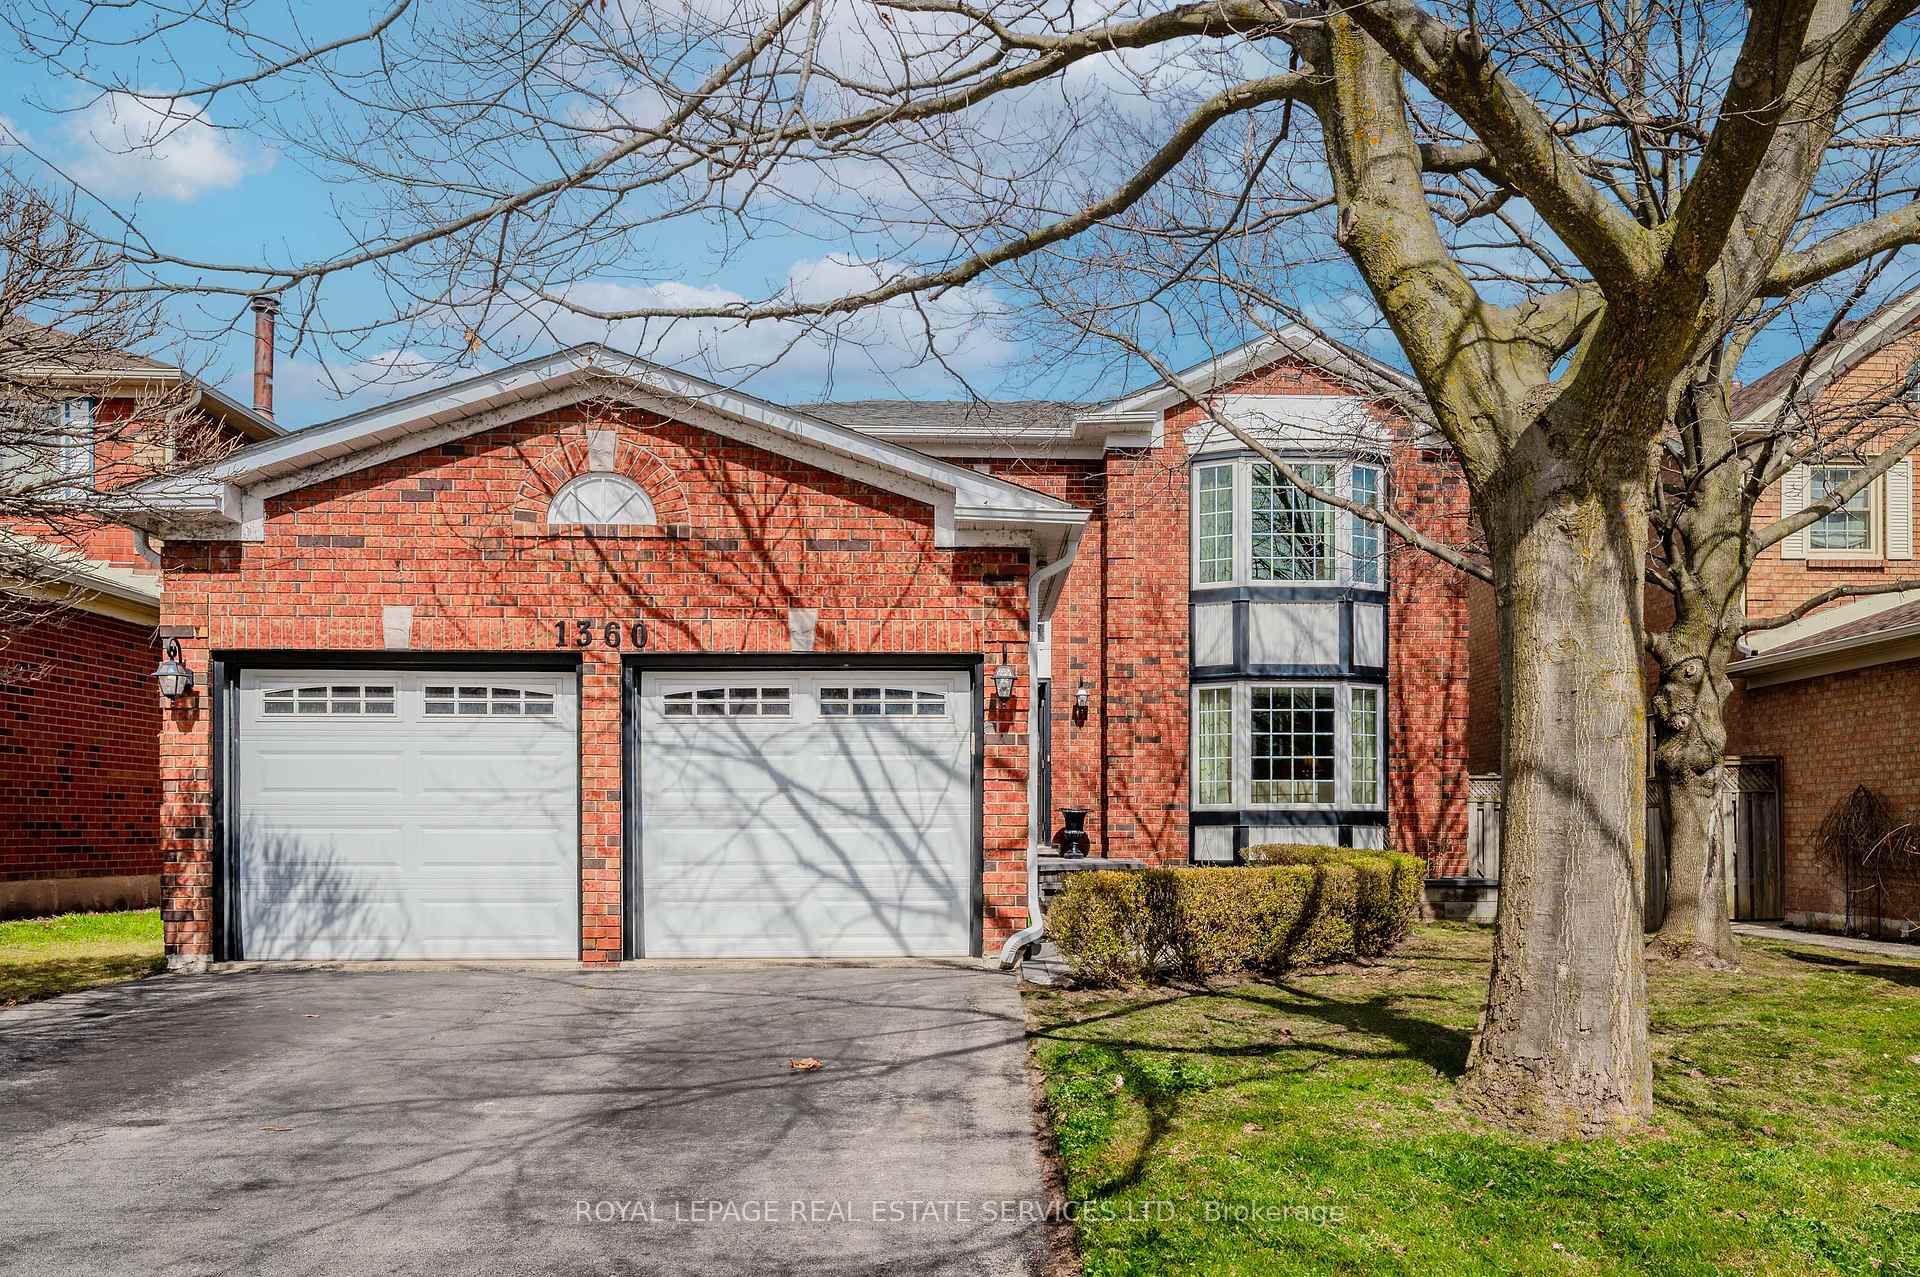
1360 Wheelwright Road
1360 Wheelwright Road
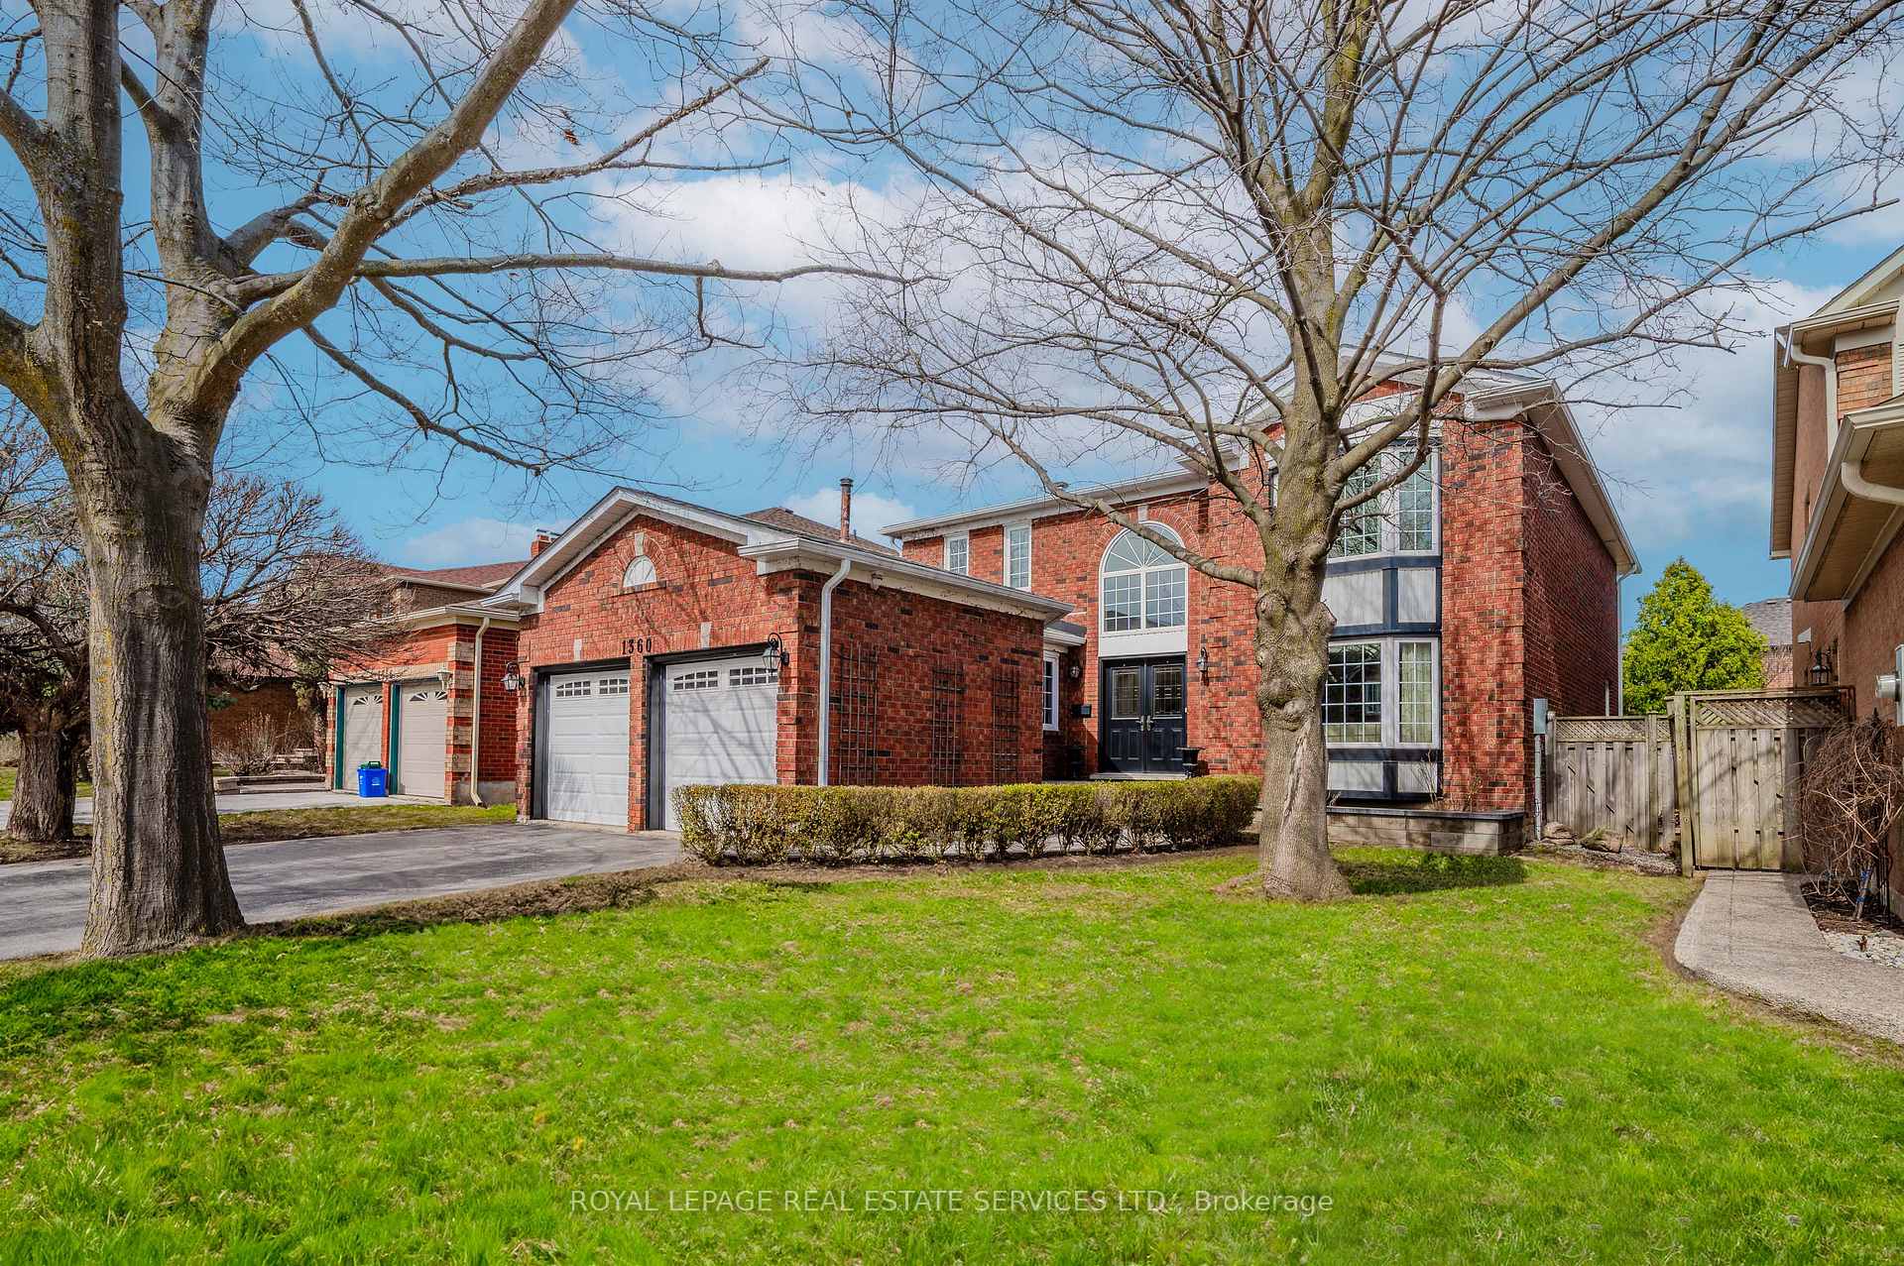
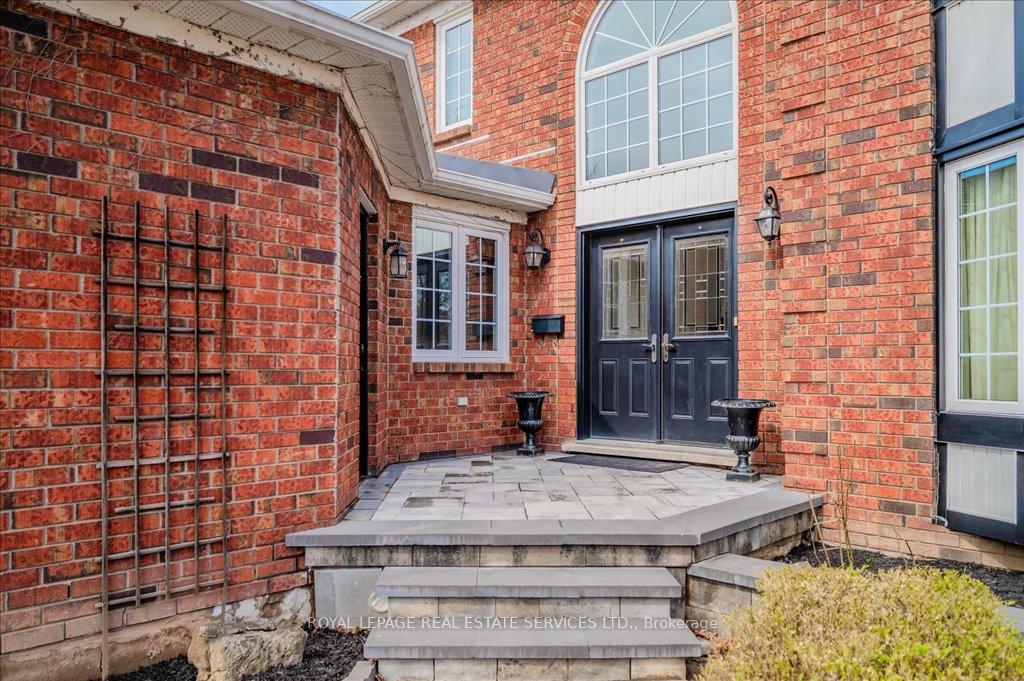
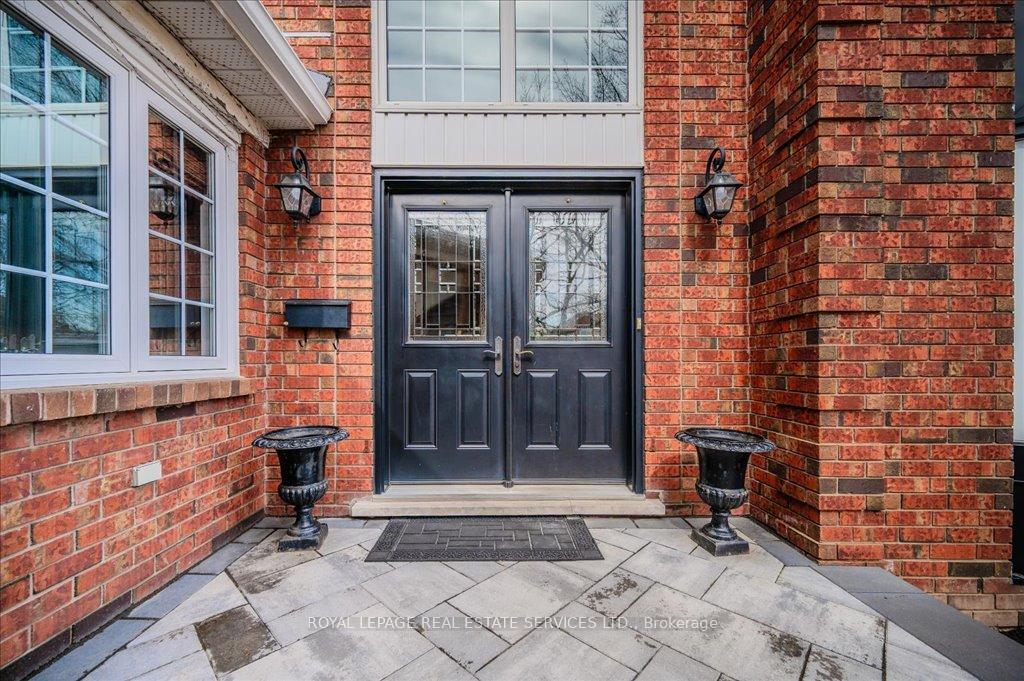
 See all 50 photos
Property history
Facts and features
- BasementFinished
- Age of home31–50 years
- Water, sewerMunicipal
- HeatingForced air
- Hardwood floors
- Fireplace
- Central air
The homeDetached, 2-storey, Age 31–50 years
- Type: Detached
- Style: 2-storey
- Age: 31–50 years
- Living space: 2,500–3,000 sq ft
- Basement: Full, finished
- Special designation: Accessibility
InsideFireplace Yes, family room, natural gas, Hardwood, Tile, Broadloom, Main level
- Fireplace: Yes, family room, natural gas
- Flooring: Hardwood, Tile, Broadloom
- Laundry: Main level
- Features: Storage, water heater owned, auto garage door remote, central vacuum
- Rooms above ground: 10
- Rooms in the basement: 2
- Bedrooms: 4 + 1 in the basement
- Bathrooms: 4
- Kitchens: 1
- Family room: Yes
Outside and lotBrick, Asphalt shingle, Poured concrete
- Exterior: Brick
- Roof: Asphalt shingle
- Foundation: Poured concrete
- Other structures: Shed
- Size: 50 × 118.11 ft
- Zoning: RL5
Parking2 Garage, Attached, Private double
- Spaces: 2 Garage
- Garage: Attached
- Driveway: Private double
Heating, water and powerForced air, gas, Central air, Municipal water
- Heating: Forced air, gas
- Cooling: Central air
- Water: Municipal water
- Sewer: Municipal sewer
- Natural gas: Available
- Hydro: Available
- Cable: Available
- Telephone: Available
Costs and taxesTaxes $7,282 a year, HST No HST, Rental items None.
- Taxes, 2024: $7,282 a year
- HST: No HST
- Rental items: None.
Included in the saleAll light fixtures and window coverings, ge built-in dishwasher, samsung built-in microwave, samsung refrigerator, ge profile stove, washer and dryer on pedestals, fridge and freezer in basement, bathroom mirrors, five ceiling fans (in breakfast area and upper level bathrooms), custom cabinetry in living room, electronic water softener, humidifier, central vacuum system plus attachments, hot water heater, two garage door openers plus remotes, garden shed., Not included None.
- Included: All light fixtures and window coverings, ge built-in dishwasher, samsung built-in microwave, samsung refrigerator, ge profile stove, washer and dryer on pedestals, fridge and freezer in basement, bathroom mirrors, five ceiling fans (in breakfast area and upper level bathrooms), custom cabinetry in living room, electronic water softener, humidifier, central vacuum system plus attachments, hot water heater, two garage door openers plus remotes, garden shed.
- Not included: None.
NearbyPark, rec./commun.centre, public transit, school, golf, hospital
- Close to: Park, rec./commun.centre, public transit, school, golf, hospital
Listing detailsW12068609, Sold, Apr 8, 2025
- MLS® number: W12068609
- Status: Sold
- Listed on: Apr 8, 2025
- Days on market: 36
- Updated: May 14, 2025
- Possession: Flexible
- Occupied by: Owner
- Listing brokerage: ROYAL LEPAGE REAL ESTATE SERVICES LTD.
About this home
1360 Wheelwright Road, Oakville (Glen Abbey), ON L6M 2Z2
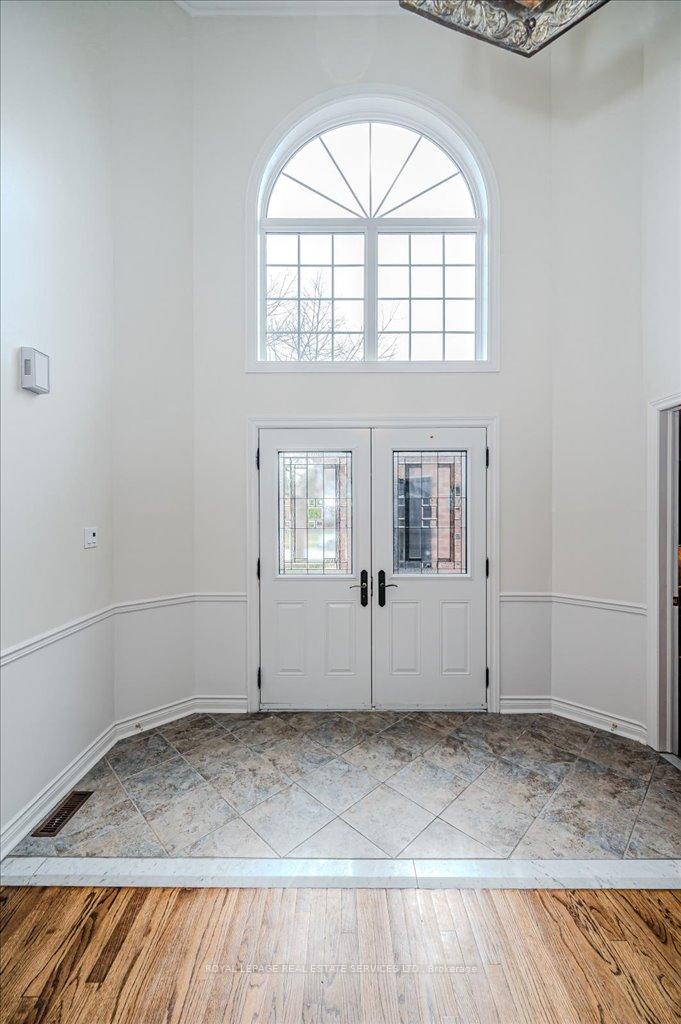
Welcome to sought-after Glen Abbey! Brimming with curb appeal, this 4+1 bedroom, 3+1 bathroom Mattamy executive residence is nestled in one of Oakville's most desirable neighbourhoods. The inviting exterior, highlighted by a striking natural stone walkway and porch, sets the stage for the charm and warmth found within. Step inside to a grand two-storey foyer that opens onto beautifully maintained hardwood flooring across the main level. Designed for both family living and entertaining, the layout features formal living and dining rooms, a private office, and an inviting family room enhanced by classic wainscoting and a cozy gas fireplace. The gourmet kitchen boasts timeless oak cabinetry, a subway tile backsplash, walk-in pantry, and a sun-drenched breakfast area with a French door walk-out to the backyard. Upstairs, the oversized primary bedroom features double door entry, a walk-in closet, a secondary closet for added storage, and a spa-inspired four-piece ensuite with a soaker tub and glass-enclosed shower. Three additional well-sized bedrooms and a four-piece main bathroom complete the upper level. The professionally finished basement offers incredible versatility with a sprawling recreation area, fifth bedroom, three-piece bathroom, and generous storage space. Notable updates include an owned hot water heater (2024), attic insulation upgraded to R50-R60 (2022), roof and eavestroughs (2021), front walkway (2021), central air conditioner (2020), furnace (2014), and windows (2009). Situated within walking distance of top-rated schools, Glen Abbey Community Centre, parks, scenic trails, and everyday conveniences, this home truly has it all. Commuters will appreciate the easy access to highways, public transit, and the GO Train.
Ask about this home
A HOMEH agent will answer your questions about this home.
Around this home
Daily convenience, out of 100, from the distances below
Schools nearby
School rating, out of 10.
Helpful calculators
Your HOMEH agent

"I would see it this week."