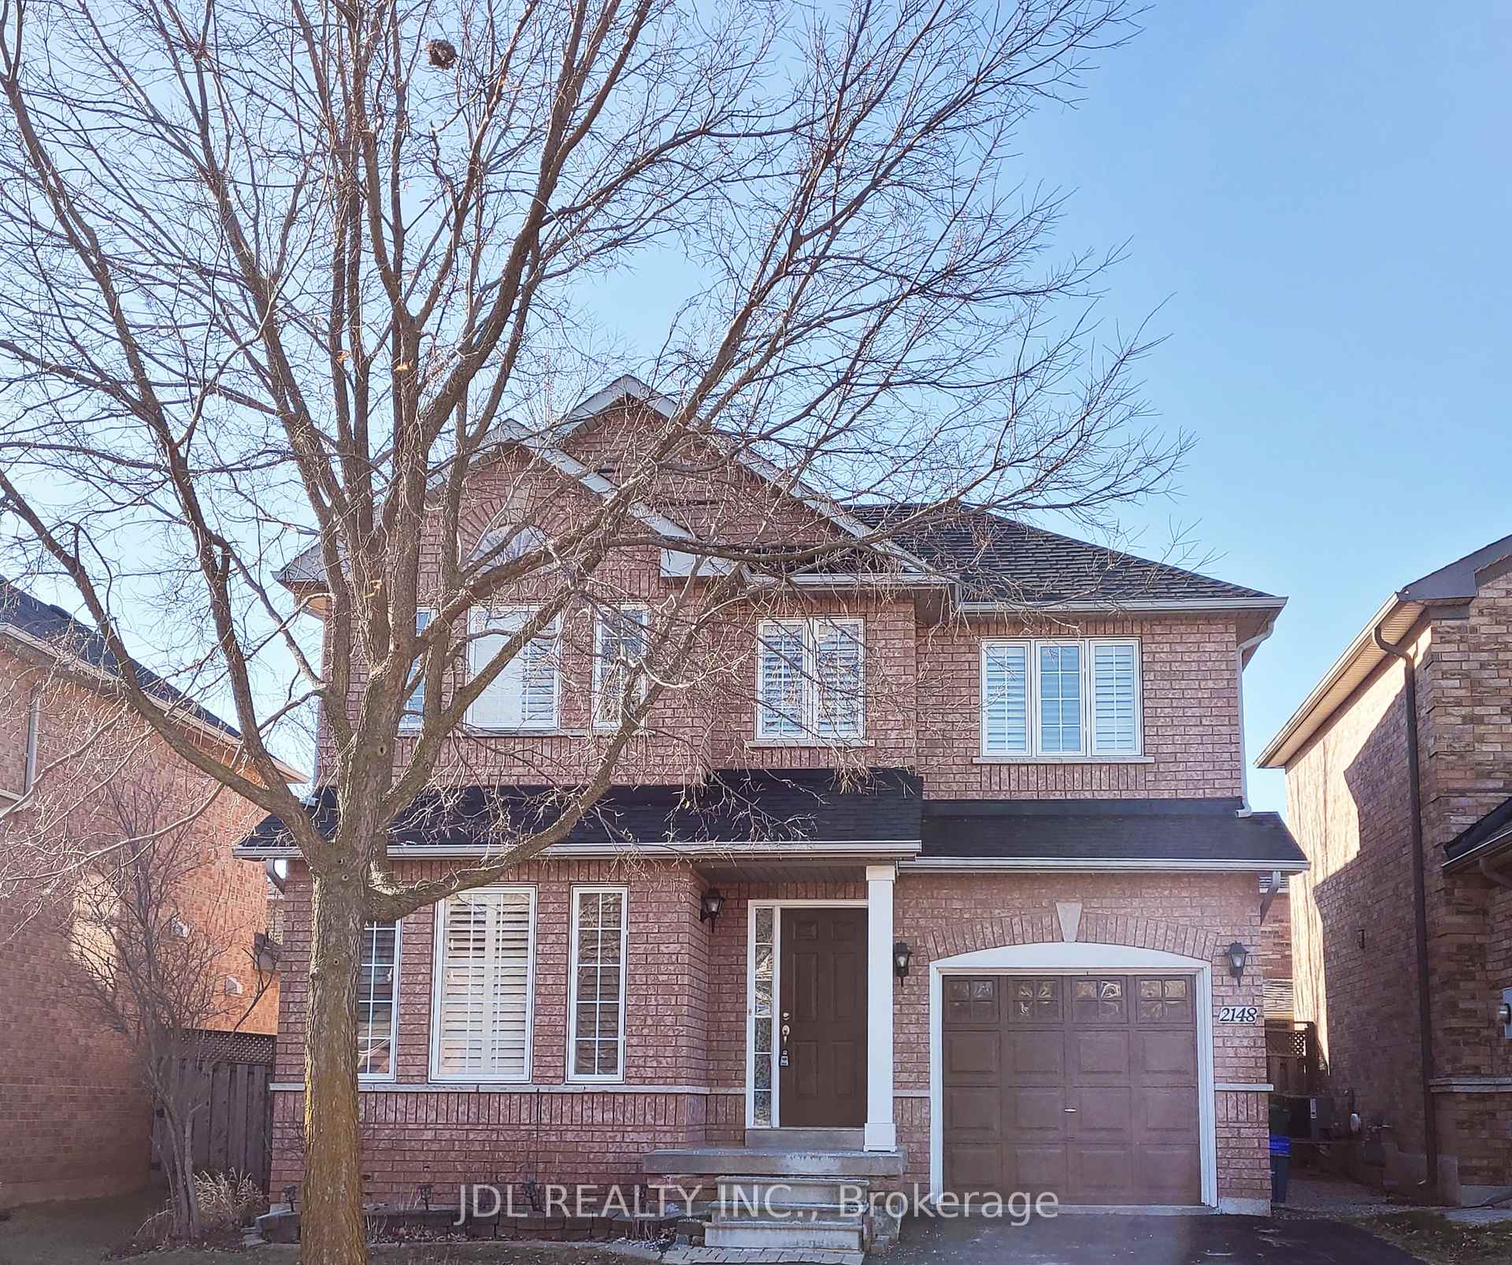
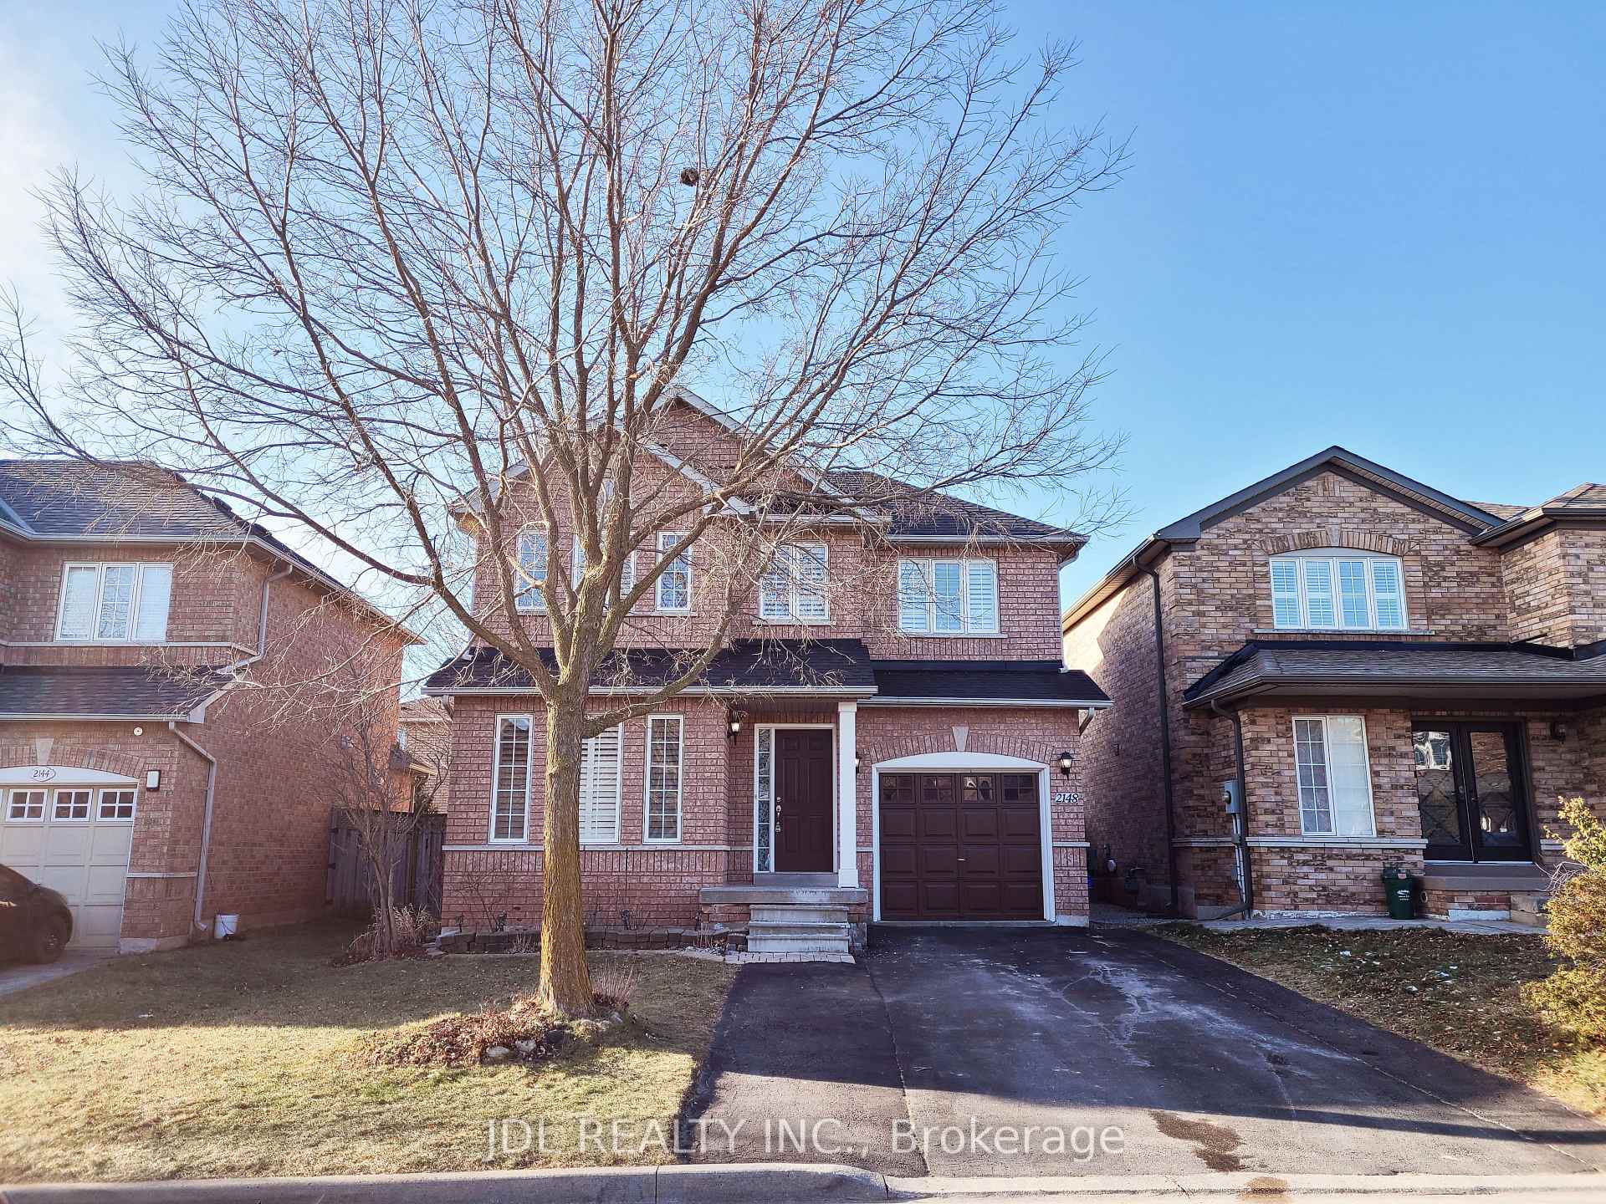
Front of 2148 Village Squire Lane

2148 Village Squire Lane
Oakville (Westmount)
Detached Rented
1/28
Front of 2148 Village Squire Lane

2148 Village Squire Lane
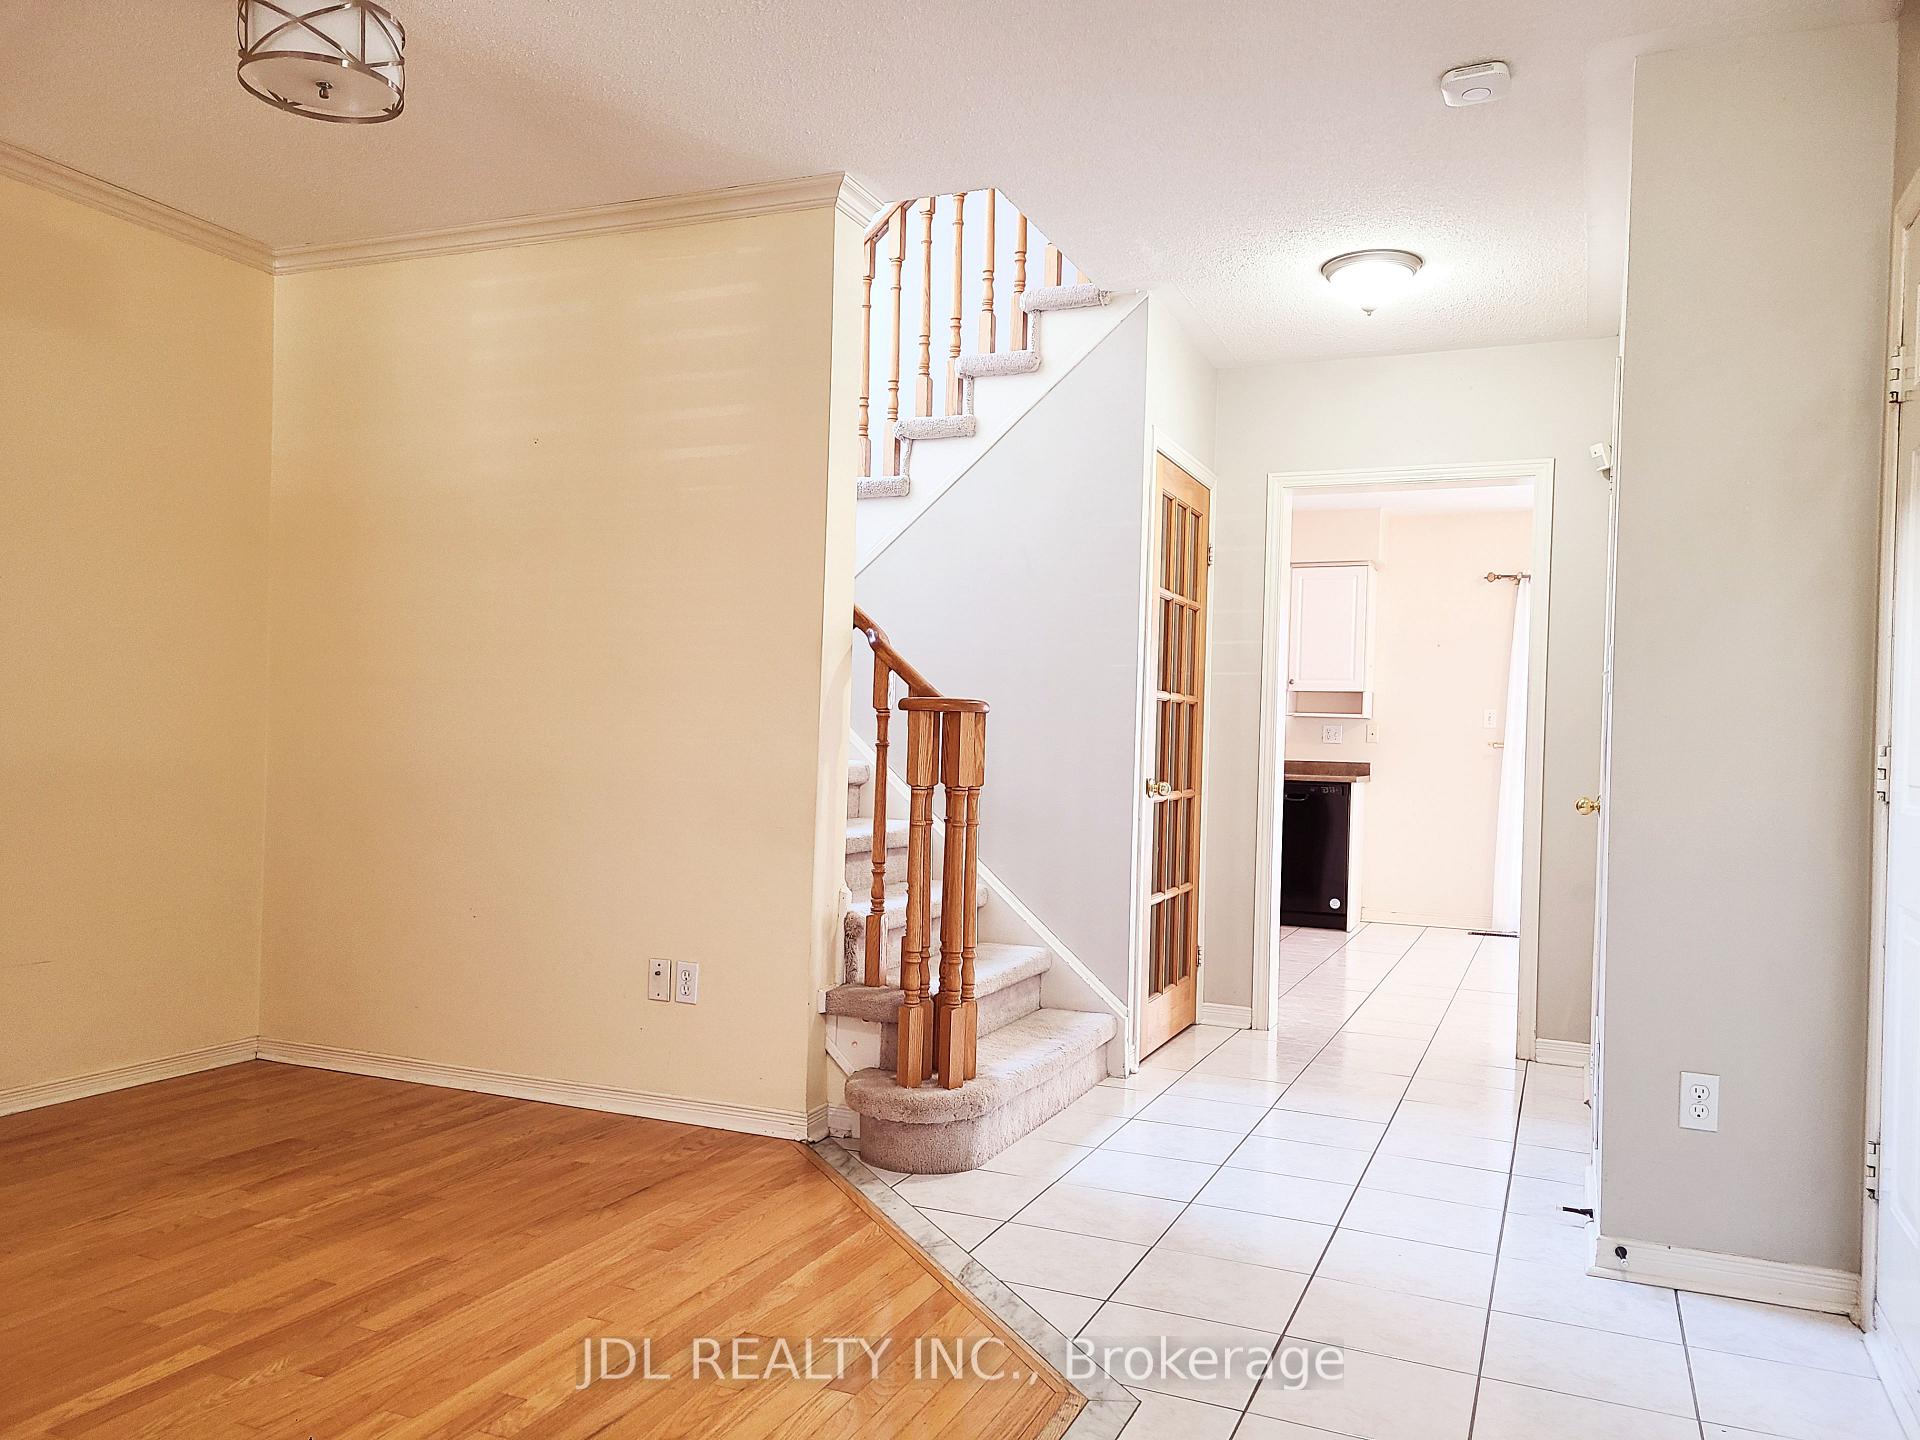
Oakville (Westmount)
Detached Rented
Photo 2 of 28 – 2148 Village Squire Lane, OakvillePhoto 3 of 28 – 2148 Village Squire Lane, OakvillePhoto 4 of 28 – 2148 Village Squire Lane, OakvillePhoto 5 of 28 – 2148 Village Squire Lane, OakvilleSee all 28 photos
Asked for: $3,400Rented Mar 27, 2025

Included in rent: Water Heater, Parking

3 Bedrooms
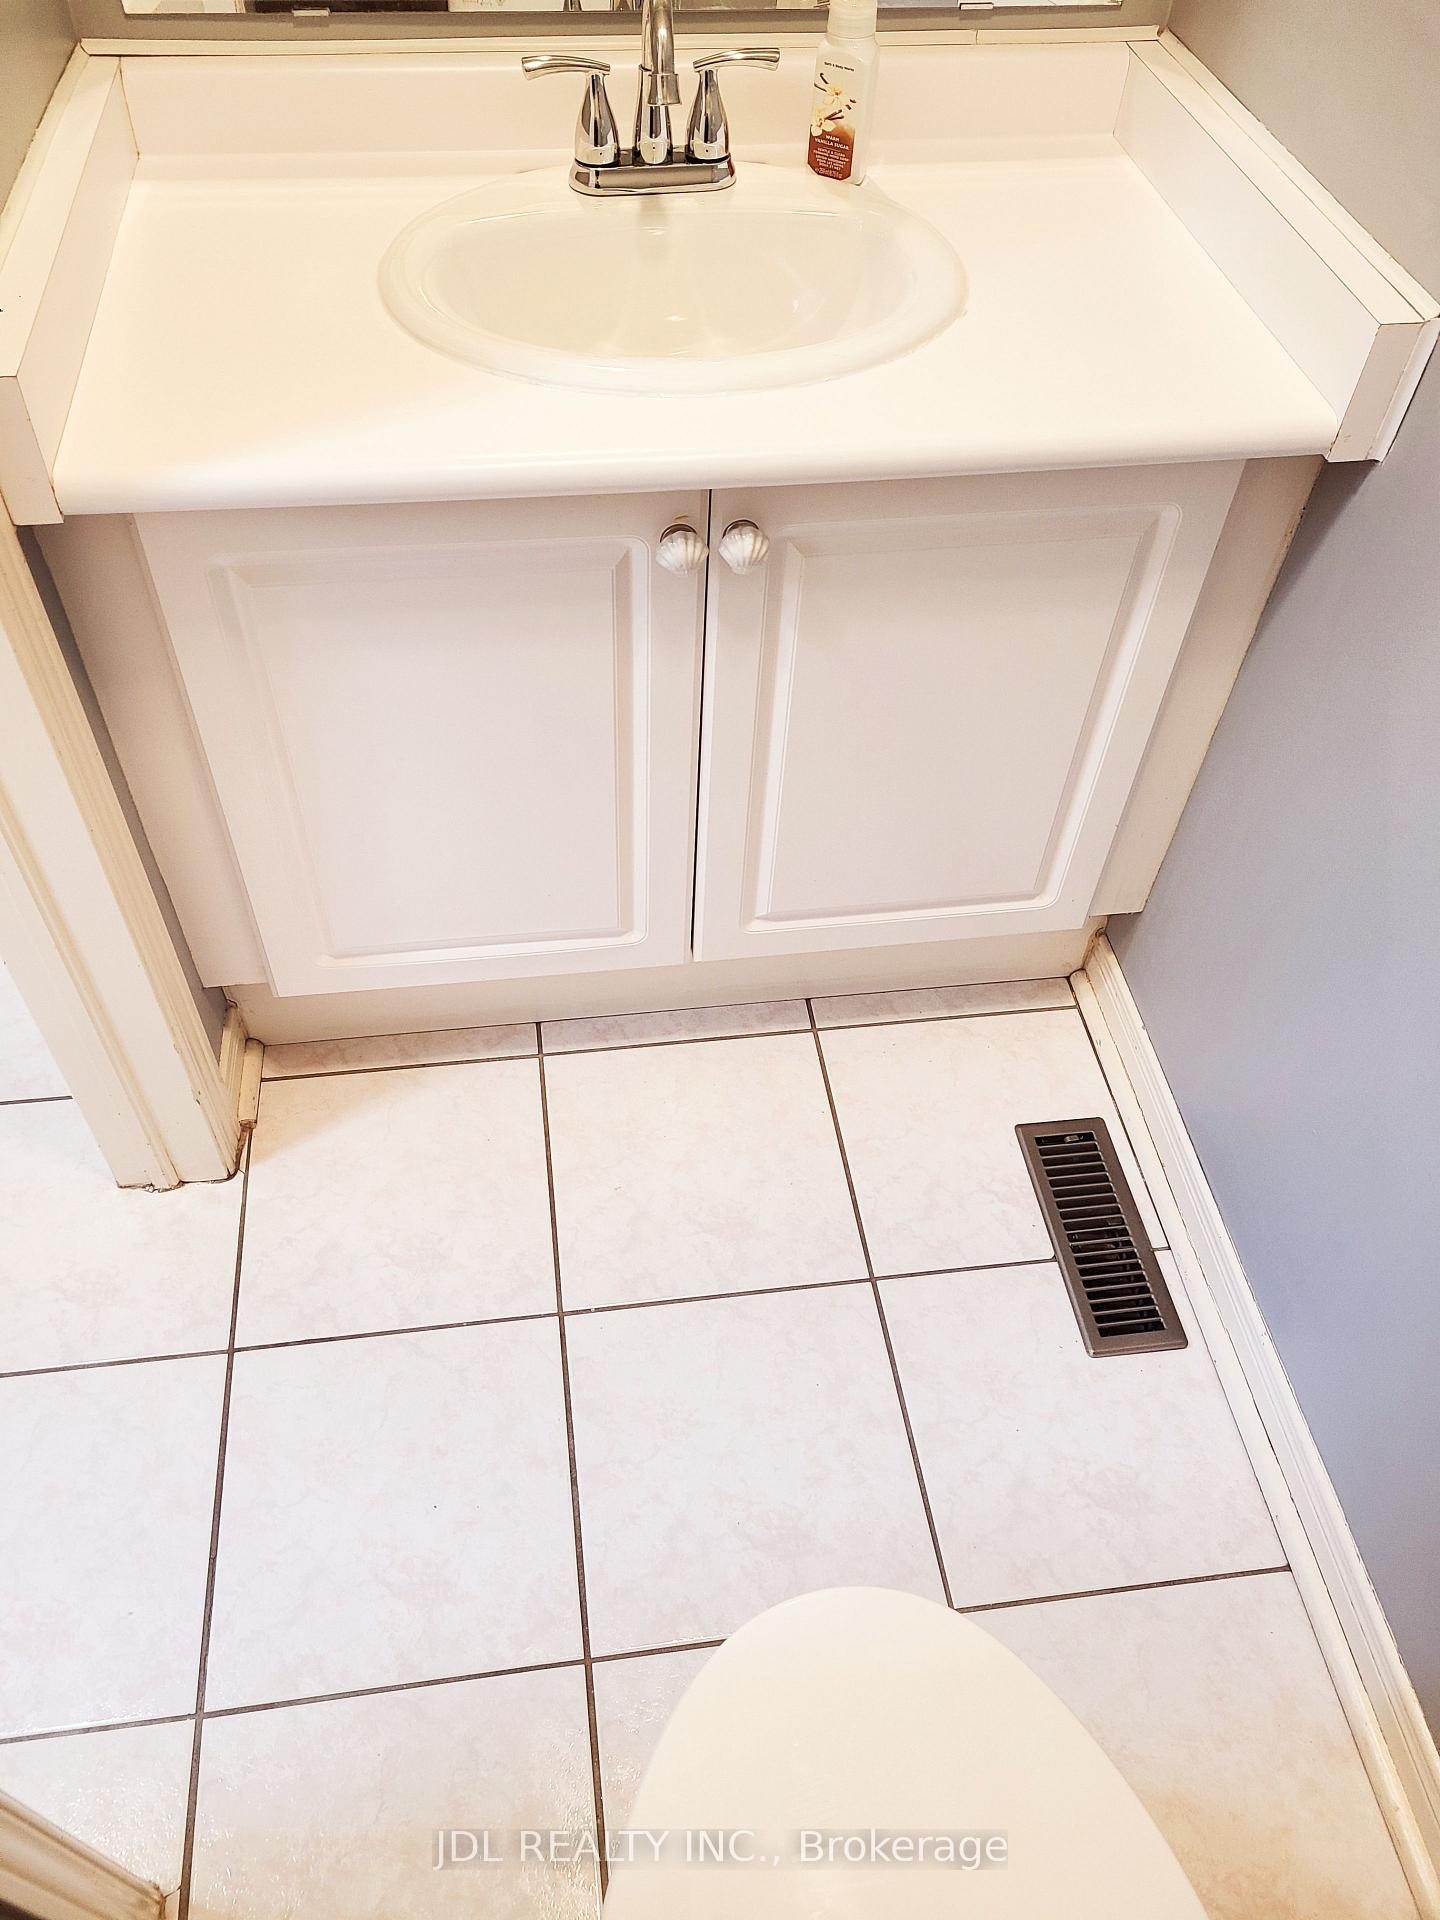
3 Bathrooms
1 Garage
1.5K–2K sq.ft
Entire Home
— Unit

Property history

Facts and features

  • BasementFinished
  • Lease term12 months
  • FurnishedUnfurnished
  • Age of home16–30 years
What stands out
  • Central air
The homeDetached, 2-storey, Age 16–30 years
  • Type: Detached
  • Style: 2-storey
  • Age: 16–30 years
  • Living space: 1,500–2,000 sq ft
  • Basement: Finished
InsideIn basement, Water heater owned, Rooms above ground 7
  • Laundry: In basement
  • Features: Water heater owned
Rooms
  • Rooms above ground: 7
  • Bedrooms: 3
  • Bathrooms: 3
  • Kitchens: 1
  • Family room: Yes
Outside and lotBrick, Asphalt shingle, Concrete
  • Exterior: Brick
  • Roof: Asphalt shingle
  • Foundation: Concrete
Parking1 Garage, Built-in, Available
  • Spaces: 1 Garage
  • Garage: Built-in
  • Driveway: Available
Heating, water and powerForced air, gas, Central air, Municipal water
  • Heating: Forced air, gas
  • Cooling: Central air
  • Water: Municipal water
  • Sewer: Municipal sewer
Rent and termsRent $3,400 a month, Entire property, Unfurnished
  • Rent: $3,400 a month
  • Space for rent: Entire property
  • Furnished: Unfurnished
  • Lease: 12 months
  • Paid: Monthly
  • Rent includes: Water heater, parking
  • Deposit: Required
  • Credit check: Required
  • Employment letter: Required
  • Rental application: Required
  • References: Required
NearbyHospital, library, public transit, rec./commun.centre, park, school
  • Close to: Hospital, library, public transit, rec./commun.centre, park, school
Listing detailsW11919873, Rented, Jan 13, 2025
  • MLS® number: W11919873
  • Status: Rented
  • Listed on: Jan 13, 2025
  • Days on market: 73
  • Updated: Mar 27, 2025
  • Possession: Immediately
  • Occupied by: Vacant
  • Listing brokerage: JDL REALTY INC.

About this home

2148 Village Squire Lane, Oakville (Westmount), ON L6M 3W8

Water Heater OwnedHospitalLibraryPublic TransitRec./Commun.CentrePark

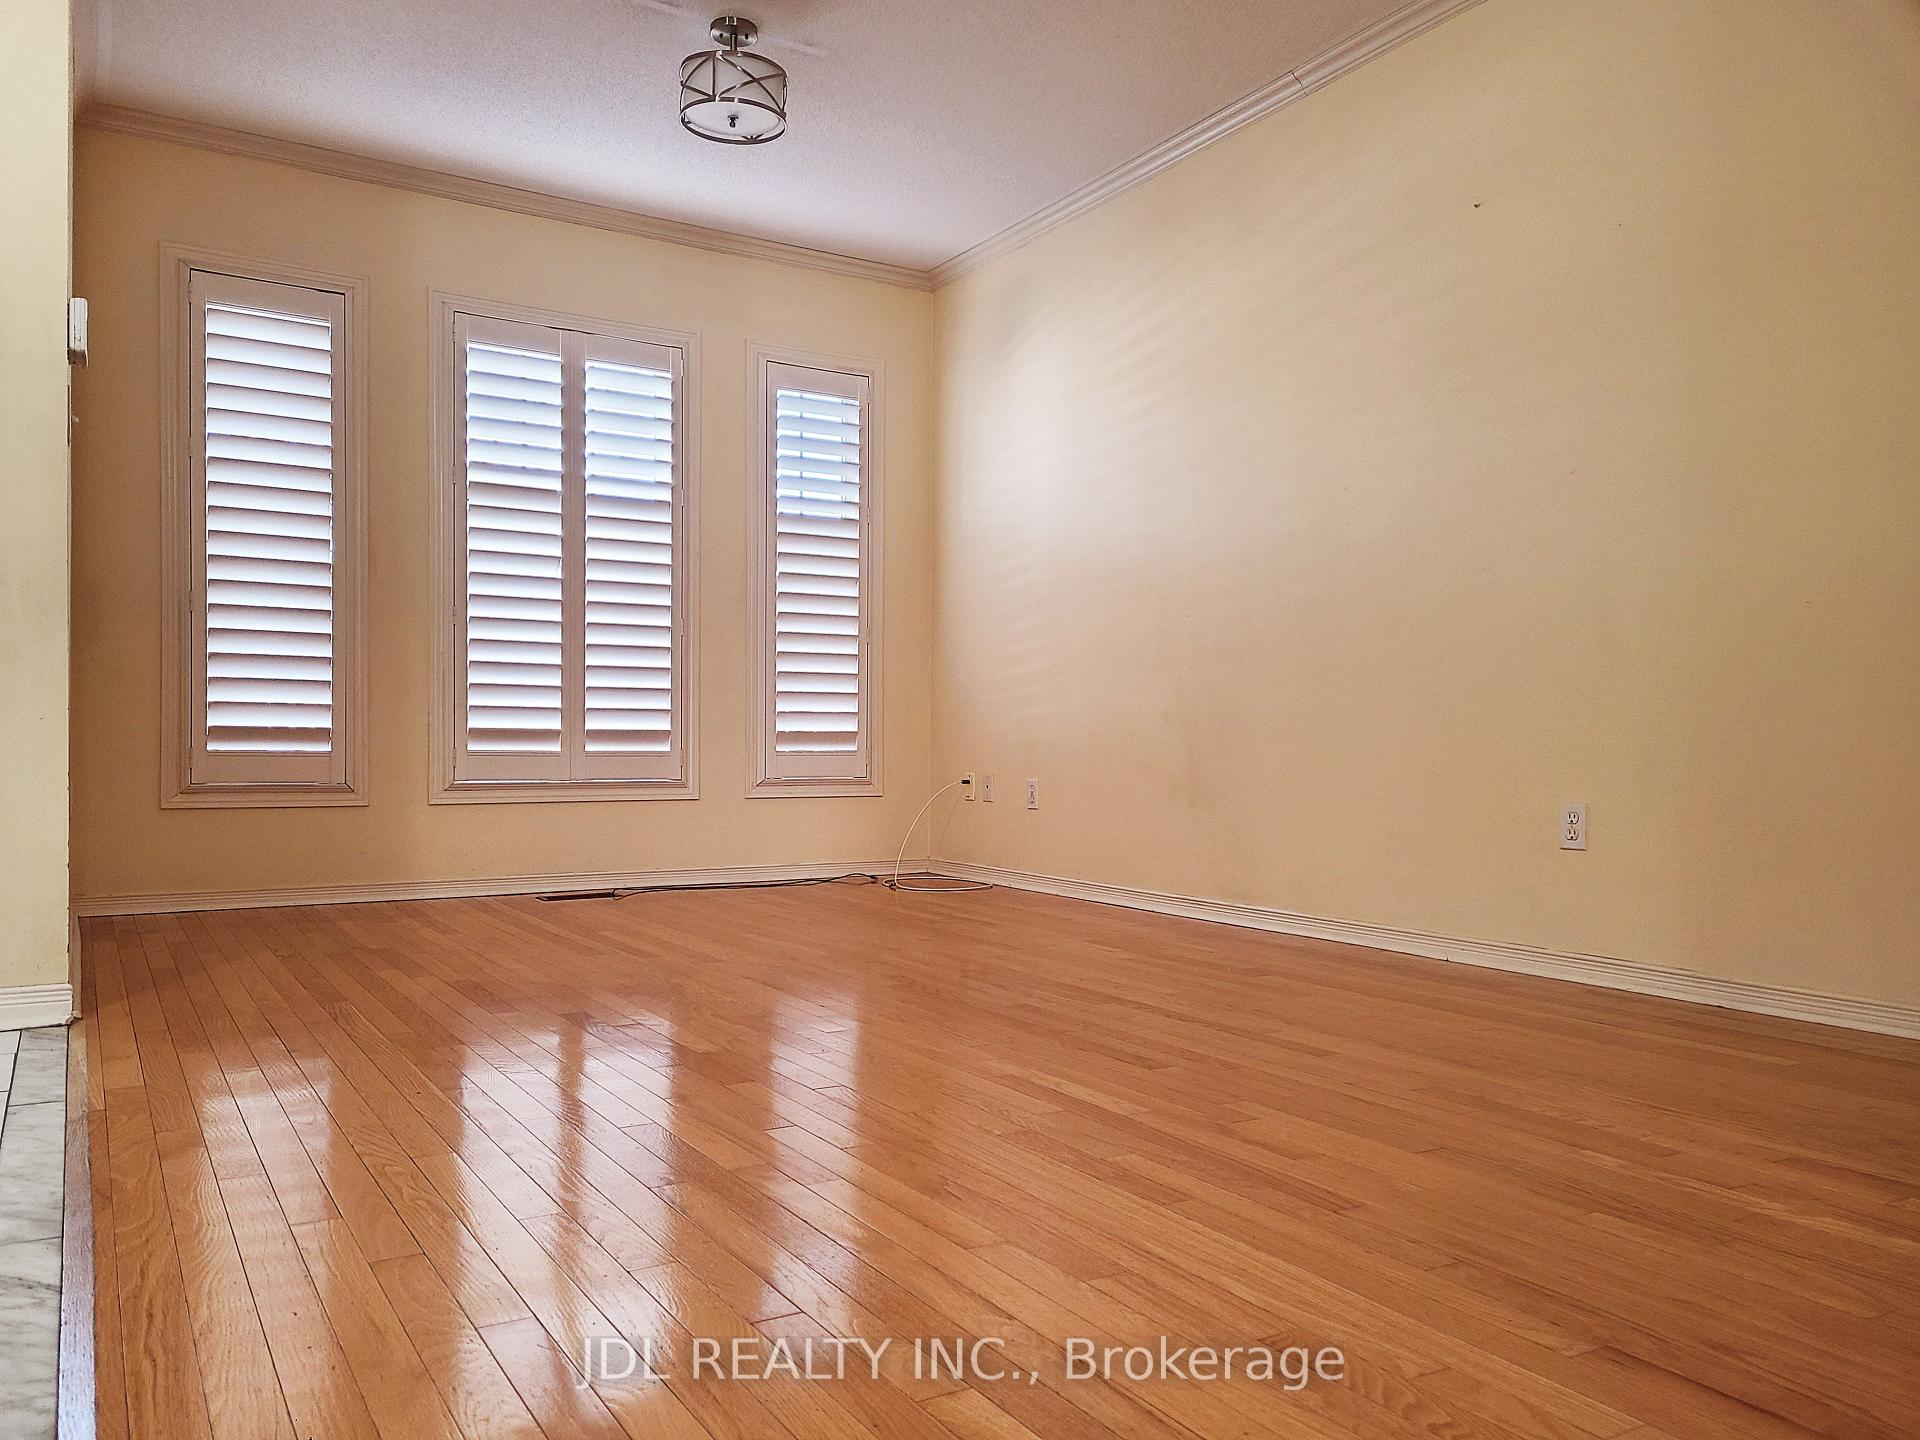
Welcome to a home that blends modern living with the peace and beauty of nature! Located in one of Oakville's most desirable neighborhoods, this house offers the ideal setting for families who appreciate top-quality education, outdoor activities, and ultimate convenience. If you value top high schools and a tranquil environment surrounded by nature, this home is perfect for you. Just steps away from shopping, dining, and entertainment options, it also offers easy access to major highways (QEW, 403) and GO Transit for commuters. Nature lovers will be delighted by the proximity to stunning parks and green spaces, including West Oak Trails Park, Glen Abbey Park, and Lions Valley Park. These parks are perfect for outdoor activities, picnics, and leisurely walks. The area is home to a wide variety of restaurants, cafes, and eateries offering diverse cuisines, ensuring there's something for everyone. Additionally, the community is close to entertainment venues, theaters, and cultural attractions, providing endless opportunities for fun and relaxation. Designed with family living in mind, this charming home features an open-concept layout with large windows, flooding the space with natural light. With 3 spacious bedrooms and 2.5 bathrooms, each family member has their own private retreat while still coming together in the inviting, shared living areas. The large backyard is ideal for children to play, family gatherings, or BBQs, offering a safe and enjoyable outdoor space. Whether you're relaxing indoors or enjoying the fresh air outside, this home is the perfect place for families to grow and thrive.

Ask about this home

A HOMEH agent will answer your questions about this home.

Ask a question

Around this home

West Oak Trail Blvd./Postmaster Dr.
78Errands
32Parks
93Schools

Daily convenience, out of 100, from the distances below

ParkGlen Abbey Park18 min walk1.1 km
GroceryCircle K11 min walk667 m
SchoolGarth Webb Secondary School6 min walk390 m
PharmacyPharmasave15 min walk936 m
Cafés & foodTim Hortons · 8 within 1 km11 min walk662 m
Gym & rec centreGlen Abbey Recreation Centre18 min walk1.1 km
LibraryOakville Public Library - Glen Abbey Branch17 min walk1.1 km
WalkDriveStraight-line distance, open map data
Grocery0.7 km
Park1.1 km
Coffee0.7 km
Dining0.9 km
Gym1.1 km

Schools nearby

School rating, out of 10.

Garth Webb Secondary Schoolsecondary · Public · 0.4 km
8.5/10Excellent
St. John Paul II Catholic Elementary Schoolelementary · Catholic · 0.7 km
5.8/10Fair
St. Joan of Arc Catholic Elementary Schoolelementary · Catholic · 0.9 km
8.4/10Excellent
Contact agent

Helpful calculators

Rent vs buy
Affordability
Mortgage
Down payment
Stress test
CMHC insurance

Your HOMEH agent

KimHOMEH agent · Oakville

"I would see it this week."

Ask Kim

© 2026 HOMEH Inc., Brokerage · RECO Registration #6000380 · 505 Highway 7 East, Unit 308, Thornhill, ON L3T 7T1 · Listing data courtesy of the MLS® System of the listing brokerage, deemed reliable but not guaranteed.

Disclaimers and terms

HOMEH is operated by HOMEH Inc., a licensed Ontario real estate brokerage regulated by the Real Estate Council of Ontario (RECO) under the Trust in Real Estate Services Act, 2002 (TRESA). Under TRESA, consumers are entitled to the RECO Information Guide before entering into a representation agreement. Broker of Record Licence #5034208. Toronto Regional Real Estate Board Member #20004000.

Mortgage. Payment figures are estimates for illustration only, not an offer to lend; all financing is on approved credit (OAC). HOMEH Inc., Brokerage is not a mortgage broker, agent or lender; mortgage products and advice come from independent professionals licensed by the Financial Services Regulatory Authority of Ontario (FSRA).

Hestimate. Worked out with automated tools from recent nearby sales of similar homes. For information only, not an appraisal.

Accuracy. Listings, market data, photos, school, transit and neighbourhood information come from sources believed reliable, including the MLS® System and the Toronto Regional Real Estate Board (TRREB), but are not warranted accurate, current or complete. MLS® listing data is copyright TRREB. It must only be used by consumers with a bona fide interest in the purchase, sale or lease of real estate, and not for any commercial purpose.

Programs. Programs, incentives and benefits on this website are privately administered, may change or end without notice, and imply no government authority, endorsement or affiliation.

Not intended to solicit clients currently under contract with another brokerage.

The trademarks REALTOR®, REALTORS® and the REALTOR® logo are controlled by The Canadian Real Estate Association (CREA) and identify real estate professionals who are members of CREA. The trademarks MLS®, Multiple Listing Service® and the associated logos are owned by CREA and identify the quality of services provided by real estate professionals who are members of CREA. Used under licence.