

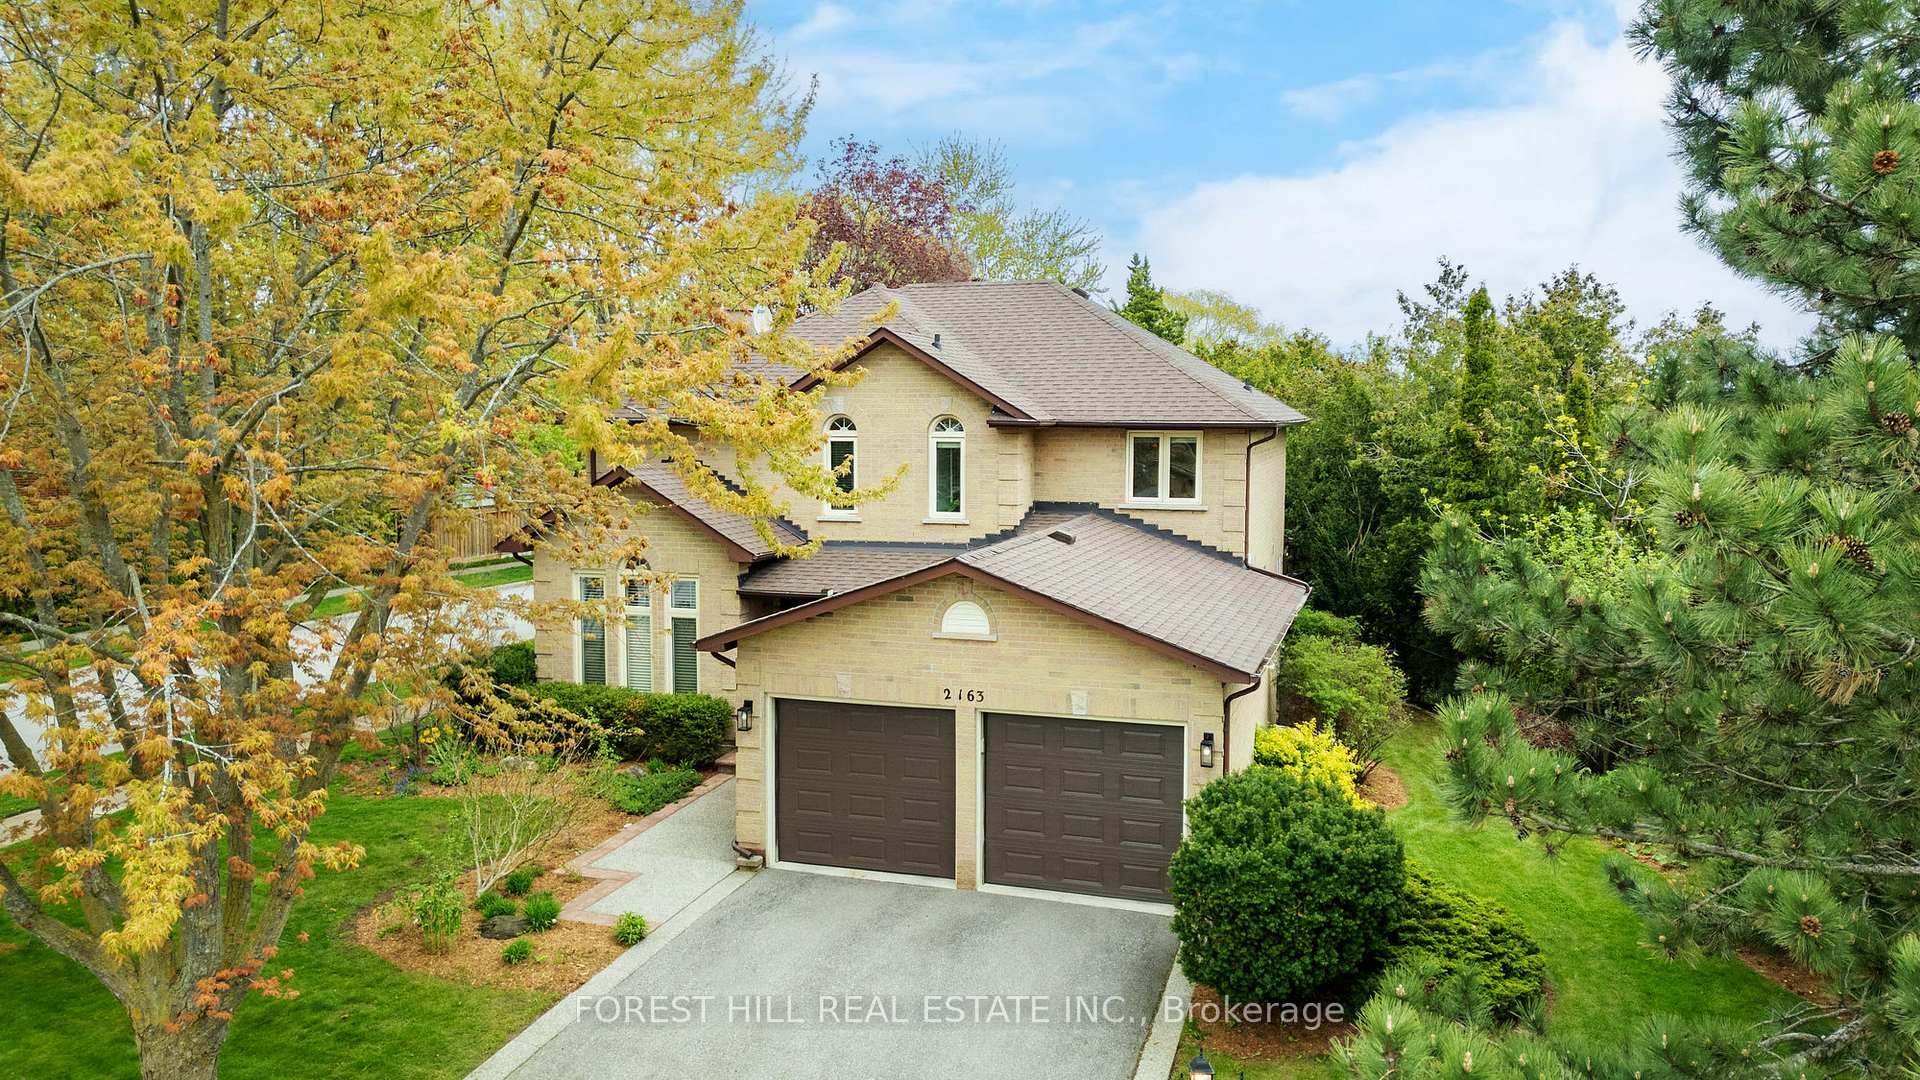
2163 Towne Boulevard
2163 Towne Boulevard
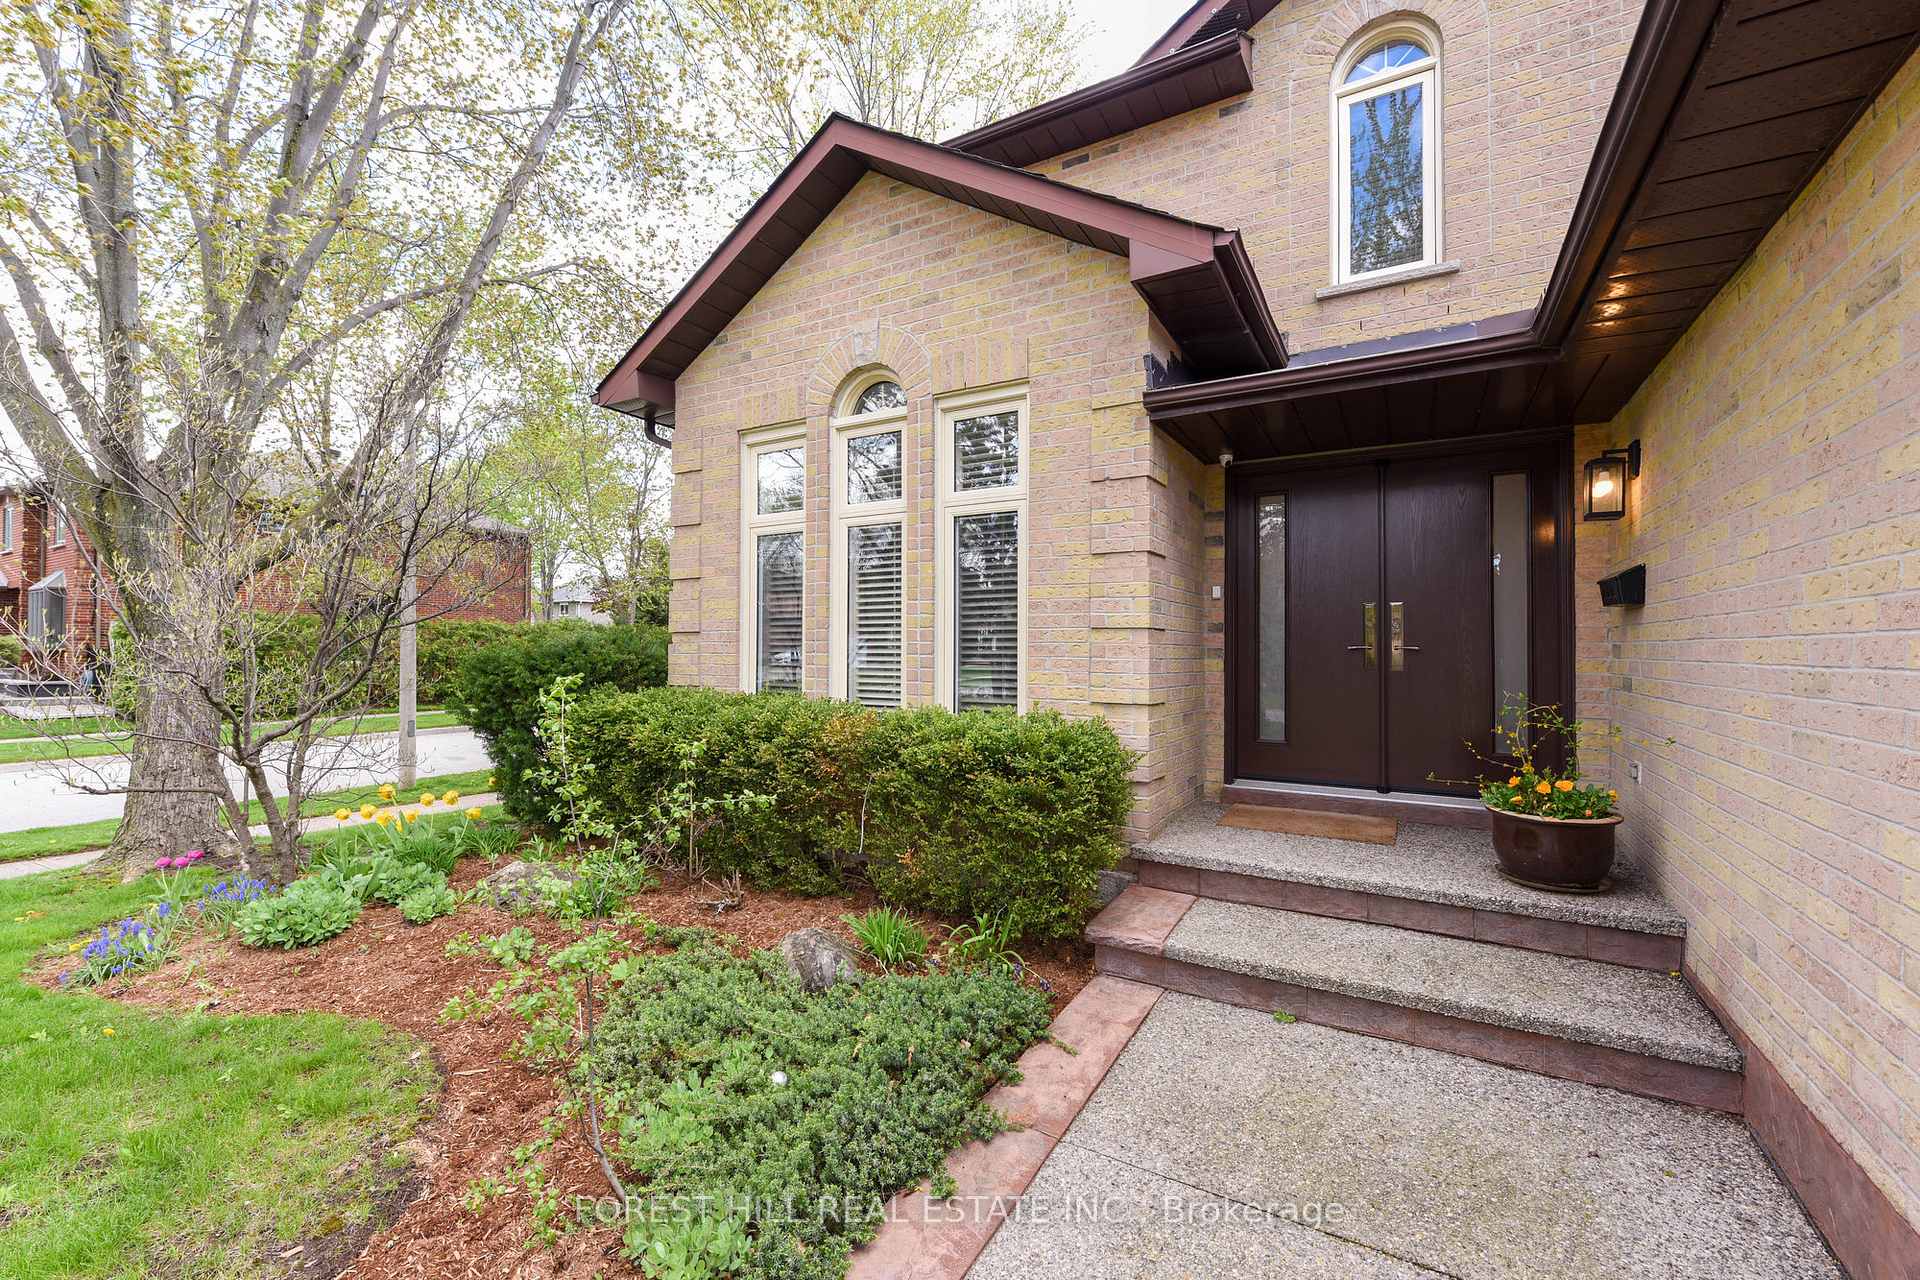 See all 40 photos
Property history
Facts and features
- BasementFinished
- Age of home31–50 years
- Water, sewerMunicipal
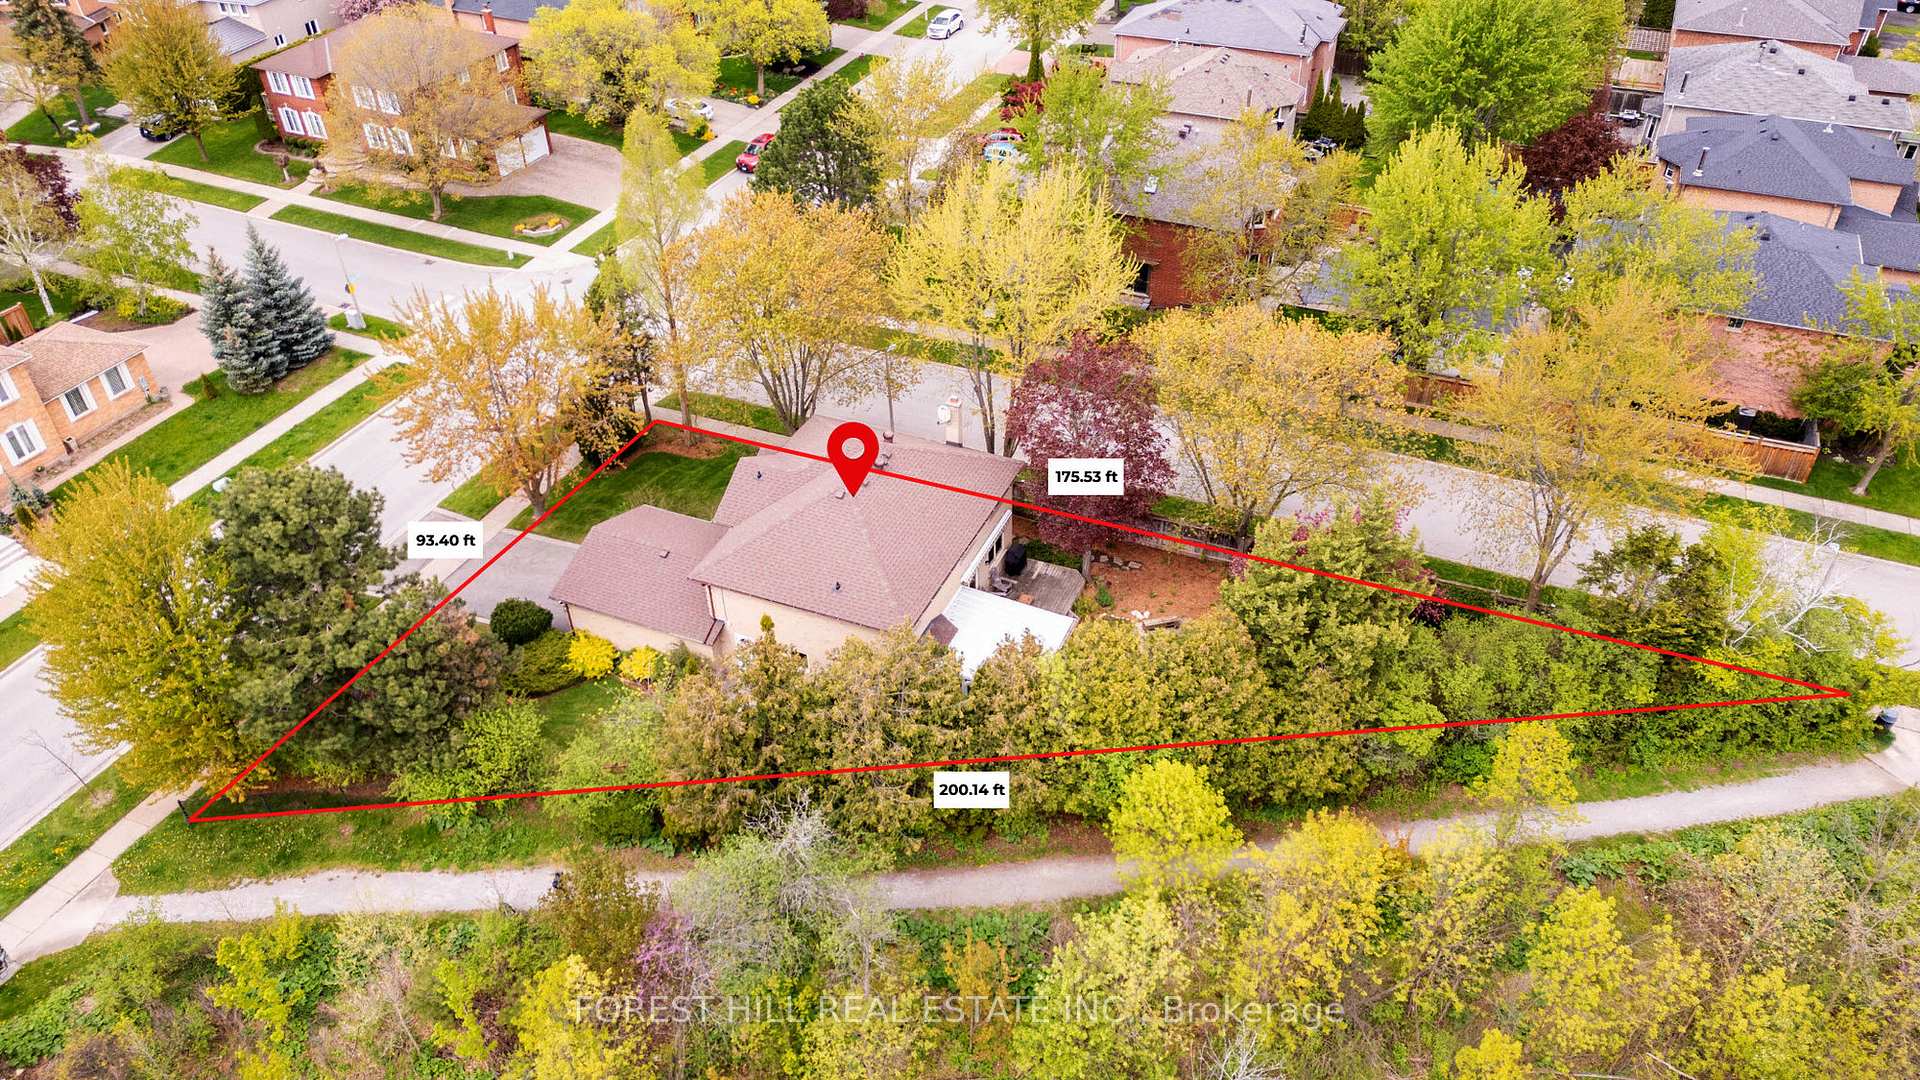
- Lot shapeIrregular
- Hardwood floors
- Fireplace
- Central air
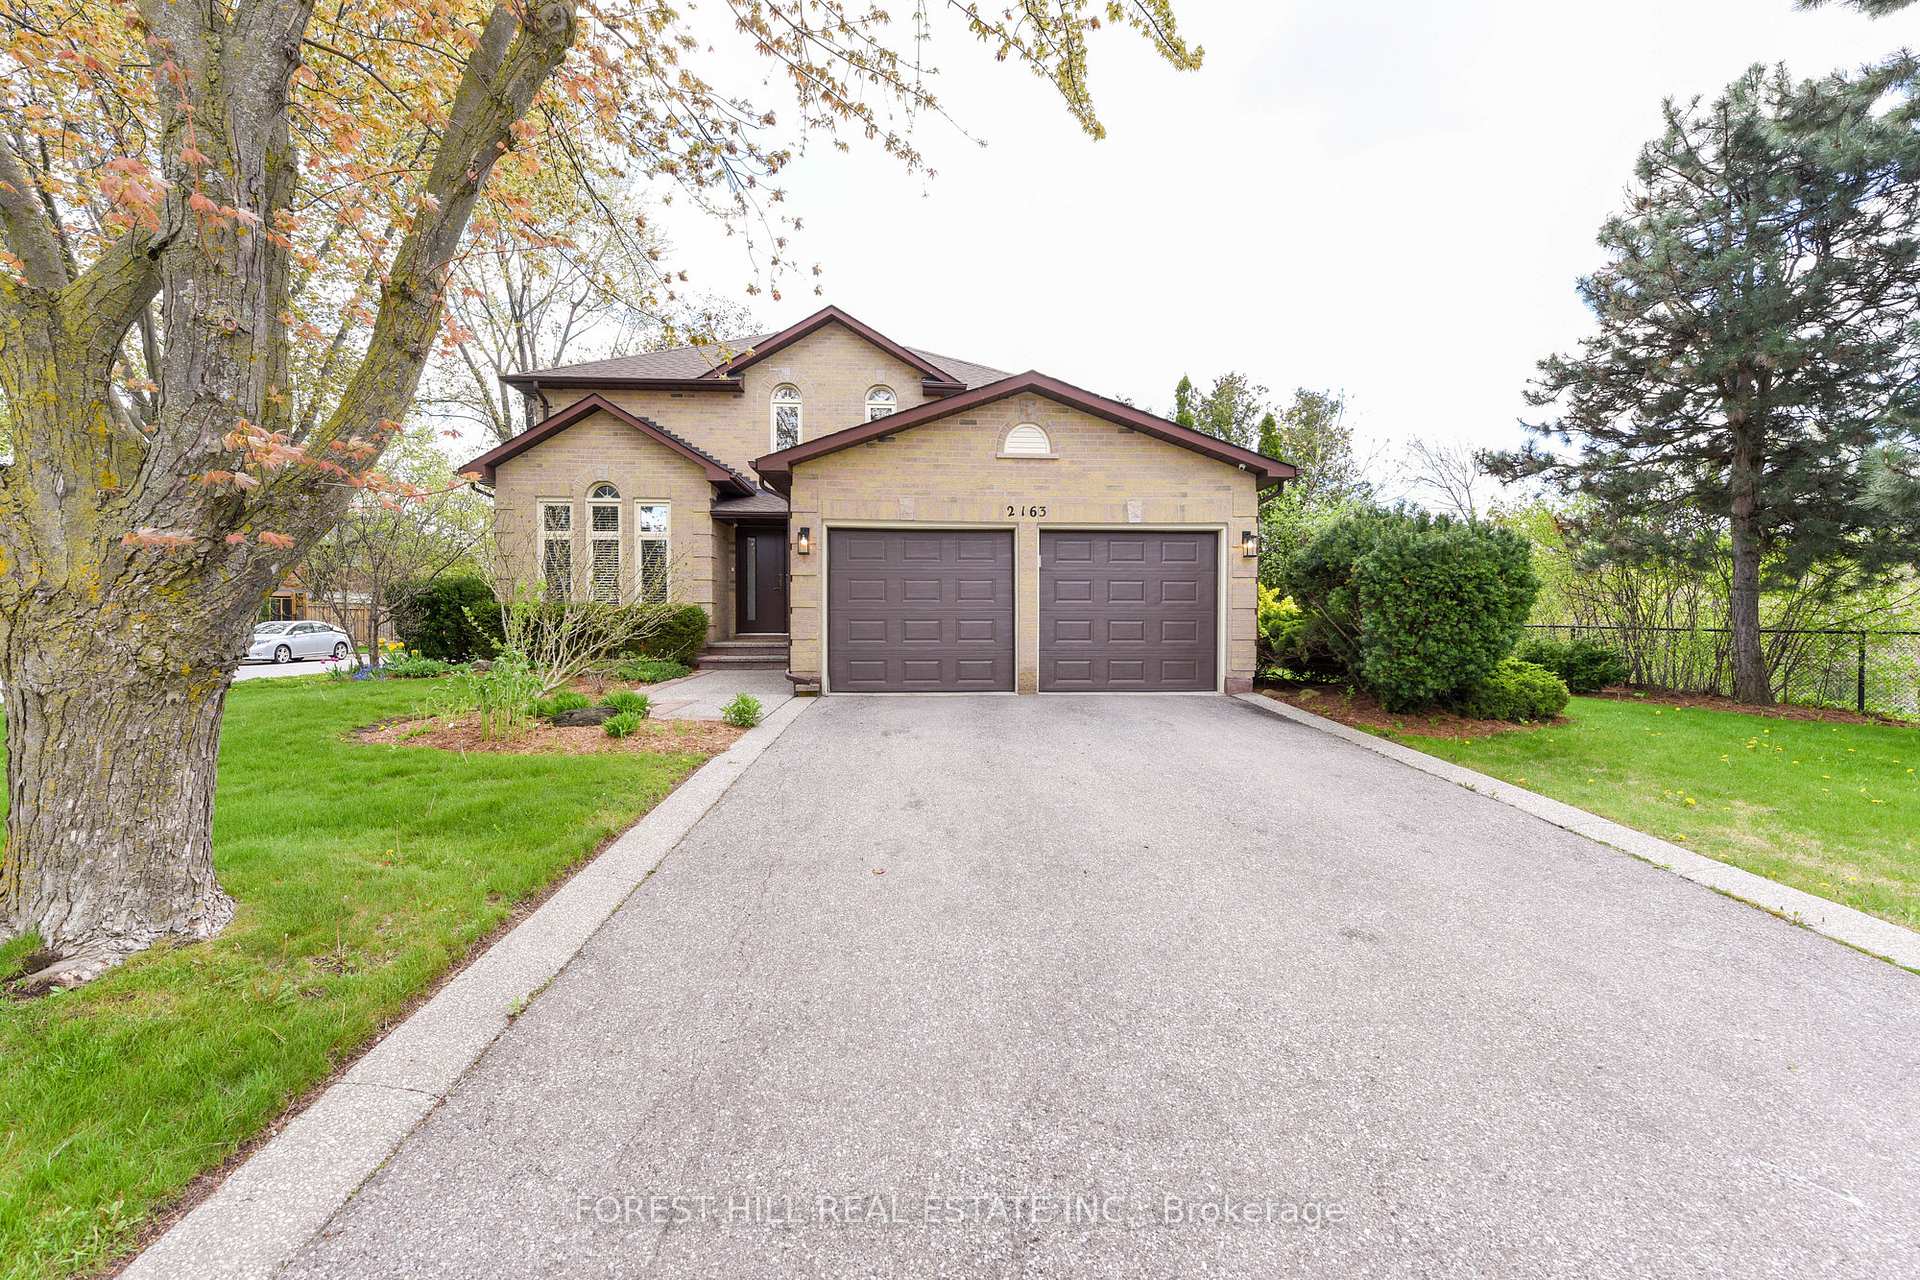
The homeDetached, 2-storey, Age 31–50 years
- Type: Detached
- Style: 2-storey
- Age: 31–50 years
- Living space: 2,000–2,500 sq ft
- Basement: Finished, full
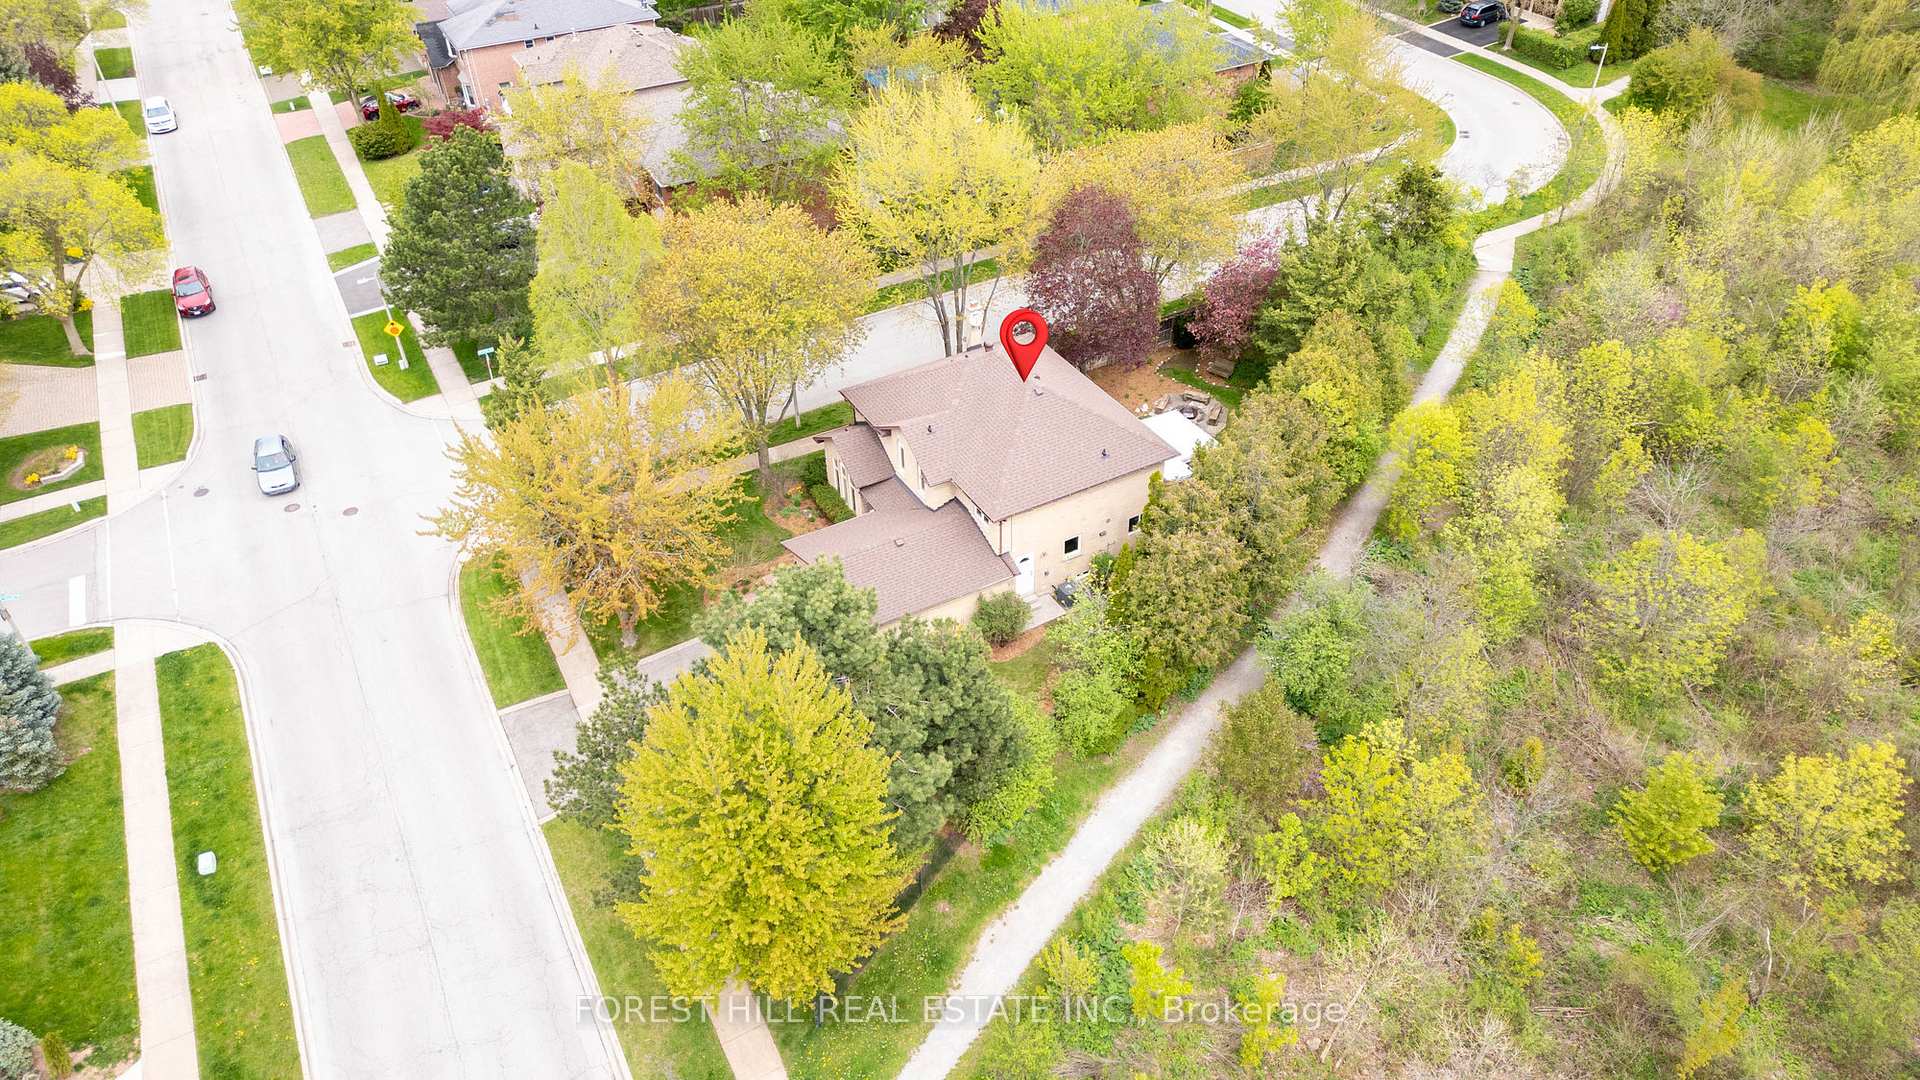
- View: Forest, park/greenbelt, trees/woods
InsideFireplace Yes, family room, Hardwood, Tile, Vinyl, Central vacuum
- Fireplace: Yes, family room
- Flooring: Hardwood, Tile, Vinyl
- Features: Central vacuum
- Security: Security system
- Rooms above ground: 8
- Rooms in the basement: 3
- Bedrooms: 4 + 1 in the basement
- Bathrooms: 4
- Kitchens: 1
- Family room: Yes
Outside and lotBrick, Asphalt shingle, Unknown
- Exterior: Brick
- Roof: Asphalt shingle
- Foundation: Unknown
- Features: Awnings, deck, landscaped, lawn sprinkler system, lighting, privacy
- Size: 93.24 × 167.03 ft
- Shape: Irregular
Parking2 Garage, Attached, Private double
- Spaces: 2 Garage
- Garage: Attached
- Driveway: Private double
Heating, water and powerForced air, gas, Central air, Municipal water
- Heating: Forced air, gas
- Cooling: Central air
- Water: Municipal water
- Sewer: Municipal sewer
- Natural gas: Available
- Hydro: Available
- Cable: Available
- Telephone: Available
Costs and taxesTaxes $6,701 a year, HST included in the price, Air conditioner
- Taxes, 2024: $6,701 a year
- HST: HST included in the price
- Rental items: Air conditioner
- Under contract: Air conditioner
Included in the saleFridge, gas cooking range, hood vent, dishwasher, clothes washer, clothes dryer, rainsoft cleanstart laundry system, fridge and wooden custom bar in the basement, reverse osmosis system, water softener, water heater, furnace, security cameras, cental vacuum, all elf's, natural gas bbq
- Included: Fridge, gas cooking range, hood vent, dishwasher, clothes washer, clothes dryer, rainsoft cleanstart laundry system, fridge and wooden custom bar in the basement, reverse osmosis system, water softener, water heater, furnace, security cameras, cental vacuum, all elf's, natural gas bbq
NearbyFenced yard, park, public transit, ravine, school, wooded/treed
- Close to: Fenced yard, park, public transit, ravine, school, wooded/treed
Listing detailsW11971502, Sold, Feb 13, 2025
- MLS® number: W11971502
- Status: Sold
- Listed on: Feb 13, 2025
- Days on market: 90
- Updated: May 14, 2025
- Possession: Flexible
- Occupied by: Owner
- Listing brokerage: FOREST HILL REAL ESTATE INC.
About this home
2163 Towne Boulevard, Oakville (River Oaks), ON L6H 5H1
A rare gem awaits in River Oaks, Oakville, yours to call home! This meticulously maintained 4+1 bedroom detached home offering over 3500 sq/ft of living space is a rare find located in one of Oakville's premier neighbourhoods - River Oaks, offering an exceptional lot size (93' x 200' x 175') and an unparalleled sense of privacy with no neighbours in sight! 5 unique features we love about this home: Unmatched Lot & Privacy: Nestled on an oversized lot, this property provides an expansive backyard retreat with no direct neighbours, creating a serene escape in the heart of Oakville. Nature at Your Doorstep: Backing onto a scenic trail and lush parkland, enjoy direct access to nature, walking paths, and endless outdoor adventures right from your backyard. Sunroom Oasis: The bright and airy sunroom offers a tranquil space to unwind year-round, perfect for morning coffee or evening relaxation while taking in breathtaking views. Impeccably Maintained: Pride of ownership is evident throughout, with meticulous upkeep ensuring a move-in-ready experience for discerning buyers. Exclusive & Peaceful Living: This home offers an unmatched blend of space, privacy, and nature, making it ideal for families seeking a retreat-like setting while still being close to top-rated schools, amenities, and commuter routes. Don't miss this rare opportunity to own a truly one-of-a-kind property in the desirable River Oaks Neighbourhood!
Ask about this home
A HOMEH agent will answer your questions about this home.
Around this home
Daily convenience, out of 100, from the distances below
Schools nearby
School rating, out of 10.
Helpful calculators
Your HOMEH agent

"I would see it this week."