

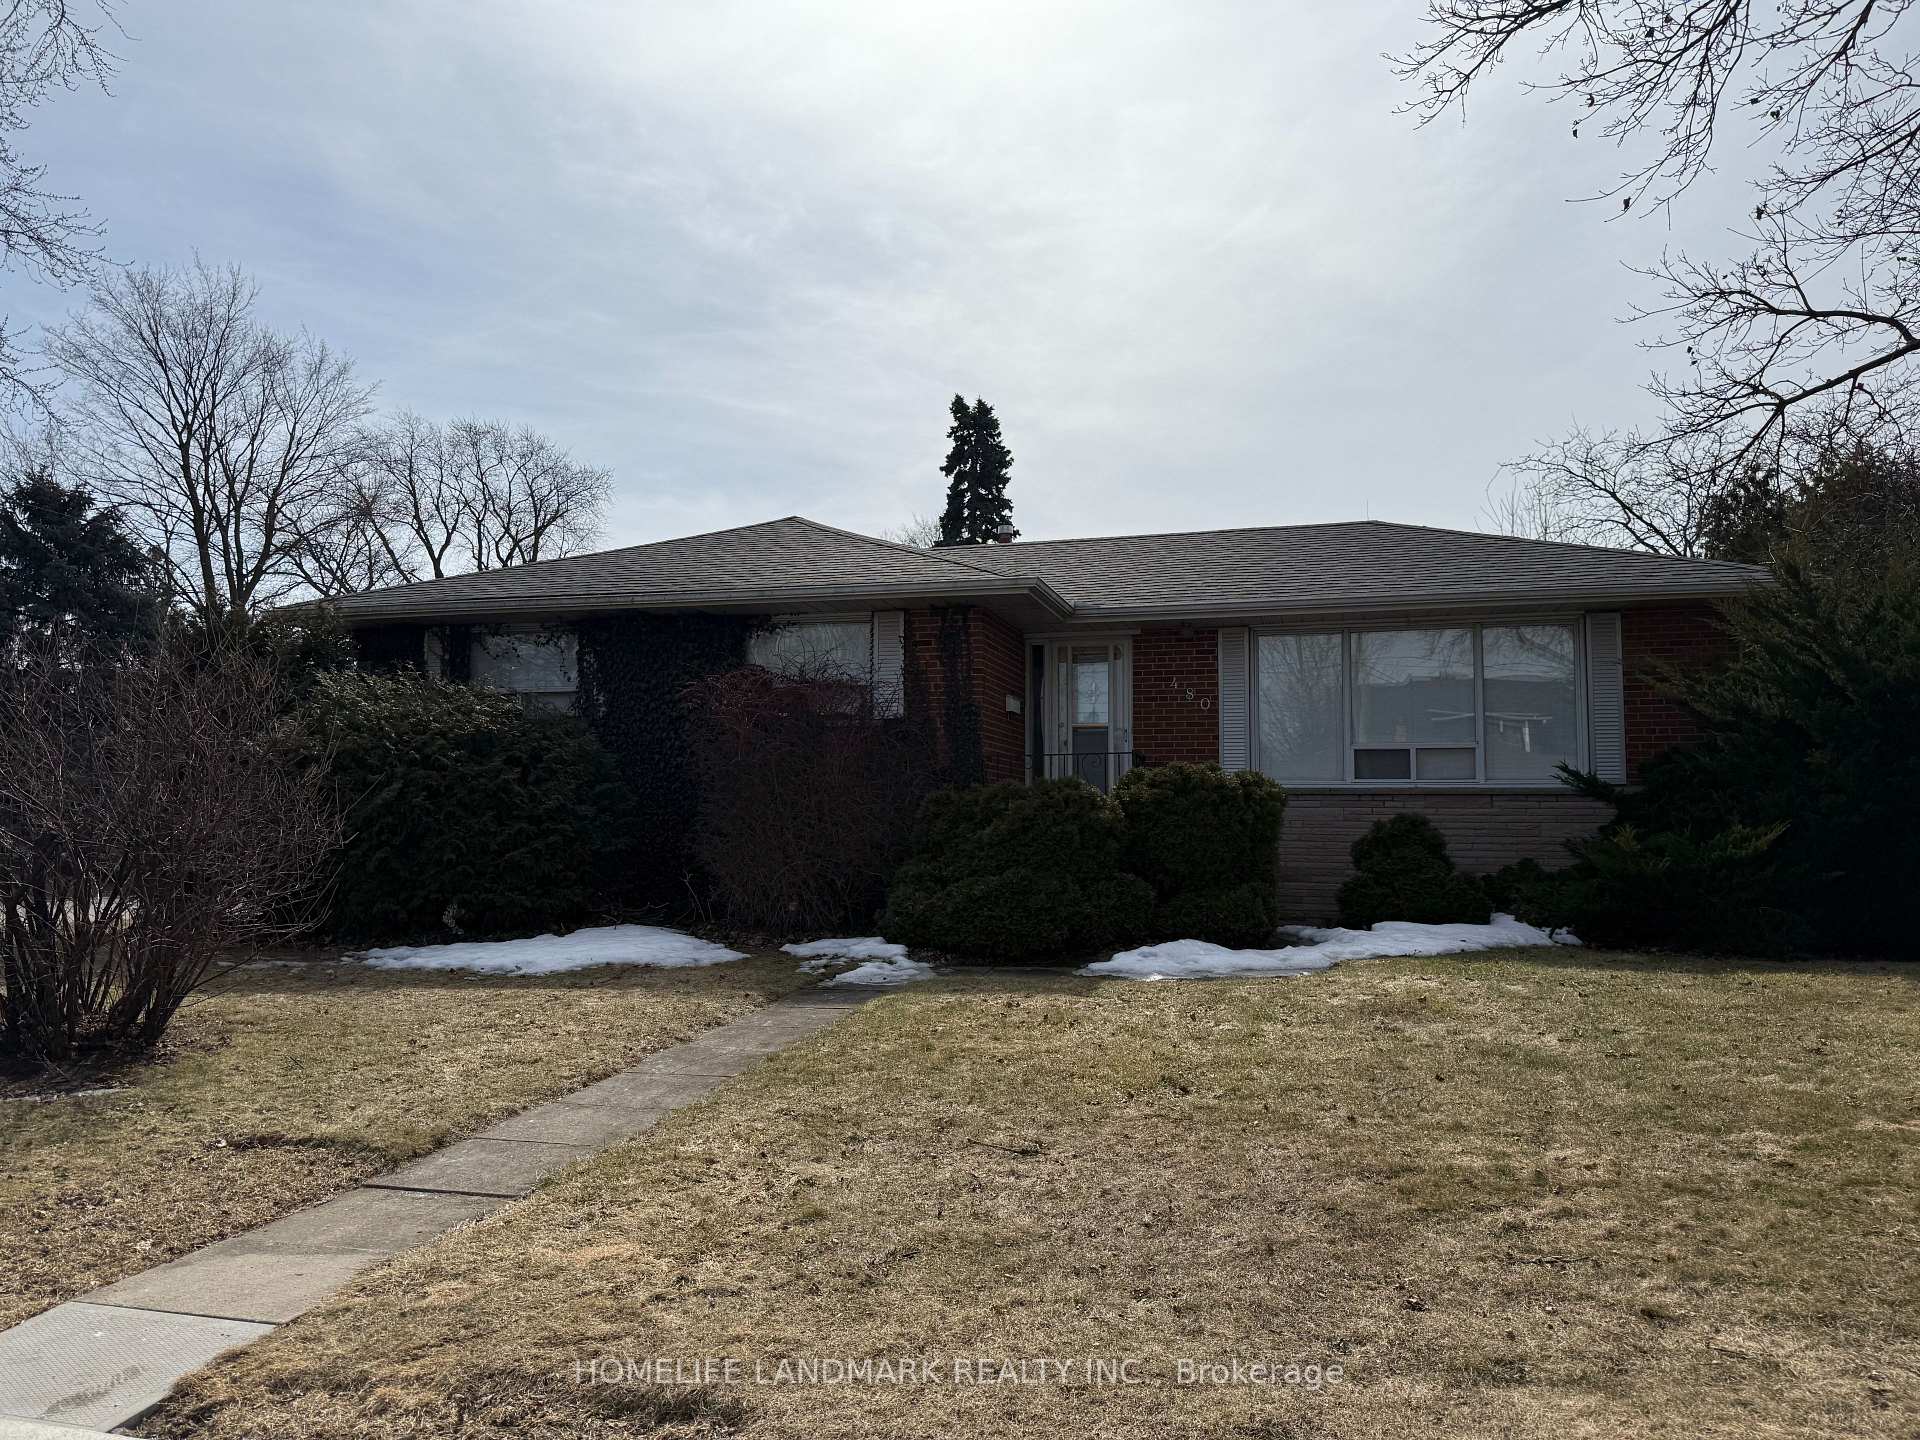
480 Lees Lane
Detached Rented
1/20480 Lees Lane
Detached Rented
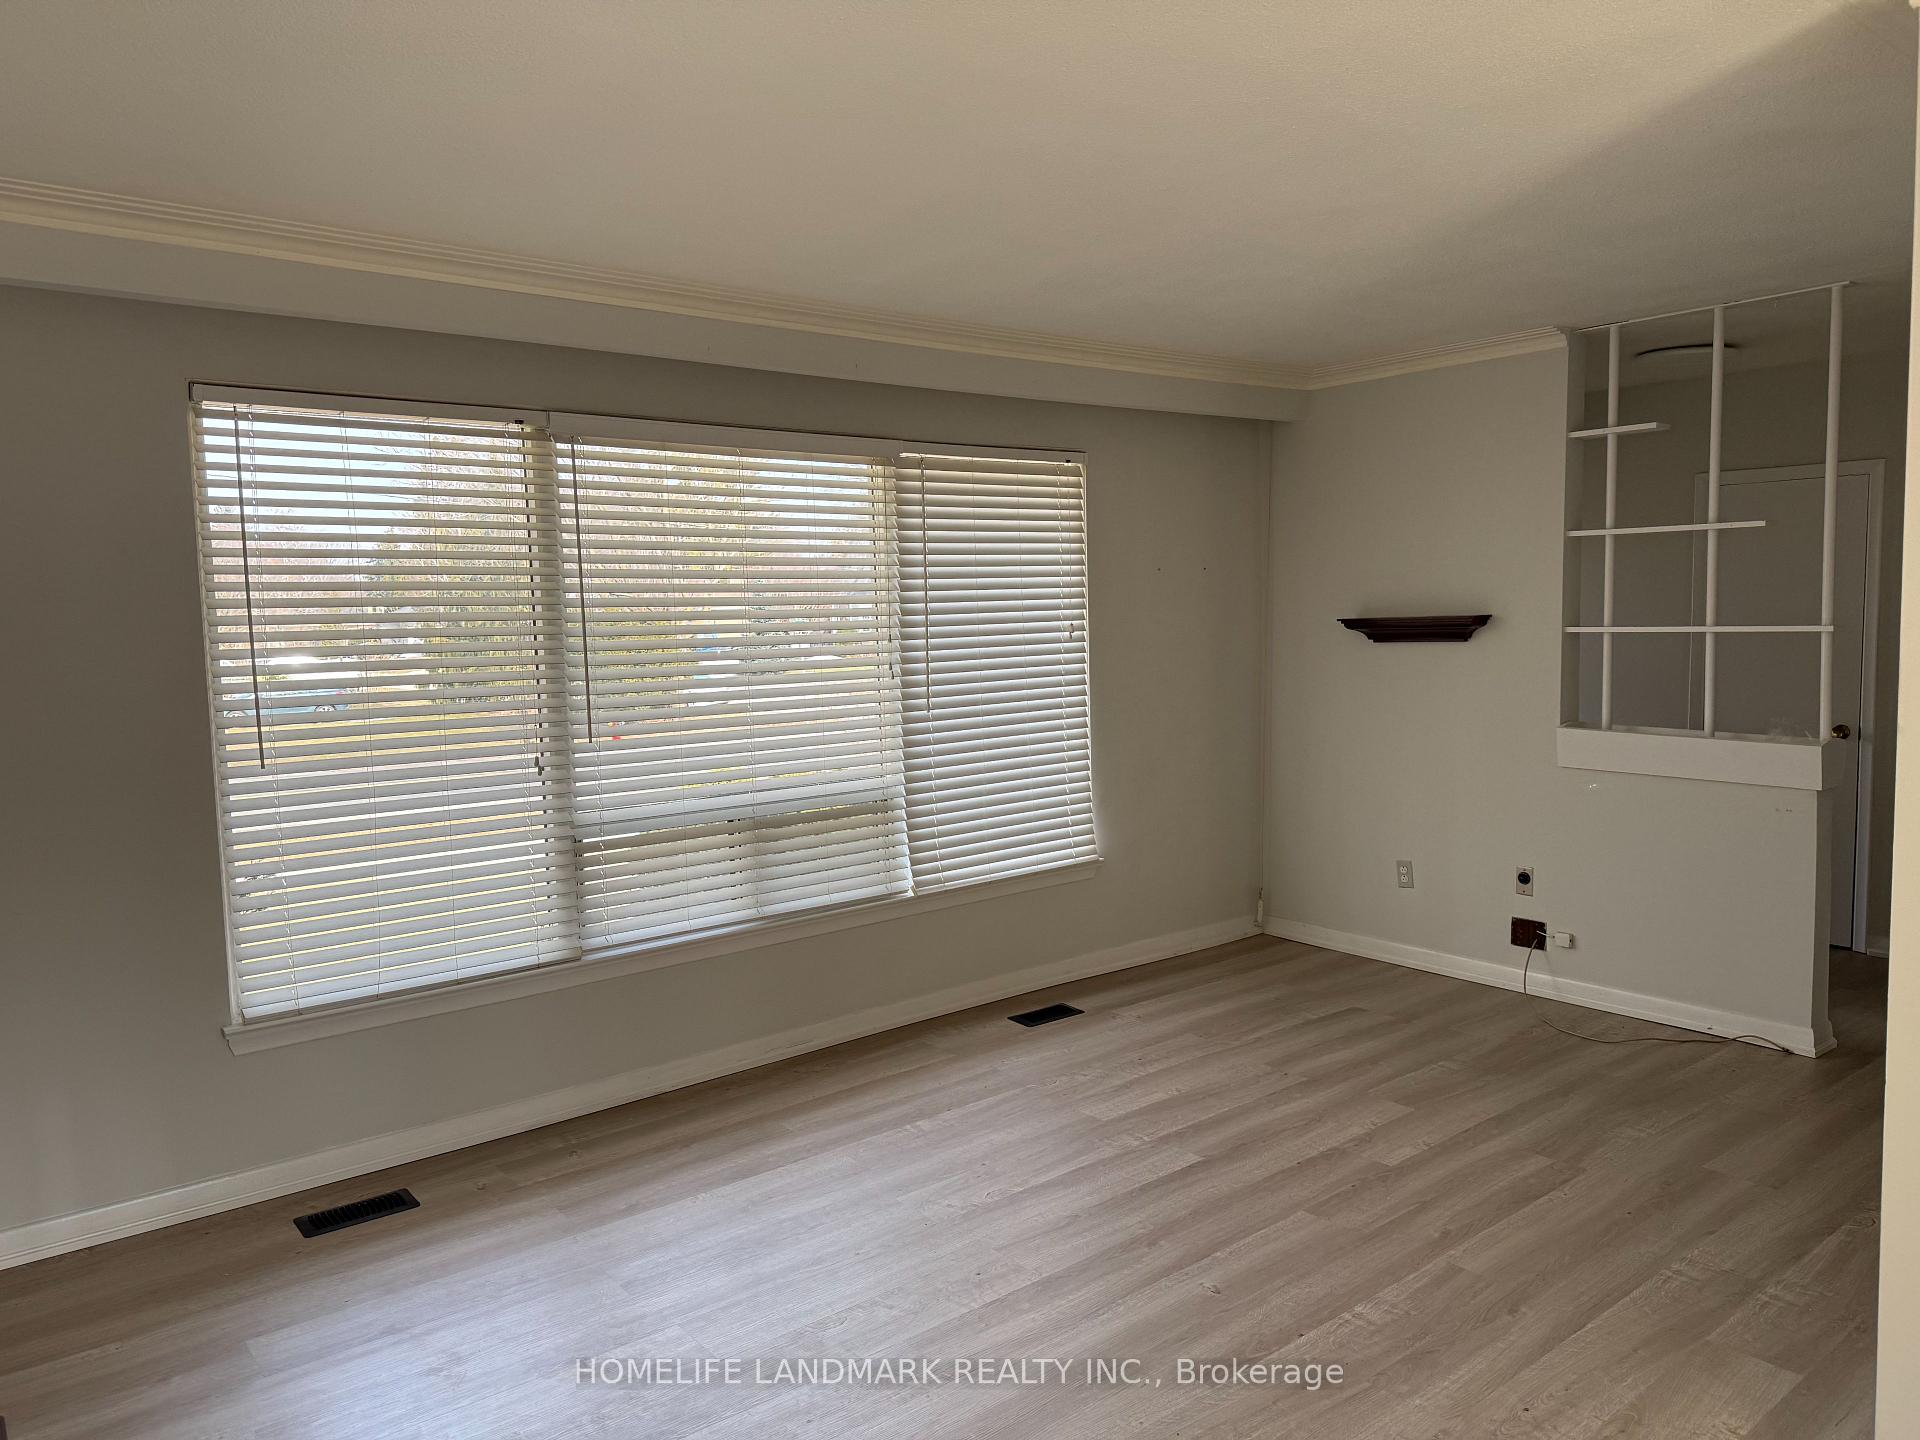 See all 20 photos
3 Bedrooms
1 Bathroom
0 Garage
— sq.ft
Entire Home
— Unit
Property history
Facts and features
- BasementPart finished
- Lease term12 months
- FurnishedUnfurnished
- LaundryEnsuite
What stands out
- Fireplace
- Central air
The homeDetached, Bungalow, Partially finished
- Type: Detached
- Style: Bungalow
- Basement: Partially finished
- Special designation: Other
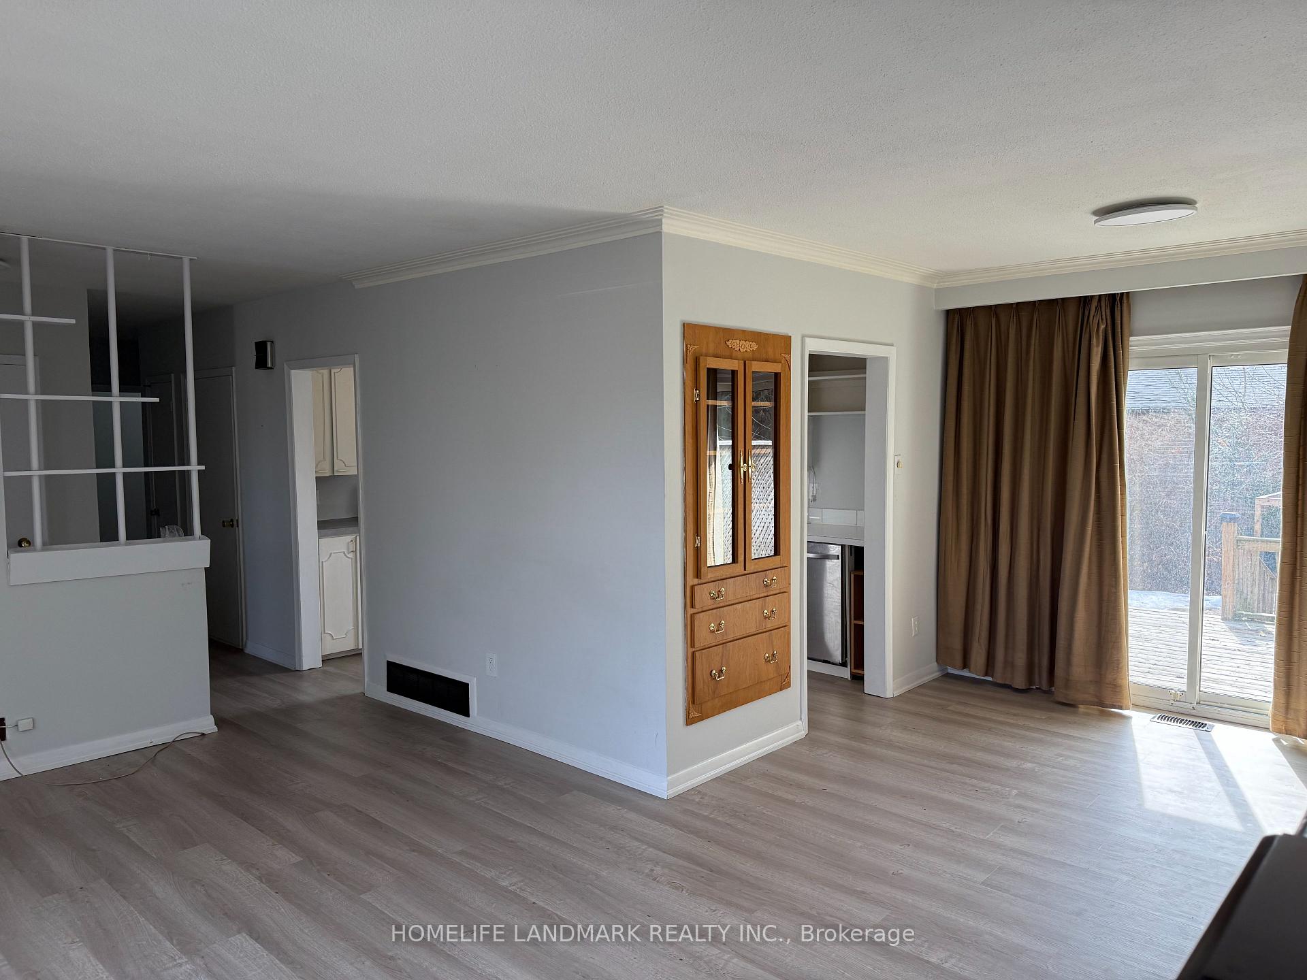
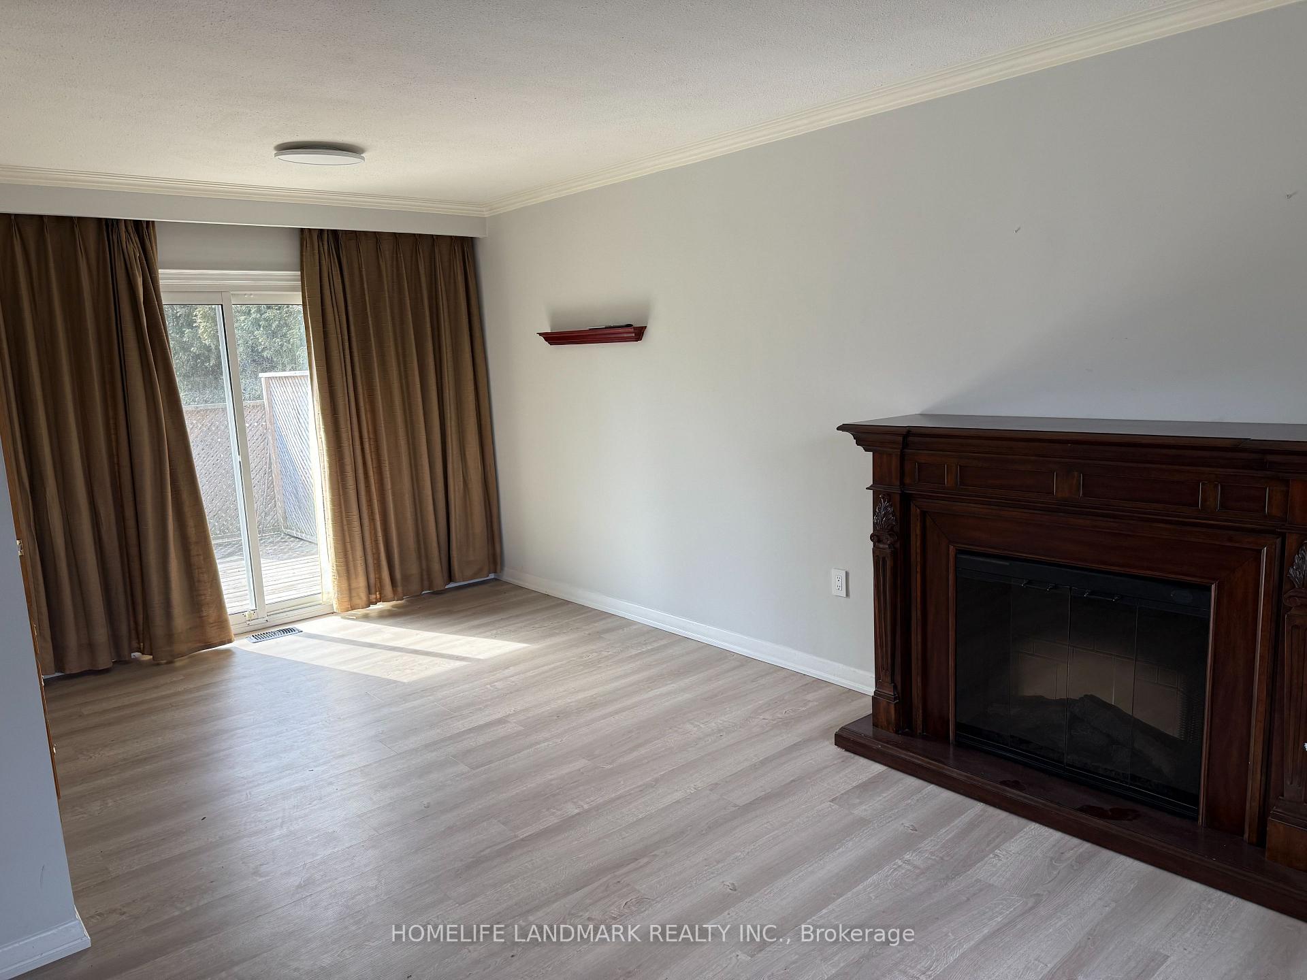
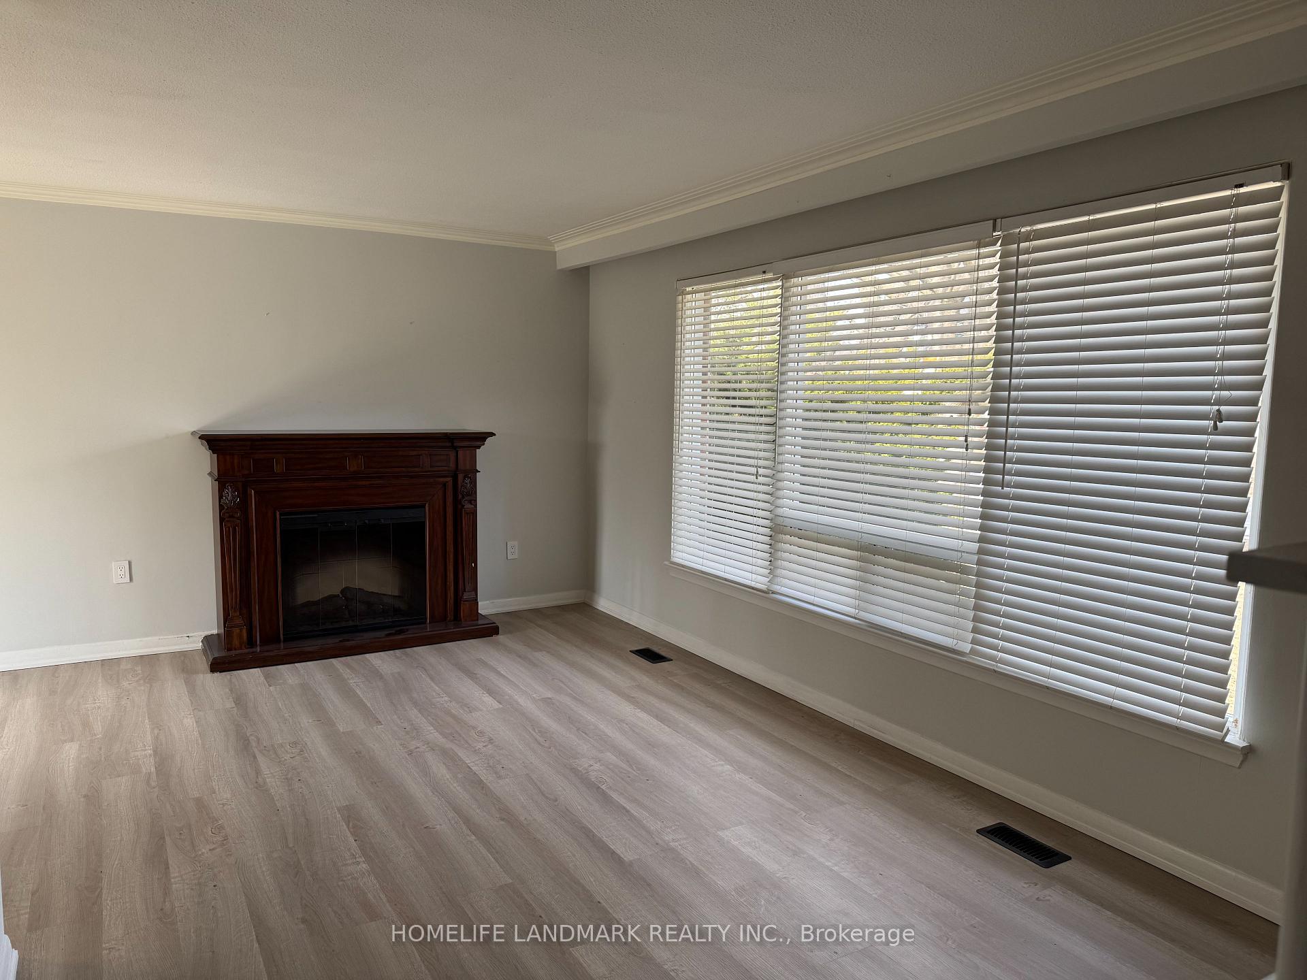
InsideFireplace Yes, Vinyl, Ensuite
- Fireplace: Yes
- Flooring: Vinyl
- Laundry: Ensuite
- Features: Carpet free, primary bedroom - main floor, workbench
- Rooms above ground: 6
- Bedrooms: 3
- Bathrooms: 1
- Kitchens: 1
- Family room: Yes
Outside and lotBrick front, Shingles, Poured concrete
- Exterior: Brick front
- Roof: Shingles
- Foundation: Poured concrete
Parking2 Parking, Private
- Spaces: 2 Parking
- Driveway: Private
Heating, water and powerForced air, gas, Central air, Municipal water
- Heating: Forced air, gas
- Cooling: Central air
- Water: Municipal water
- Sewer: Municipal sewer
Rent and termsRent $2,900 a month, Entire property, Unfurnished
- Rent: $2,900 a month
- Space for rent: Entire property
- Furnished: Unfurnished
- Lease: 12 months
- Deposit: Required
- Credit check: Required
- Employment letter: Required
- Rental application: Required
- References: Required
- Rental items: Hot water tank, tenant must take care of lawn & snow maintenance themselves
IncludedIncluded None
- Included: None
Listing detailsW12021330, Rented, Mar 15, 2025
- MLS® number: W12021330
- Status: Rented
- Listed on: Mar 15, 2025
- Days on market: 12
- Updated: Mar 27, 2025
- Possession: Immediate
- Occupied by: Vacant
- Listing brokerage: HOMELIFE LANDMARK REALTY INC.
About this home
480 Lees Lane, Oakville (West), ON L6L 4T2
Carpet FreePrimary Bedroom - Main FloorWorkbench
Welcome to 480 Lees Lane, a charming 3-bedroom, 1-bathroom home in the heart of Oakville, Ontario, This well-maintained gem features a bright main floor with hardwood floors, large windows, a functional kitchen with modern appliances, and a seamless flow between the living and dining areas. Nestled in a friendly neighbourhood just minutes from top-rated schools, parks, Bronte Villages shops and dining, and with easy access to the QEW and GO Transit, this delightful property is ready to become your personal haven!
Read more
Ask about this home
A HOMEH agent will answer your questions about this home.
Ask a question
Around this home
Lees & Tisdale
Errands
Parks
Schools
Daily convenience, out of 100, from the distances below
ParkBrookdale Park · 5 within 1 km3 min walk182 m
GroceryOkhee's Corner Store20 min walk1.2 km
SchoolBrookdale Public School2 min walk130 m
PharmacyShoppers Drug Mart24 min walk1.5 km
Cafés & foodMachu Picchu · 5 within 1 km11 min walk653 m
Gym & rec centreBrookdale Pool3 min walk211 m
LibraryOakville Public Library - Woodside Branch15 min walk896 m
WalkDriveStraight-line distance, open map data
Grocery1.2 km
Park0.2 km
Coffee1.4 km
Dining0.7 km
Gym0.7 km
Schools nearby
School rating, out of 10.
Brookdale Public Schoolelementary · Public · 0.1 km
6.9/10Good
St. Nicholas Catholic Elementary Schoolelementary · Catholic · 0.3 km
—
Mater Boni Consilii Academyelementary · Private · 0.7 km
—
Contact agent
Helpful calculators
Rent vs buy
Affordability
Mortgage
Down payment
Stress test
CMHC insurance
Your HOMEH agent

KimHOMEH agent · Oakville
"I would see it this week."
Ask Kim