

Unit 705, 2263 Marine Drive
Unit 705, 2263 Marine Drive
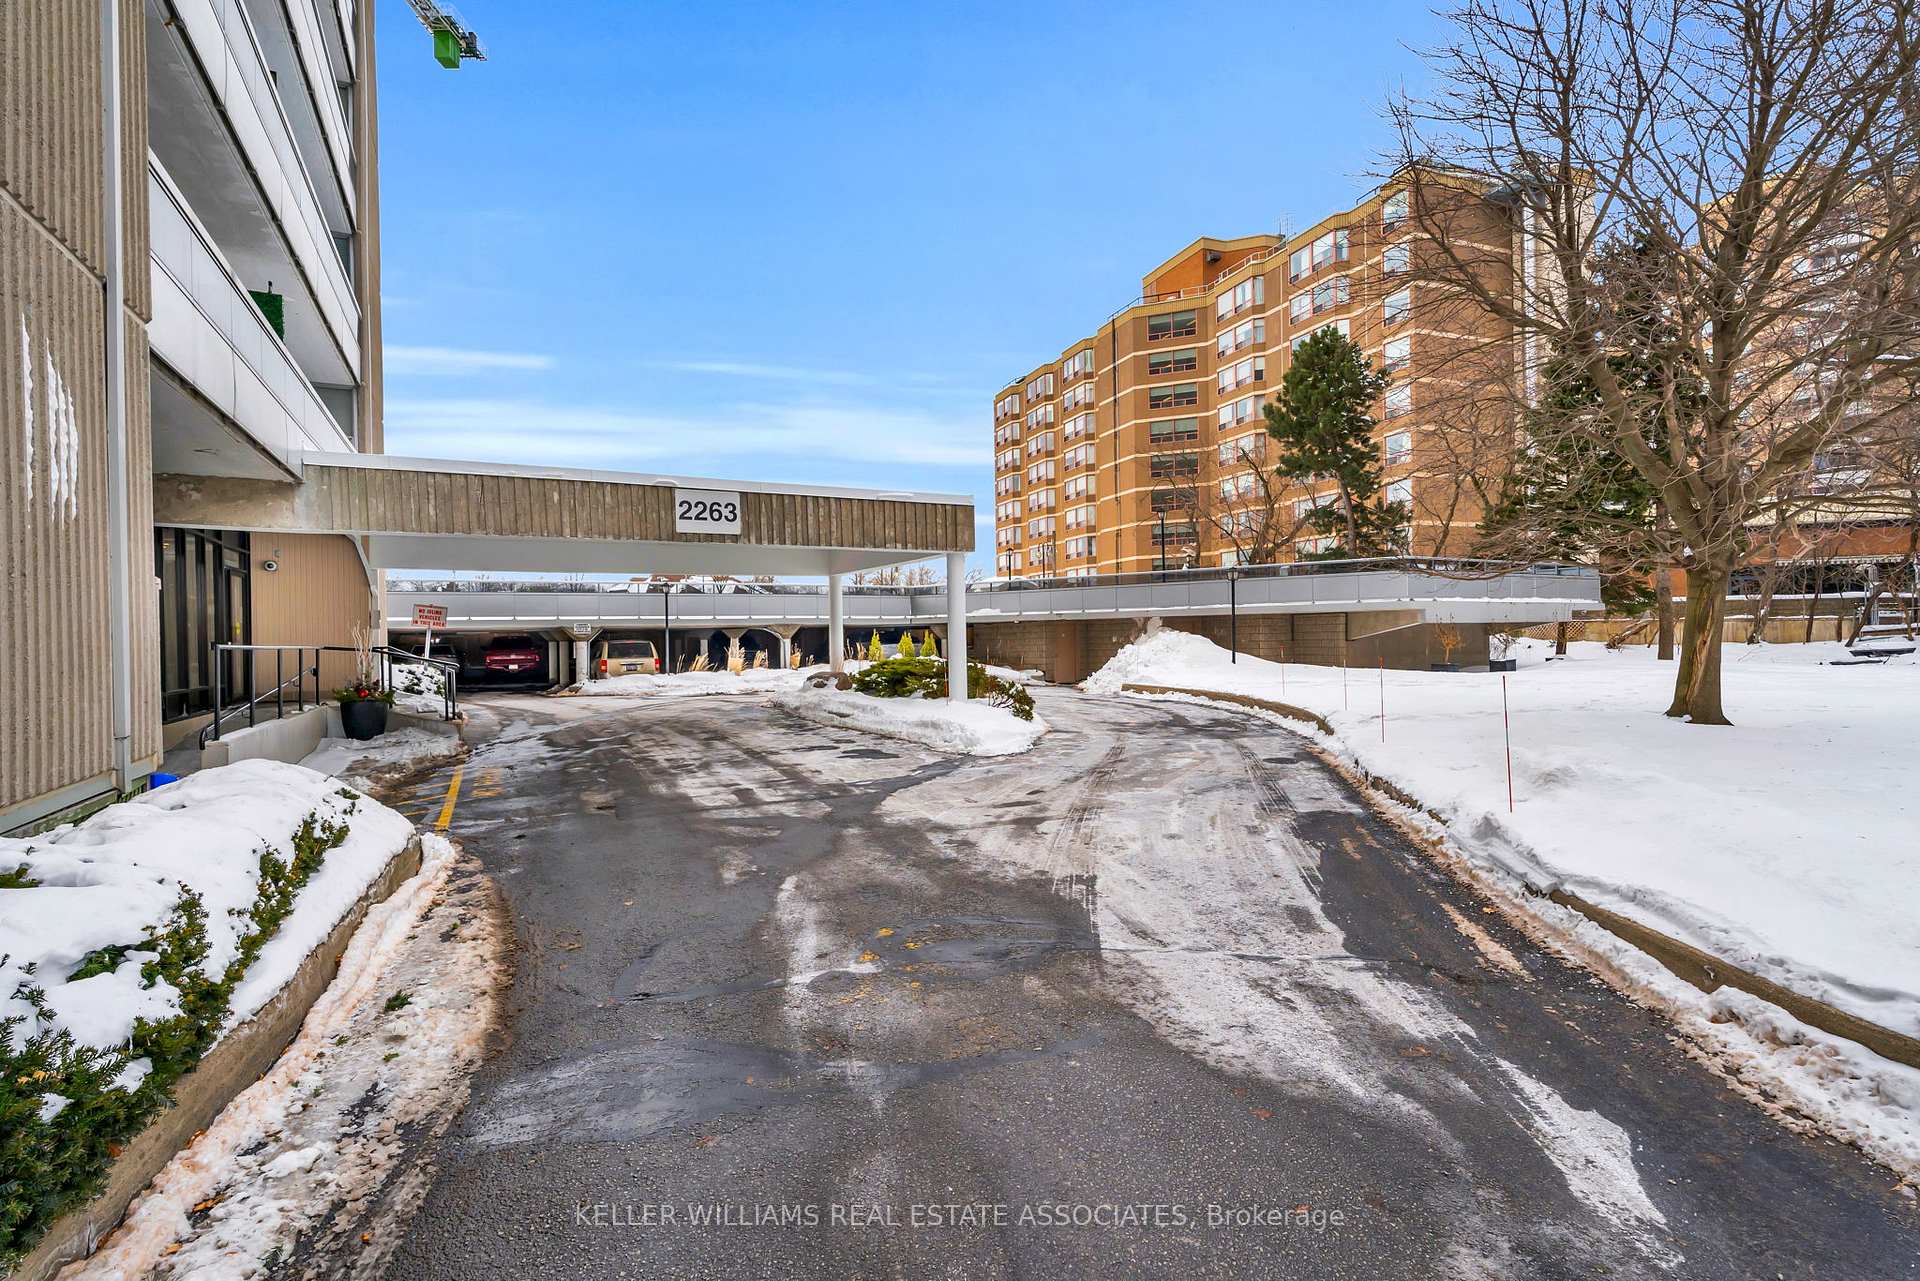 See all 37 photos
Property history
- $597,900TerminatedList: 2025-02-20|End: 2025-03-17|25 daysW11980459
Facts and features
- ExposureSouth east
- LaundryEnsuite
- LockerExclusive
- BalconyOpen
- Exercise room
- Outdoor pool
- Party room/meeting room
The homeCondo Apartment, 1 storey/apt, 1,000–1,199 sq ft
- Type: Condo Apartment
- Style: 1 storey/apt
- Living space: 1,000–1,199 sq ft
- Basement: None
- Exposure: South East
- View: Lake
InsideCeramic, Broadloom, Ensuite, Rooms above ground 6
- Flooring: Ceramic, Broadloom
- Laundry: Ensuite
- Rooms above ground: 6
- Bedrooms: 3
- Bathrooms: 1
- Kitchens: 1
OutsideConcrete, Open
- Exterior: Concrete
- Balcony: Open
Parking and locker1 Parking, Underground, Parking type Owned
- Spaces: 1 Parking
- Garage: Underground
- Parking type: Owned
- Driveway: Underground
- Locker: Exclusive
BuildingThe lighthouse, Storeys 17, Units 130
- Name: The lighthouse
- Storeys: 17
- Units: 130
- Registered: 1978
- Condo corporation: 72
- Amenities: Exercise room, outdoor pool, party room/meeting room, sauna, visitor parking
- Pets: Allowed
Heating, water and powerWater, other, Other
- Heating: Water, other
- Cooling: Other
Costs and taxesTaxes $2,340 a year, Condo fee $992 a month, Heat included, hydro included, water included, building insurance included
- Taxes, 2024: $2,340 a year
- Condo fee: $992 a month
- Fee includes: Heat included, hydro included, water included, building insurance included
- HST: HST included in the price
Included in the saleExisting fridge, stove, dishwasher, washer and dryer, and window coverings. tv in office, Electric fireplace
- Included: Existing fridge, stove, dishwasher, washer and dryer, and window coverings. tv in office
- Not included: Electric fireplace
NearbyLake access, marina, public transit, park
- Close to: Lake access, marina, public transit, park
Listing detailsW11980459, Terminated, Feb 20, 2025
- MLS® number: W11980459
- Status: Terminated
- Listed on: Feb 20, 2025
- Days on market: 25
- Updated: Mar 17, 2025
- Possession: 60-90 days
- Occupied by: Owner
- Listing brokerage: KELLER WILLIAMS REAL ESTATE ASSOCIATES
About this home
Unit 705, 2263 Marine Drive, Oakville (Bronte), ON L6L 5K1
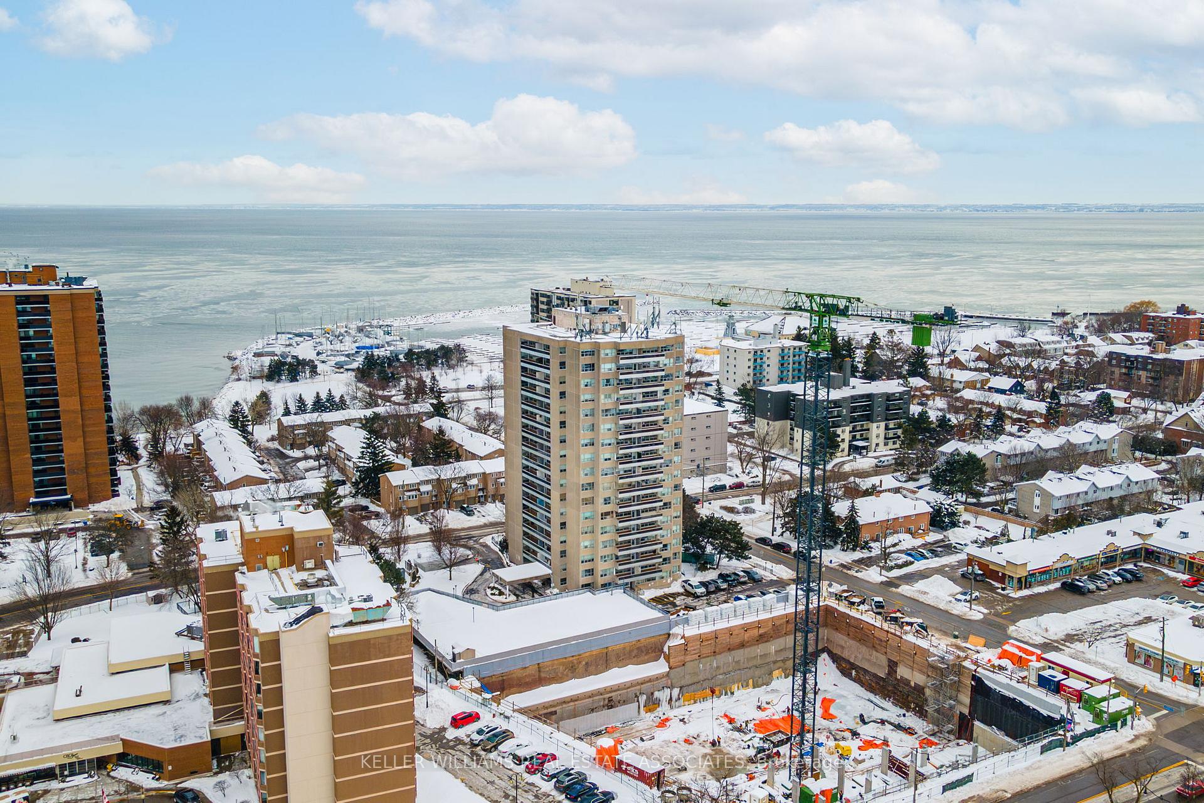
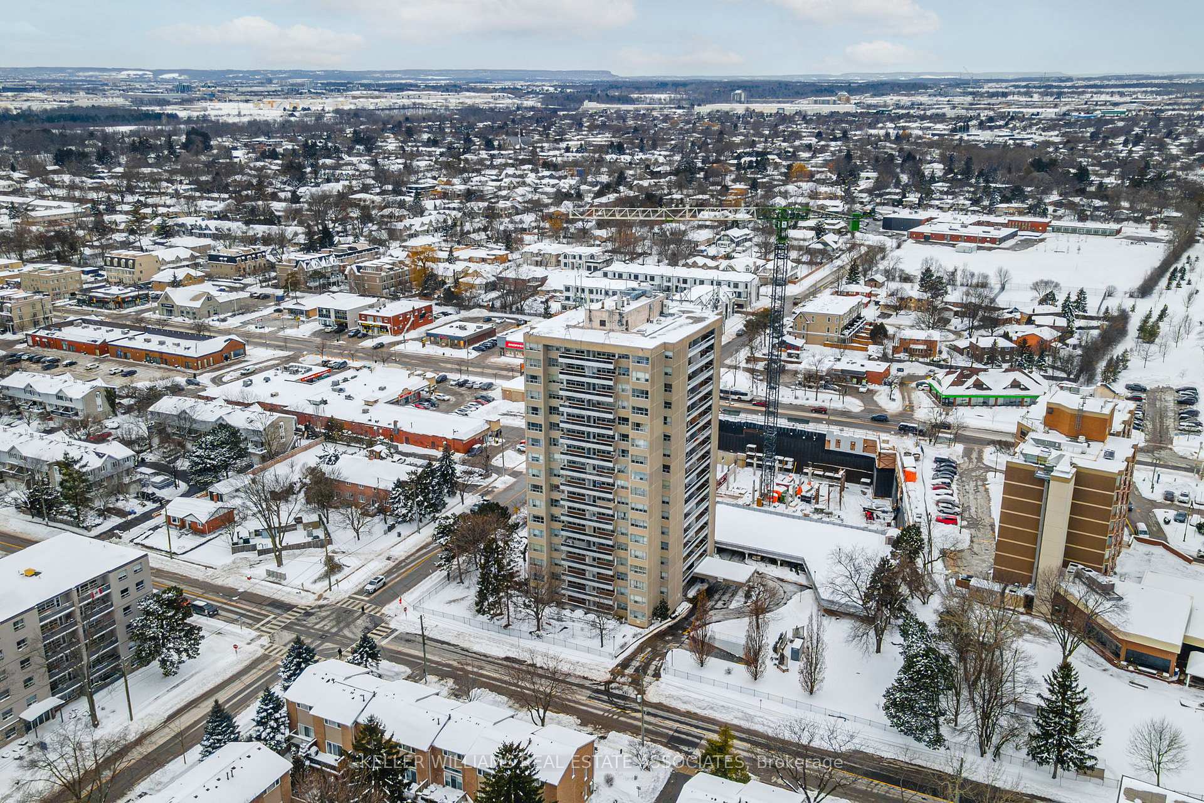
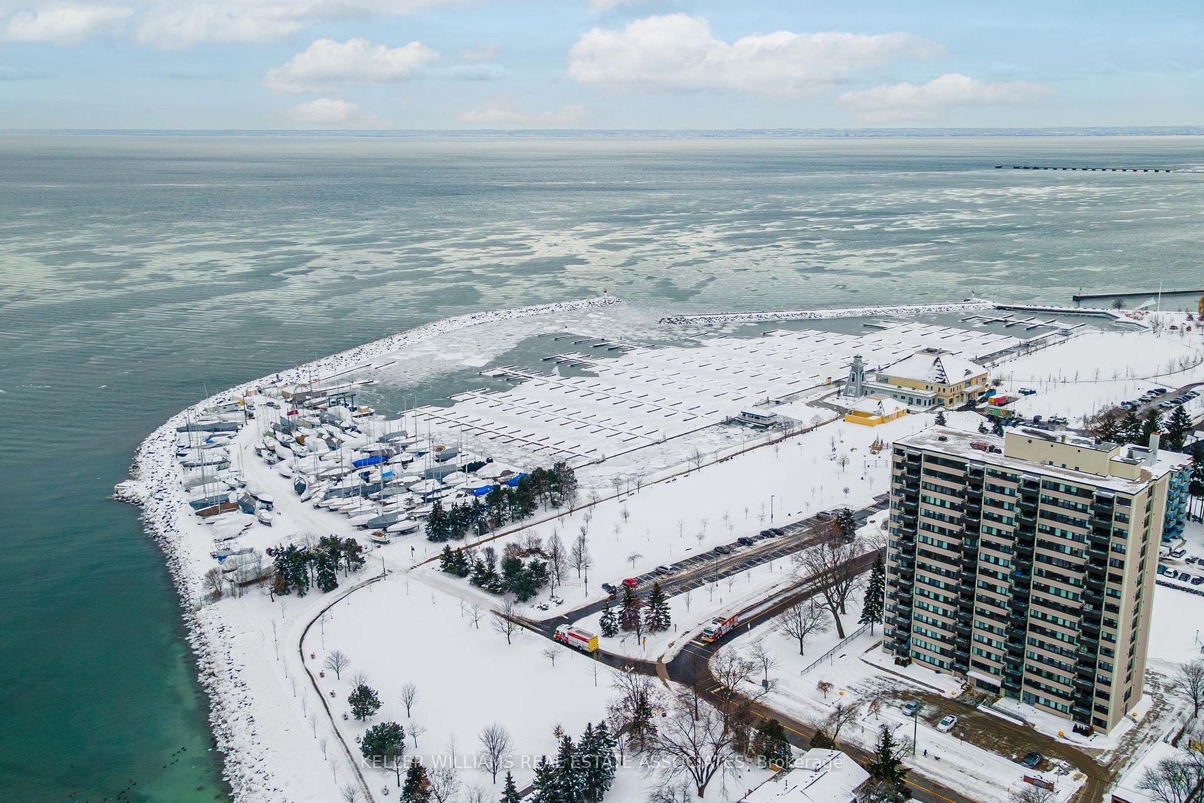
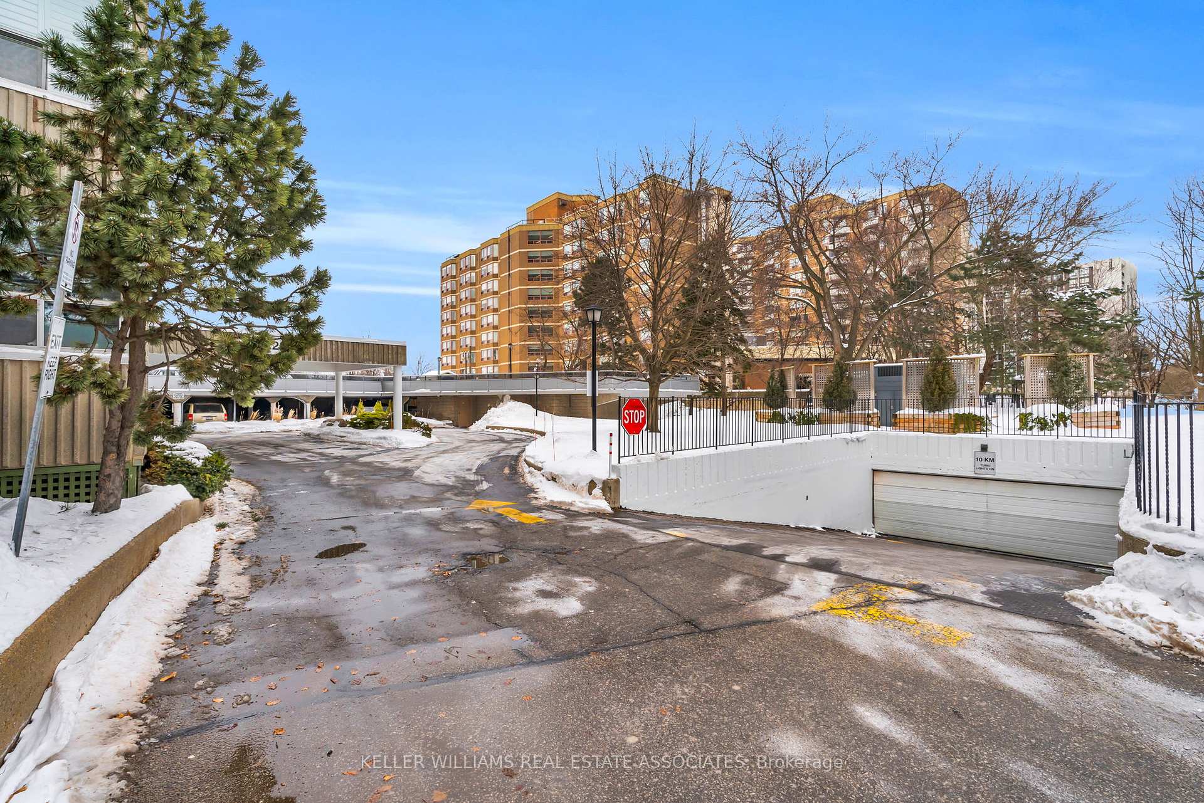
Welcome to 705-2263 Marine Dr, Oakville! This rare, well maintained, spacious 3-bedroom, 1-bath condo offers 1,055 sq. ft. of living space with stunning, unobstructed views of Lake Ontario from your balcony and bedrooms (View from balcony is SE). Nestled in the heart of vibrant Bronte Village, this home boasts a Walk Score of 80, placing the marina, scenic walking trails, Farm Boy, cafes, restaurants, and boutique shops just steps away. Step inside to an open-concept living and dining area featuring laminate flooring, crown moulding, and expansive windows with California shutters that fill the space with natural light. The primary bedroom offers laminate flooring, while the additional bedrooms are cozy with carpeting and zebra blinds. The modern kitchen boasts stainless steel appliances (updated in 2018), a stylish backsplash, ceramic tile flooring, and a convenient island perfect for casual dining. Enjoy your morning coffee with breathtaking lake views from your private balcony. Additional features include in-suite laundry, floor unit AC (vented out window), one underground parking spot, and a large locker for extra storage. If desired, an additional parking spot can be rented for $30/month. The well-maintained building offers fantastic amenities, including an exercise room, outdoor pool, party/meeting room, billiards room, library, and woodworking room, along with a vibrant social calendar. Plus, the convenience of GO Train and VIA Rail access nearby makes commuting a breeze. All-inclusive maintenance fees cover utilities (Bell Fibre cable/internet is an additional $60/month + HST billed via management). Don't miss your chance to experience the coveted Bronte lifestyle in this rarely offered, well maintained, spacious condo with breathtaking lake views!
Ask about this home
A HOMEH agent will answer your questions about this home.
Know more about The Lighthouse Condos
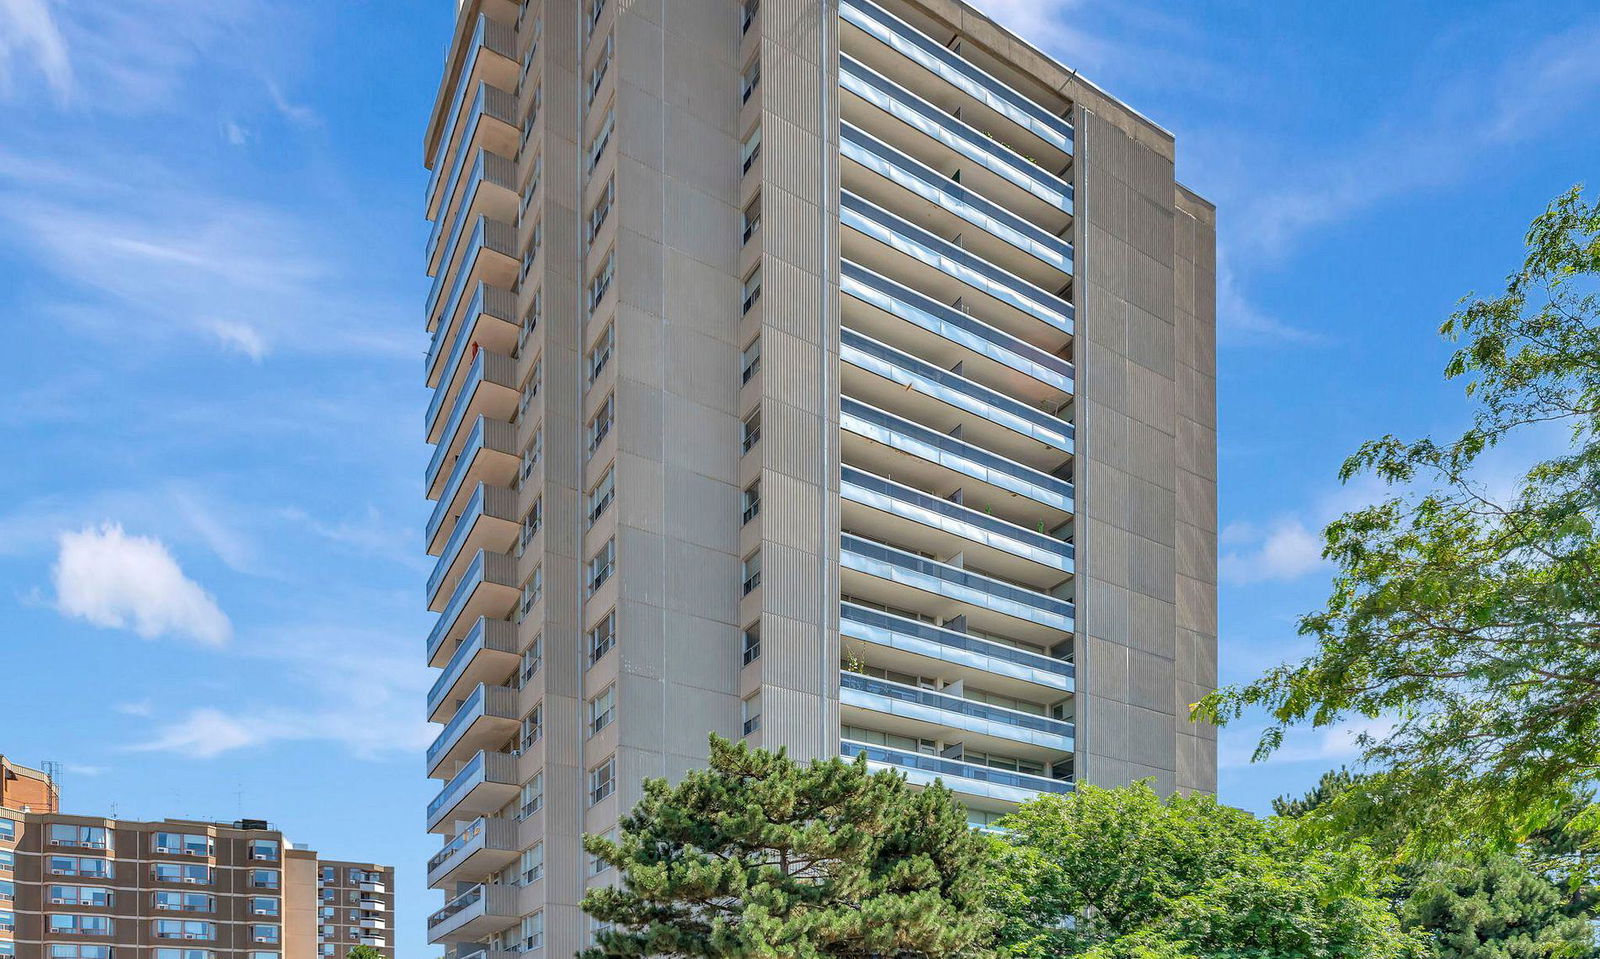
Condo building · 2263 Marine Drive
The Lighthouse Condos is a 17-storey condo with 130 suites, built in 1978 by Unknown. Right now 2 for sale and 1 for rent are on the market here.
- 17storeys
- 130suites
- $554/sq ft
- 1978built
No similar units for sale in The Lighthouse Condos right now.
Around this home
Daily convenience, out of 100, from the distances below
Schools nearby
School rating, out of 10.
Helpful calculators
Your HOMEH agent

"Priced 24% over the Hestimate. I would see it this week."