

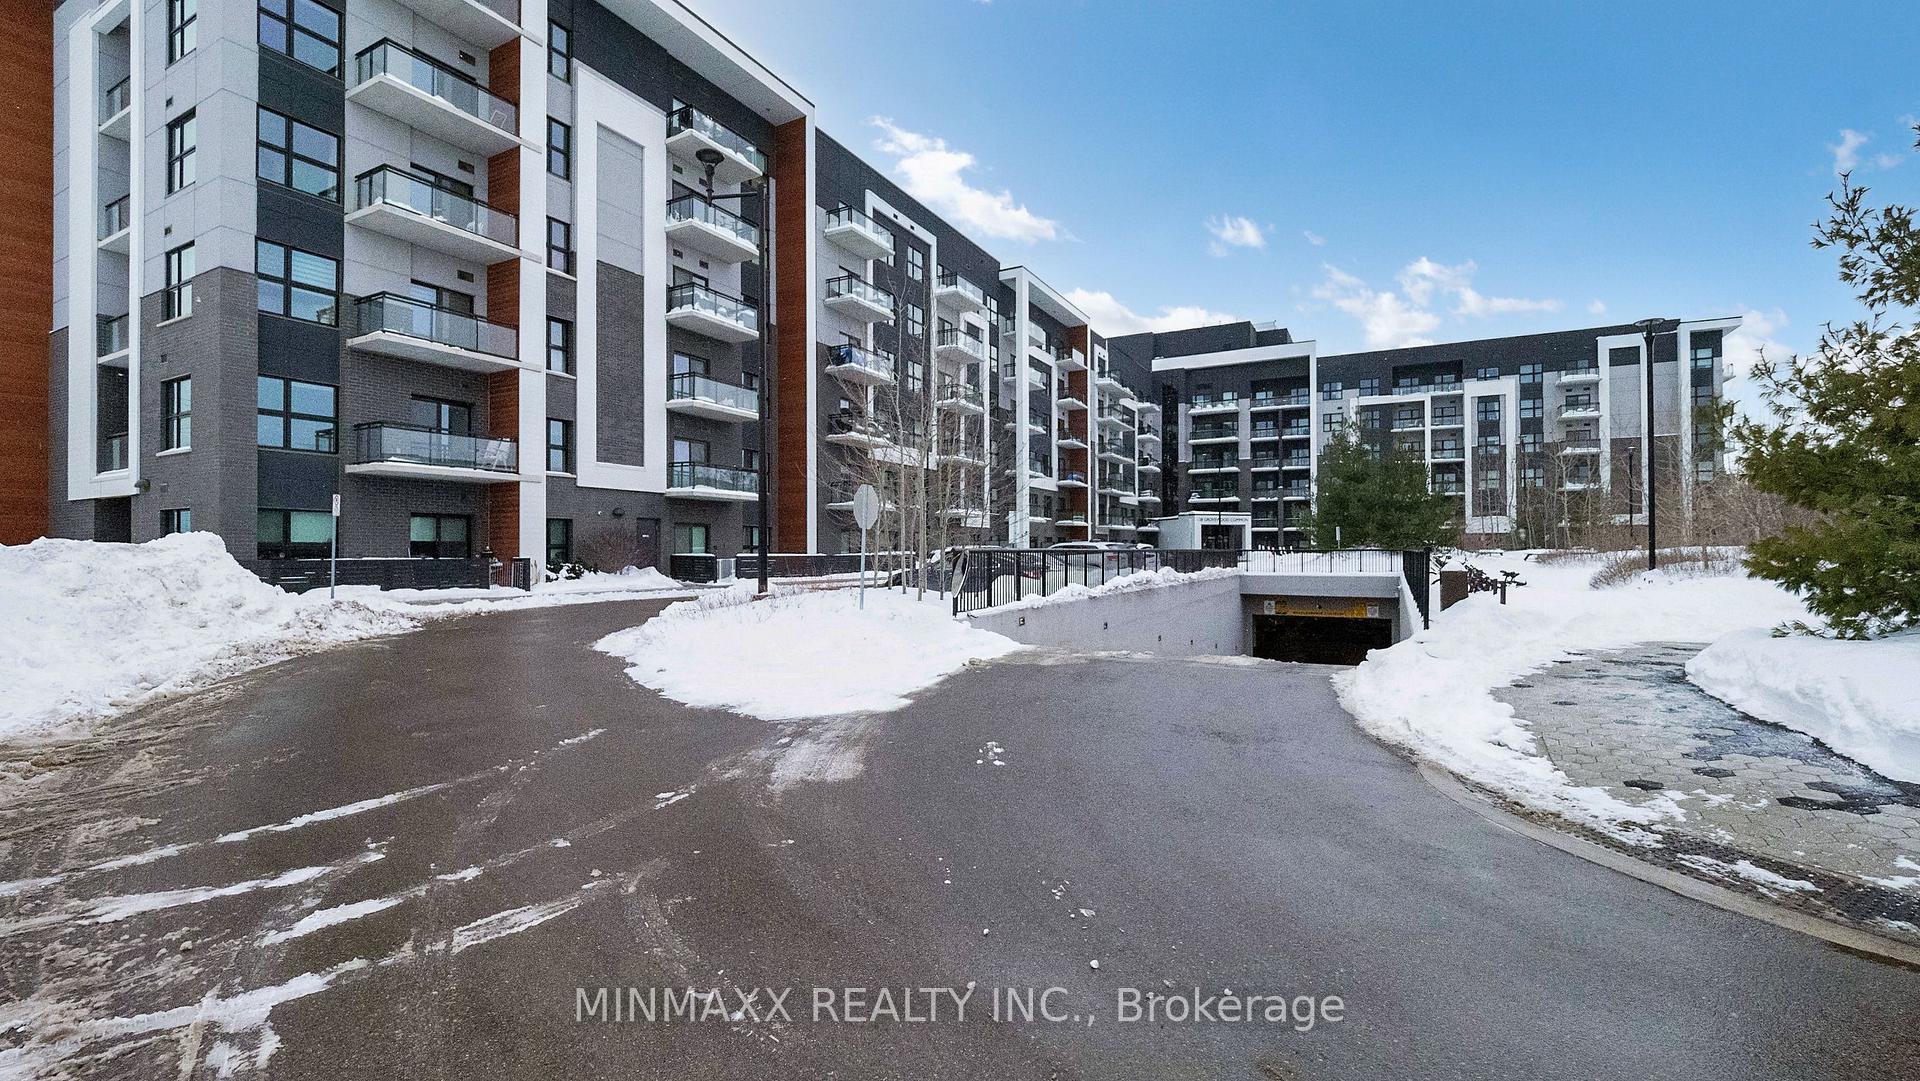
Unit 314, 128 Grovewood Common
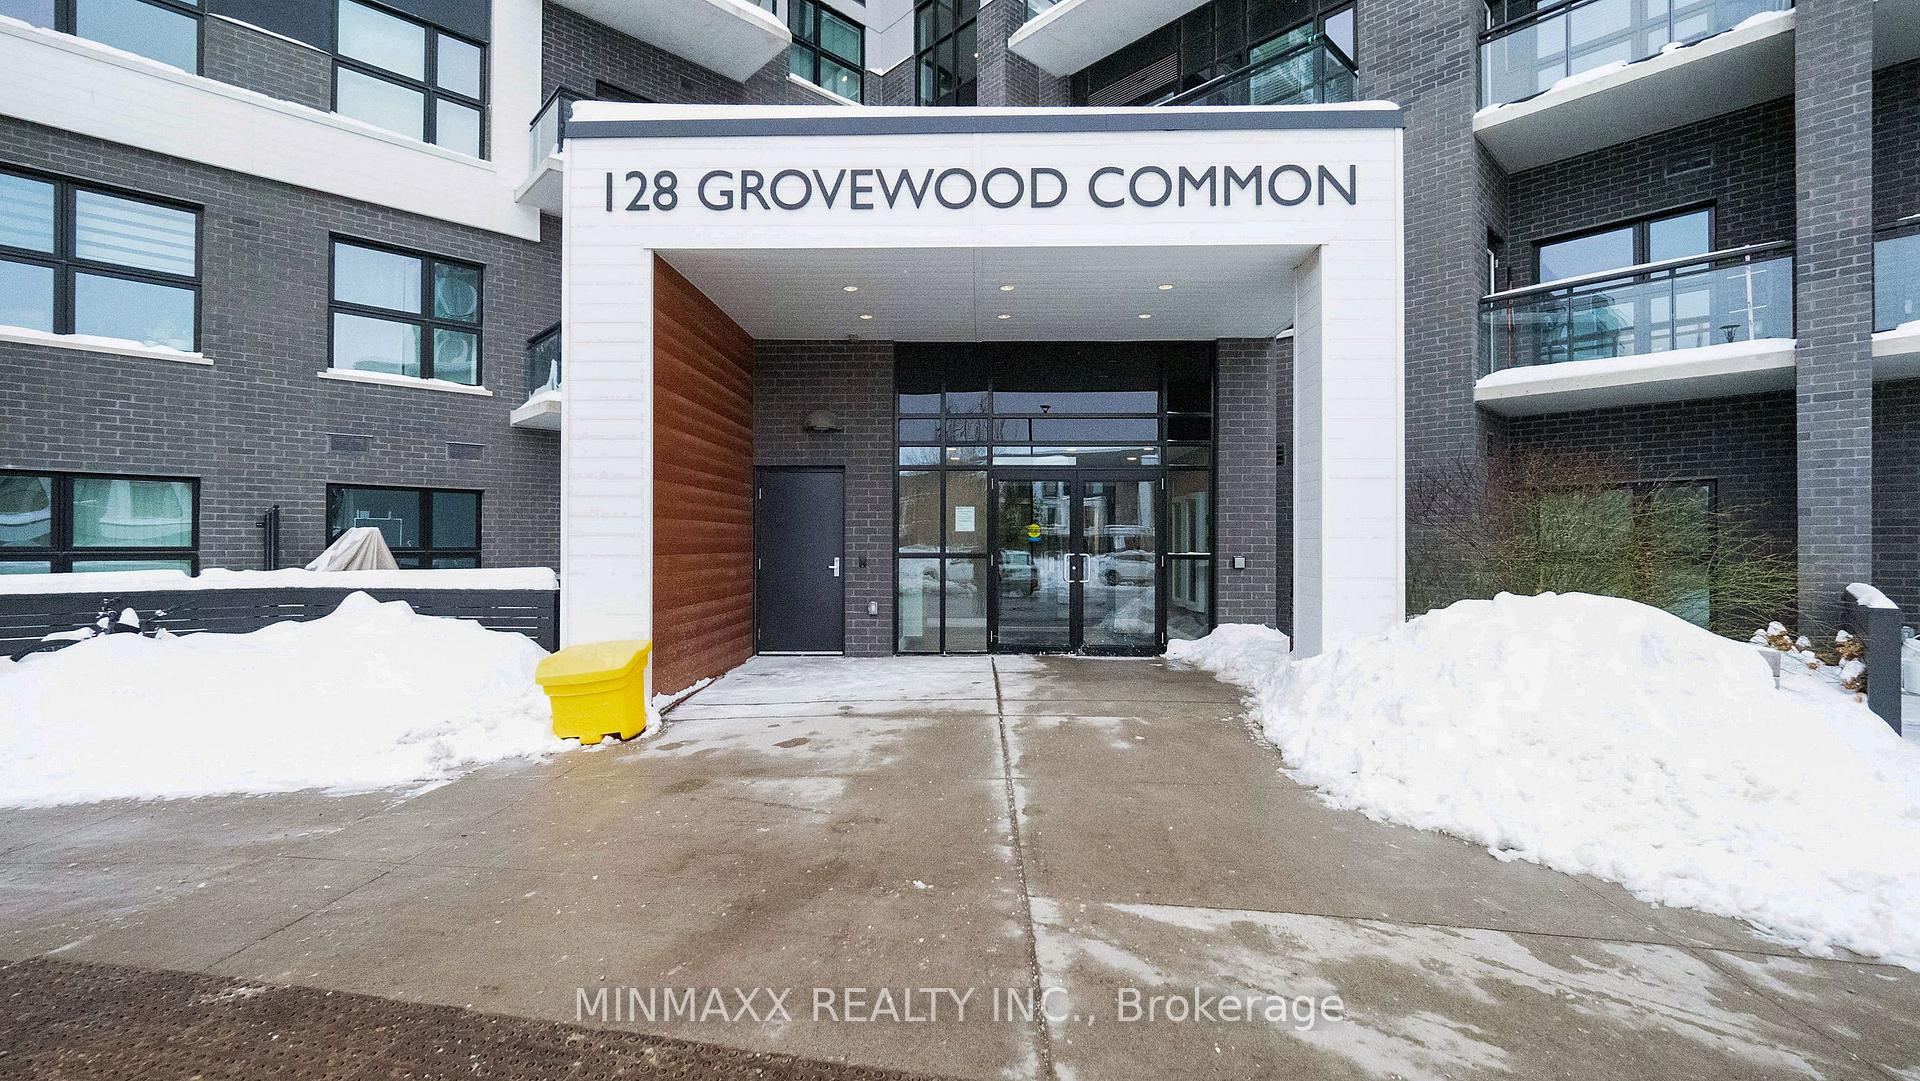
Unit 314, 128 Grovewood Common
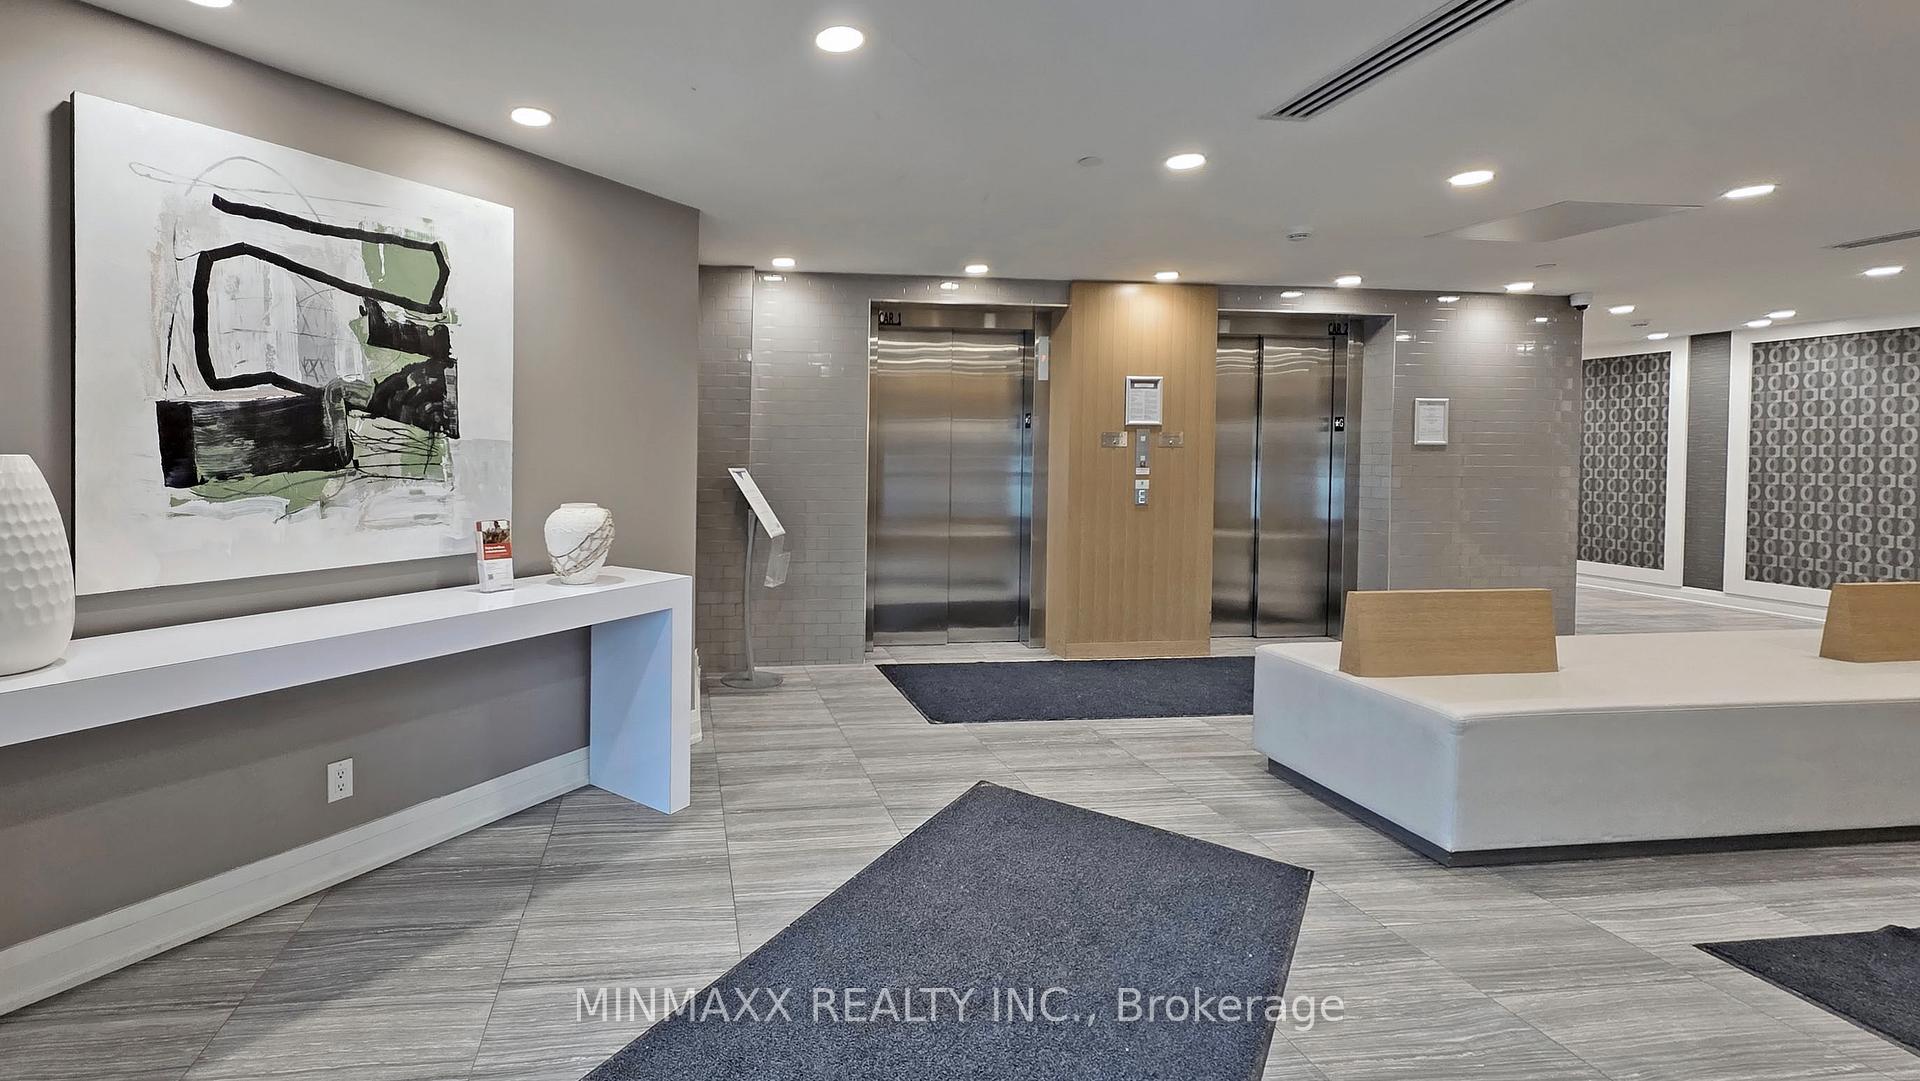 See all 40 photos
Property history
- $548,000SuspendedList: 2025-02-20|End: 2025-03-17|25 daysW11981229
Facts and features
- ExposureSouth
- LaundryEnsuite
- LockerOwned
- BalconyOpen
- Central air
- Exercise room
- Party room/meeting room
- Gym
The homeCondo Apartment, Apartment, Age 0–5 years
- Type: Condo Apartment
- Style: Apartment
- Age: 0–5 years
- Living space: 600–699 sq ft
- Basement: None
- Exposure: South
InsideEnsuite, Other, Rooms above ground 5
- Laundry: Ensuite
- Features: Other
- Rooms above ground: 5
- Bedrooms: 1 + 1 in the basement
- Bathrooms: 1
- Kitchens: 1
OutsideConcrete, stucco (plaster), Open
- Exterior: Concrete, stucco (plaster)
- Balcony: Open
Parking and locker1 Parking, Underground, Parking type Owned
- Spaces: 1 Parking
- Garage: Underground
- Parking type: Owned
- Driveway: Underground
- Spot: 5
- Locker: Owned
- Locker unit: 253
- Locker level: A
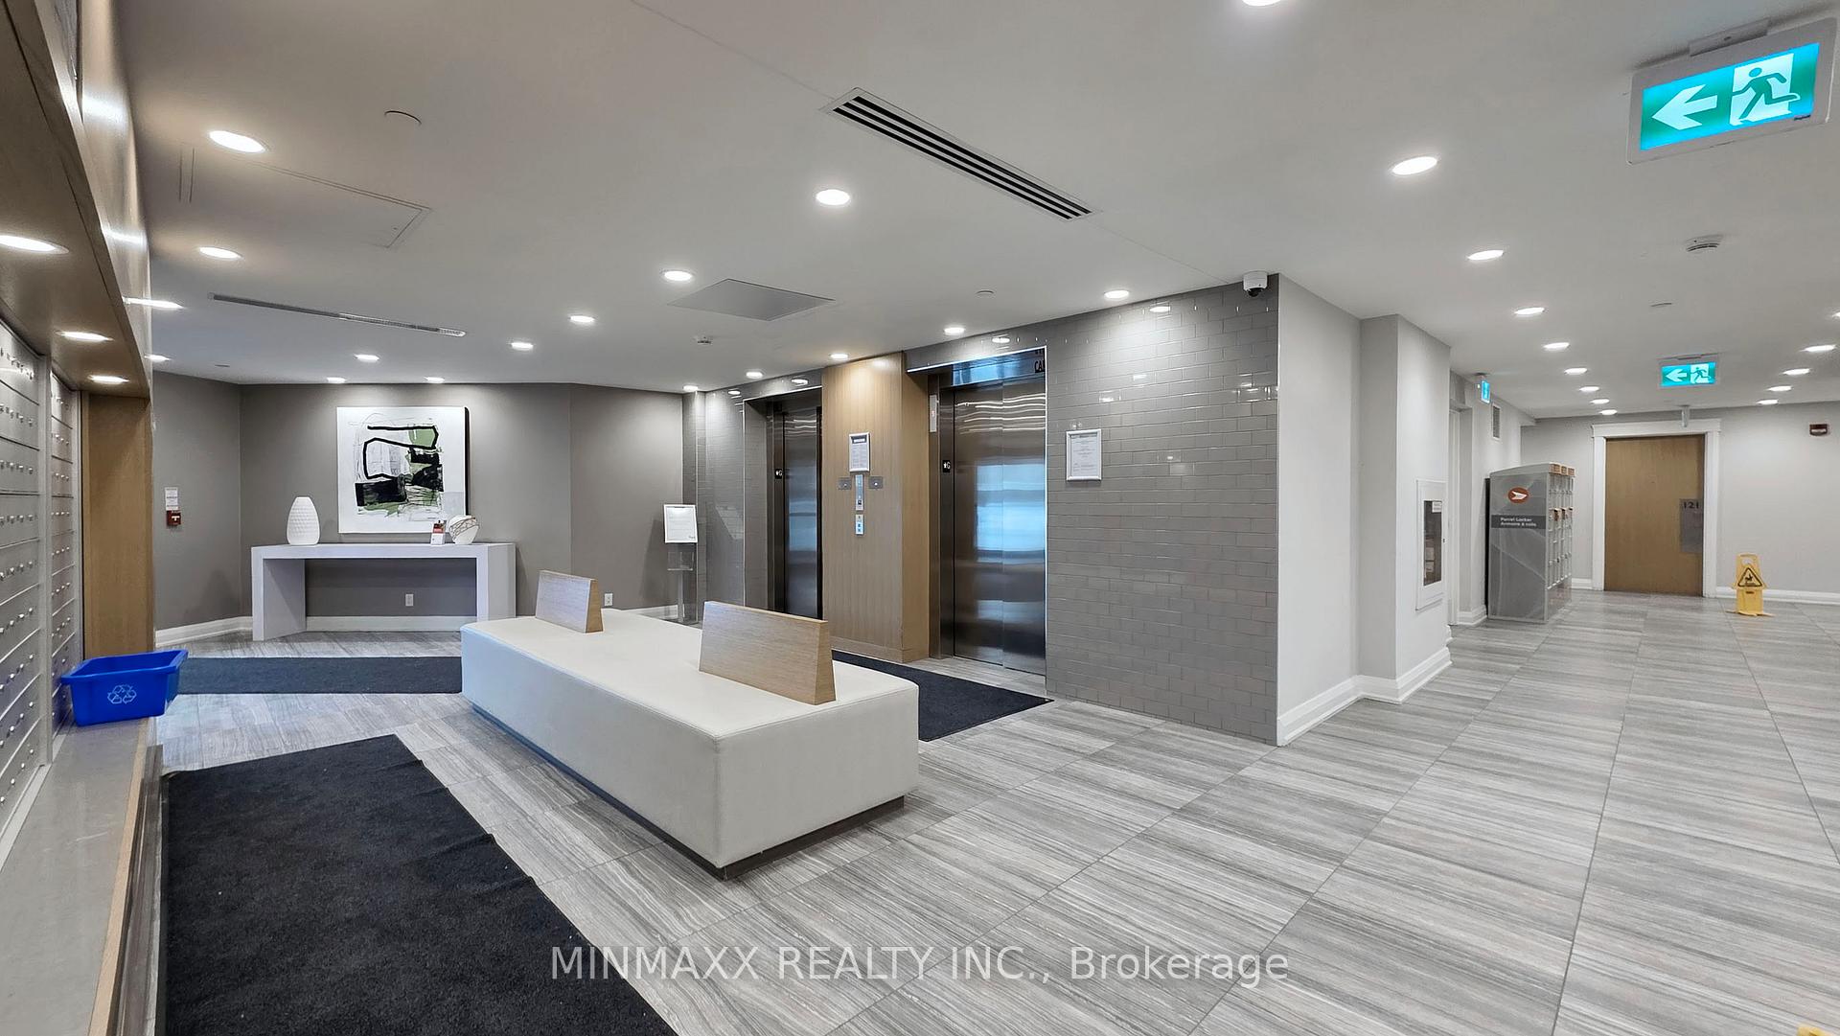
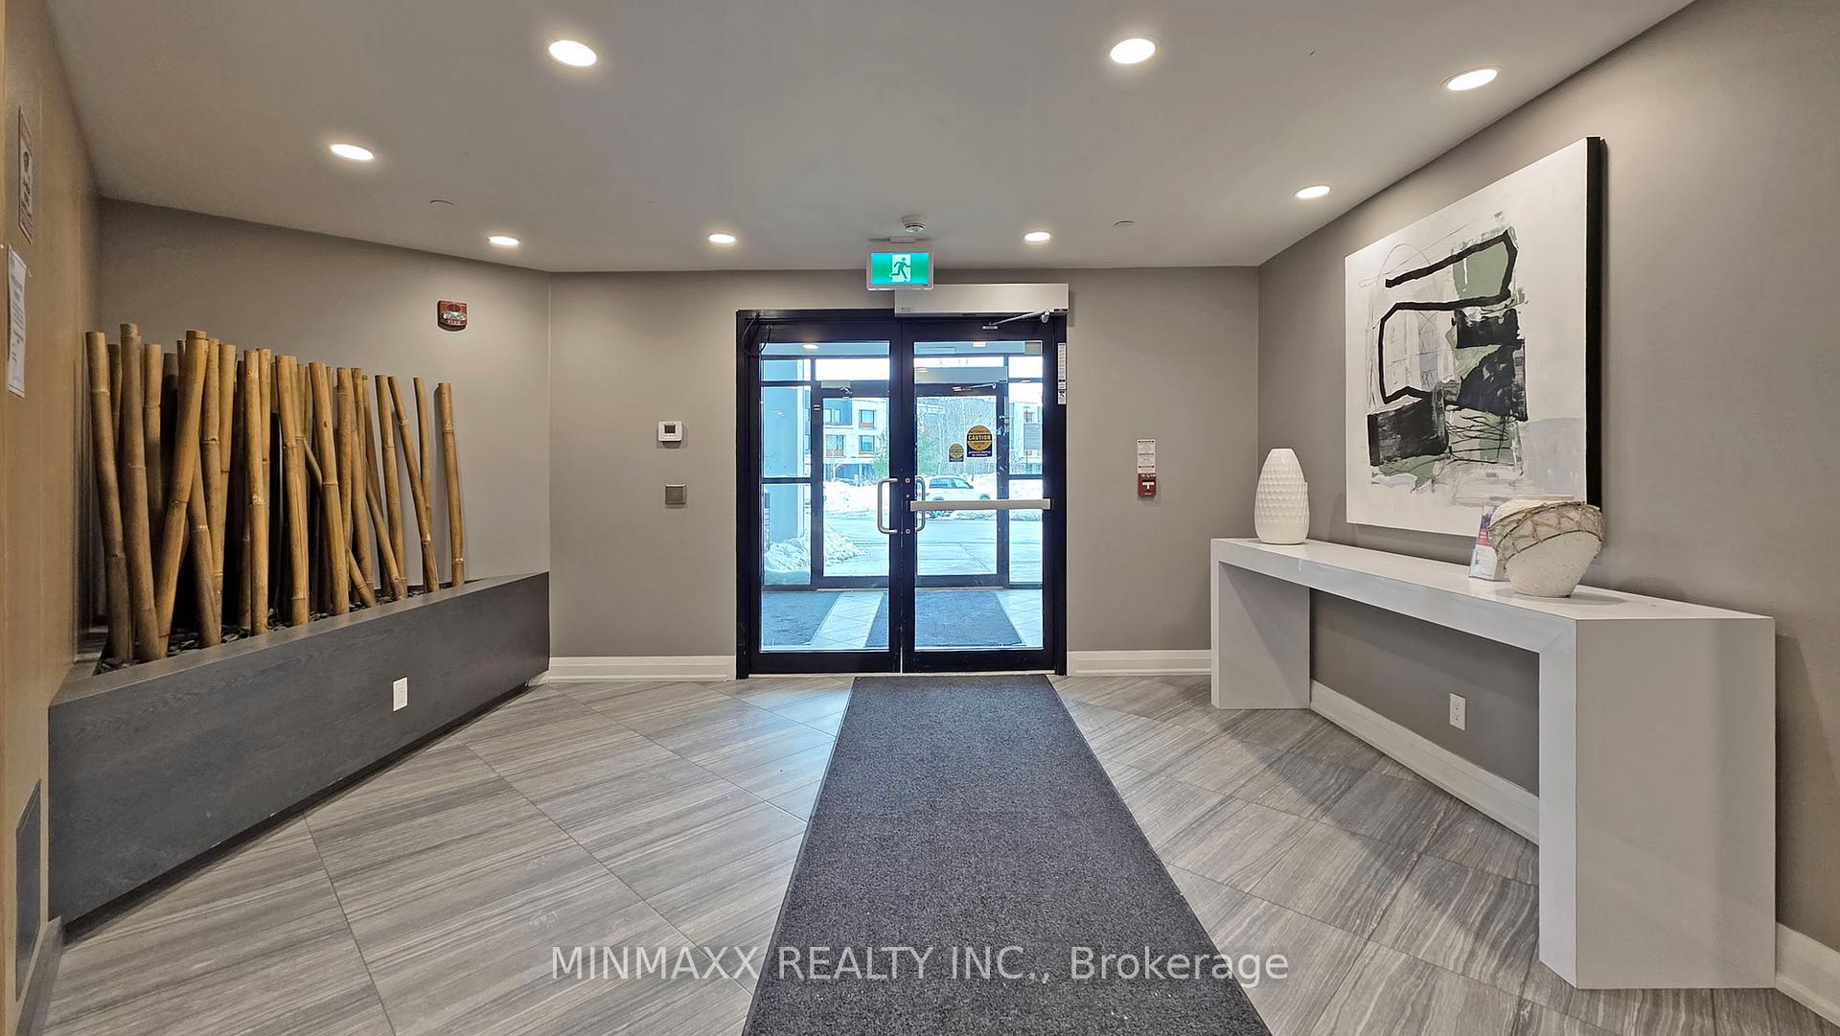
BuildingBower Condos On The Preserve, Condo corporation 720, Exercise room, party room/meeting room, visitor parking, gym
- Name: Bower Condos On The Preserve
- Condo corporation: 720
- Amenities: Exercise room, party room/meeting room, visitor parking, gym
- Pets: Allowed
Heating, water and powerForced air, gas, Central air
- Heating: Forced air, gas
- Cooling: Central air
Costs and taxesTaxes $2,069 a year, Condo fee $343 a month, Common elements included, building insurance included, parking included
- Taxes, 2024: $2,069 a year
- Condo fee: $343 a month
- Fee includes: Common elements included, building insurance included, parking included
- HST: HST included in the price
Included in the saleAppliances will include 2022 ge stainless steel 33" french door bottom mount refrigerator with built-in icemaker & 2022 ge profile stainless steel 30" slide-in self-clean range to replace the existing fridge & stove mentioned in exclusions, existing otr microwave, existing b/i dishwasher, existing washer & dryer. existing electrical light fixtures. existing window coverings., Mirror in hallway and two tvs that are hanging. the existing lg fridge and lg stove (lg lrfws2200sb 30in 22cuft fr dr fridge lg lsel6335fb 6.3cuft sl-in range s-cln).
- Included: Appliances will include 2022 ge stainless steel 33" french door bottom mount refrigerator with built-in icemaker & 2022 ge profile stainless steel 30" slide-in self-clean range to replace the existing fridge & stove mentioned in exclusions, existing otr microwave, existing b/i dishwasher, existing washer & dryer. existing electrical light fixtures. existing window coverings.
- Not included: Mirror in hallway and two tvs that are hanging. the existing lg fridge and lg stove (lg lrfws2200sb 30in 22cuft fr dr fridge lg lsel6335fb 6.3cuft sl-in range s-cln).
NearbyClear view, hospital, park, public transit, school, rec./commun.centre
- Close to: Clear view, hospital, park, public transit, school, rec./commun.centre
Listing detailsW11981229, Suspended, Feb 20, 2025
- MLS® number: W11981229
- Status: Suspended
- Listed on: Feb 20, 2025
- Days on market: 25
- Updated: Mar 17, 2025
- Possession: Flexible
- Occupied by: Tenant
- Listing brokerage: MINMAXX REALTY INC.
About this home
Unit 314, 128 Grovewood Common, Oakville (Glenorchy), ON L6H 0X3
Stunning 1-Bedroom Plus Den 677 SF + 58 SF Balcony Condo With Parking & Locker! Welcome To This Popular Clearview Model in Most Desirable Bower Condos on the Preserve By Mattamy Homes, Offering An Exceptional Floor Plan With A Spacious Open Concept Design. The Modern Kitchen Features A Large Island, Stainless Steel Appliances, And Quartz Countertops - A Chefs Dream! The Bright Living And Dining Area Boasts Laminate Flooring And A Walkout To The Balcony. The Primary Bedroom Includes A Large Window And A Generous Closet, While The Versatile Den Can Be Used As A Home Office Or Nursery. Enjoy The Convenience of Being Close To Parks, Schools, Shopping, Hospital, Public/GO Transit And All Area & Building Amenities. A Fantastic Opportunity To Call This Home!
Ask about this home
A HOMEH agent will answer your questions about this home.
Know more about Bower Condos On The Preserve
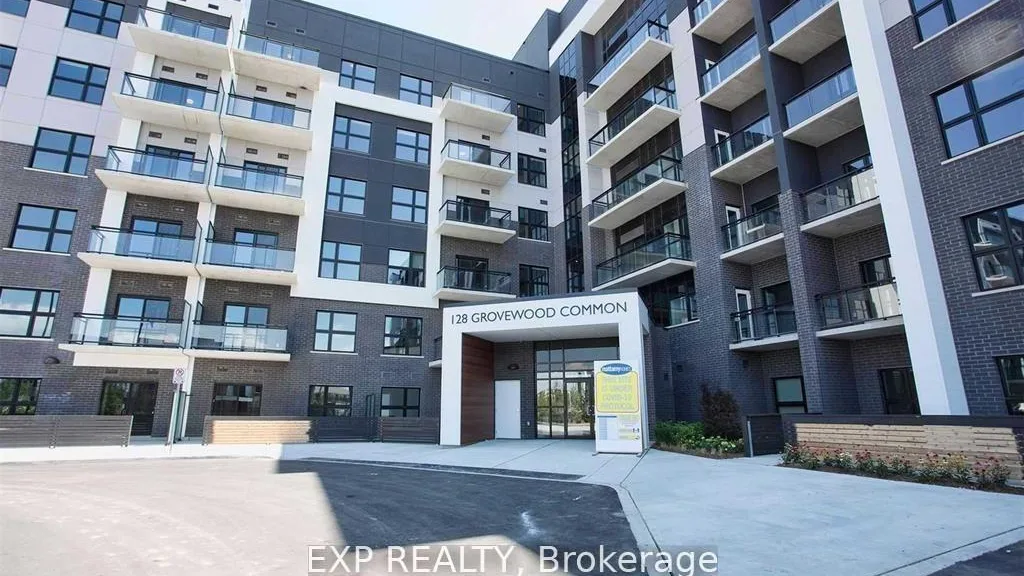
Condo building · 128 Grovewood Common
Bower Condos On The Preserve is a condo. Right now 6 for sale and 4 for rent are on the market here.
- $828/sq ft
No similar units for sale in Bower Condos On The Preserve right now.
Around this home
Daily convenience, out of 100, from the distances below
Schools nearby
School rating, out of 10.
Helpful calculators
Your HOMEH agent

"I would see it this week."