

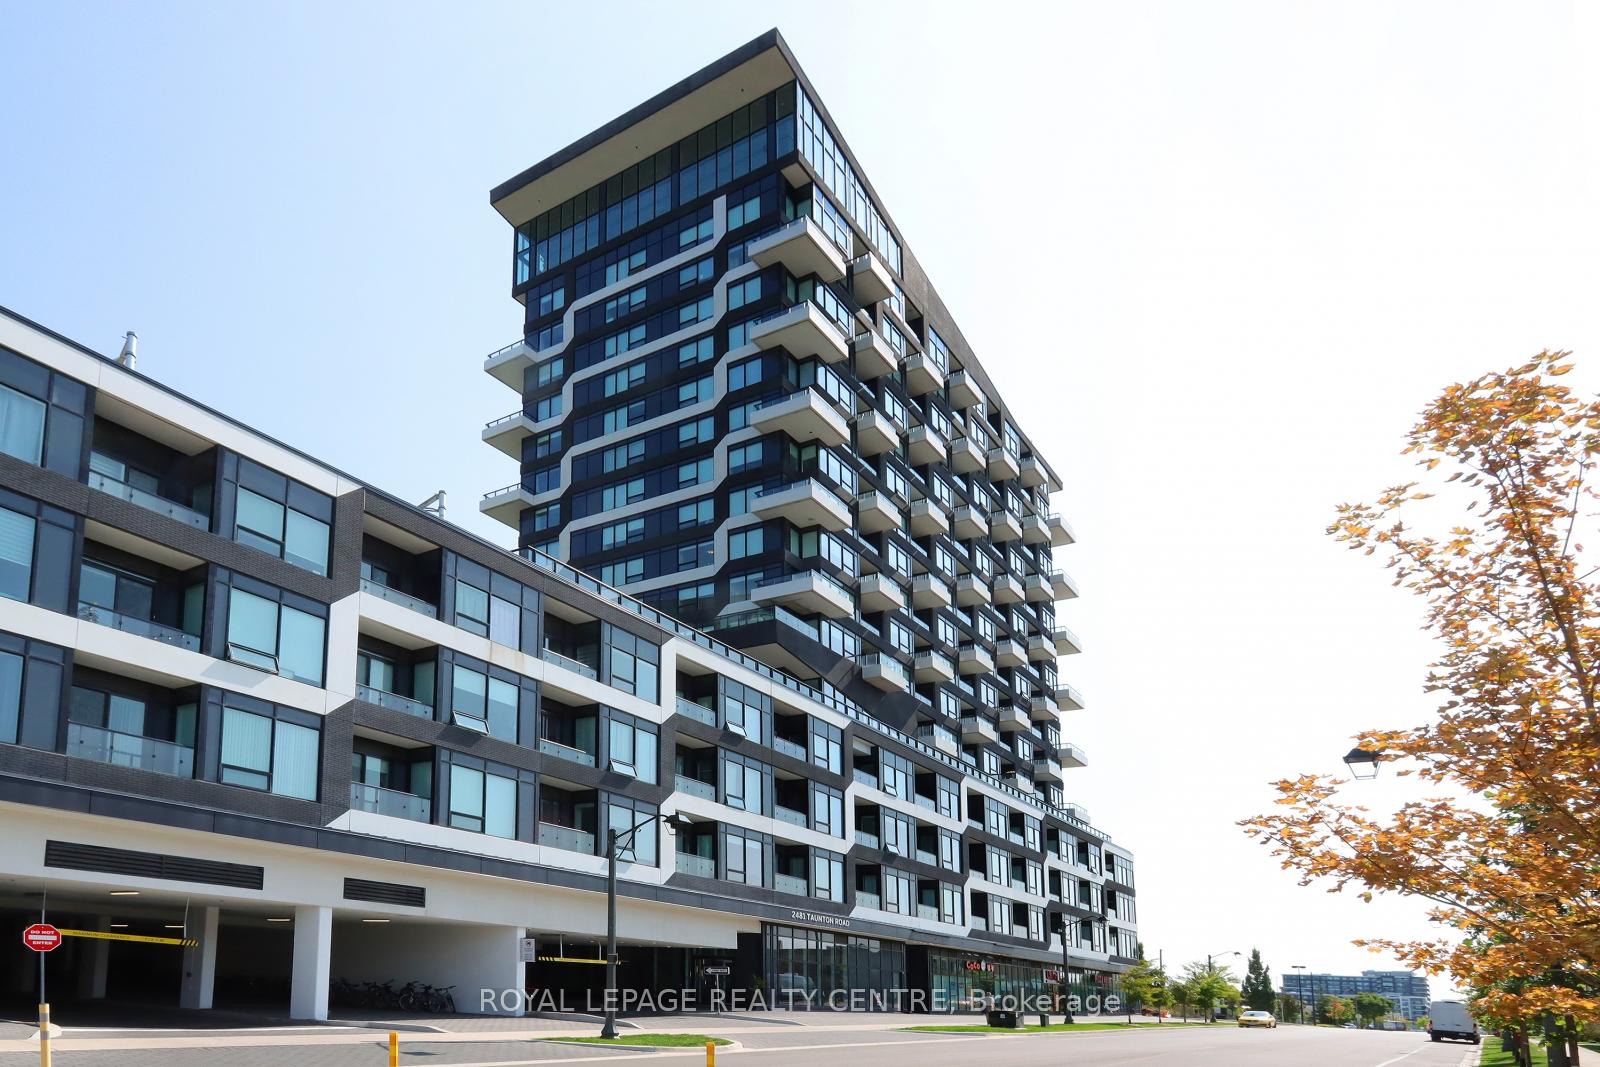
Unit 366, 2481 Taunton Road
Unit 366, 2481 Taunton Road
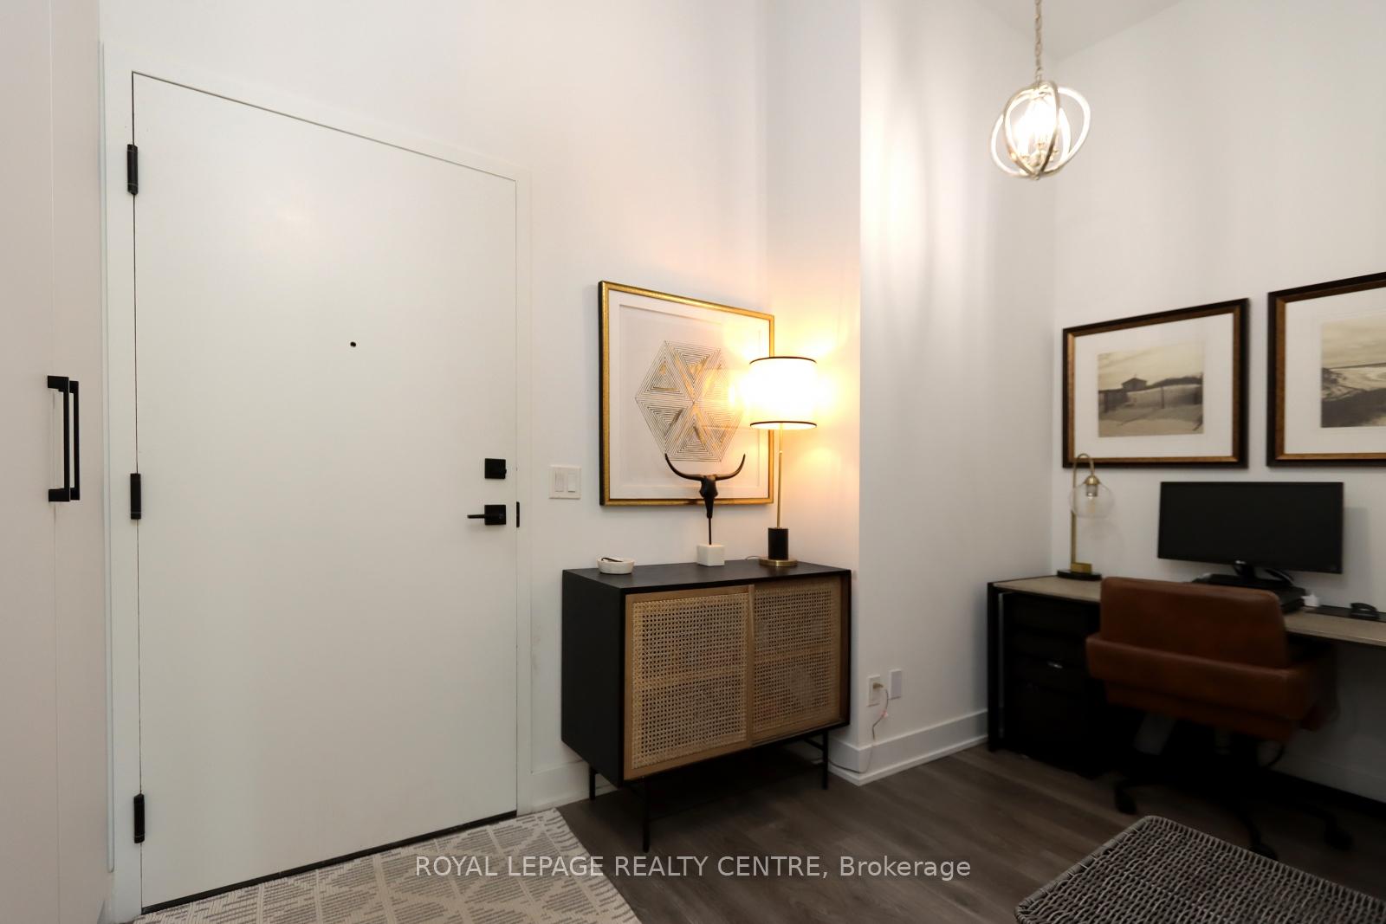
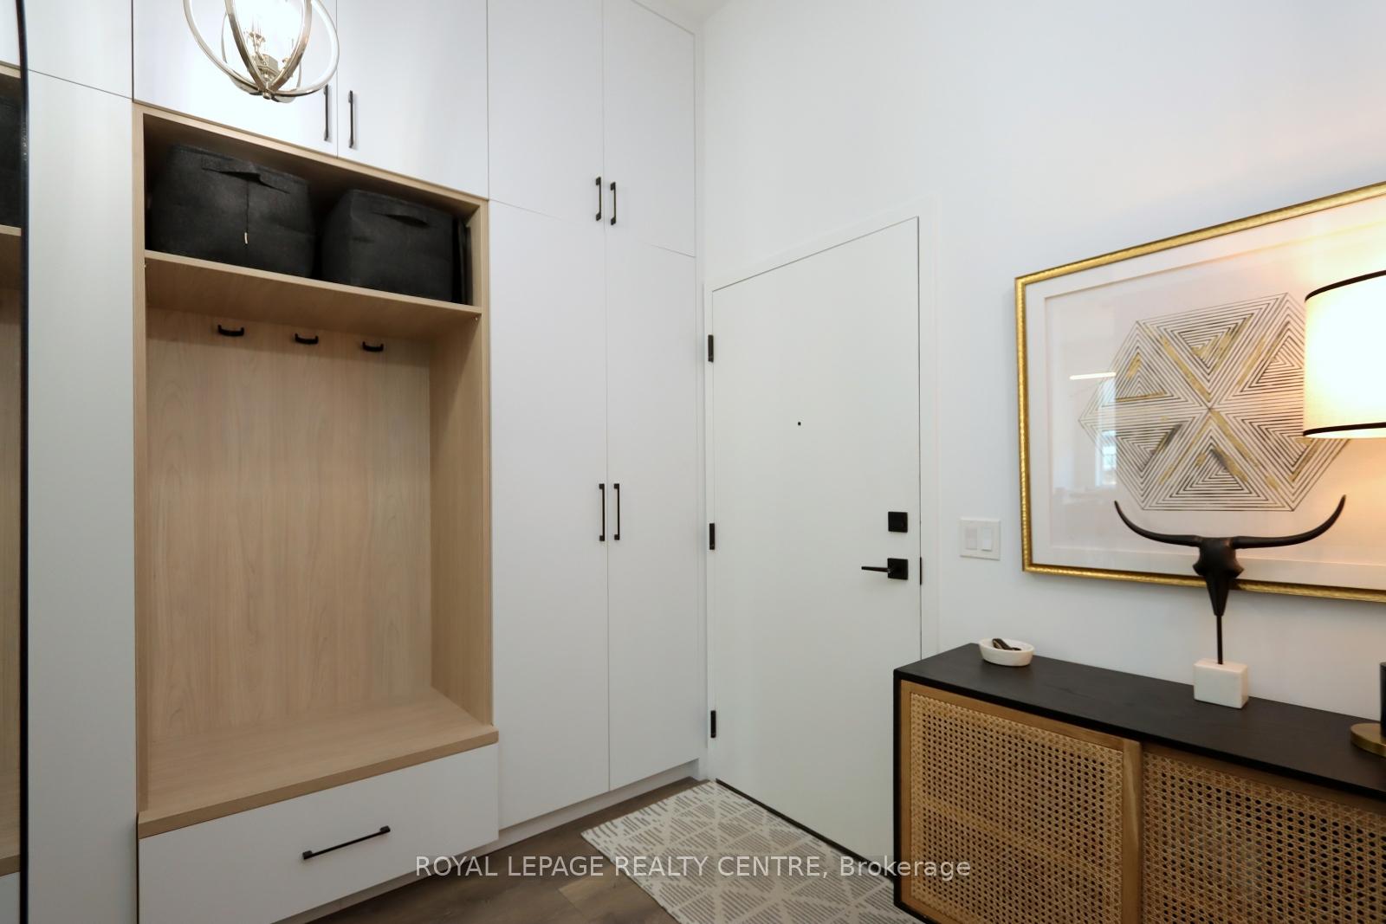
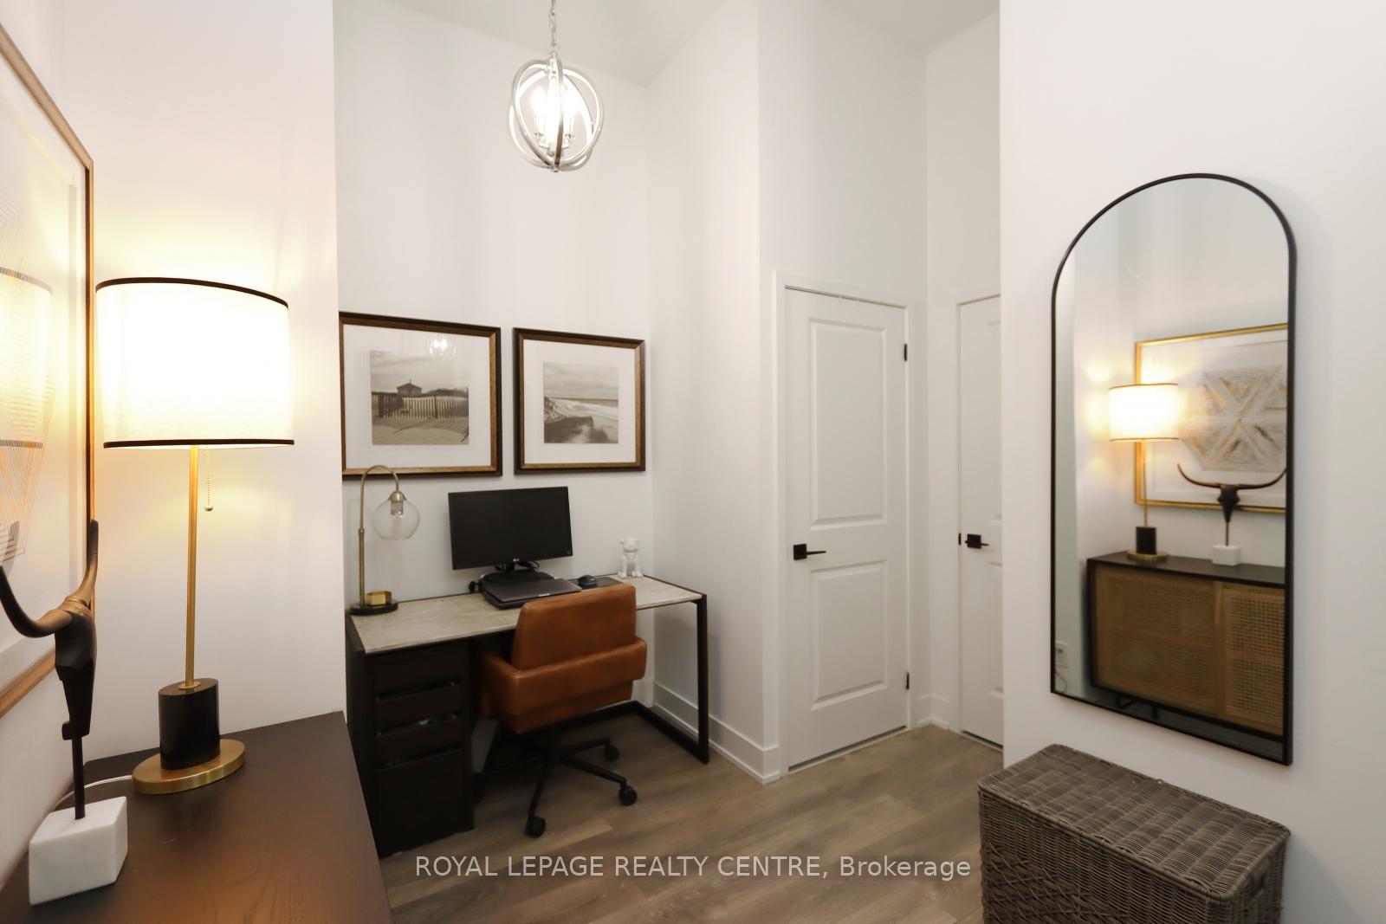 See all 46 photos
Property history
Facts and features
- ExposureSouth east
- LaundryIn-suite
- LockerExclusive
- BalconyOpen
- Central air
The homeCondo Apartment, 1 storey/apt, 600–699 sq ft
- Type: Condo Apartment
- Style: 1 storey/apt
- Living space: 600–699 sq ft
- Basement: None
- Exposure: South East
- View: Garden
InsideIn-suite laundry, Carpet free, Rooms above ground 4
- Laundry: In-suite laundry
- Features: Carpet free
- Rooms above ground: 4
- Bedrooms: 1 + 1 in the basement
- Bathrooms: 2
- Kitchens: 1
OutsideConcrete, Open
- Exterior: Concrete
- Balcony: Open
Parking and locker1 Parking, Underground, Exclusive
- Spaces: 1 Parking
- Garage: Underground
- Parking type: Exclusive
- Driveway: Underground
- Spot: Pc-179
- Locker: Exclusive
- Locker unit: Lc-195
- Locker level: Level c
BuildingOak & Co., Storeys 25, Units 750
- Name: Oak & Co.
- Storeys: 25
- Units: 750
- Registered: 2022
- Condo corporation: 753
- Pets: Allowed
Heating, water and powerHeat pump, ground source, Central air
- Heating: Heat pump, ground source
- Cooling: Central air
Costs and taxesTaxes $2,546 a year, Condo fee $574 a month, Heat included, cac included, common elements included, building insurance included, parking included
- Taxes, 2025: $2,546 a year
- Condo fee: $574 a month
- Fee includes: Heat included, cac included, common elements included, building insurance included, parking included
- HST: No HST
Included in the saleAll appliances (fridge, cooktop, b/i oven, b/i dishwasher, b/i microwave), stacked washer & dryer, all window coverings, all elf's, & nest thermostat. ***soaring 11-foot ceilings throughout***
- Included: All appliances (fridge, cooktop, b/i oven, b/i dishwasher, b/i microwave), stacked washer & dryer, all window coverings, all elf's, & nest thermostat. ***soaring 11-foot ceilings throughout***
Listing detailsW12463548, Sold, Oct 15, 2025
- MLS® number: W12463548
- Status: Sold
- Listed on: Oct 15, 2025
- Days on market: 14
- Updated: Oct 29, 2025
- Possession: 30-59 days
- Occupied by: Owner
- Listing brokerage: ROYAL LEPAGE REALTY CENTRE
About this home
Unit 366, 2481 Taunton Road, Oakville (River Oaks), ON L6H 3R7
Welcome To The Exclusive Hazel Manor Model One Of Only Two Units Of Its Kind In The Entire Building. This Stunning 1+1 Bedroom Suite At 2481 Taunton Road, Unit 366 Offers 692 Sq Ft Of Thoughtfully Designed Living Space, Plus A 30 Sq Ft Open Balcony. Featuring Soaring 11-Foot Ceilings Throughout, The Unit Is Loaded With Premium Upgrades And Custom Finishes. The Kitchen Boasts Built-In And Upgraded Appliances Including Cooktop, Oven, Fridge, Dishwasher, & Microwave. A Custom Floor-To-Ceiling Built-In Wall Unit (Valued Over $10,000) Includes A Bench And Pull-Out Drawers, Adding Both Functionality And Style. Additional Upgrades Include Upgraded Interior Doors, A Kitchen Island, Waterfall Countertop And Mitred Edge, Ceramic Tile Backsplash, Valance Under-Cabinet Lighting, And A Junction Box With Switch For A Future Pendant Light Over The Island. The Unit Also Features Custom-Built Closets In The Primary Bedroom And In The Foyer/Pantry With An Additional Built-In Bench. Window Coverings Include Blackout Blinds In The Bedroom And Sunshades In The Living Room. The Bathroom Has Been Upgraded With Modern Taylor Matte Black Accessories, And The Unit Is Complete With A Nest Thermostat For Smart Temperature Control. Building Amenities Include: Seasonal Outdoor Pool, Gym, Yoga Studio, Sauna, Ping Pong Room, Pet Washing Station, Kids Play Room, & Wine Tasting Lounge. Located In An Unbeatable Location. You're Steps From All Amenities Walmart, Superstore, LCBO, Restaurants, & Public Transit At Your Door Step. This Rare And Beautifully Finished Unit Is A Must-See!
Ask about this home
A HOMEH agent will answer your questions about this home.
Know more about Oak & Co.

Condo building · 2481-2489 Taunton Road
Oak & Co. is a 25-storey condo with 750 suites, built in 2022 by Cortel Group. Right now 5 for sale and 1 for rent are on the market here.
- 25storeys
- 750suites
- $693/sq ft
- 2022built
No similar units for sale in Oak & Co. right now.
Around this home
Daily convenience, out of 100, from the distances below
Schools nearby
School rating, out of 10.
Helpful calculators
Your HOMEH agent

"I would see it this week."