

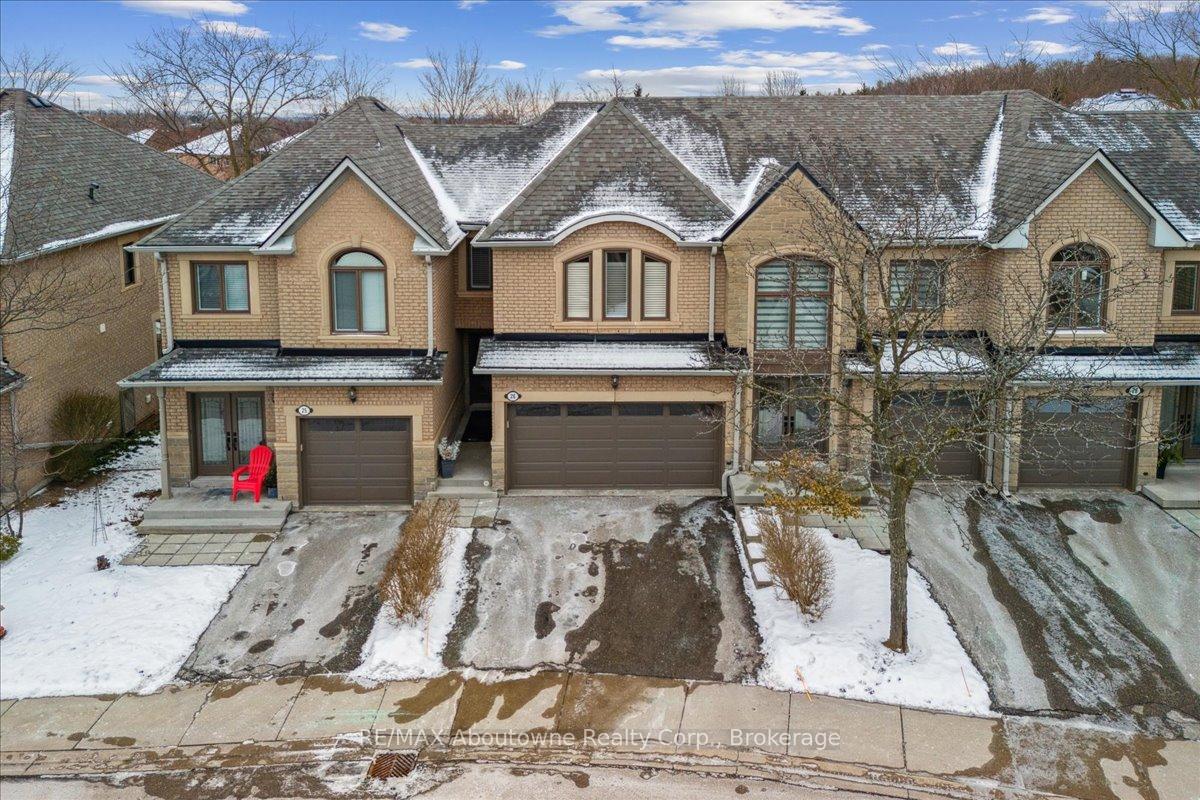
Unit 26, 2250 Rockingham Drive
Unit 26, 2250 Rockingham Drive
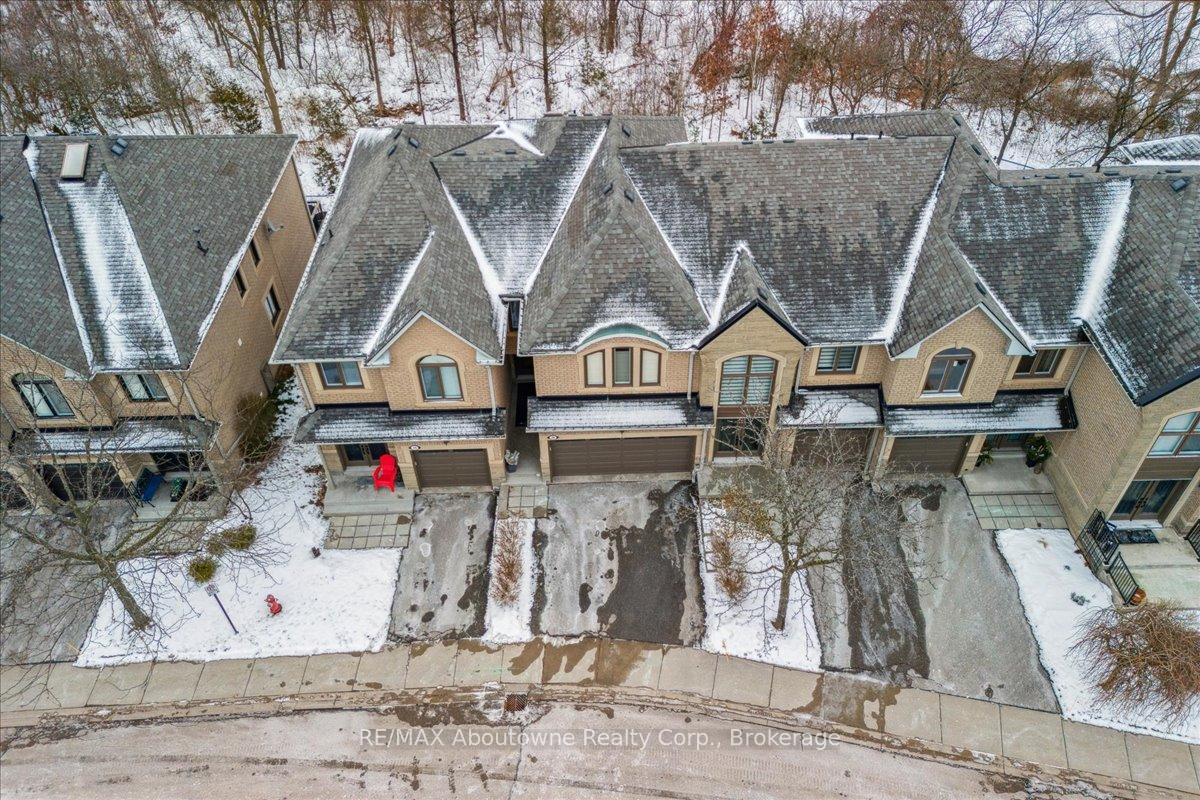
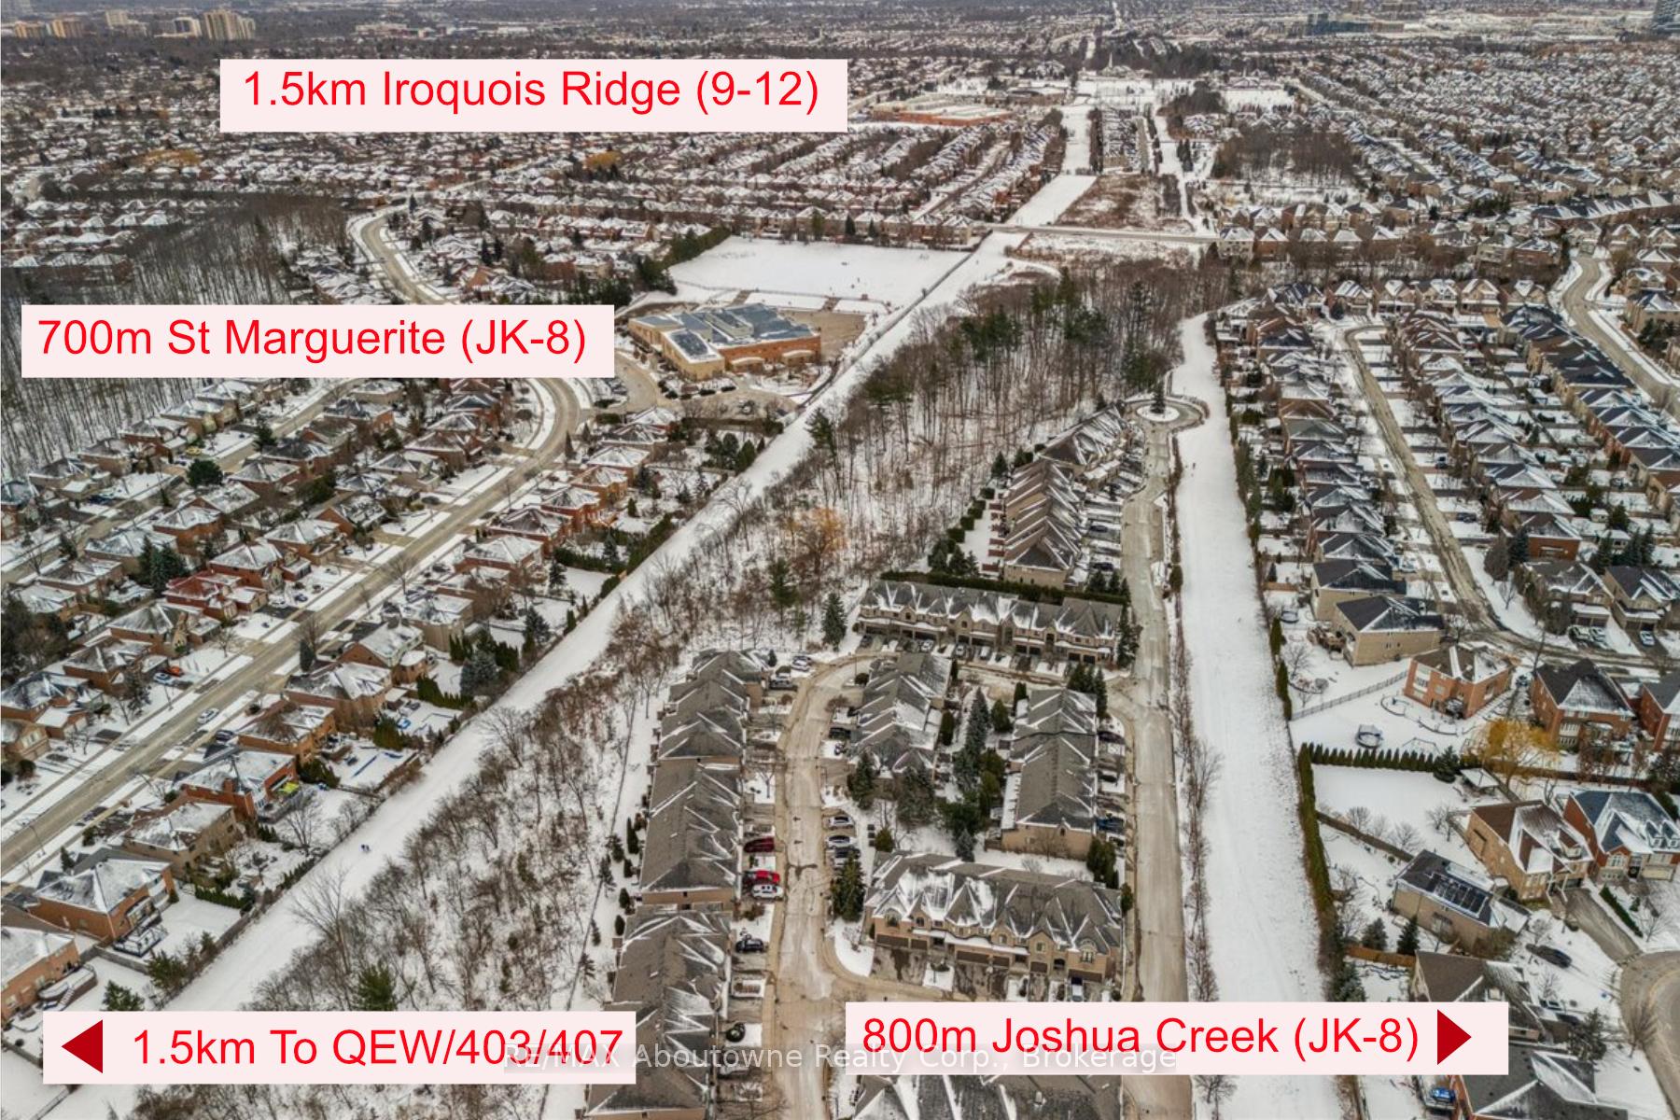
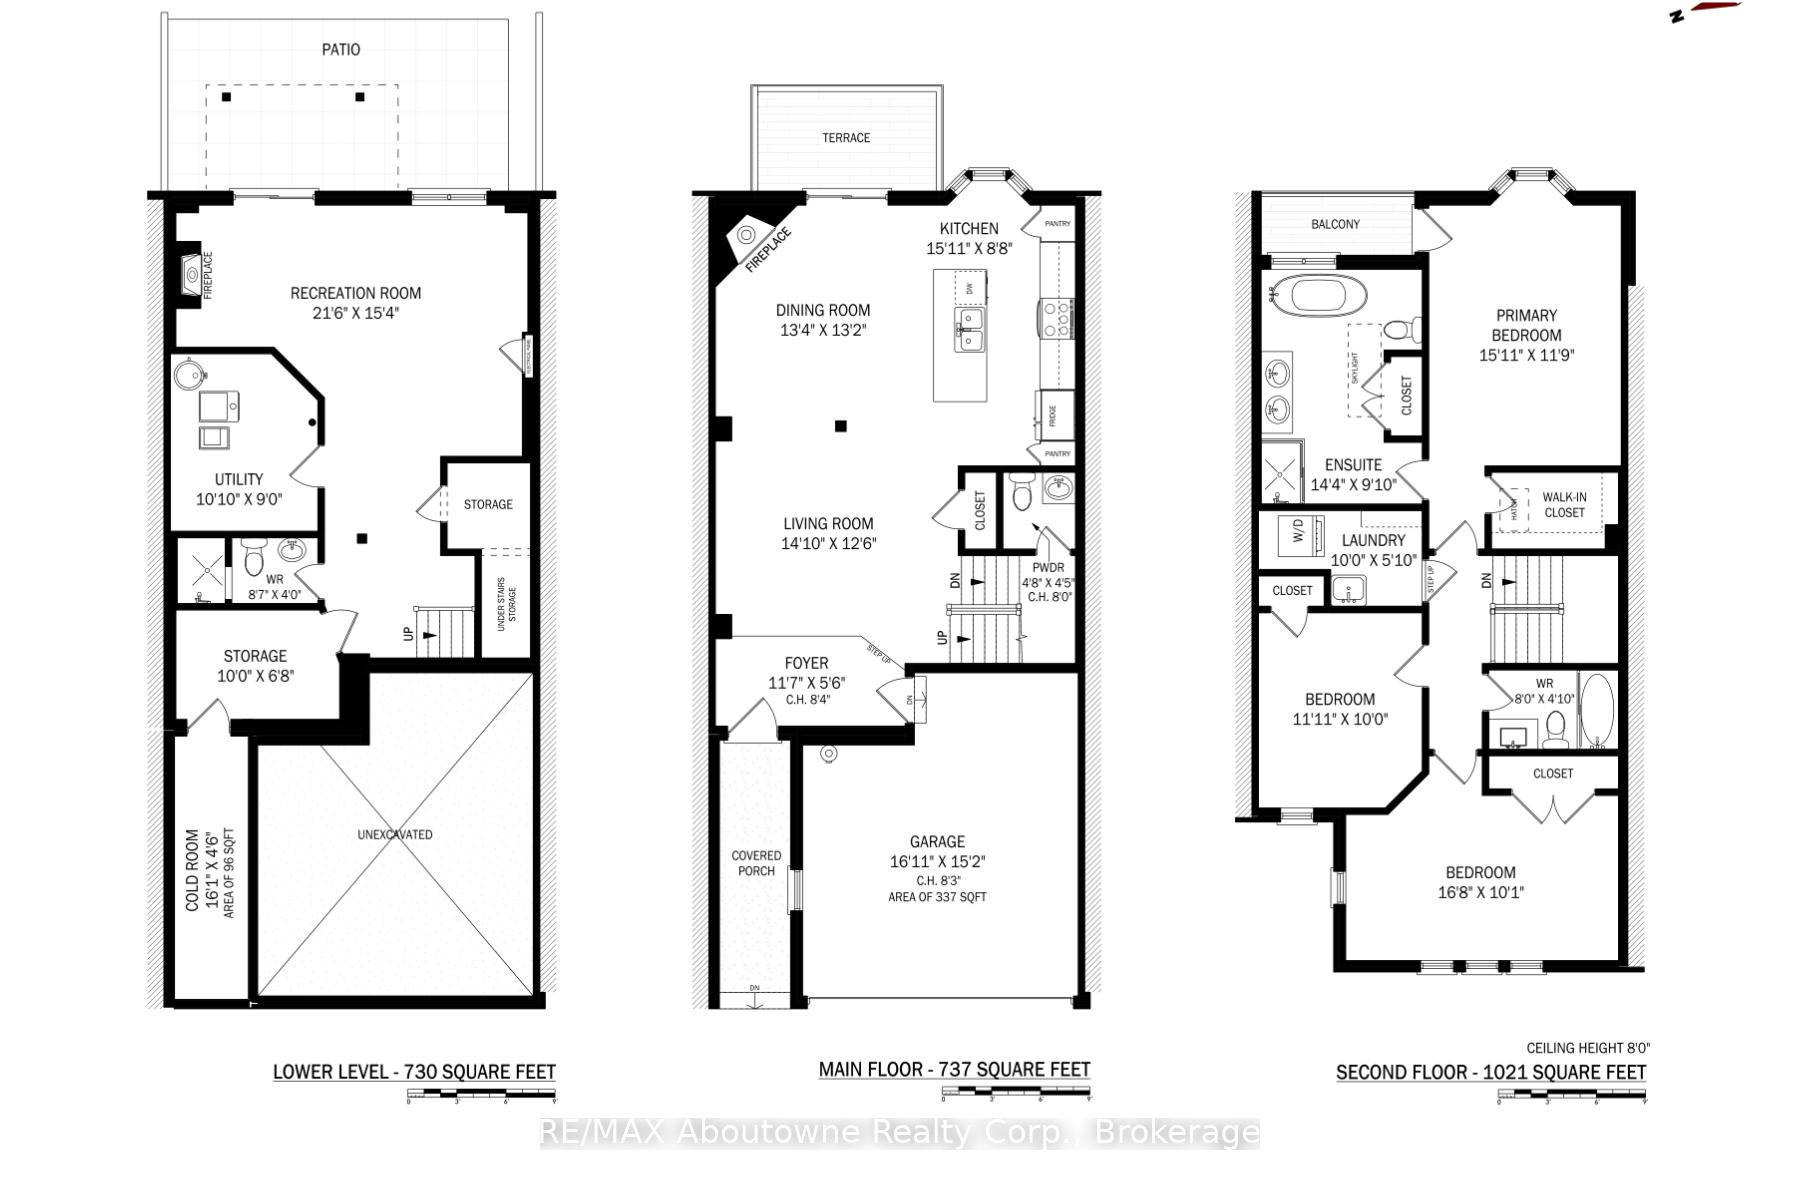
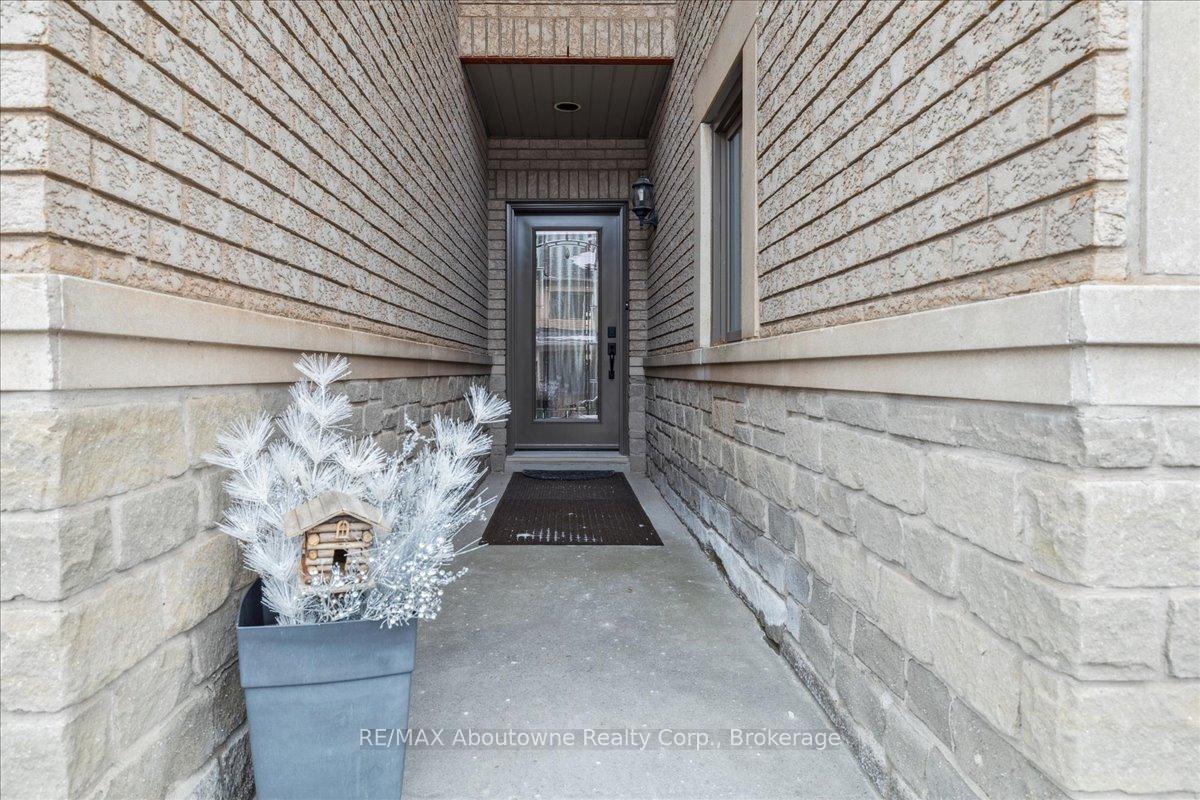 See all 40 photos
Property history
Facts and features
- BasementWalk-out
- Age of home16–30 years
- ExposureSouth east
- LaundryRoom, sink
- Hardwood floors
- Fireplace
- Central air
The homeCondo Townhouse, 2-storey, Age 16–30 years
- Type: Condo Townhouse
- Style: 2-storey
- Age: 16–30 years
- Living space: 1,600–1,799 sq ft
- Basement: Full, finished with walk-out
- Exposure: South East
- View: Forest, trees/woods
InsideFireplace Yes, natural gas, electric, Hardwood, Tile, Laundry room, sink, upper level
- Fireplace: Yes, natural gas, electric
- Flooring: Hardwood, Tile
- Laundry: Laundry room, sink, upper level
- Features: Auto garage door remote, carpet free, central vacuum
- Rooms above ground: 6
- Rooms in the basement: 1
- Bedrooms: 3
- Bathrooms: 4
- Kitchens: 1
OutsideBrick, Asphalt shingle, Poured concrete
- Exterior: Brick
- Roof: Asphalt shingle
- Foundation: Poured concrete
- Balcony: Open
- Features: Backs on green belt, patio, porch
Parking and locker4 Parking (2 garage + 2 drive), Attached, Parking type Owned
- Spaces: 4 Parking (2 garage + 2 drive)
- Garage: Attached
- Parking type: Owned
- Driveway: Inside entry, private
- Locker: None
BuildingThe Woods of Joshua Creek Townhomes, Storeys 3, Units 82
- Name: The Woods of Joshua Creek Townhomes
- Storeys: 3
- Units: 82
- Registered: 2004
- Condo corporation: 298
- Amenities: Visitor parking
- Pets: Allowed
Heating, water and powerForced air, gas, Central air
- Heating: Forced air, gas
- Cooling: Central air
Costs and taxesTaxes $4,743 a year, Condo fee $723 a month, Common elements included, building insurance included, parking included
- Taxes, 2024: $4,743 a year
- Condo fee: $723 a month
- Fee includes: Common elements included, building insurance included, parking included
- HST: HST included in the price
- Rental items: Hot water tank
Included in the saleSs fridge, stove, bi microwave, bi dishwasher, stacker w/d, gdo, central vac, california shutters, window coverings, electric light fixtures
- Included: Ss fridge, stove, bi microwave, bi dishwasher, stacker w/d, gdo, central vac, california shutters, window coverings, electric light fixtures
NearbyRavine, wooded/treed, school, greenbelt/conservation, place of worship
- Close to: Ravine, wooded/treed, school, greenbelt/conservation, place of worship
Listing detailsW11953510, Sold, Feb 3, 2025
- MLS® number: W11953510
- Status: Sold
- Listed on: Feb 3, 2025
- Days on market: 42
- Updated: Mar 17, 2025
- Possession: 60/90 TBA
- Occupied by: Owner
- Listing brokerage: RE/MAX Aboutowne Realty Corp., Brokerage
About this home
Unit 26, 2250 Rockingham Drive, Oakville (Joshua Creek), ON L6H 6J3
Welcome to The Woods of Joshua Creek. Updated top to bottom, this Executive 3 Bedroom, 3.5 Bath Townhouse from Fernbrook Homes features over 2300 SF on 3 Levels, backing onto a beautiful Ravine, providing a tranquil, private backdrop in every season. Enjoy all the benefits of Joshua Creek, endless walking trails, top rated schools, shopping, and an ideal location for commuting with quick access to 403/QEW/407 & GO Service. The Bentley Model offers a double garage with inside entry, finished walkout basement, very flexible floor plan, perfect for families or a couple. The main and second level has updated Torlys corkback engineered flooring, hardwood staircase to both levels. Open concept main level with gas fireplace, deluxe custom kitchen cabinets with pull out drawers in pantry, pull out spice rack & baking sheet organizer, pot drawers, pattern glass inserts. Caesar stone quartz counters, glass backsplash, over-sized island extended with breakfast bar, pull out garbage & recycling, newer Stainless Steel appliances. W/O to balcony. Upper level features a primary bedroom with bow window, W/O to private terrace overlooking the ravine, walk-in closet and spa-like ensuite bathroom with glass shower, custom vanity with pullouts, freestanding tub and skylight. Two additional bedrooms, updated main bath, and convenient second level laundry. The lower level features a walkout to private patio, vinyl flooring, electric fireplace, updated 3 piece bathroom, utility room, storage room, and huge cold cellar. Very well managed condo corp has completed several updates in recent years, including windows, doors, composite decking, and garage doors. Newer Amana furnace, AC and humidifier makes this home a maintenance dream, just move in and enjoy 10+++ **EXTRAS** Common Elements inc: grass and grounds, snow and ice removal for street and sidewalks right to front door. Building envelope inc: Roof; Decks; Fences; Windows; Exterior Doors; Brick and Stonework. (Patio, Deck, Terrace)
Ask about this home
A HOMEH agent will answer your questions about this home.
Know more about The Woods of Joshua Creek Townhomes
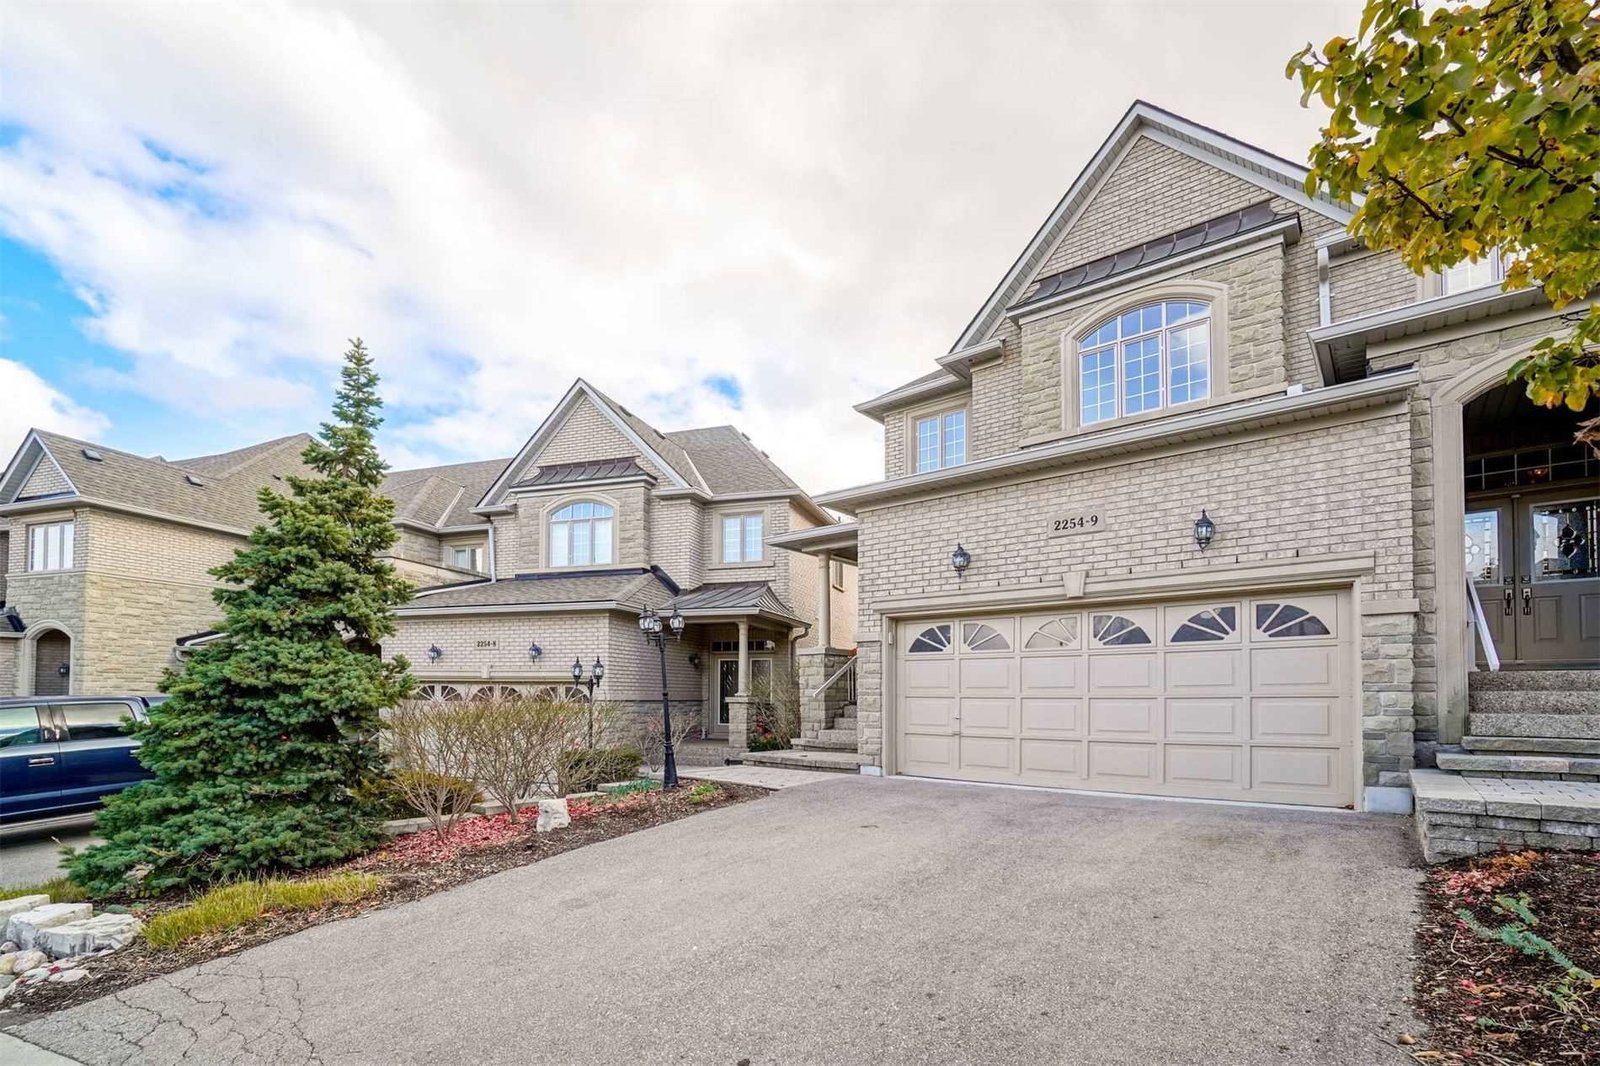
Condo building · 2250 Rockingham Drive
The Woods of Joshua Creek Townhomes is a 3-storey condo with 82 suites, built in 2004. Right now 1 for sale is on the market here.
- 3storeys
- 82suites
- $599/sq ft
- 2004built
No similar units for sale in The Woods of Joshua Creek Townhomes right now.
Around this home
Daily convenience, out of 100, from the distances below
Schools nearby
School rating, out of 10.
Helpful calculators
Your HOMEH agent

"I would see it this week."