

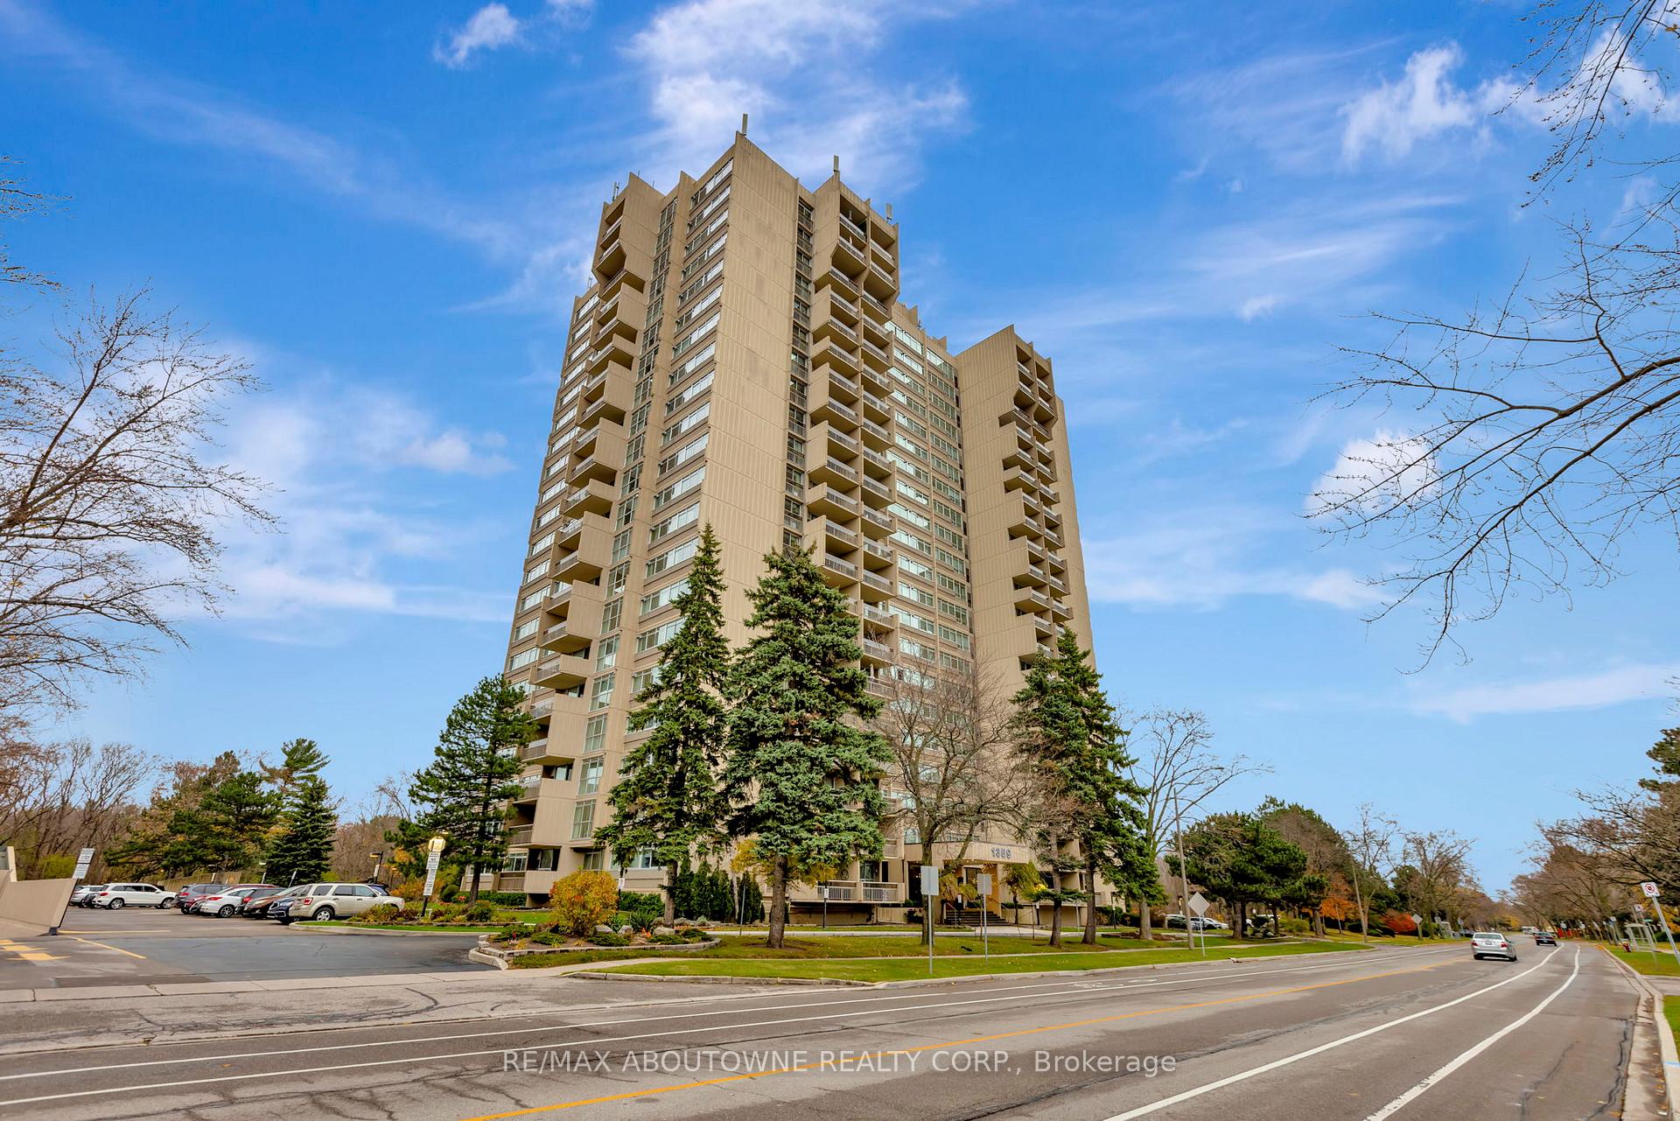
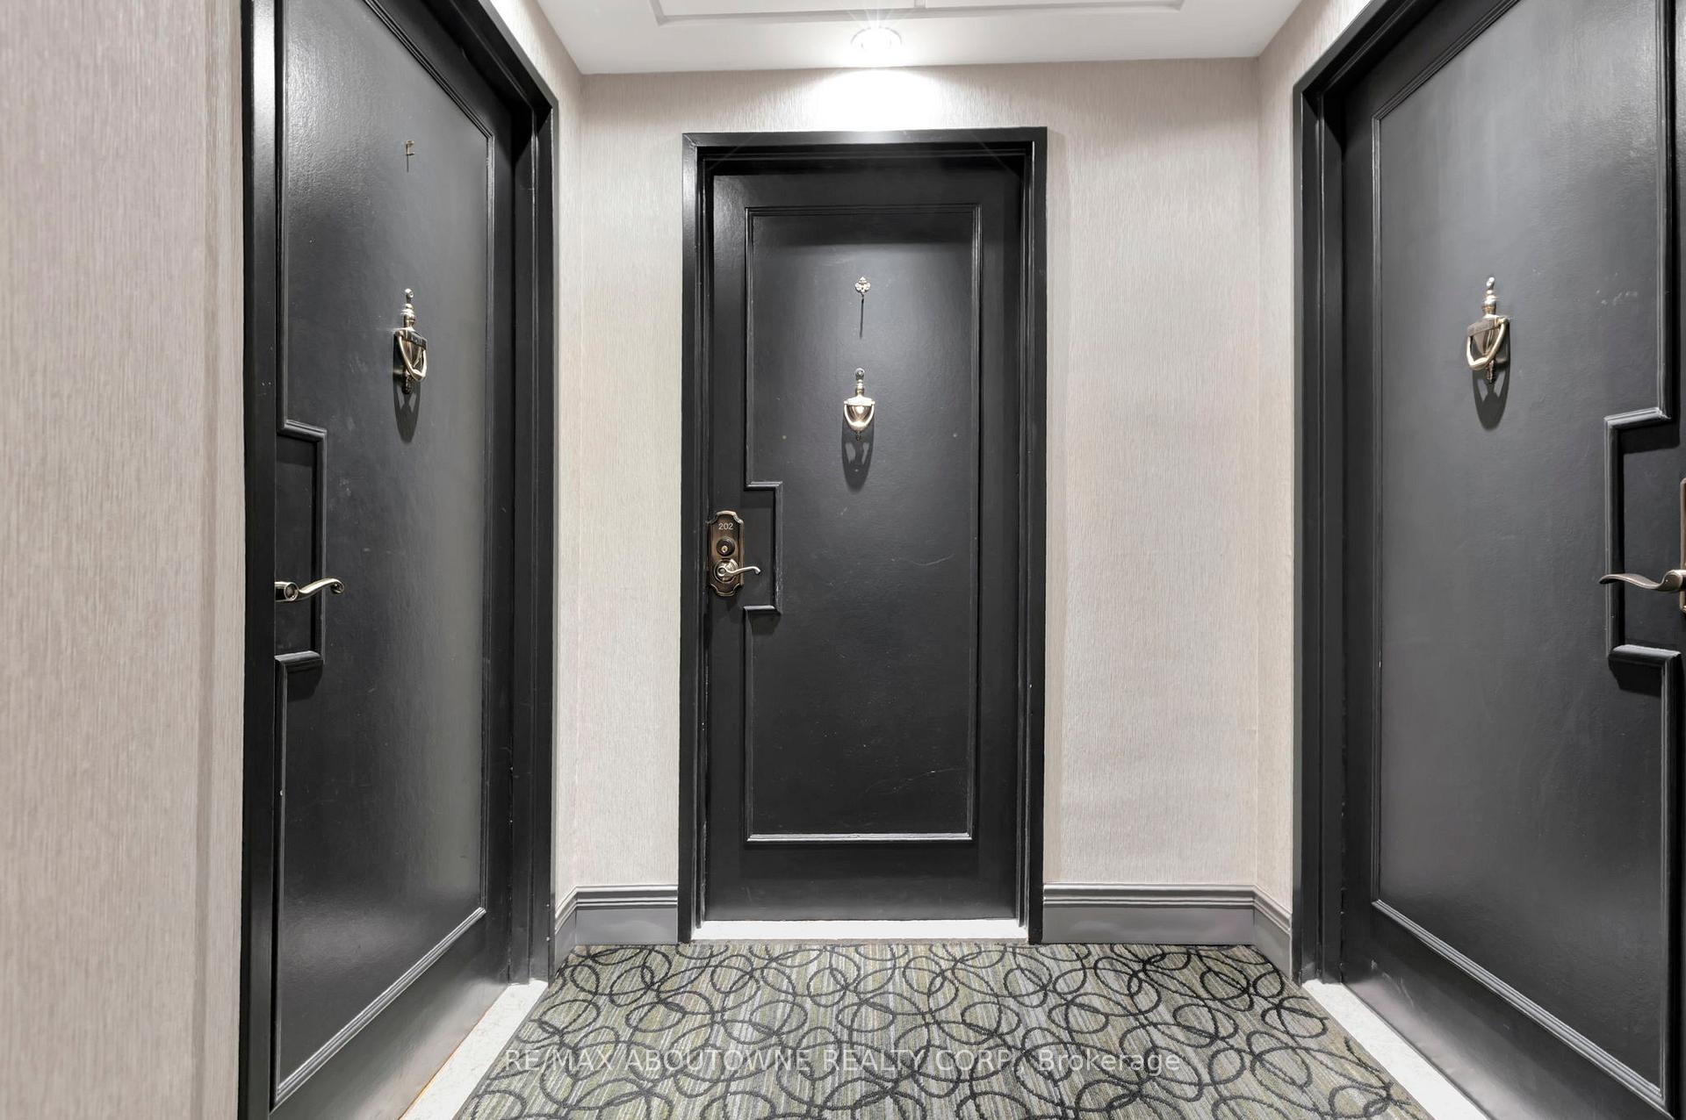
Unit 202, 1359 White Oaks Boulevard
Unit 202, 1359 White Oaks Boulevard
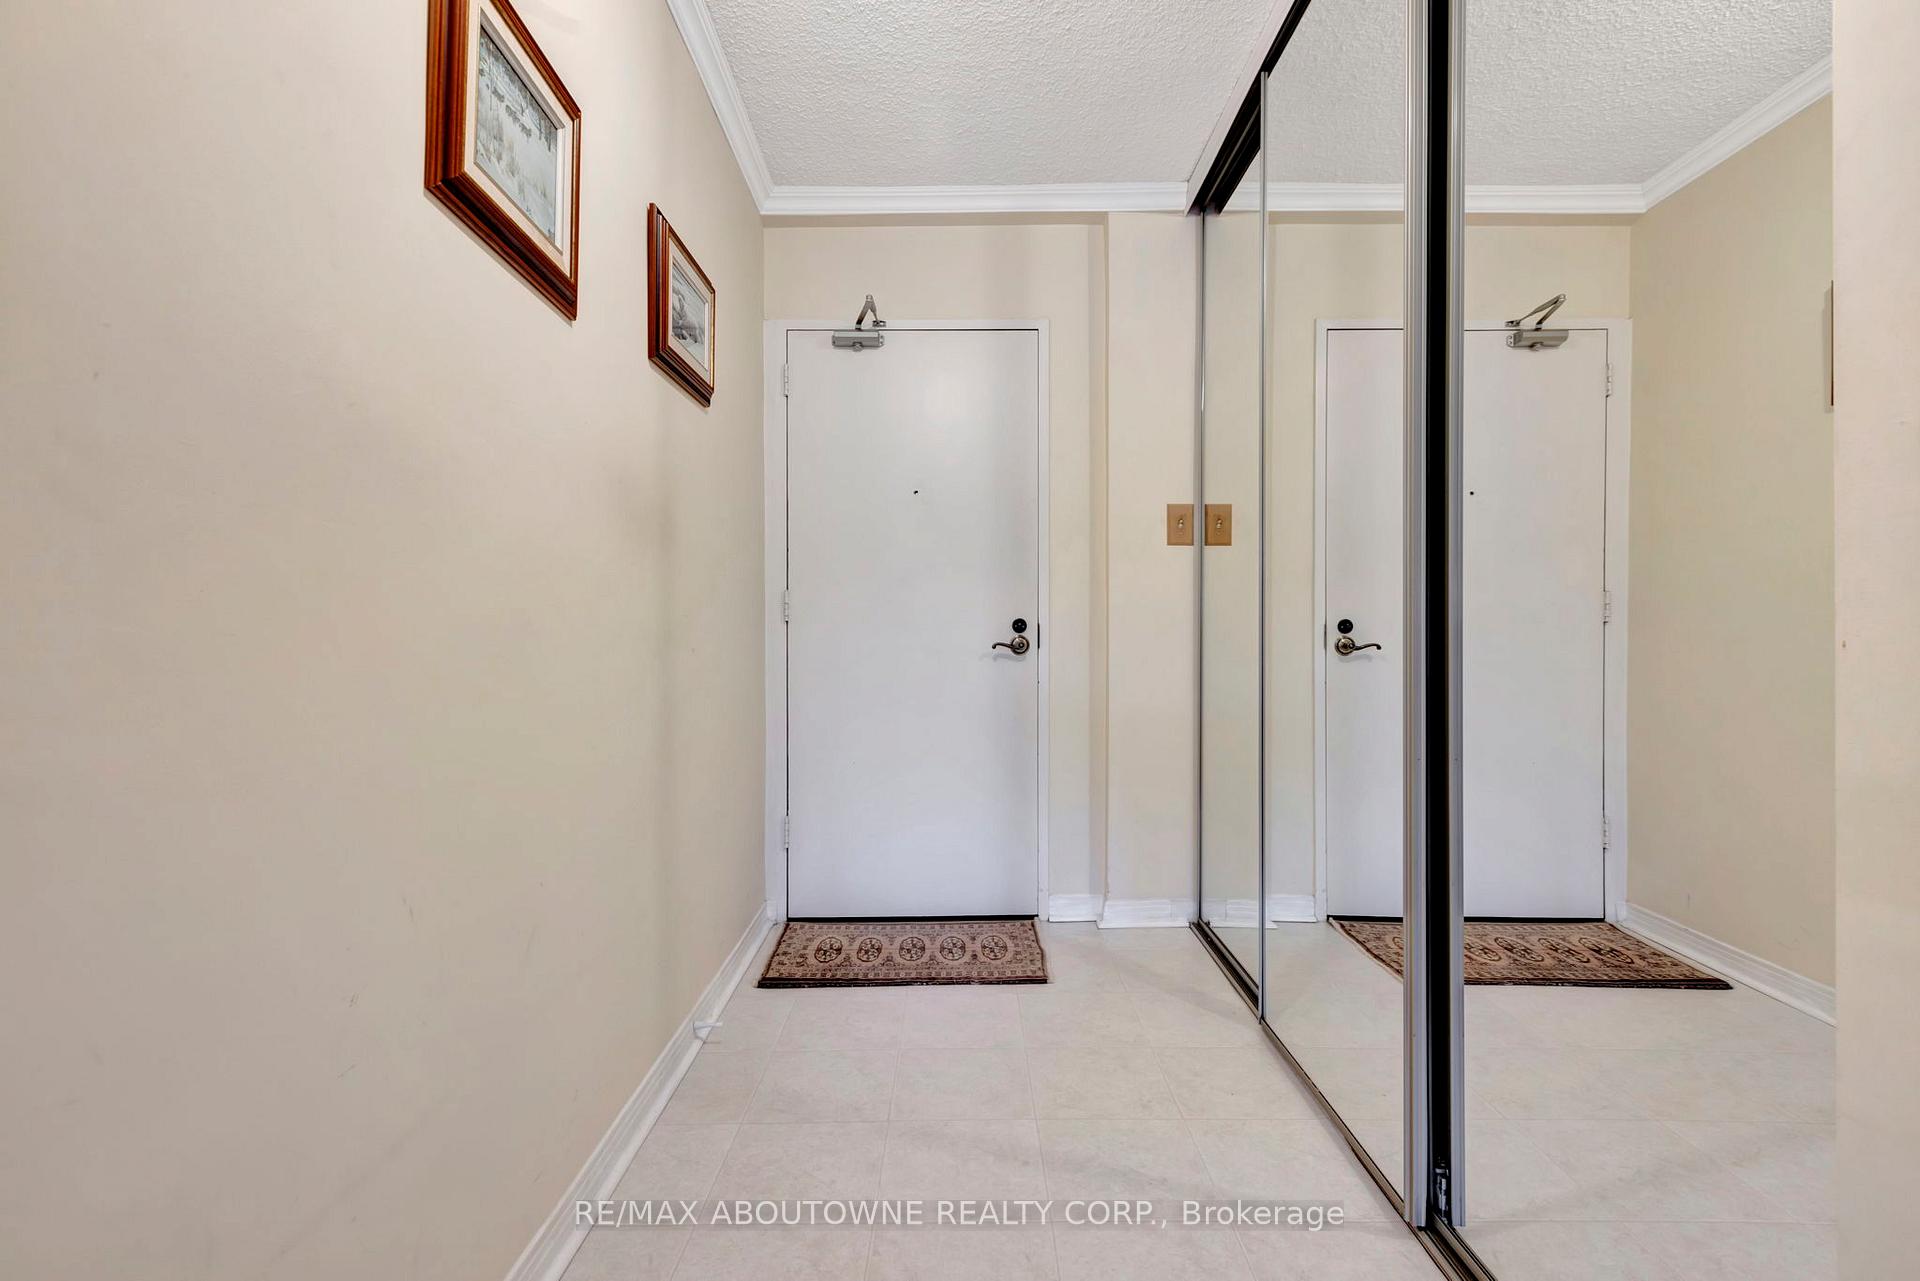 See all 33 photos
Property history
Facts and features
- ExposureSouth
- LaundryIn-suite laundry, room
- LockerExclusive
- BalconyOpen
- Central air
- Exercise room
- Party room/meeting room
- Indoor pool
The homeCondo Apartment, Apartment, Age 31–50 years
- Type: Condo Apartment
- Style: Apartment
- Age: 31–50 years
- Living space: 1,000–1,199 sq ft
- Basement: None
- Exposure: South
InsideTile, Broadloom, Parquet, In-suite laundry, laundry room, main level, Primary bedroom - main floor, storage area lockers
- Flooring: Tile, Broadloom, Parquet
- Laundry: In-suite laundry, laundry room, main level
- Features: Primary bedroom - main floor, storage area lockers
- Security: Other
- Rooms above ground: 5
- Bedrooms: 2
- Bathrooms: 2
- Kitchens: 1
OutsideConcrete, Flat, Poured concrete
- Exterior: Concrete
- Roof: Flat
- Foundation: Poured concrete
- Balcony: Open
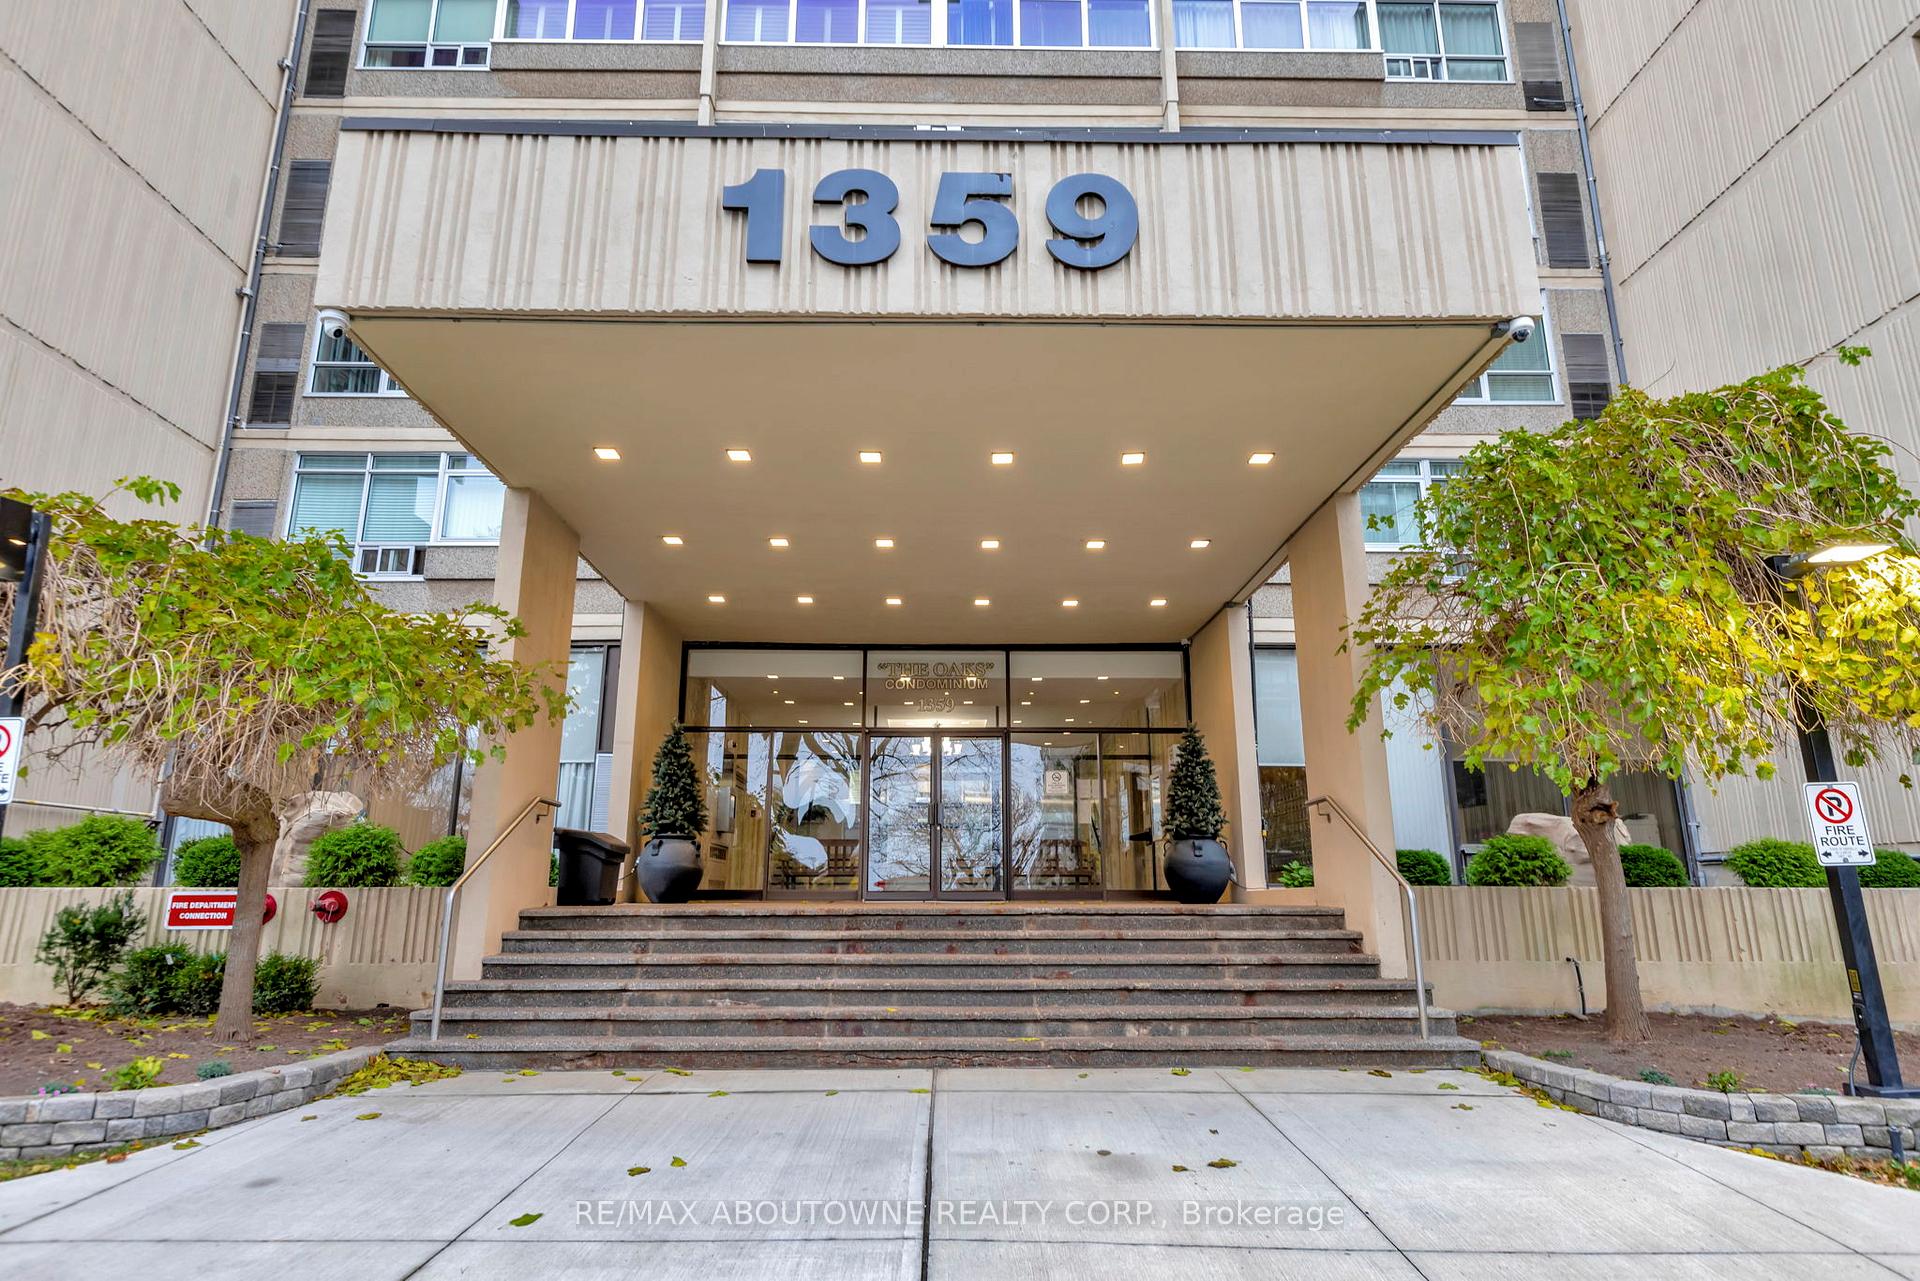
- Features: Controlled entry
Parking and locker1 Parking, Underground, Exclusive
- Spaces: 1 Parking
- Garage: Underground
- Parking type: Exclusive
- Driveway: Surface
- Locker: Exclusive
- Locker unit: 7
- Locker level: B
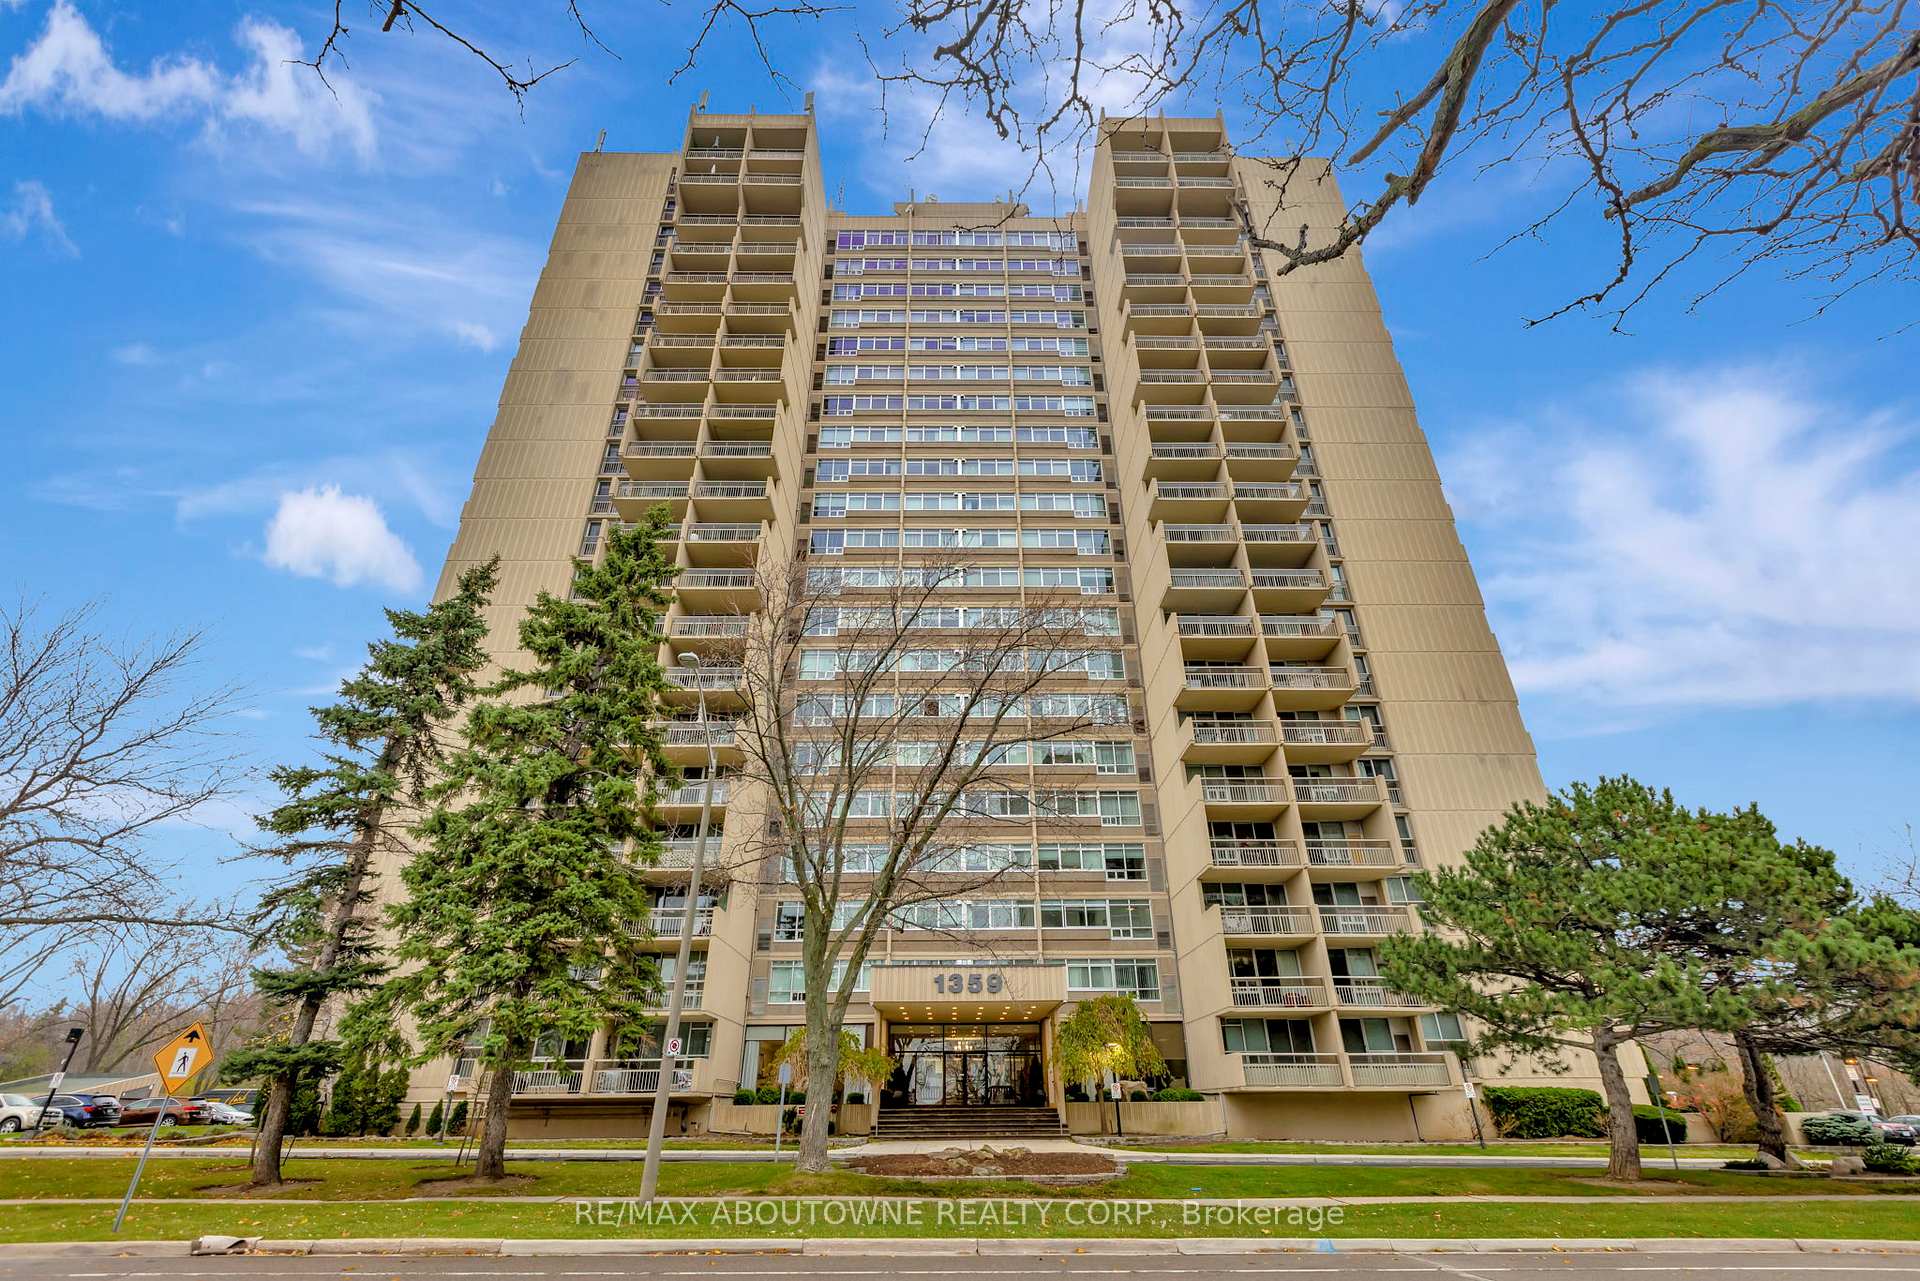
BuildingThe Oaks Condos, Storeys 21, Units 254
- Name: The Oaks Condos
- Storeys: 21
- Units: 254
- Registered: 1977
- Condo corporation: 61
- Amenities: Exercise room, game room, party room/meeting room, indoor pool, sauna, visitor parking
- Pets: Allowed
Heating, water and powerForced air, electric, Central air
- Heating: Forced air, electric
- Cooling: Central air
Costs and taxesTaxes $2,308 a year, Condo fee $816 a month, Common elements included, building insurance included, parking included, water included
- Taxes, 2024: $2,308 a year
- Condo fee: $816 a month
- Fee includes: Common elements included, building insurance included, parking included, water included
- HST: No HST
- Rental items: None.
Included in the saleFridge, stove, dishwasher, washer, dryer, window coverings, light fixtures
- Included: Fridge, stove, dishwasher, washer, dryer, window coverings, light fixtures
NearbyPark, ravine, public transit, wooded/treed
- Close to: Park, ravine, public transit, wooded/treed
Listing detailsW12020235, Sold, Mar 14, 2025
- MLS® number: W12020235
- Status: Sold
- Listed on: Mar 14, 2025
- Days on market: 47
- Updated: Apr 30, 2025
- Possession: Flexible
- Occupied by: Vacant
- Listing brokerage: RE/MAX ABOUTOWNE REALTY CORP.
About this home
Unit 202, 1359 White Oaks Boulevard, Oakville (Falgarwood), ON L6H 2R8
Discover the perfect blend of convenience and comfort at The Oaks! This 1,091 sq. ft. 2-bedroom, 2-bathroom condo features a spacious traditional layout with large, light-filled rooms and an over-sized balcony for enjoying your morning coffee or evening unwind. Its turn-key living at its finest! Life at The Oaks is anything but ordinary. Stay active with access to an indoor pool, sauna, and a fully-equipped fitness room. Feeling social? Head to the party room, library, or billiards room. You can even refine your swing in the golf room! For creative souls, there's a dedicated workshop and craft room to spark your next project. For residents with an electric vehicle, there are community chargers.1359 White Oaks Boulevard offers a harmonious blend of natural beauty, shopping convenience, diverse dining, and excellent transportation links, making it an ideal choice for a comfortable and connected lifestyle. Nature enthusiasts will appreciate the nearby trail system, perfect for leisurely walks or invigorating jogs. The building's landscaped grounds, complete with a gazebo, provide a park-like setting right at your doorstep.For your shopping needs, Oakville Place Shopping Centre is just a short drive or bus ride away. This mall features approximately 100 stores, catering to a variety of shopping preferences. Commuters will appreciate the convenient access to major highways, including the QEW, 407, and 401. Additionally, the Oakville GO Station is easily accessible.
Ask about this home
A HOMEH agent will answer your questions about this home.
Know more about The Oaks Condos
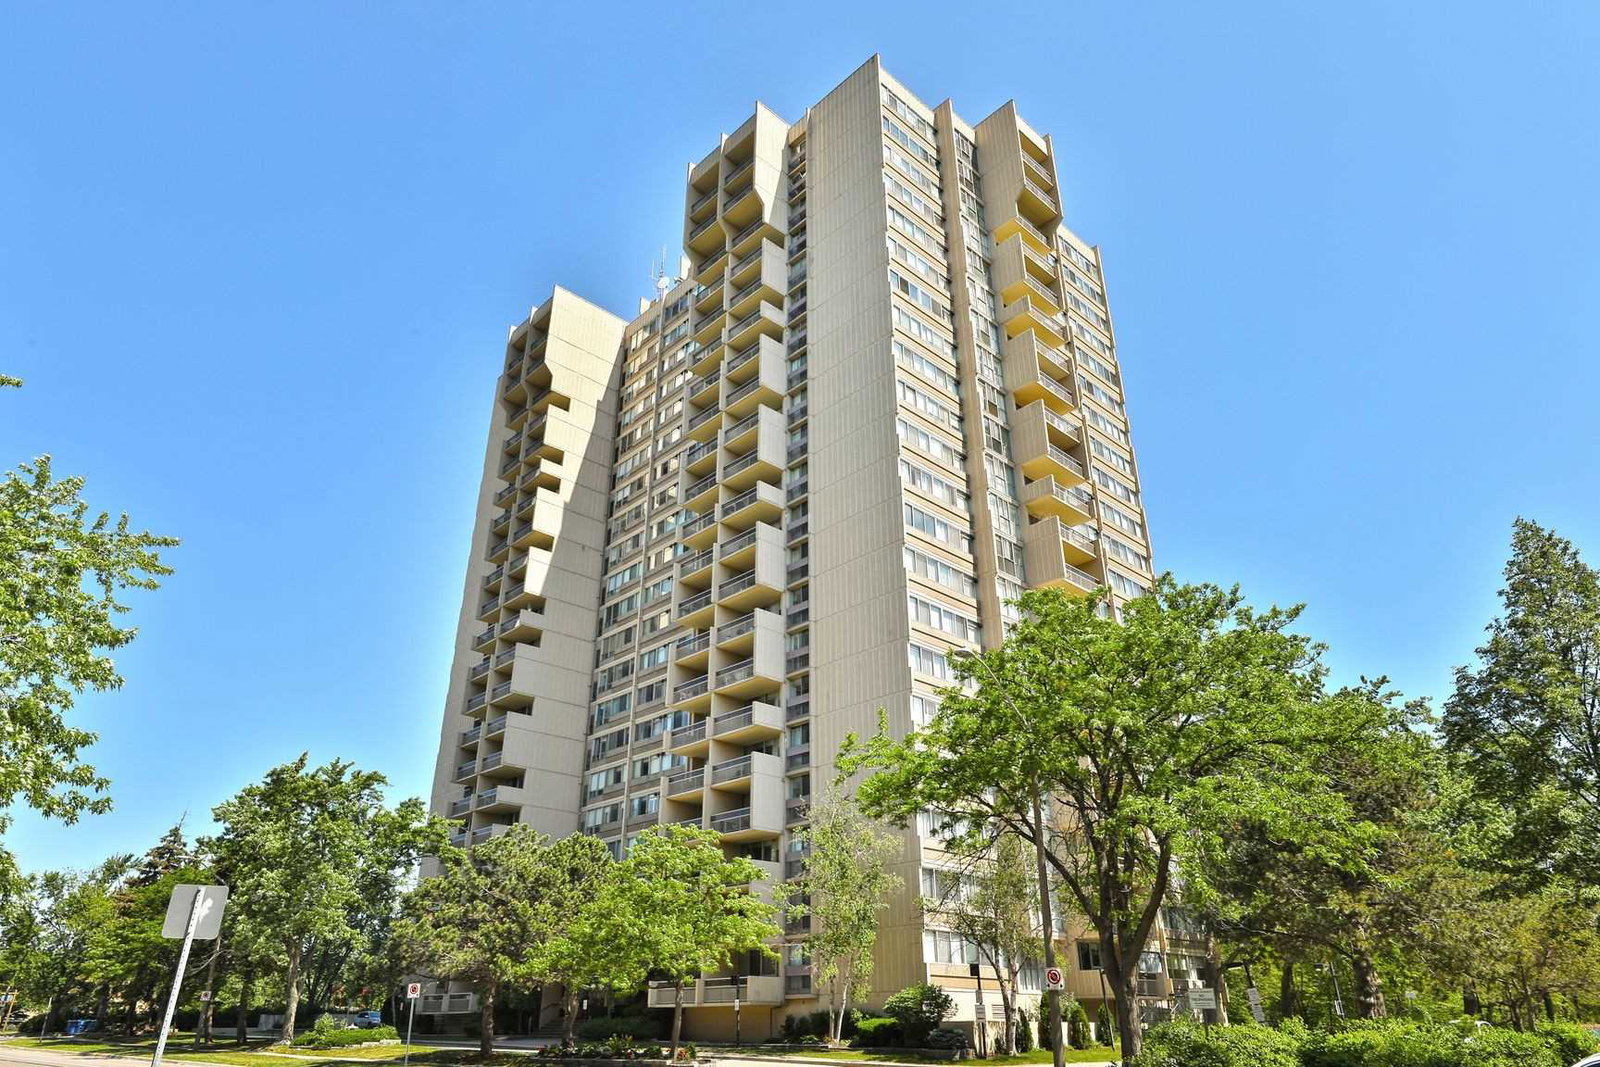
Condo building · 1359 White Oaks Boulevard
The Oaks Condos is a 21-storey condo with 254 suites, built in 1977. Right now 1 for rent is on the market here.
- 21storeys
- 254suites
- $451/sq ft
- 1977built
No similar units for sale in The Oaks Condos right now.
Around this home
Daily convenience, out of 100, from the distances below
Schools nearby
School rating, out of 10.
Helpful calculators
Your HOMEH agent

"I would see it this week."