

Unit 26, 2400 Neyagawa Boulevard
Unit 26, 2400 Neyagawa Boulevard
 See all 41 photos
Property history
Facts and features
- BasementWalk-out
- Age of home16–30 years
- ExposureSouth east
- LaundryEnsuite
- Fireplace
- Central air
The homeCondo Townhouse, 3-storey, Age 16–30 years
- Type: Condo Townhouse
- Style: 3-storey
- Age: 16–30 years
- Living space: 3,000–3,249 sq ft
- Basement: Walk-out, finished
- Exposure: South East
- Waterfront: None
InsideFireplace Yes, Ensuite, Auto garage door remote
- Fireplace: Yes
- Laundry: Ensuite
- Features: Auto garage door remote
- Rooms above ground: 8
- Bedrooms: 3
- Bathrooms: 4
- Kitchens: 1
- Family room: Yes
OutsideStucco (plaster), stone, Open
- Exterior: Stucco (plaster), stone
- Balcony: Open
Parking and locker4 Parking (2 garage + 2 drive), Built-in, Parking type Owned
- Spaces: 4 Parking (2 garage + 2 drive)
- Garage: Built-in
- Parking type: Owned
- Driveway: Private
- Locker: None
BuildingWinding Creek Cove Townhomes, Storeys 2, Units 35
- Name: Winding Creek Cove Townhomes
- Storeys: 2
- Units: 35
- Registered: 2003
- Condo corporation: 437
- Amenities: Visitor parking
- Pets: Allowed
Heating, water and powerForced air, gas, Central air
- Heating: Forced air, gas
- Cooling: Central air
Costs and taxesTaxes $8,305 a year, Condo fee $1,100 a month, Building insurance included, common elements included, parking included
- Taxes, 2025: $8,305 a year
- Condo fee: $1,100 a month
- Fee includes: Building insurance included, common elements included, parking included
- HST: HST included in the price
Included in the saleAll existing elfs, window coverings, appliances in the kitchen ( fridge, stove, b/i dishwasher, microwave & wine fridge), washer & dryer. auto garage door opener & remote., Shelf for pictures in the living room.
- Included: All existing elfs, window coverings, appliances in the kitchen ( fridge, stove, b/i dishwasher, microwave & wine fridge), washer & dryer. auto garage door opener & remote.
- Not included: Shelf for pictures in the living room.
NearbyCul de sac/dead end, greenbelt/conservation, lake/pond, park, wooded/treed, river/stream
- Close to: Cul de sac/dead end, greenbelt/conservation, lake/pond, park, wooded/treed, river/stream
Listing detailsW12276789, Sold, Jul 10, 2025
- MLS® number: W12276789
- Status: Sold
- Listed on: Jul 10, 2025
- Days on market: 54
- Updated: Sep 2, 2025
- Possession: Flexible
- Occupied by: Owner
- Listing brokerage: ROYAL LEPAGE REAL ESTATE SERVICES LTD.
About this home
Unit 26, 2400 Neyagawa Boulevard, Oakville (River Oaks), ON L6H 7P5
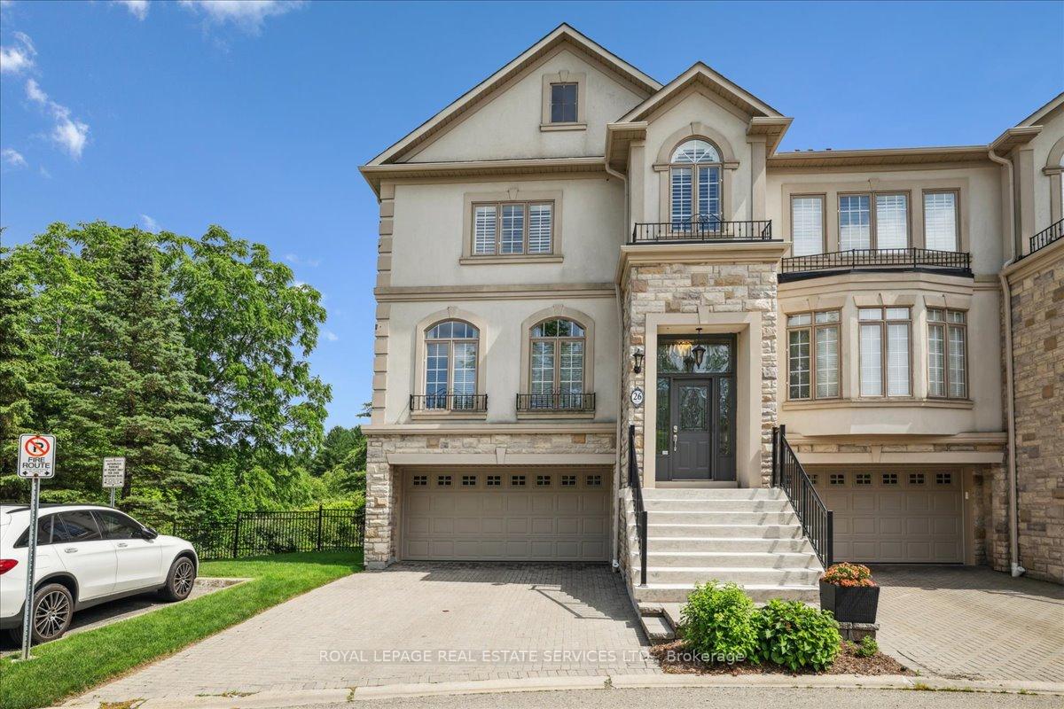
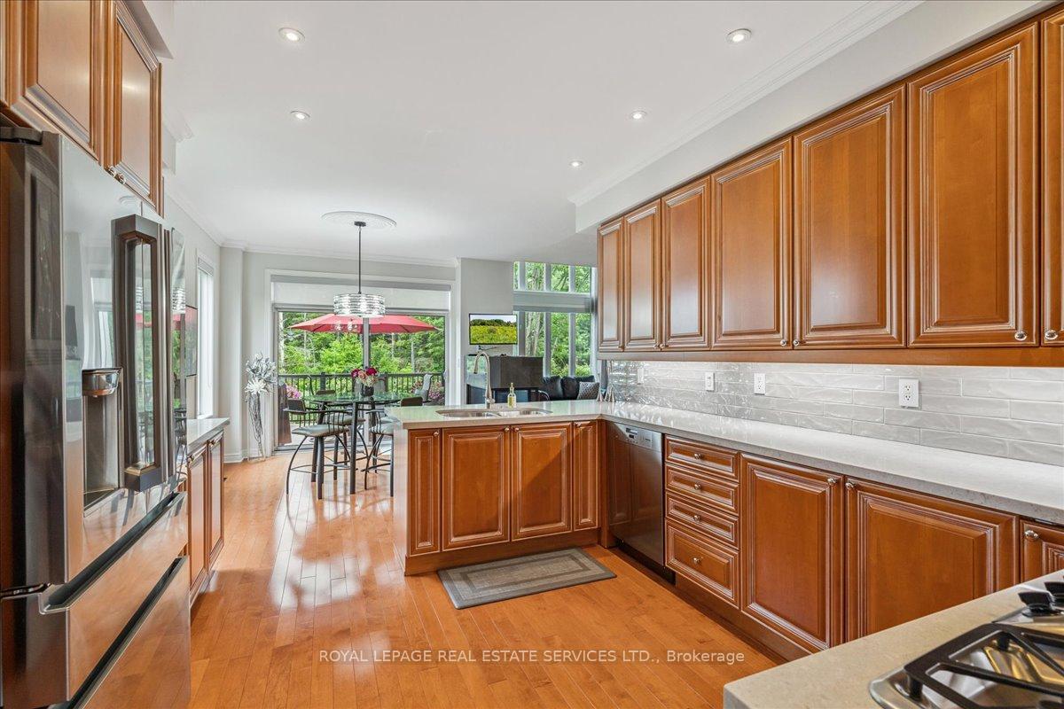
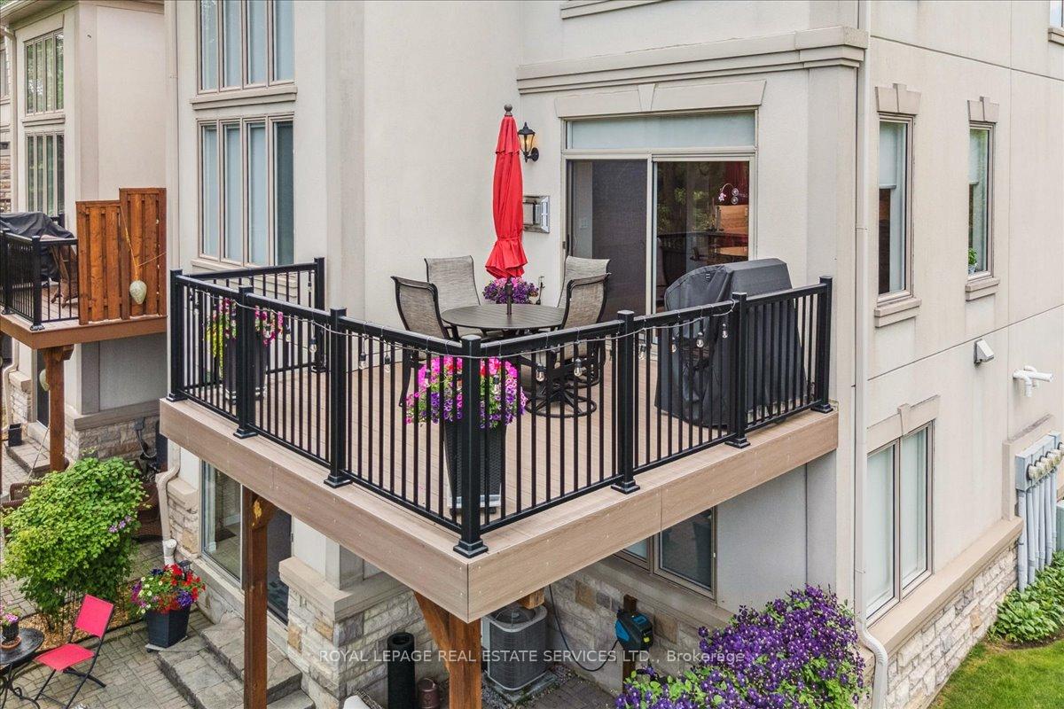
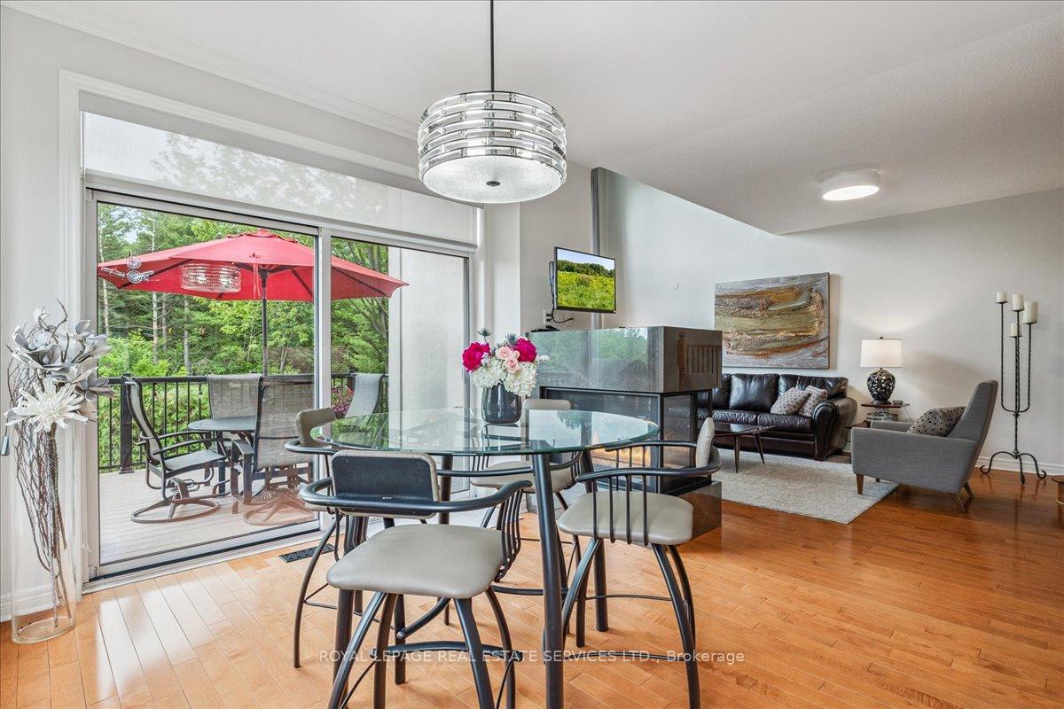
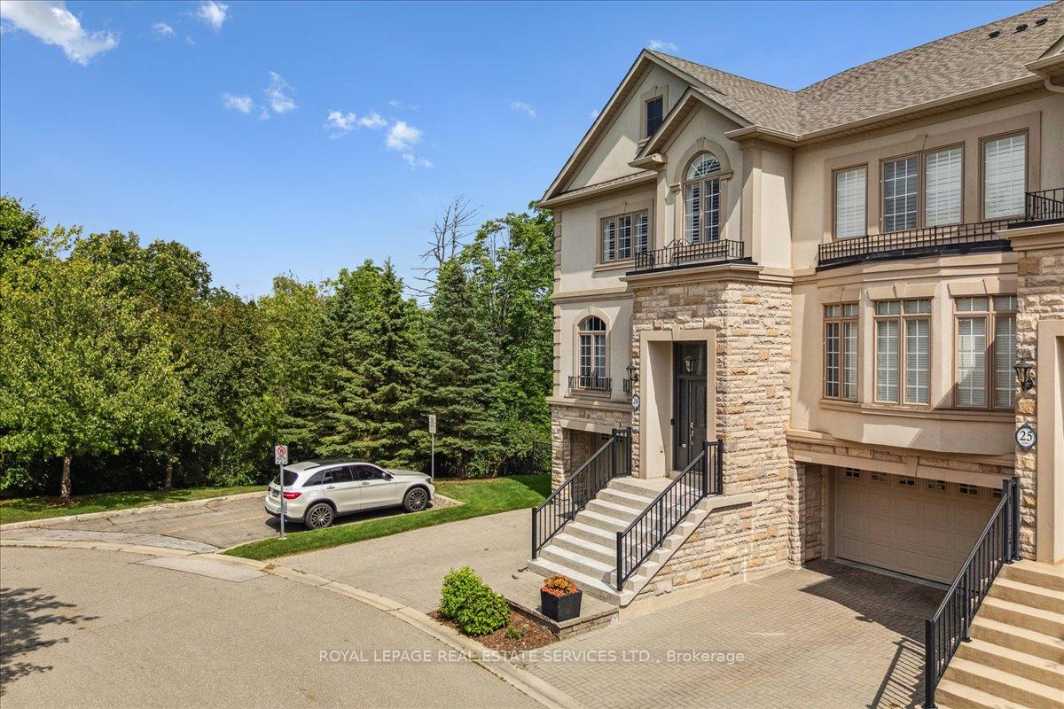
Nestled in an exclusive enclave Winding Creek Cove, backing onto serene greenspace and a tranquil pondwith no rear neighboursthis sophisticated executive end-unit townhome offers refined living in one of the area's most prestigious communities. Privately situated on a quiet street and surrounded by the lush, scenic beauty of the 16 Mile Creek park and trail system, this residence exudes timeless elegance with its stone and stucco exterior, manicured award winning landscaping, and impressive curb appeal. Boasting over 3,184 square feet of impeccably designed living space, this 3-bedroom, 3.5-bathroom home has been extensively upgraded with luxurious finishes and modern sophistication throughout. A dramatic two-storey living room is anchored by a striking double-sided gas fireplace, seamlessly connecting to the gourmet kitchen-an entertainer's dream-featuring custom cabinetry, quartz countertops, stainless steel appliances, a generous breakfast bar, custom backsplash, pot lighting, and pullouts in the cabinets. The adjacent breakfast area opens to a private deck with breathtaking views of the pond and natural surroundings. A chic servery transitions into the formal dining room, ideal for hosting gatherings. The upper level showcases a serene primary suite complete with walk-in closets, additional his-and-her closets, and a spa-inspired 5-piece ensuite with a deep soaker Jacuzzi tub. A spacious second bedroom, an upper-level family room, and a well-appointed 4-piece main bath complete this level. The walk-out lower level features a bright recreation room with direct access to a private patio, a third bedroom perfect for guests or a home office, a full 3-piece bathroom, ample storage, and convenient interior access to the garage. Designed for the discerning homeowner, this exquisite residence offers the perfect balance of luxury, privacy, and natural beauty-all while being ideally situated near top-rated schools, the hospital, amenities, and an array of dining options.
Ask about this home
A HOMEH agent will answer your questions about this home.
Know more about Winding Creek Cove Townhomes
Condo building · 2400 Neyagawa Boulevard
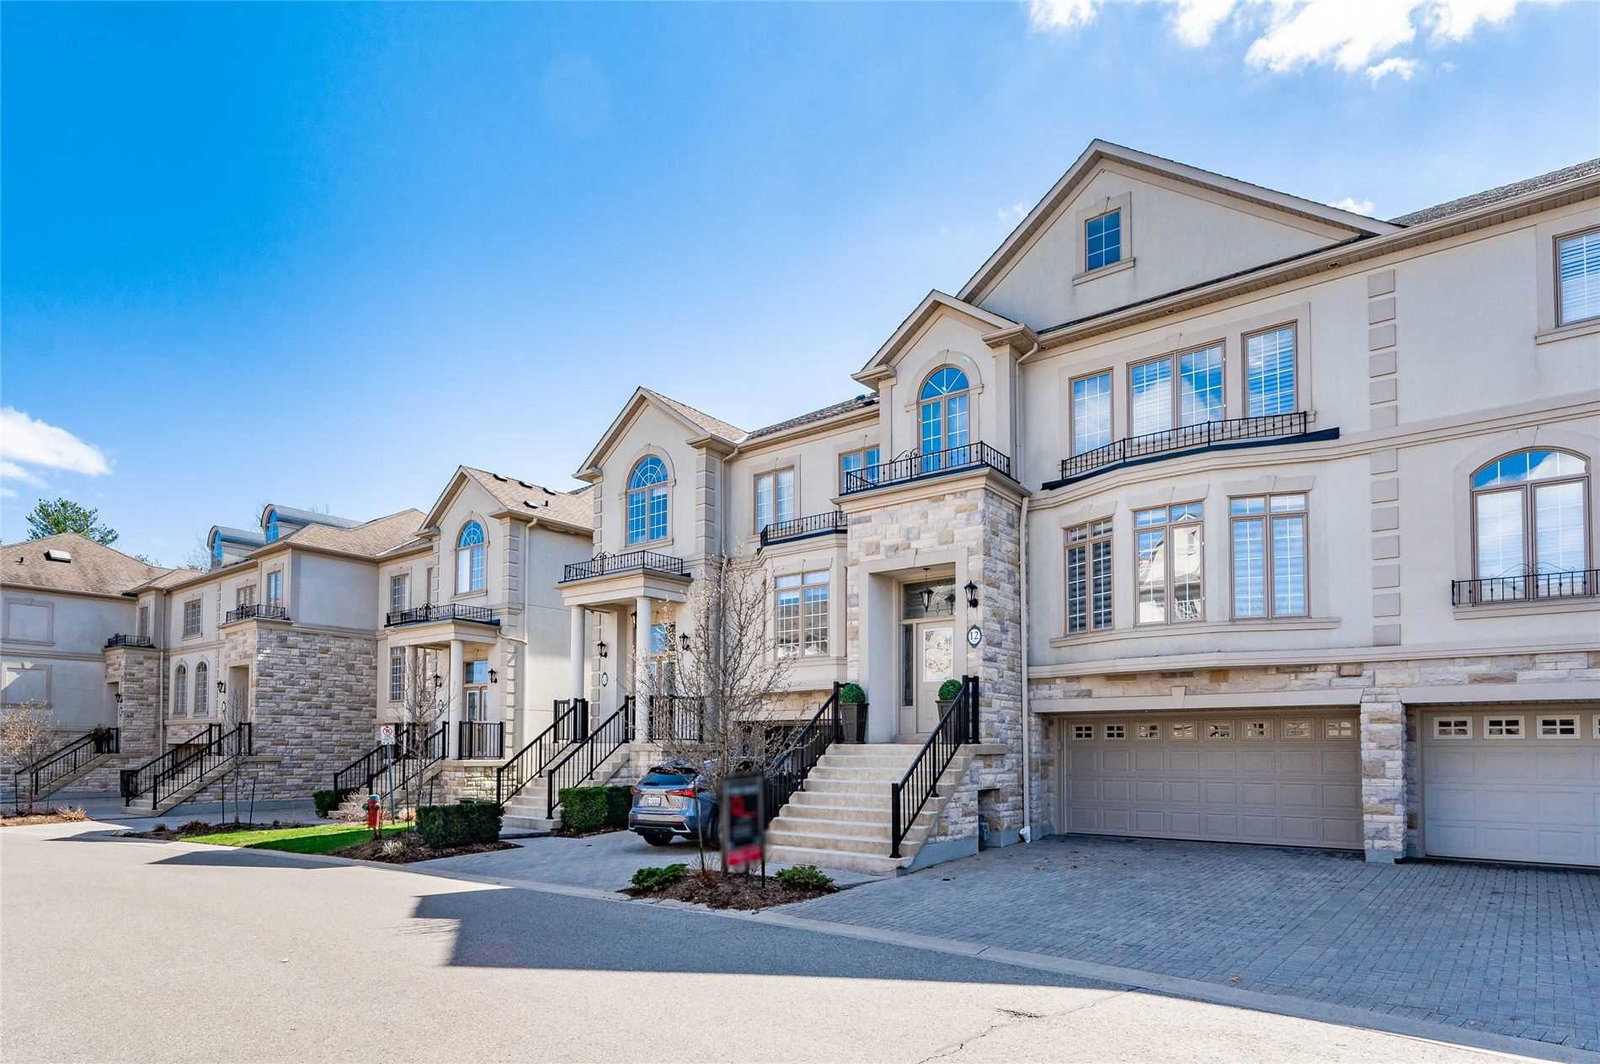
Winding Creek Cove Townhomes is a 2-storey condo with 35 suites, built in 2003. No units are on the market here right now.
- 2storeys
- 35suites
- $545/sq ft
- 2003built
No similar units for sale in Winding Creek Cove Townhomes right now.
Around this home
Daily convenience, out of 100, from the distances below
Schools nearby
School rating, out of 10.
Helpful calculators
Your HOMEH agent

"I would see it this week."