

2263 Wuthering Heights Way
2263 Wuthering Heights Way
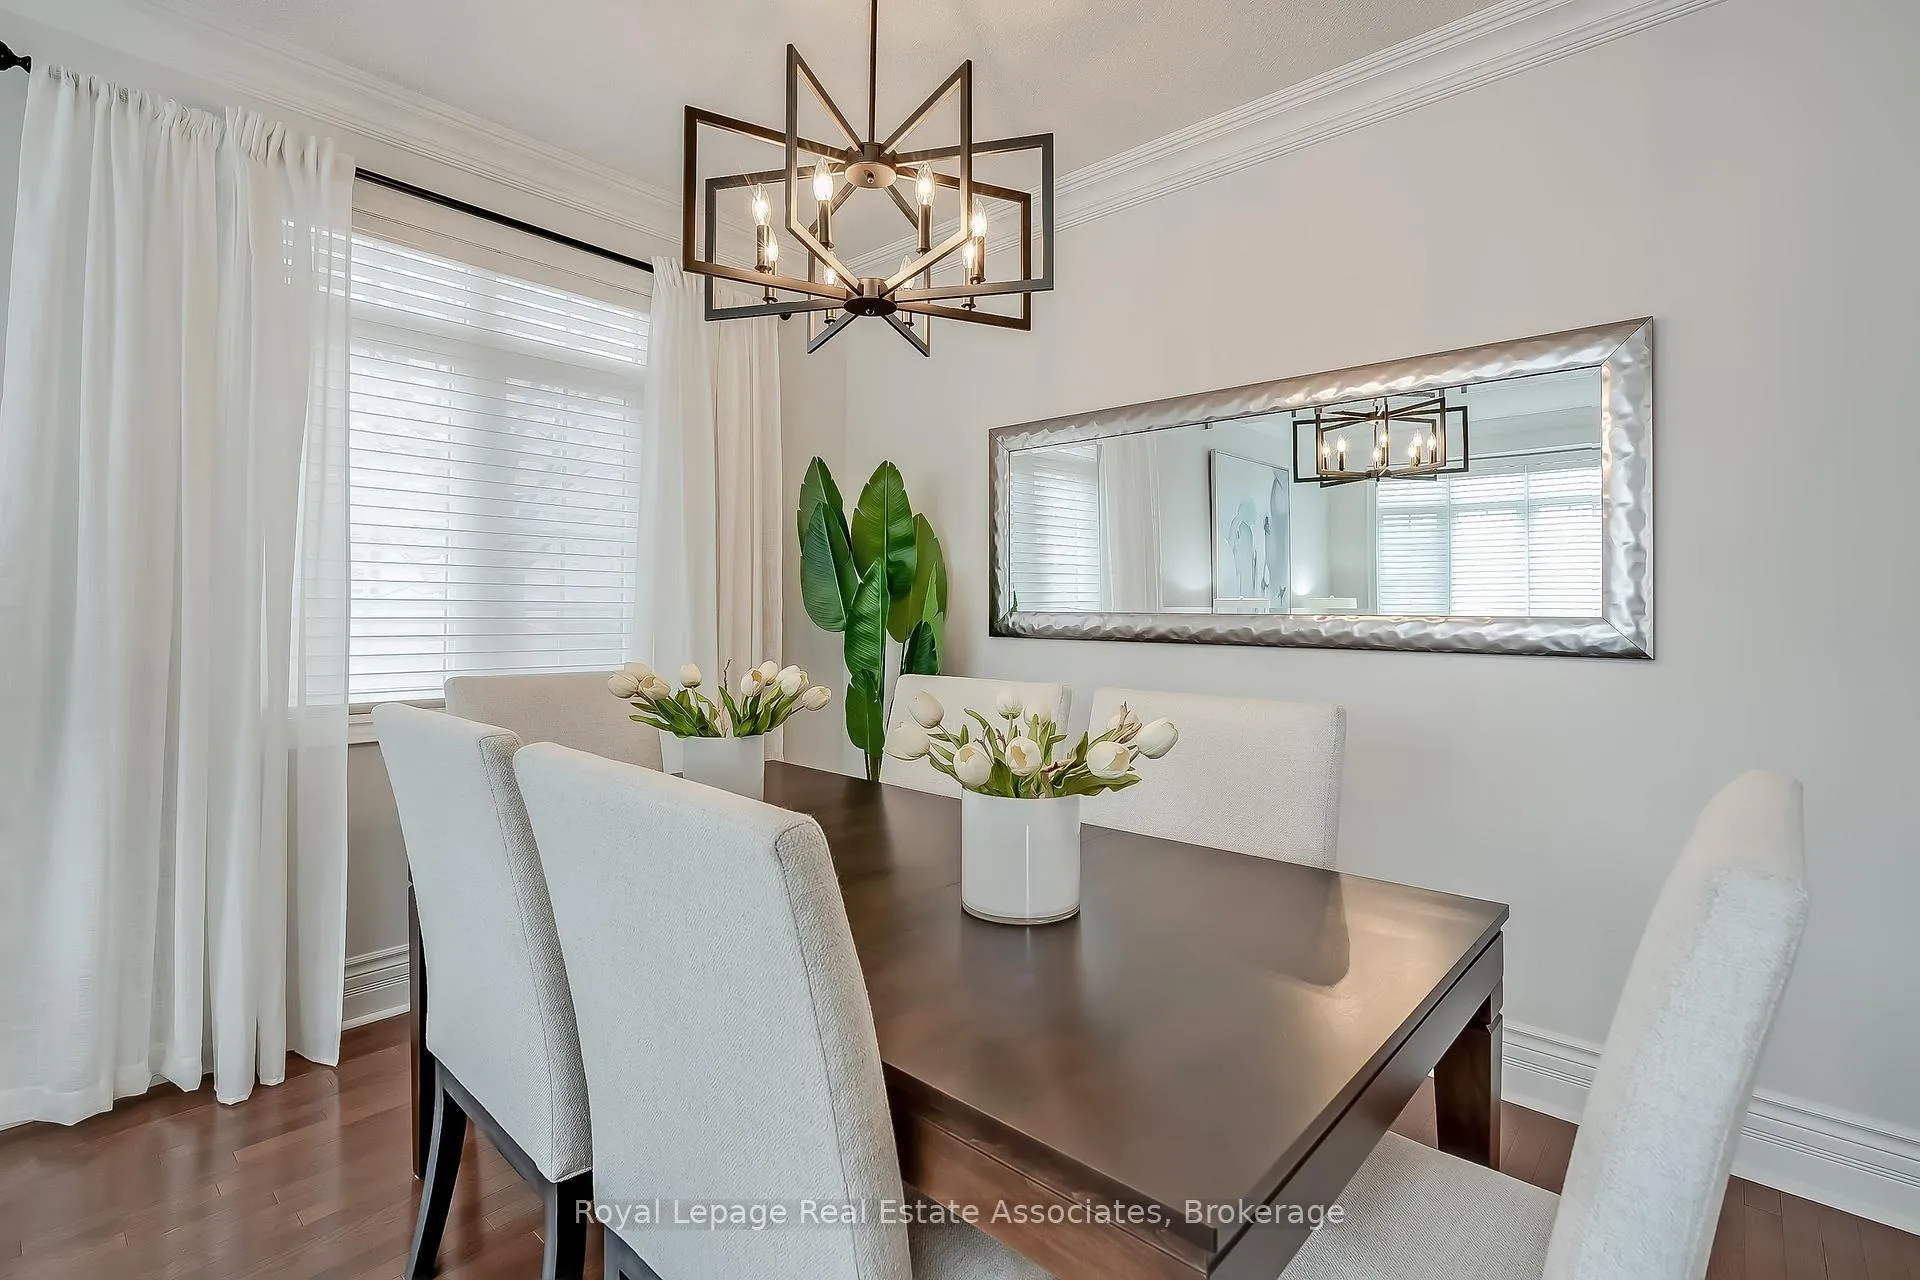 See all 41 photos
Property history
Facts and features
- BasementFinished
- Water, sewerMunicipal
- HeatingForced air
- CoolingCentral air
- Hardwood floors
- Fireplace
- Central air
The homeDetached, Bungalow, 1,500–2,000 sq ft
- Type: Detached
- Style: Bungalow
- Living space: 1,500–2,000 sq ft
- Basement: Full, finished
InsideFireplace Yes, natural gas, electric, Hardwood, Main level
- Fireplace: Yes, natural gas, electric
- Flooring: Hardwood
- Laundry: Main level
- Features: Auto garage door remote, carpet free, central vacuum, primary bedroom - main floor, storage, rough-in bath
- Rooms above ground: 8
- Rooms in the basement: 3
- Bedrooms: 2 + 1 in the basement
- Bathrooms: 2
- Kitchens: 1
- Family room: Yes
Outside and lotStone, Asphalt shingle, Poured concrete
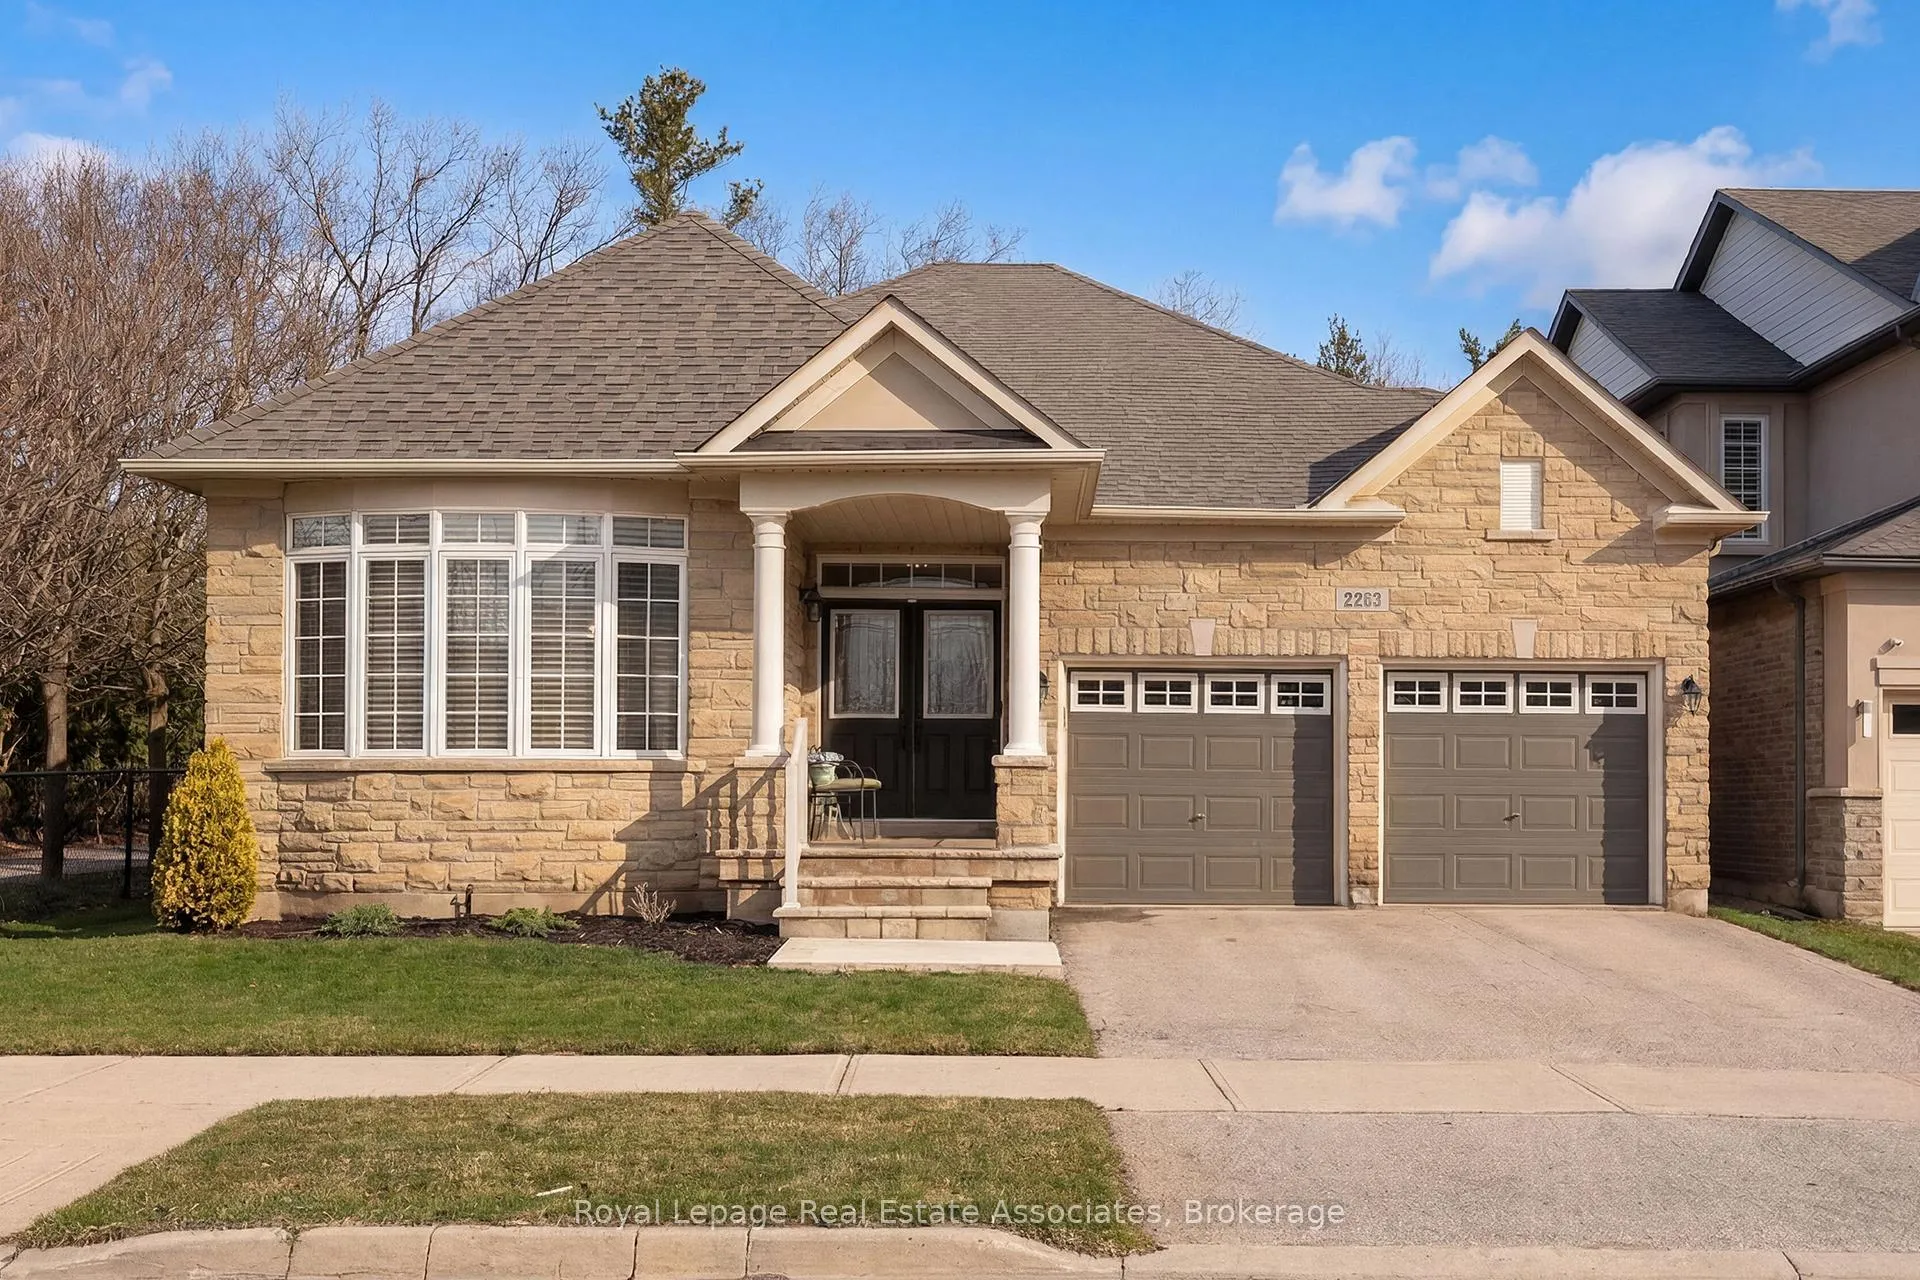
- Exterior: Stone
- Roof: Asphalt shingle
- Foundation: Poured concrete
- Features: Patio
- Size: 46.62 × 105.48 ft
Parking2 Garage, Built-in, Private double
- Spaces: 2 Garage
- Garage: Built-in
- Driveway: Private double
Heating, water and powerForced air, gas, Central air, Municipal water
- Heating: Forced air, gas
- Cooling: Central air
- Water: Municipal water
- Sewer: Municipal sewer
Costs and taxesTaxes $8,062 a year, HST included in the price, Hot water tank.
- Taxes, 2025: $8,062 a year
- HST: HST included in the price
- Rental items: Hot water tank.
- Under contract: Hot water heater
Included in the saleSs whirlpool fridge & stove, lg dishwasher, lg otr microwave, kenmore washer & dryer, all electric light fixtures, garage door opener & remotes, basement fridge & freezer, window coverings, roof 2018, furnace 2019, ac 2020, 200 amp electrical., Staging drapes in dining room & second bedroom.
- Included: Ss whirlpool fridge & stove, lg dishwasher, lg otr microwave, kenmore washer & dryer, all electric light fixtures, garage door opener & remotes, basement fridge & freezer, window coverings, roof 2018, furnace 2019, ac 2020, 200 amp electrical.
- Not included: Staging drapes in dining room & second bedroom.
NearbyFenced yard, wooded/treed, park, school
- Close to: Fenced yard, wooded/treed, park, school
Listing detailsW12955566, Sold, Apr 3, 2026
- MLS® number: W12955566
- Status: Sold
- Listed on: Apr 3, 2026
- Days on market: 14
- Updated: Apr 17, 2026
- Possession: Other
- Occupied by: Owner
- Listing brokerage: Royal Lepage Real Estate Associates
About this home
2263 Wuthering Heights Way, Oakville (Bronte Creek), ON L6M 0A6
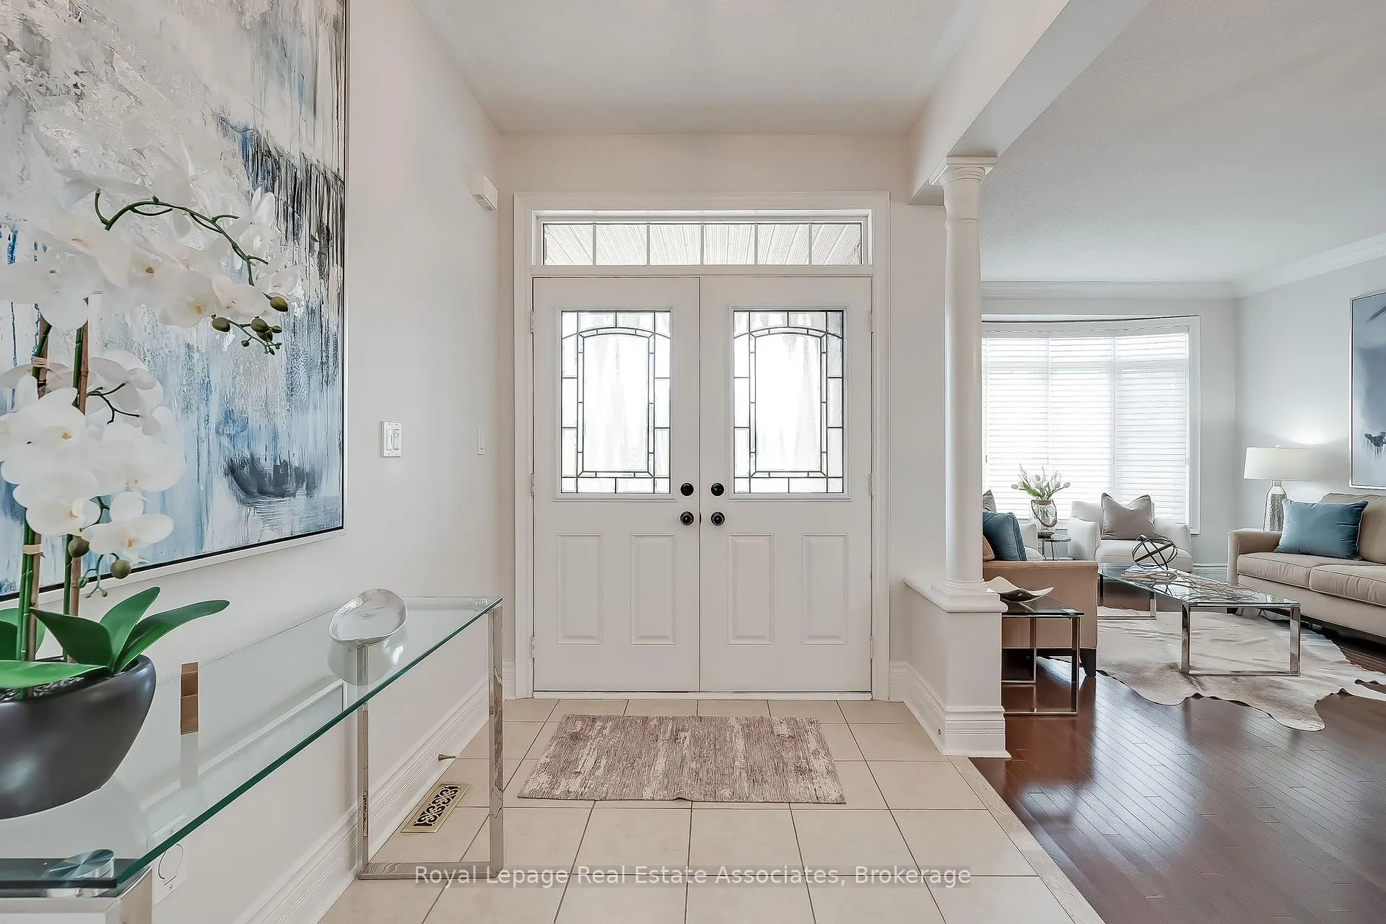
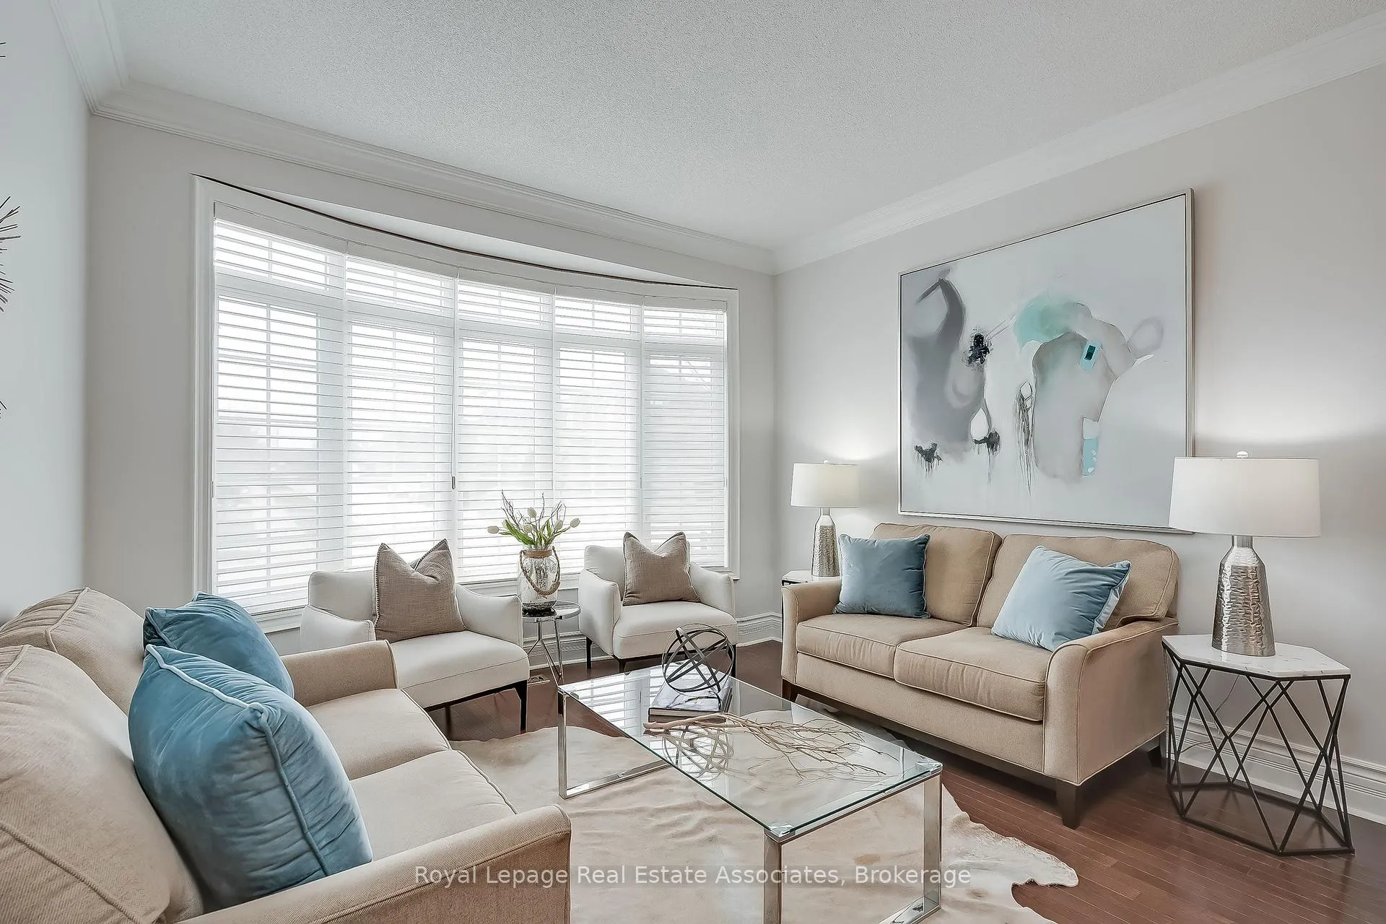
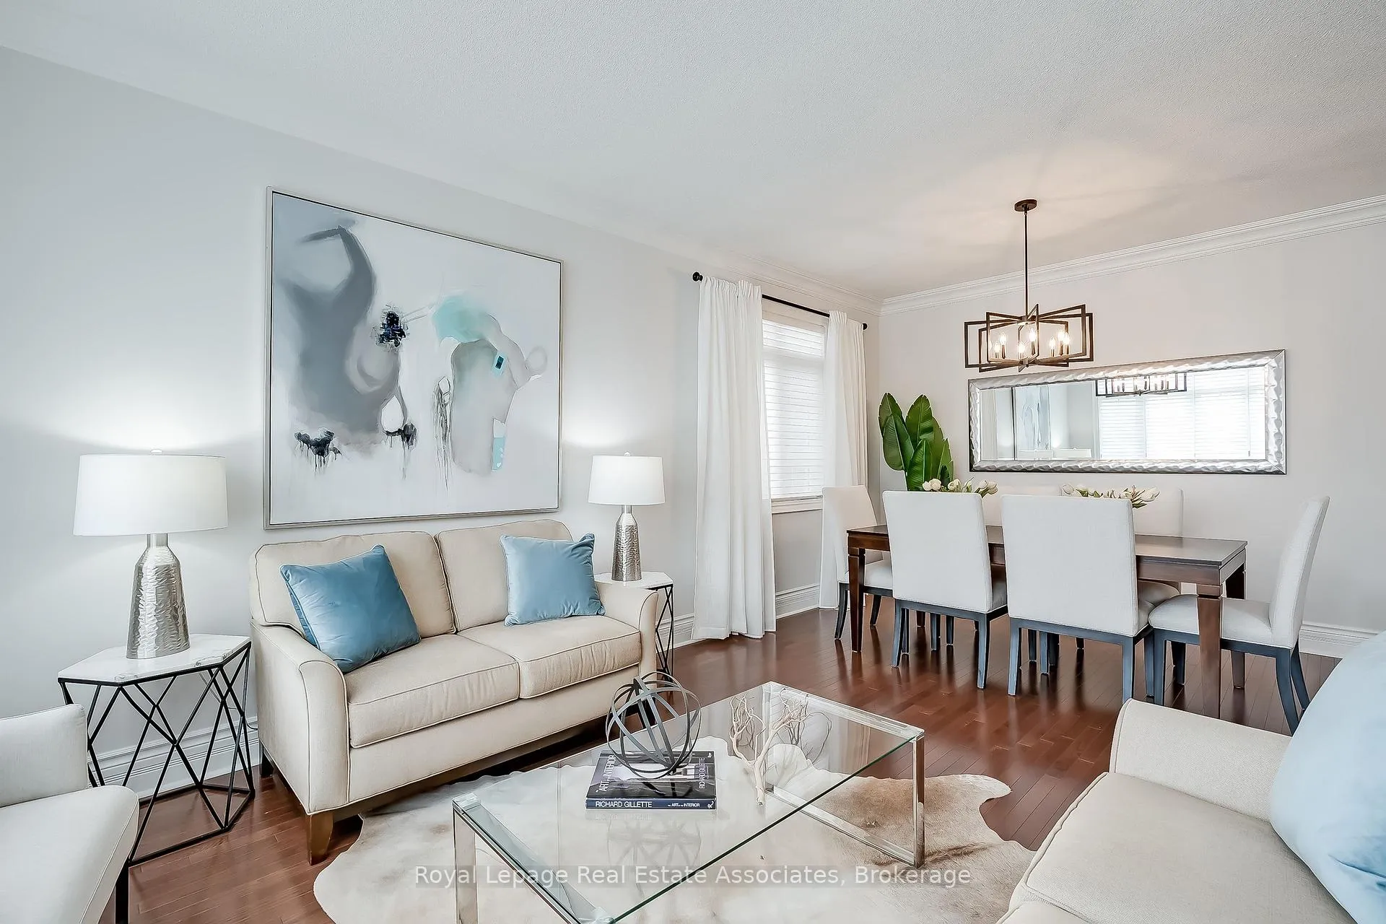
Nature and privacy in your backyard! This stunning rarely offered detached bungalow backing onto a picturesque wooded ravine and trails on a quiet street in sought after Bronte Creek could be the perfect home for your next chapter! Picture perfect, this gorgeous home offers one floor Oakville living at its finest with the bonus of a huge spectacular open concept finished basement! Originally a 3 bedroom model converted to 2 bedrooms plus a den - could easily be converted back. Superb layout with bright living/dining rooms separate from the open concept kitchen/family room & den. Spacious primary bedroom with stunning soaker tub ensuite & large walk-in closet with ravine view. Spacious foyer with double door entry. Amazing finished basement with in-law potential also has roughed in 3rd bathroom and space for another bedroom! 9ft ceilings, 2 fireplaces, upgraded baseboards, upgraded light fixtures, hardwood floors, pot lights, zebra blinds, main floor laundry, access to large 2 door garage, irrigation system, 2 great bathrooms with granite countertops! Close to trails, schools, parks and all amenities!
Ask about this home
A HOMEH agent will answer your questions about this home.
Around this home
Daily convenience, out of 100, from the distances below
Schools nearby
School rating, out of 10.
Helpful calculators
Your HOMEH agent

"I would see it this week."