

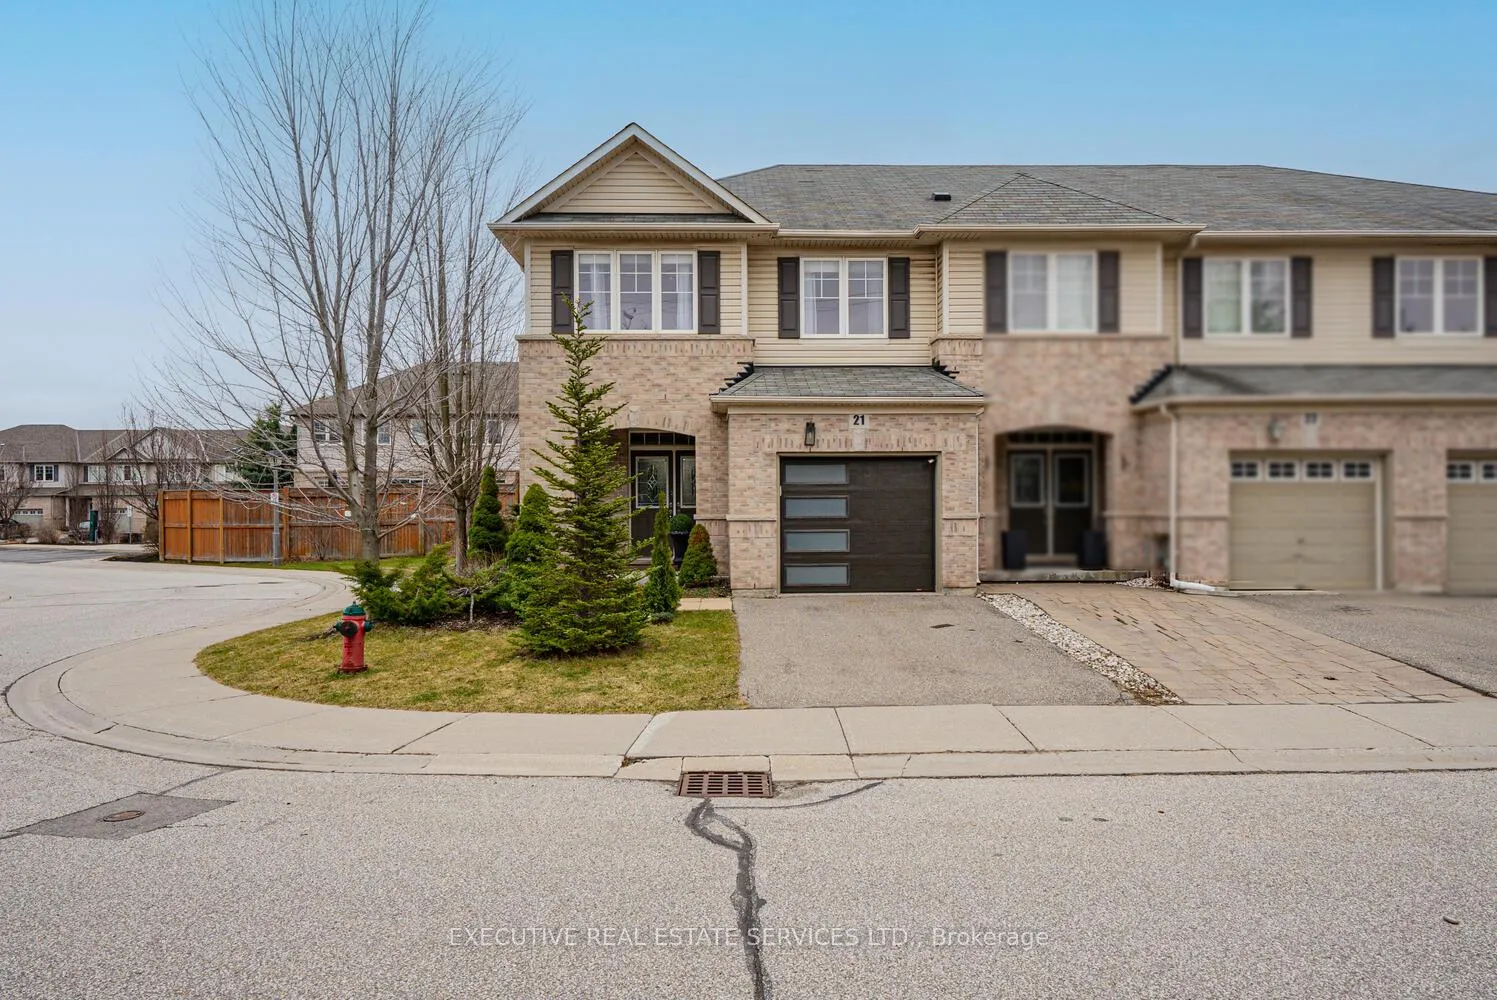
Unit 21, 3275 Stalybridge Drive
Unit 21, 3275 Stalybridge Drive
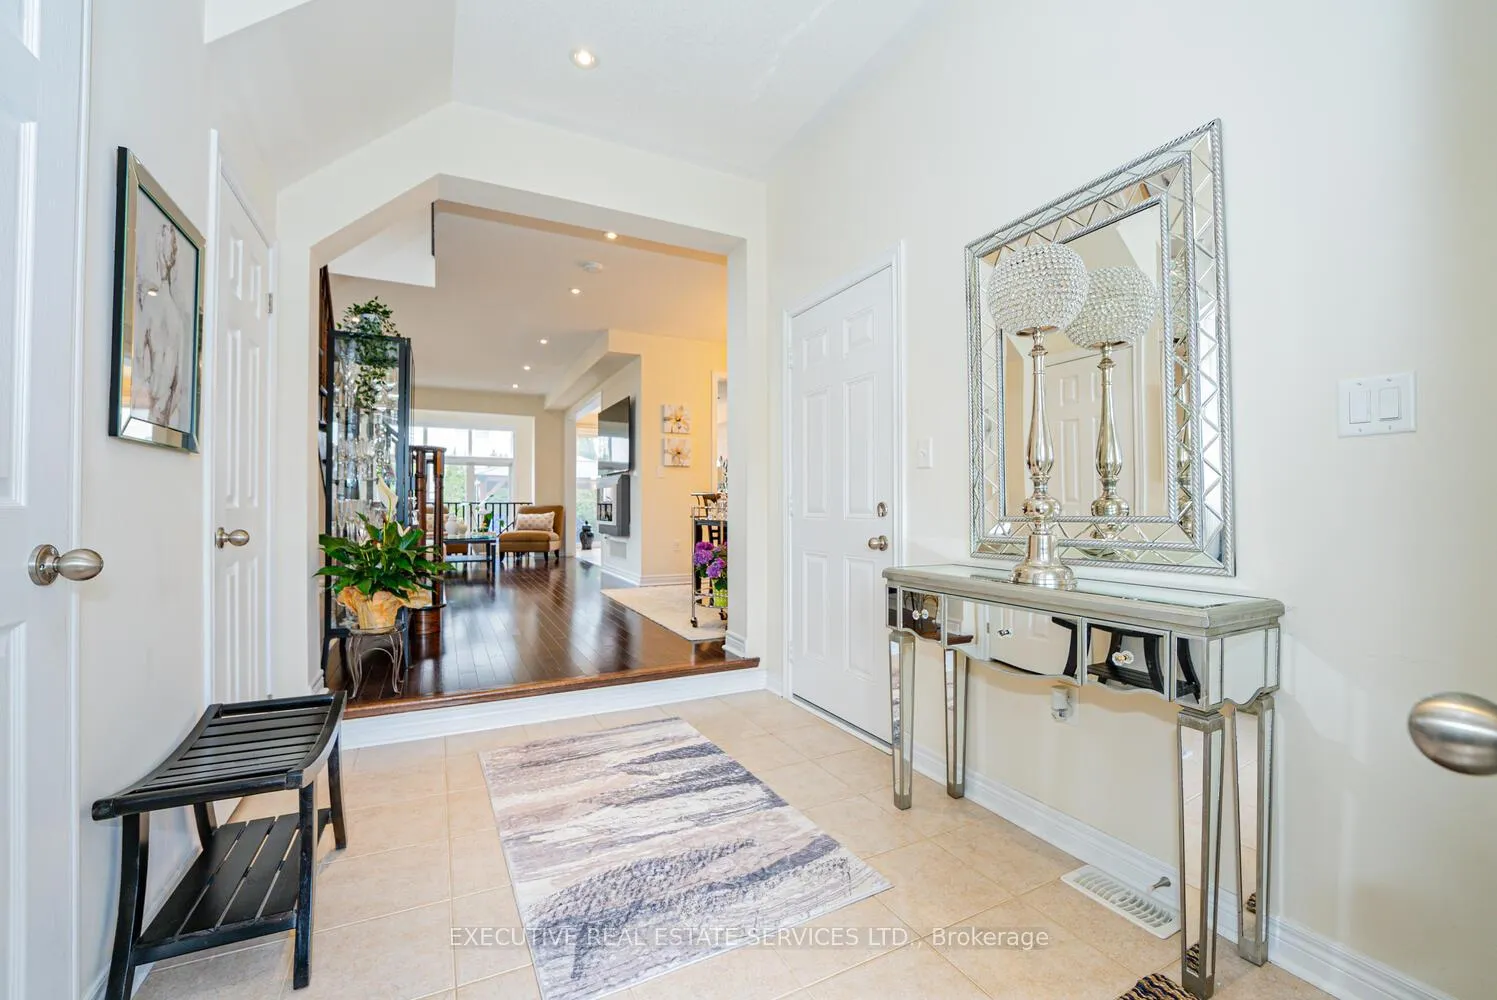 See all 50 photos
Property history
Facts and features
- BasementPart finished
- Water, sewerMunicipal
- HeatingForced air
- CoolingCentral air
- Hardwood floors
- Fireplace
- Central air
The homeFreehold Townhouse, 2-storey, 1,500–2,000 sq ft
- Type: Freehold Townhouse
- Style: 2-storey
- Living space: 1,500–2,000 sq ft
- Basement: Partially finished
InsideFireplace Yes, electric, Tile, Hardwood, Auto garage door remote, carpet free
- Fireplace: Yes, electric
- Flooring: Tile, Hardwood
- Features: Auto garage door remote, carpet free
- Rooms above ground: 8
- Rooms in the basement: 1
- Bedrooms: 3 + 1 in the basement
- Bathrooms: 3
- Kitchens: 1
- Family room: Yes
Outside and lotBrick, vinyl siding, Shingles, Concrete
- Exterior: Brick, vinyl siding
- Roof: Shingles
- Foundation: Concrete
- Size: 33.52 × 94.95 ft
Parking1 Garage, Built-in, Private
- Spaces: 1 Garage
- Garage: Built-in
- Driveway: Private
Heating, water and powerForced air, gas, Central air, Municipal water
- Heating: Forced air, gas
- Cooling: Central air
- Water: Municipal water
- Sewer: Municipal sewer
Costs and taxesTaxes $2,700 a year, HST included in the price, Hot water tank
- Taxes, 2025: $2,700 a year
- HST: HST included in the price
- Rental items: Hot water tank
Included in the saleAll appliances like fridge, stove, washer dryer
- Included: All appliances like fridge, stove, washer dryer
NearbyFenced yard, hospital, library, park, place of worship, public transit
- Close to: Fenced yard, hospital, library, park, place of worship, public transit
Listing detailsW12955496, Sold, Apr 3, 2026
- MLS® number: W12955496
- Status: Sold
- Listed on: Apr 3, 2026
- Days on market: 21
- Updated: Apr 24, 2026
- Possession: Flexible
- Occupied by: Owner
- Listing brokerage: EXECUTIVE REAL ESTATE SERVICES LTD.
About this home
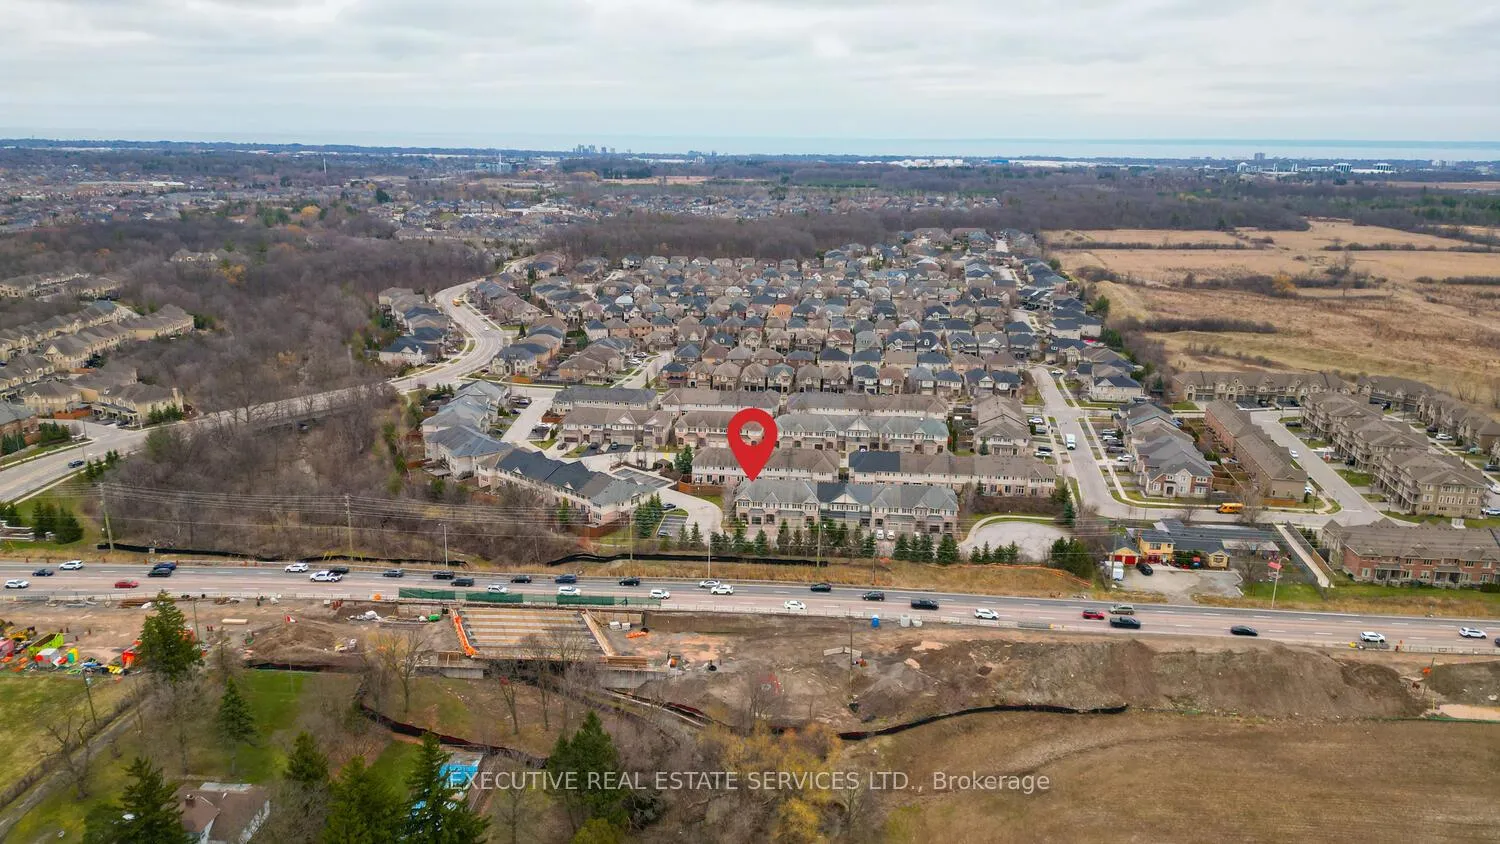
Unit 21, 3275 Stalybridge Drive, Oakville (Bronte Creek), ON L6M 0L2
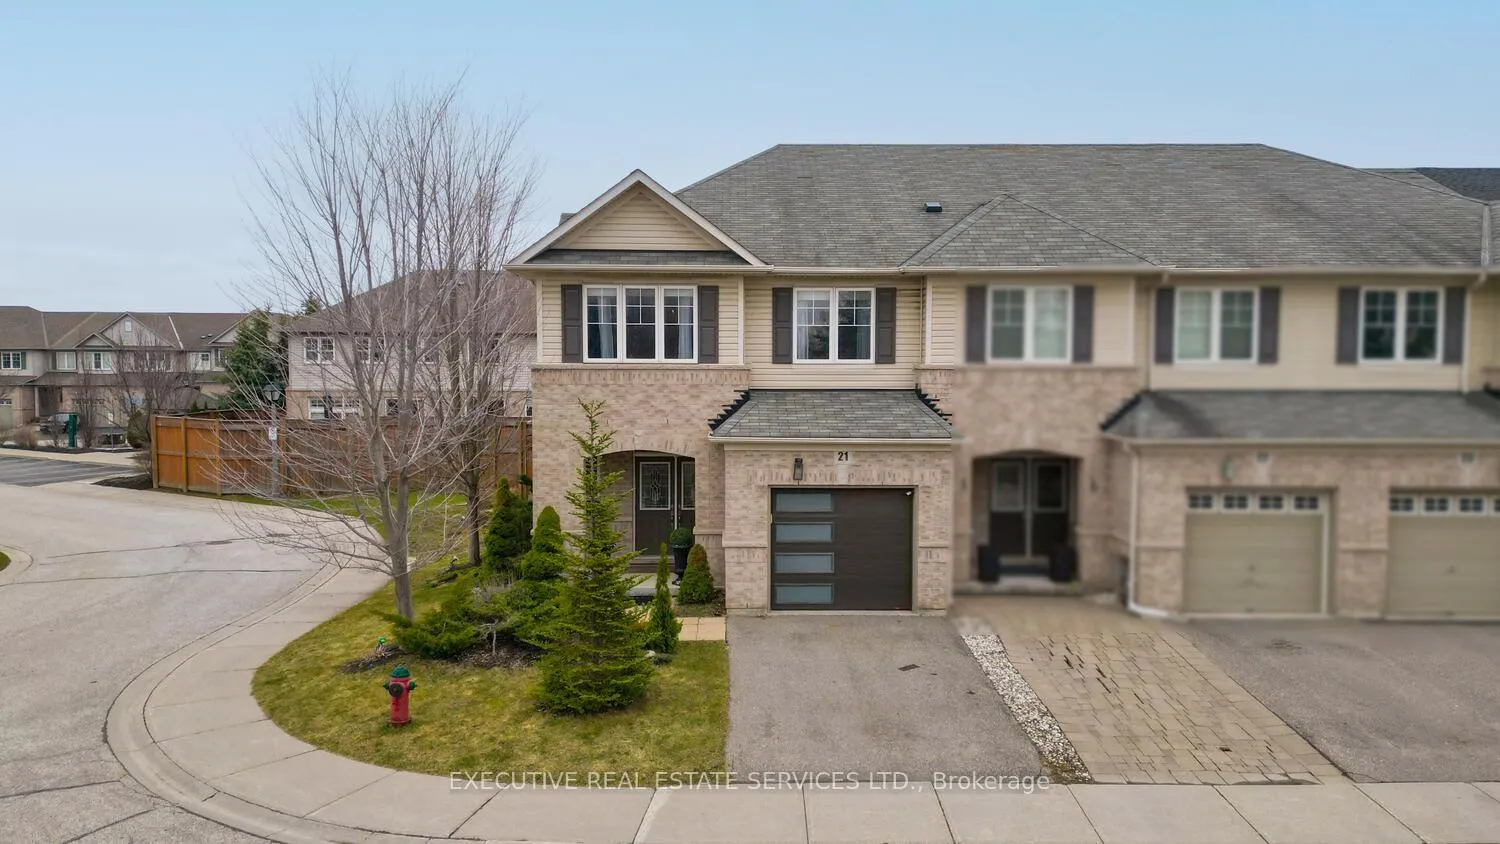
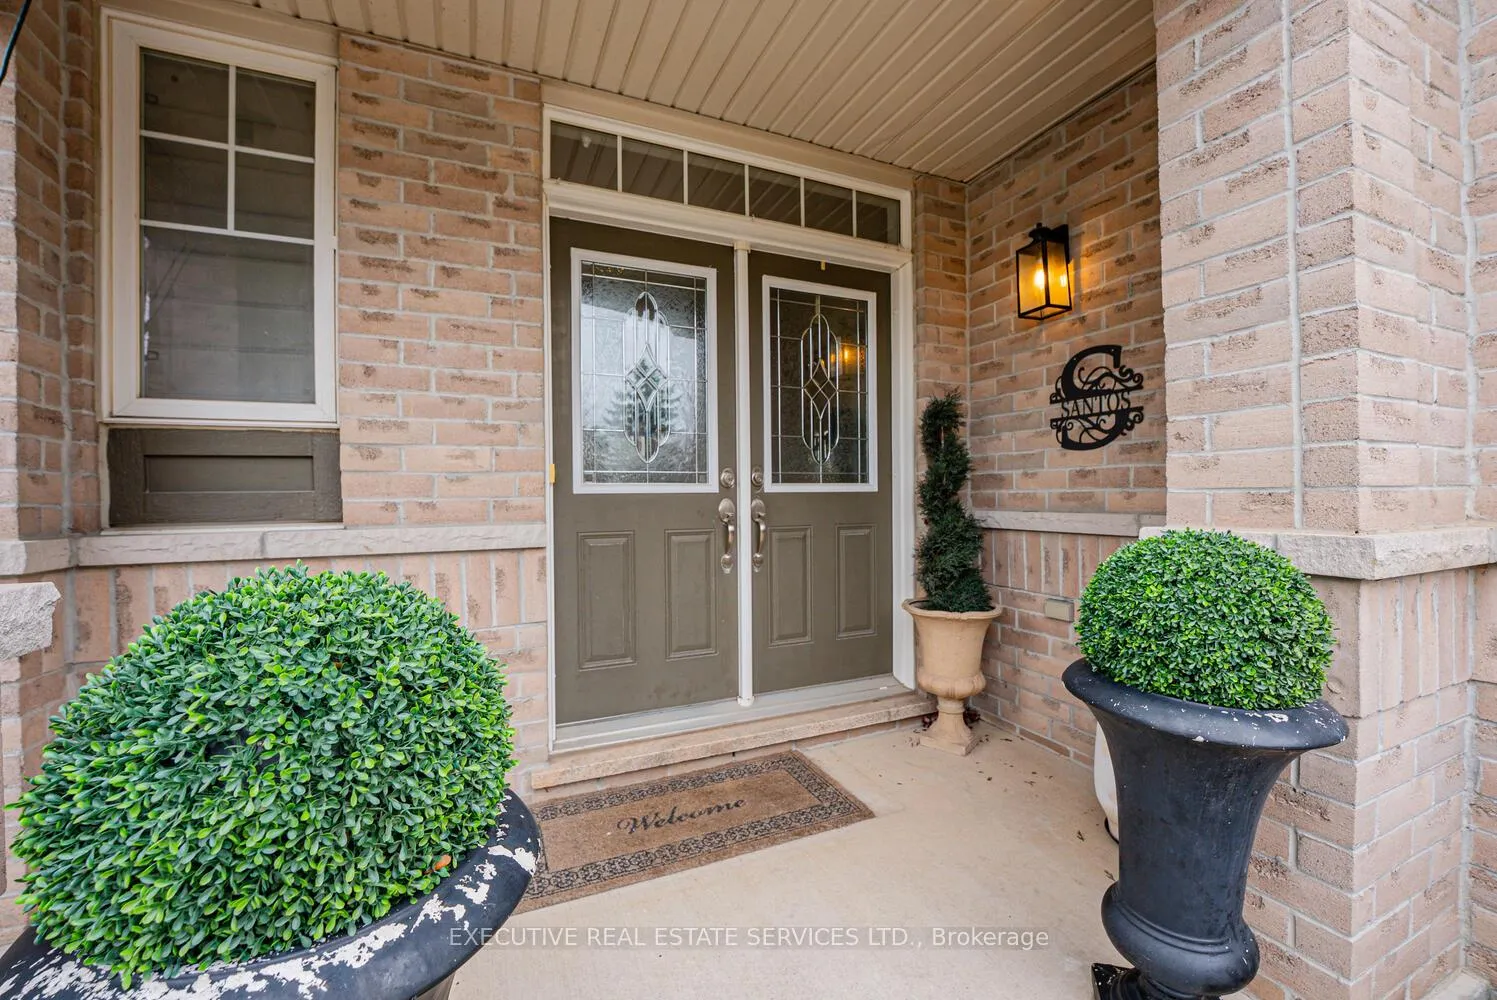
Located next to high-ranking schools, with a public school rating of 9.3. This extremelywell-kept, spotless 3-bedroom, 3-bathroom END UNIT like a semi-detached sits on a huge lot.Step into an open-concept layout filled with natural light, featuring a formal dining area anda spacious family room with a fireplace. The updated open-concept kitchen includes quartzcountertops, a trendy backsplash, and stainless steel appliances.Upstairs, the primary suite is your personal retreat, with a double-door entry, a spaciouswalk-in closet, and a spa-like ensuite featuring a glass standing shower and a soaker tub. Twoadditional spacious bedrooms and upper-level laundry add convenience.The basement is perfect for movie nights, featuring a recreation room with a fireplace and anaccent wall. This flexible space is ideal for entertaining, working from home, or relaxing.The fully fenced backyard is like a private paradise, complete with a hard-cover gazebo and ashed, both with power supply-perfect for BBQs and outdoor gatherings.Inside garage entry adds extra convenience. A separate entrance to the basement from thebackyard is possible.Walking distance to Elephant Park with a splash pad and hiking trails, as well as top-ratedschools, shopping, and highways. Minutes from Trafalgar Memorial Hospital.Whether you're into weekend hikes, local hotspots, or need a quick commute, Bronte Creek has itall.This isn't just a house - it's your next chapter. Ready to make it yours?
Ask about this home
A HOMEH agent will answer your questions about this home.
Around this home
Daily convenience, out of 100, from the distances below
Schools nearby
School rating, out of 10.
Helpful calculators
Your HOMEH agent

"I would see it this week."