

2264 Marine Drive
2264 Marine Drive
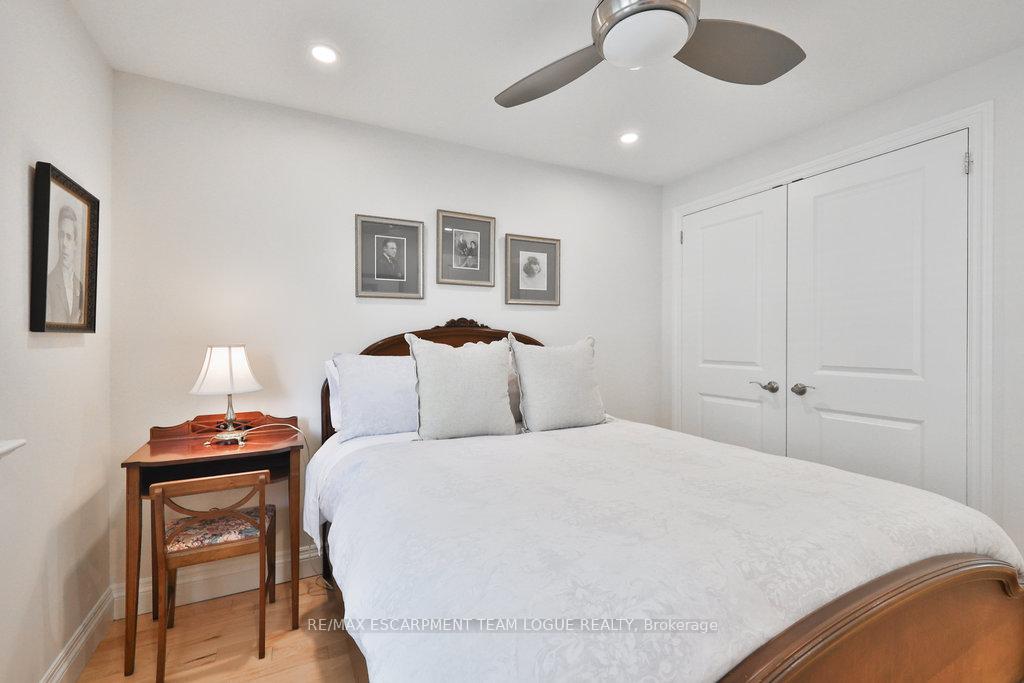 See all 43 photos
Property history
Facts and features
- BasementWalk-out
- Age of home31–50 years
- ExposureNorth east
- LaundryIn-suite
- Central air
- Waterfront
The homeCondo Townhouse, 3-storey, Age 31–50 years
- Type: Condo Townhouse
- Style: 3-storey
- Age: 31–50 years
- Living space: 1,600–1,799 sq ft
- Basement: Finished with walk-out
- Exposure: North East
- Waterfront: Waterfrontcommunity
InsideIn-suite laundry, Rooms above ground 6, Rooms in the basement 1
- Laundry: In-suite laundry
- Rooms above ground: 6
- Rooms in the basement: 1
- Bedrooms: 3
- Bathrooms: 2
- Kitchens: 1
OutsideBrick, Asphalt shingle, Poured concrete
- Exterior: Brick
- Roof: Asphalt shingle
- Foundation: Poured concrete
- Balcony: Open
Parking and locker2 Parking (1 garage + 1 drive), Attached, Parking type Owned
- Spaces: 2 Parking (1 garage + 1 drive)
- Garage: Attached
- Parking type: Owned
- Driveway: Private
- Locker: None
BuildingReflection Bay Townhomes, Storeys 3, Units 64
- Name: Reflection Bay Townhomes
- Storeys: 3
- Units: 64
- Registered: 1978
- Condo corporation: 78
- Pets: Allowed
Heating, water and powerForced air, gas, Central air
- Heating: Forced air, gas
- Cooling: Central air
Costs and taxesTaxes $4,624 a year, Condo fee $520 a month, Common elements included, building insurance included
- Taxes, 2025: $4,624 a year
- Condo fee: $520 a month
- Fee includes: Common elements included, building insurance included
- HST: HST included in the price
- Rental items: Hot water heater
- Under contract: Hot water heater
Included in the saleFridge, stove, dishwasher, washer, dryer, all electric light fixtures, all window coverings (including but not limited to drapes/rods, blinds, shutters), all bathroom mirrors, gdo
- Included: Fridge, stove, dishwasher, washer, dryer, all electric light fixtures, all window coverings (including but not limited to drapes/rods, blinds, shutters), all bathroom mirrors, gdo
NearbyLake/pond
- Close to: Lake/pond
Listing detailsW12332261, Sold, Aug 8, 2025
- MLS® number: W12332261
- Status: Sold
- Listed on: Aug 8, 2025
- Days on market: 52
- Updated: Sep 29, 2025
- Possession: Flexible
- Occupied by: Owner
- Listing brokerage: RE/MAX ESCARPMENT TEAM LOGUE REALTY
About this home
2264 Marine Drive, Oakville (Bronte), ON L6L 1C1
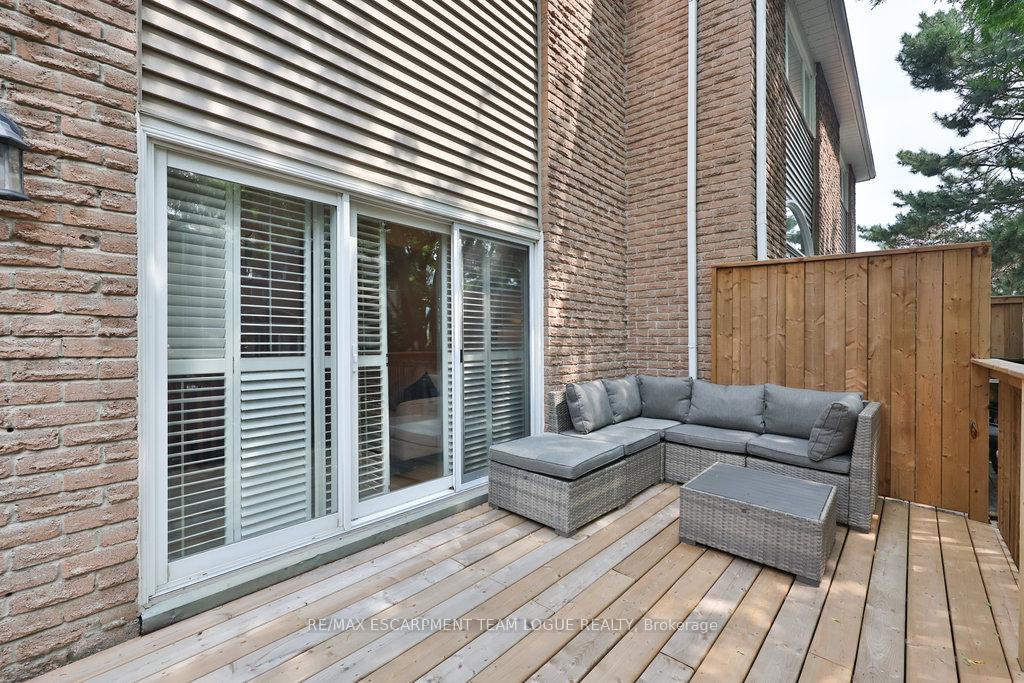
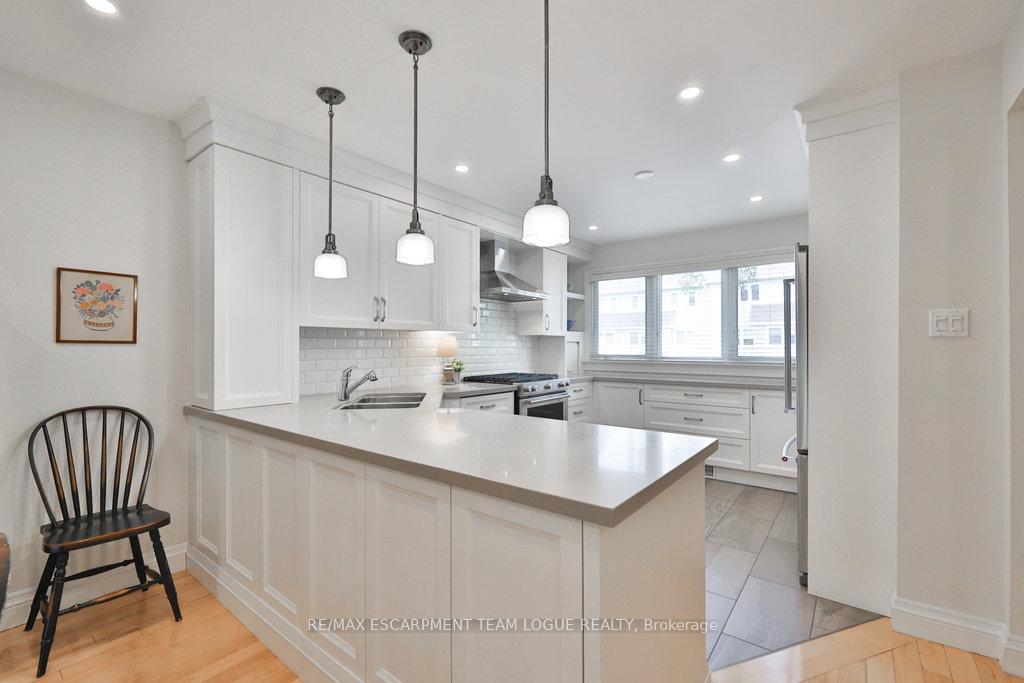
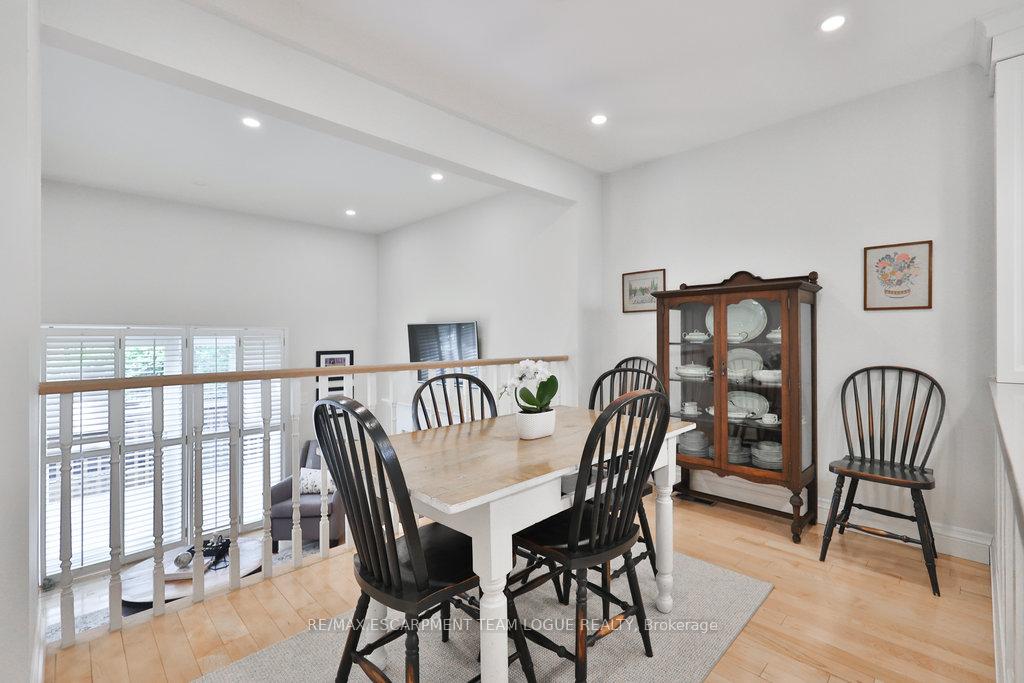
Welcome home. Gorgeously renovated townhome nestled in the heart of sought-after Bronte Harbour! This spacious 3 bedroom 2 bath home is set in the Reflection Bay complex and offers over 1,690 sf of total living space. Steps from the Bronte waterfront, scenic walking trails, Bronte Marina, boutique shops and top-rated restaurants...this home perfectly blends convenience with sophisticated charm. The open concept custom Cameo kitchen features Caesar stone counters, cream cabinets, newer appliances (2016), gas range, reverse osmosis fridge, hidden wine rack, attached island with tons of storage...and so much more. Flowing from the dining area overlooking the living room which features high ceilings, potlights and a Felco marble gas fireplace. Bathed in natural light the living room provides large windows and sliding glass doors with a walk-out to your updated and reinforced back deck (2024)...perfect for enjoying your morning coffee or entertaining family BBQs. Convenient main-floor laundry off the kitchen, gorgeously updated with the same Caesar stone counters, newer washer and dryer (2016) and laundry sink. The new stair runner (2025) leads you upstairs to 3 bright and generously sized bedrooms together with a stunning updated 4pc bath. Lower level provides extra living space with a spacious recroom, powder room and sliding glass patio doors that walk-out to your private patio and yard space.
Ask about this home
A HOMEH agent will answer your questions about this home.
Know more about Reflection Bay Townhomes
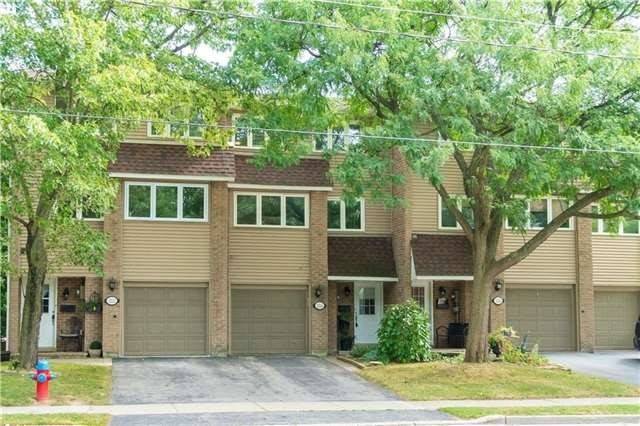
Condo building · 2222-2286 Marine Drive
Reflection Bay Townhomes is a 3-storey condo with 64 suites, built in 1978 by Unknown. No units are on the market here right now.
- 3storeys
- 64suites
- $602/sq ft
- 1978built
No similar units for sale in Reflection Bay Townhomes right now.
Around this home
Daily convenience, out of 100, from the distances below
Schools nearby
School rating, out of 10.
Helpful calculators
Your HOMEH agent

"I would see it this week."