

Unit 19, 1450 Sixth Line
Unit 19, 1450 Sixth Line
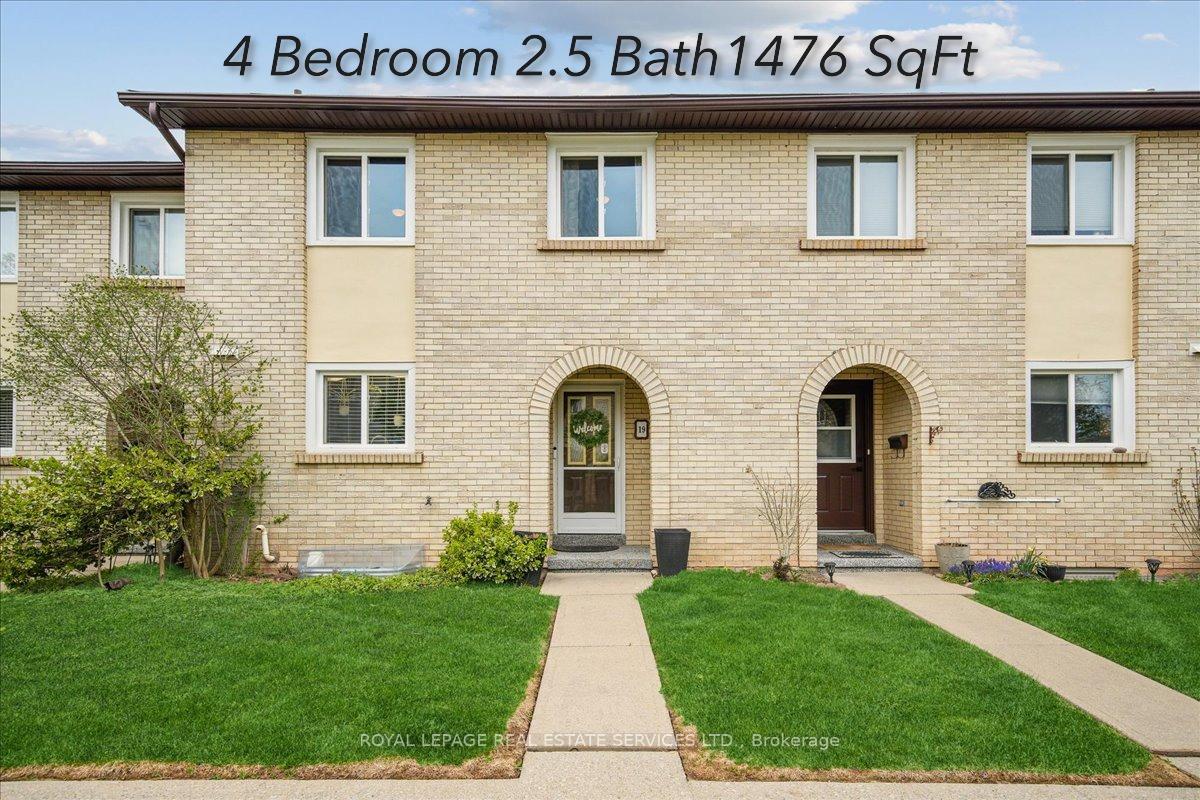 See all 19 photos
Included in condo fee: Water, Parking, Building Insurance, Common Elements
Property history
- $724,999TerminatedList: 2025-06-16|End: 2025-07-10|24 daysW12224830
- $749,900TerminatedList: 2025-05-01|End: 2025-06-16|46 daysW12114805
Facts and features
- BasementFinished
- Age of home51–99 years
- ExposureSouth
- LaundryIn basement
- Fireplace
The homeCondo Townhouse, 2-storey, Age 51–99 years
- Type: Condo Townhouse
- Style: 2-storey
- Age: 51–99 years
- Living space: 1,400–1,599 sq ft
- Basement: Finished
- Exposure: South
- View: Clear
InsideFireplace Yes, natural gas, In basement, lower level, Carpet free
- Fireplace: Yes, natural gas
- Laundry: In basement, lower level
- Features: Carpet free
- Rooms above ground: 11
- Bedrooms: 4
- Bathrooms: 3
- Kitchens: 1
- Family room: Yes
OutsideBrick, Concrete, Balcony None
- Exterior: Brick
- Foundation: Concrete
- Balcony: None
- Features: Deck, landscaped
Parking and locker1 Parking, Exclusive, Reserved/assigned
- Spaces: 1 Parking
- Parking type: Exclusive
- Driveway: Reserved/assigned
- Locker: None
BuildingNadia Place & Sixth Line Townhomes, Storeys 2, Units 52
- Name: Nadia Place & Sixth Line Townhomes
- Storeys: 2
- Units: 52
- Registered: 1974
- Condo corporation: 23
- Pets: Allowed
Heating, water and powerBaseboard, electric, Window unit(s)
- Heating: Baseboard, electric
- Cooling: Window unit(s)
Costs and taxesTaxes $2,356 a year, Condo fee $564 a month, Water included, parking included, building insurance included, common elements included
- Taxes, 2024: $2,356 a year
- Condo fee: $564 a month
- Fee includes: Water included, parking included, building insurance included, common elements included
- HST: HST included in the price
- Rental items: Hwt
Included in the saleExisting kitchen appliances, laundry washer, dryer, elf's, 2 portable a/c units, most curtains/blinds., Curtains in child room, spare room and family room, basement freezer and refrigerator
- Included: Existing kitchen appliances, laundry washer, dryer, elf's, 2 portable a/c units, most curtains/blinds.
- Not included: Curtains in child room, spare room and family room, basement freezer and refrigerator
NearbyCul de sac/dead end, level, park, school
- Close to: Cul de sac/dead end, level, park, school
Listing detailsW12224830, Terminated, Jun 16, 2025
- MLS® number: W12224830
- Status: Terminated
- Listed on: Jun 16, 2025
- Days on market: 24
- Updated: Jul 10, 2025
- Possession: Flexible
- Occupied by: Owner
- Listing brokerage: ROYAL LEPAGE REAL ESTATE SERVICES LTD.
About this home
Unit 19, 1450 Sixth Line, Oakville (College Park), ON L6H 1X7
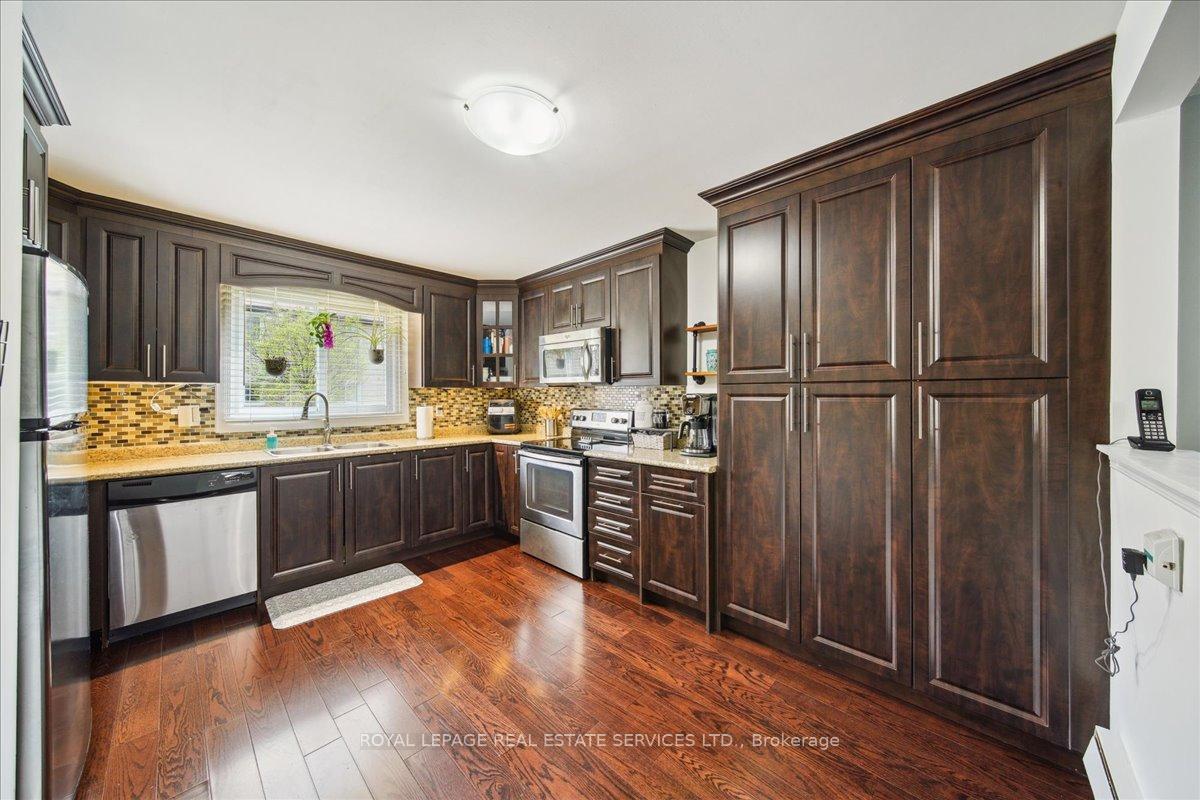
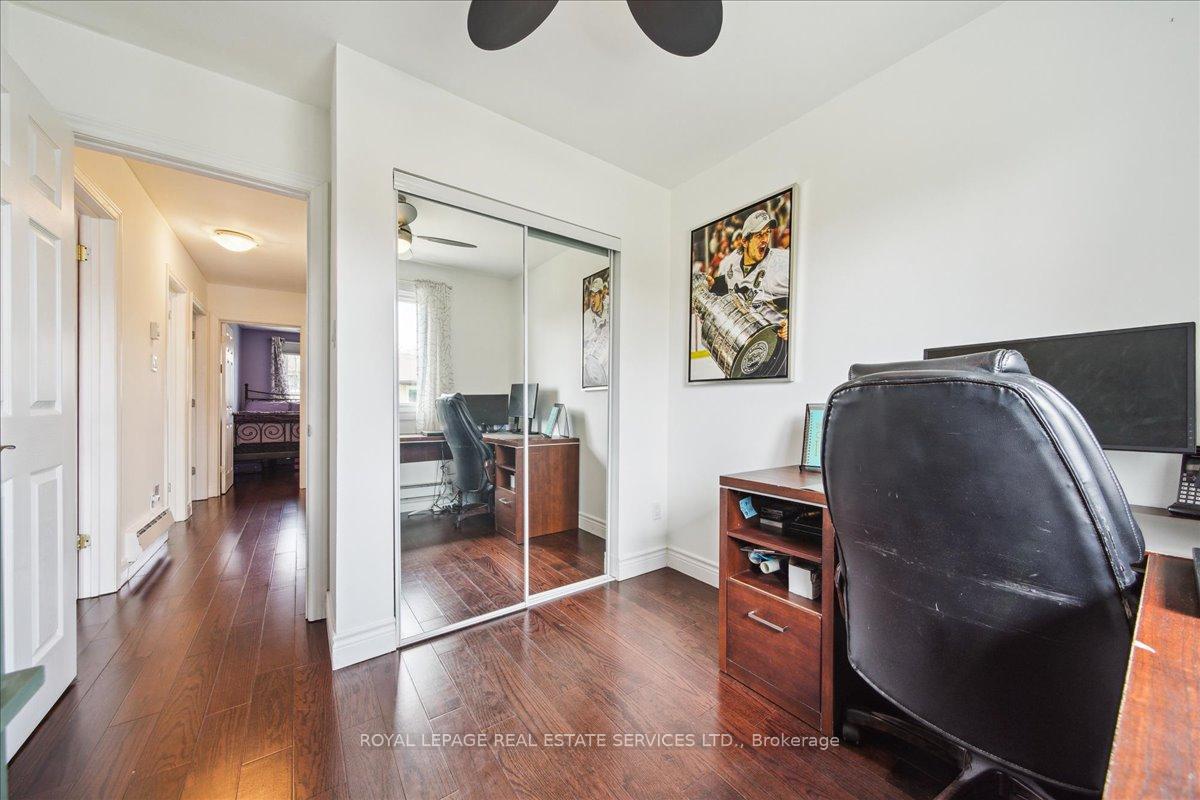
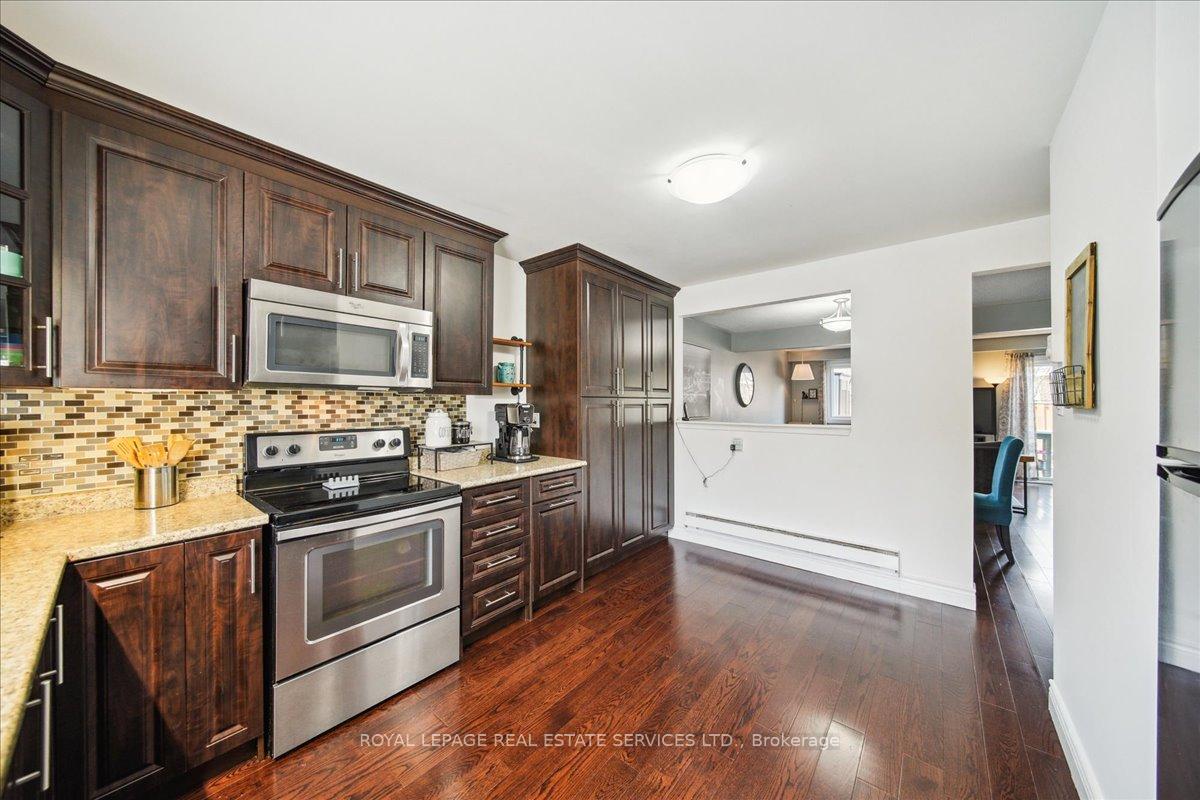
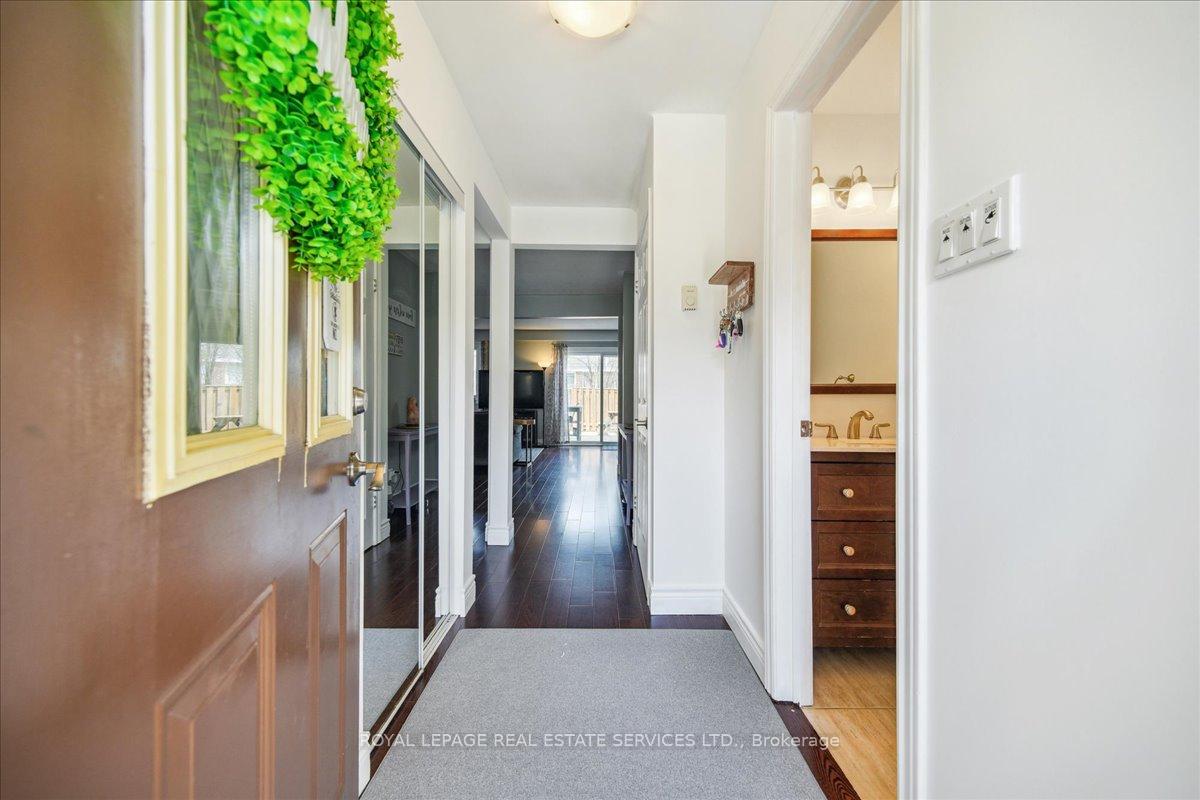
Welcome to 19-1450 Sixth Line a rare opportunity to own the largest unit in this sought-after College Park complex. This beautifully updated 2-storey townhome offers 4 spacious bedrooms, 2 full bathrooms, and a convenient powder room, making it ideal for families seeking both comfort and functionality. Step inside to discover hardwood flooring throughout the main and upper levels, creating a warm and inviting atmosphere. The open-concept living and dining areas are perfect for entertaining. The kitchen boasts modern finishes and ample storage, catering to all your culinary needs. The fully finished basement features a brand-new 3-piece bathroom and a versatile recreation room, providing additional living space for a home office, gym, or playroom. Enjoy outdoor living on the private deck, constructed in 2018, offering a serene spot for relaxation or gatherings. Located in the heart of Oakville, this home is within walking distance to top-rated schools, parks, shopping centers, and public transit, ensuring convenience at your doorstep. Dont miss out on this exceptional property. - Windows 2023 - Shingles 2016
Ask about this home
A HOMEH agent will answer your questions about this home.
Know more about Nadia Place & Sixth Line Townhomes
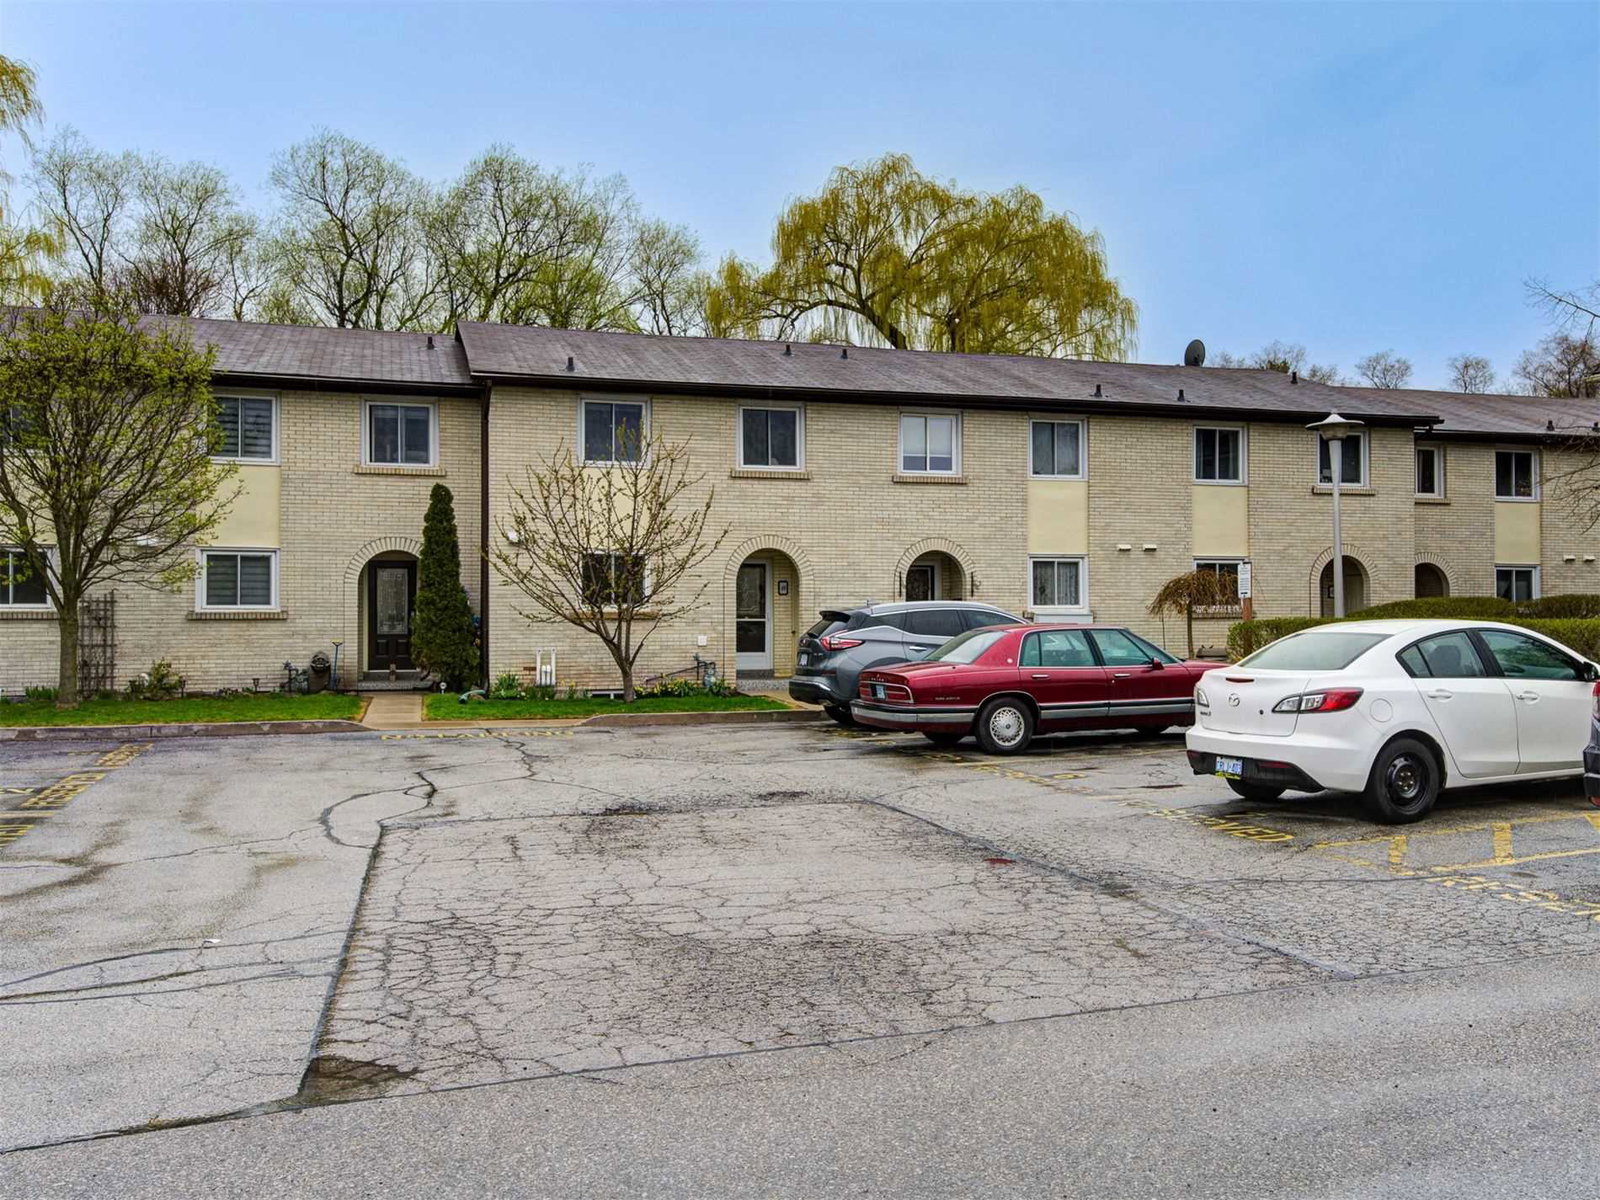
Condo building · 41-45 Nadia Place
Nadia Place & Sixth Line Townhomes is a 2-storey condo with 52 suites, built in 1974. No units are on the market here right now.
- 2storeys
- 52suites
- $415/sq ft
- 1974built
No similar units for sale in Nadia Place & Sixth Line Townhomes right now.
Around this home
Daily convenience, out of 100, from the distances below
Schools nearby
School rating, out of 10.
Helpful calculators
Your HOMEH agent

"Priced 6% over the Hestimate. I would see it this week."