
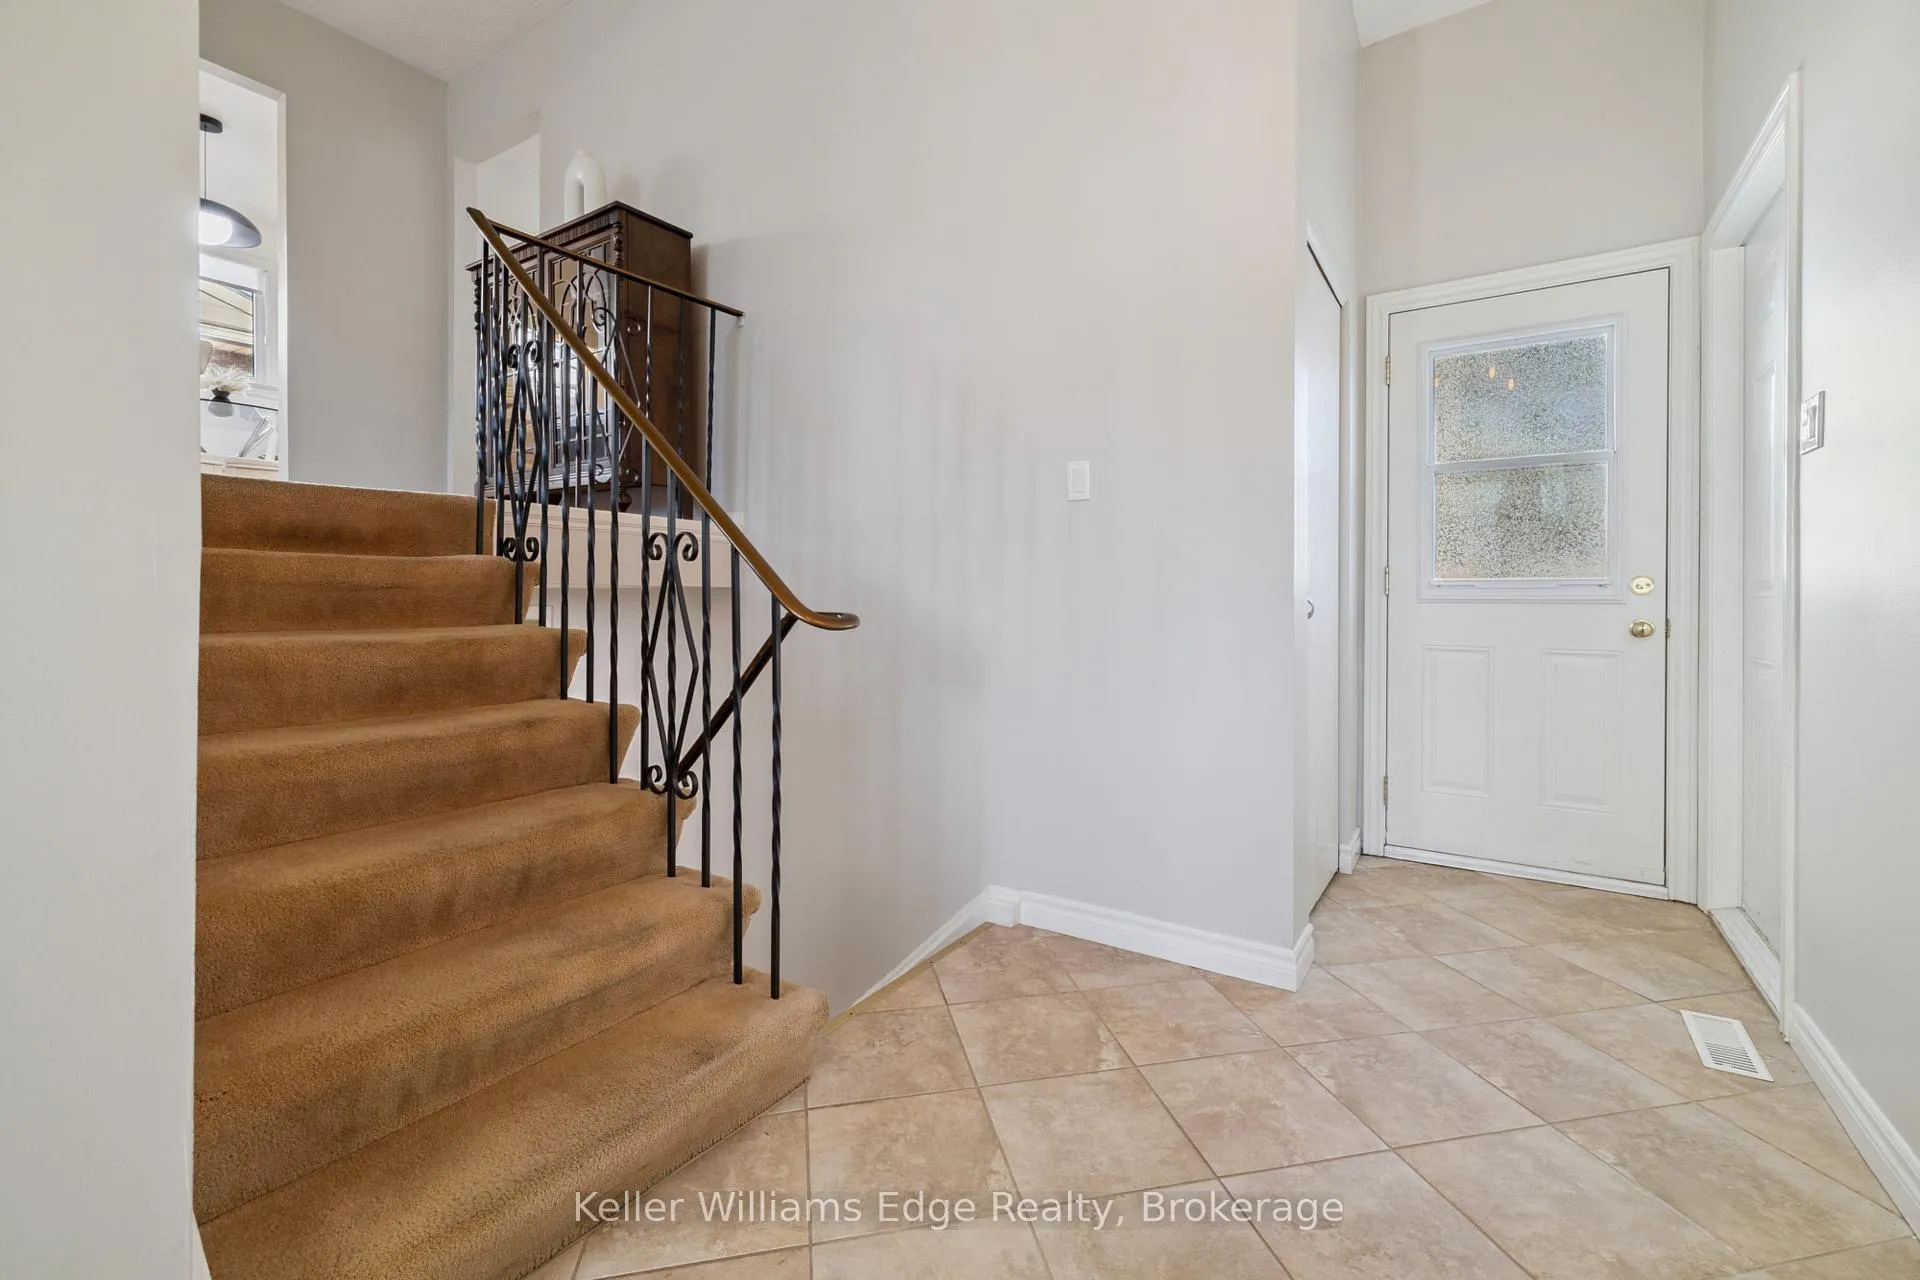
 See all 48 photos
Property history

This home has sold. It is no longer available.
Property not available for sale or for rent.
Ask about this home
A HOMEH agent will answer your questions about this home.Ask HOMEH
About this home
2268 Wyandotte Drive, Oakville
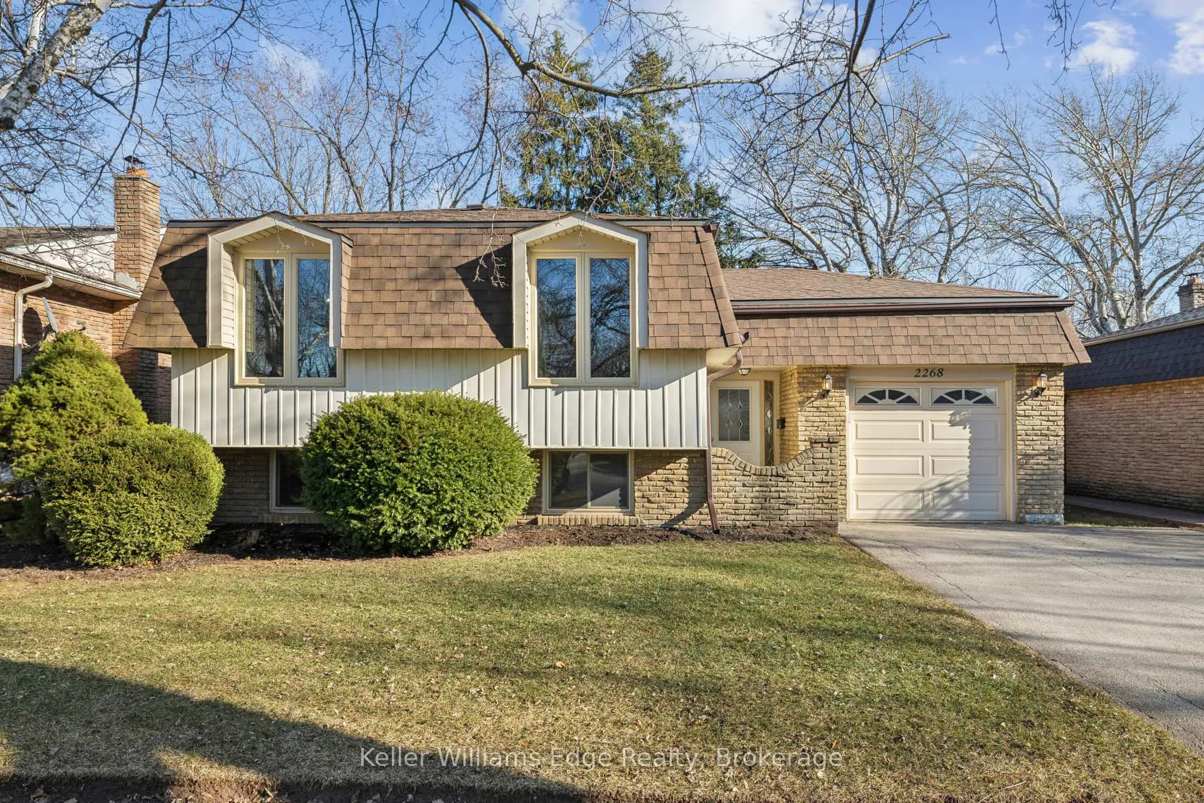
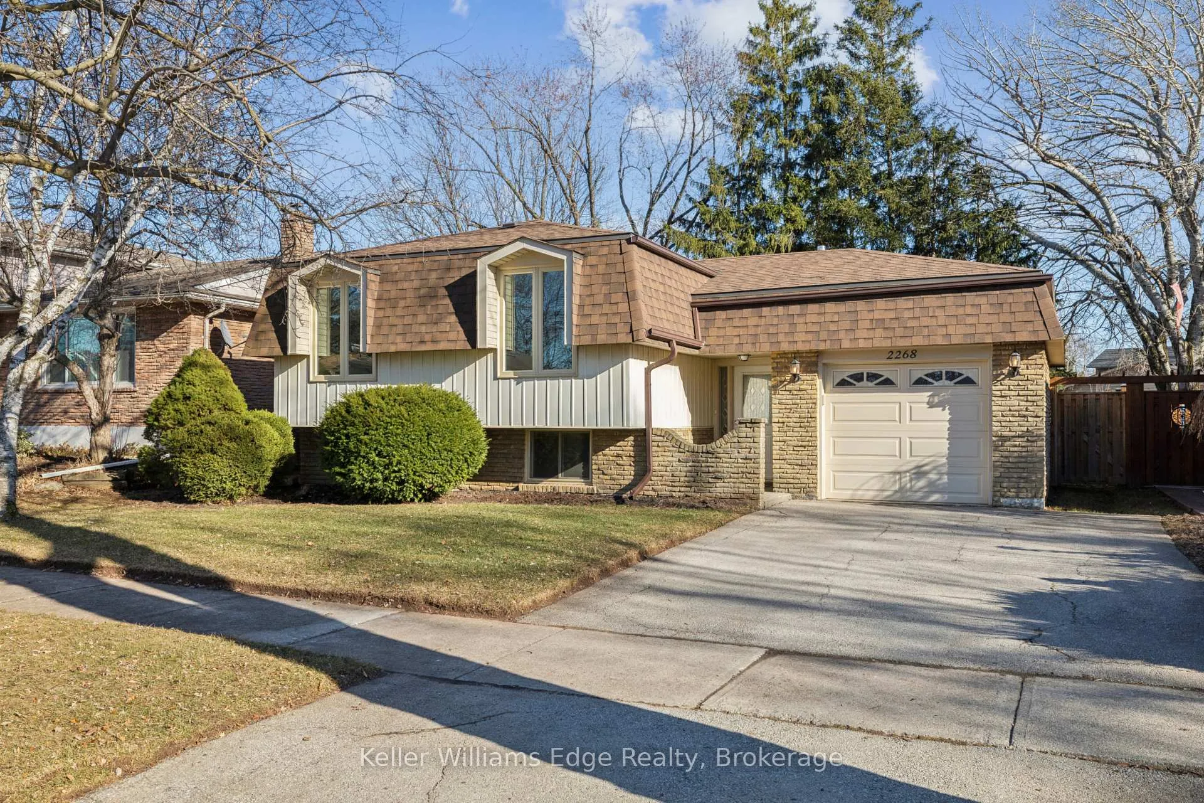
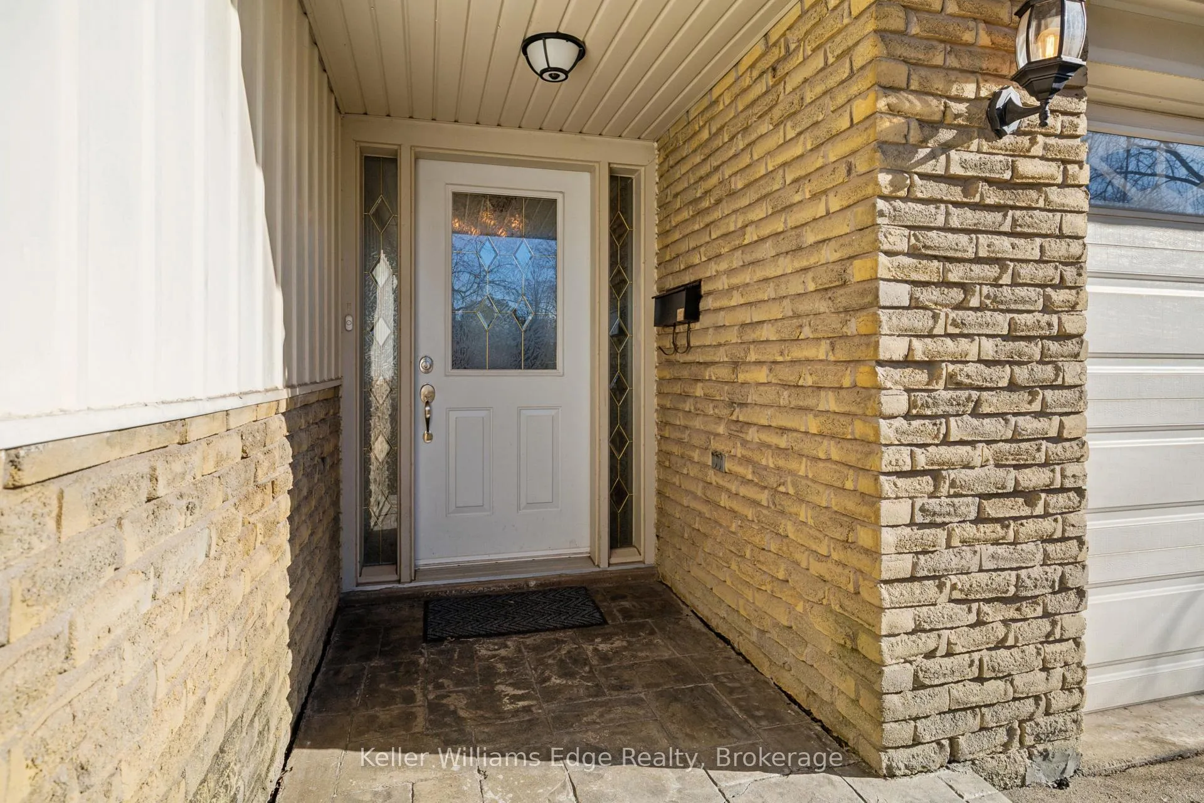
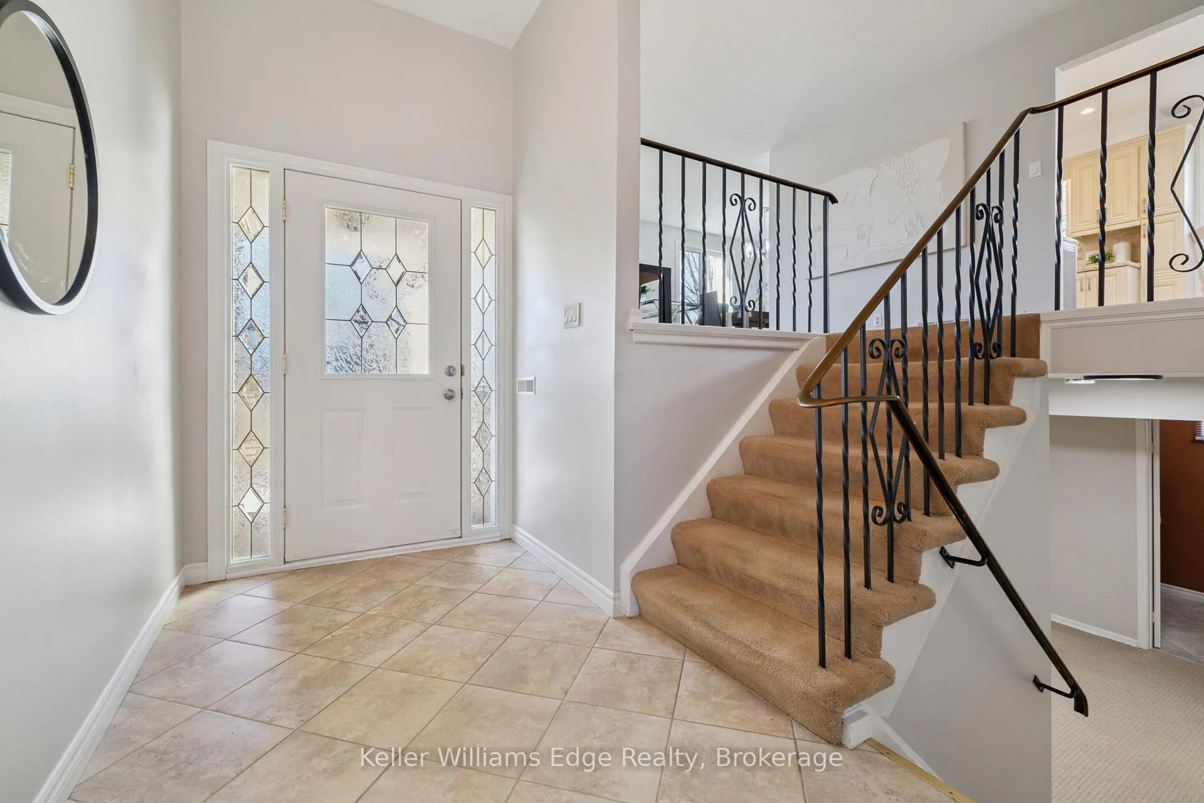
Welcome to this well-maintained 3+2 bedroom, 2 bathroom raised bungalow on a quiet, family-friendly pocket of Oakville. With nearly 1,800 sq ft of finished living space, this home is move-in ready while still offering opportunity to add your own personal touch.Walk inside to an open entrance space with easy access to the main floor, basement, back yard, and inside entry to the garage. The main floor layout has large windows, updated light fixtures, and has been recently painted that give the home a fresh, modern feel. The eat-in kitchen was updated a few years ago and features granite counters, slow-close drawers, and ample cabinet space - perfect for everyday meals and casual entertaining.The big, bright basement isn't a typical basement - it offers large above-ground windows, two bedrooms (that's 5 total bedrooms) and a rec room space with natural gas fireplace that can be used in many different ways. With the basement bathroom, this level work well for extended family, teenagers, or visitors.The backyard patio area allows for relaxation while kids and/or pets play on the flat, fully fenced grass. No trees in the backyard means you can maximize the space - whether you want to add a garden, play structure, or something else. The lot offers a low-maintenance canvas with plenty of room to customize your outdoor space exactly as you'd like. The driveway allows for side-by-side parking in addition to the garage.This home has been meticulously maintained, including practical updates such as a sump pump for peace of mind. Located on a quiet street lined with mature trees, you're just a 5-minute walk (not drive) to one of Oakville's largest recreation centres and about a 5-minute drive to Bronte GO Station and the QEW for an easy commute.If you're looking for a solid, move-in ready home in a desirable south Oakville neighbourhood with the flexibility to update and personalize at your own pace, don't miss this home - it looks even better in person!
Facts & features
Ask about this home
A HOMEH agent will answer your questions about this home.
Rooms
10 rooms · 2 bathrooms
- Living room23′6″ × 11′1″260 sq.ft.
- Kitchen14′11″ × 9′4″139 sq.ft.
- Dining room9′8″ × 9′7″92 sq.ft.
- Primary bedroom13′1″ × 9′4″122 sq.ft.
- Bedroom 211′1″ × 9′7″106 sq.ft.
- Bedroom 310′2″ × 7′9″78 sq.ft.
- Recreation22′6″ × 11′1″250 sq.ft.
- Bedroom 411′10″ × 11′130 sq.ft.
- Bedroom 512′6″ × 9′5″118 sq.ft.
- Utility room22′6″ × 9′3″207 sq.ft.
Around this home
Schools nearby
School rating, out of 10.
Listing details
Helpful tools
Your HOMEH agent
"I would see it this week."
Ask HOMEH about this home
Price, neighbourhood, monthly cost. Ask anything.
HOMEH Intelligent Agent is an AI, not a licensed representative. Check anything important with your agent.