

Unit 34, 2272 Mowat Avenue
Unit 34, 2272 Mowat Avenue
 See all 36 photos
Property history
Facts and features
- BasementWalk-out
- ExposureSouth east
- LaundryOwn room
- LockerNone
- Hardwood floors
- Central air
The homeCondo Townhouse, 3-storey, 1,200–1,399 sq ft
- Type: Condo Townhouse
- Style: 3-storey
- Living space: 1,200–1,399 sq ft
- Basement: Finished with walk-out
- Exposure: South East
- View: Park/greenbelt, trees/woods
InsideHardwood, Laundry room, lower level, Rooms above ground 6
- Flooring: Hardwood
- Laundry: Laundry room, lower level
- Rooms above ground: 6
- Rooms in the basement: 2
- Bedrooms: 3
- Bathrooms: 2
- Kitchens: 1
- Family room: Yes
OutsideBrick, Shingles, Unknown
- Exterior: Brick
- Roof: Shingles
- Foundation: Unknown
- Balcony: Open
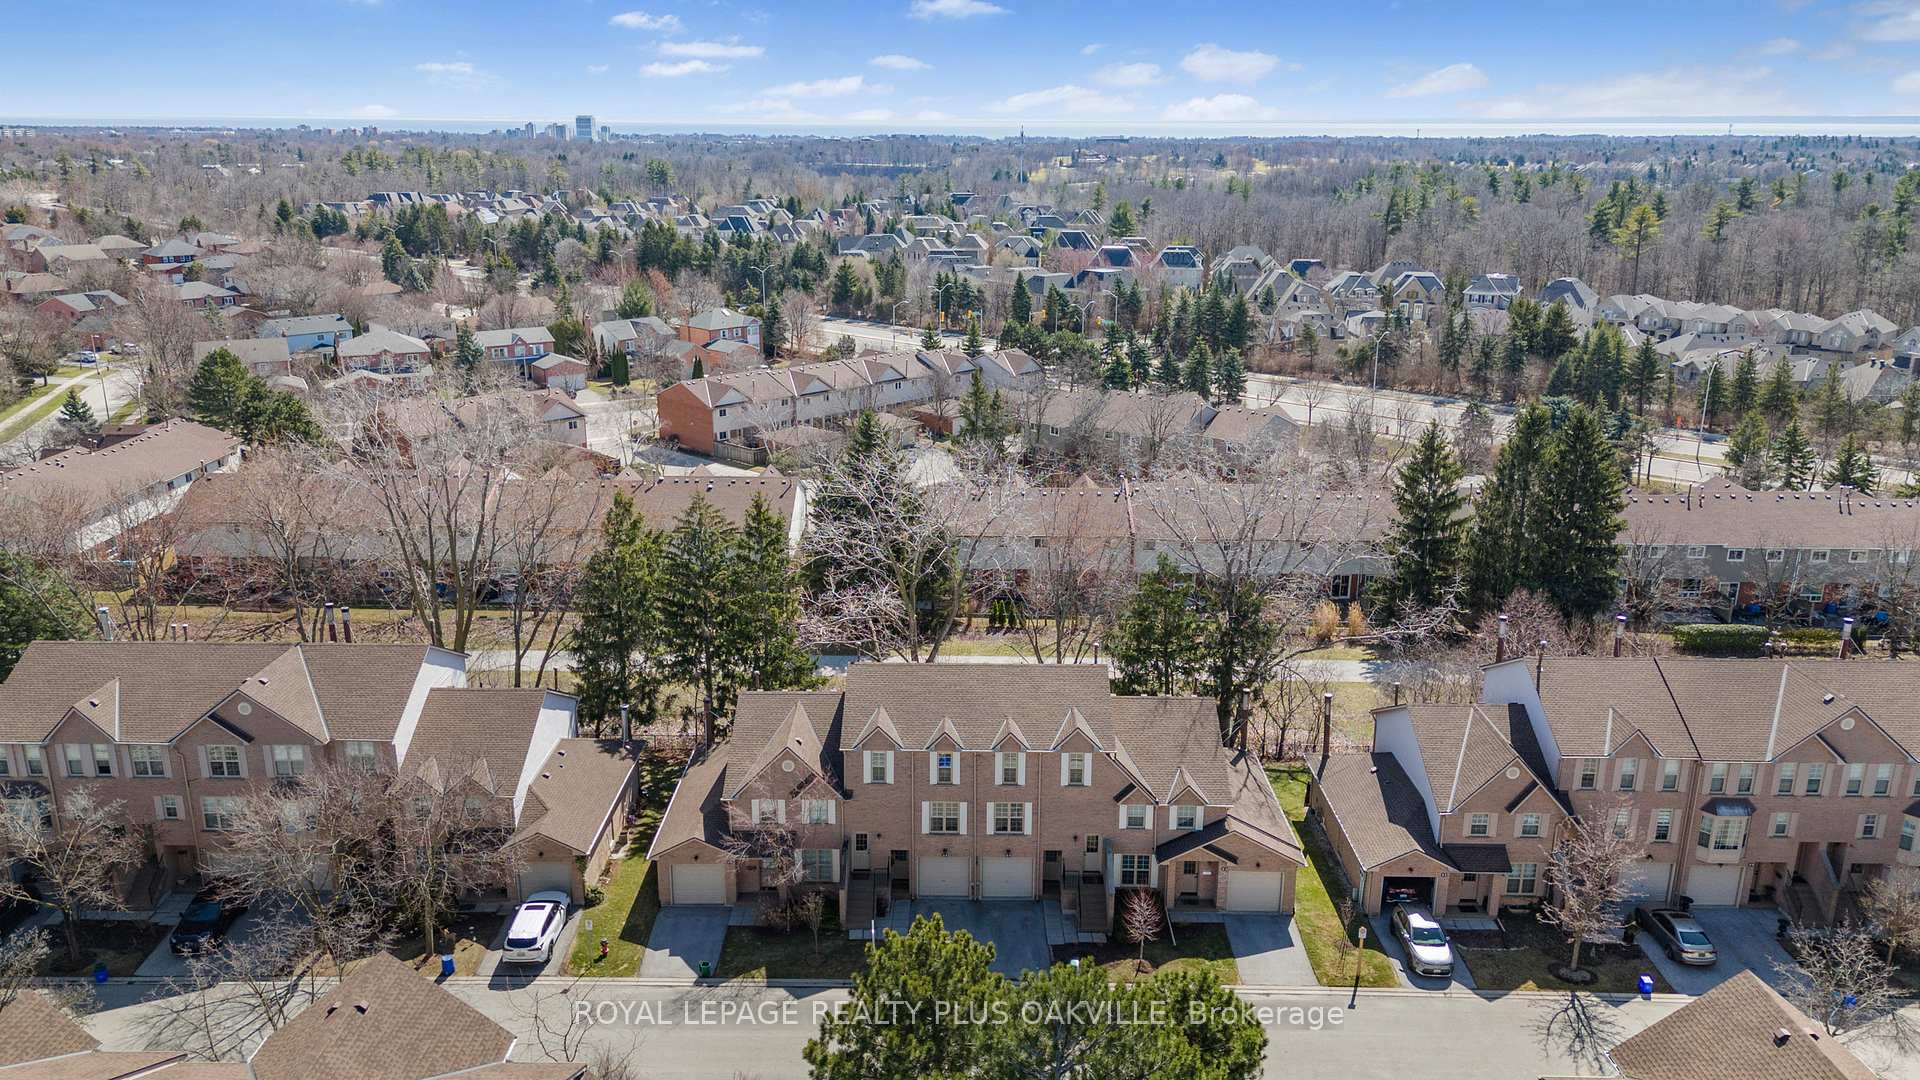
- Features: Backs on green belt, patio, privacy
Parking and locker2 Parking (1 garage + 1 drive), Attached, Parking type Owned
- Spaces: 2 Parking (1 garage + 1 drive)
- Garage: Attached
- Parking type: Owned
- Locker: None
Building2272 Mowat Avenue Townhomes, Storeys 3, Units 80
- Name: 2272 Mowat Avenue Townhomes
- Storeys: 3
- Units: 80
- Registered: 1989
- Condo corporation: 165
- Amenities: Bbqs allowed
- Pets: Allowed
Heating, water and powerForced air, gas, Central air
- Heating: Forced air, gas
- Cooling: Central air
Costs and taxesTaxes $2,968 a year, Condo fee $467 a month, Parking included, building insurance included
- Taxes, 2024: $2,968 a year
- Condo fee: $467 a month
- Fee includes: Parking included, building insurance included
- HST: HST included in the price
- Rental items: Furnace, air conditioner & hwt
Included in the saleFridge, stove, dishwasher, washer and dryer, all electric light fixtures and window coverings, closet organizer in primary bedroom, and office.
- Included: Fridge, stove, dishwasher, washer and dryer, all electric light fixtures and window coverings, closet organizer in primary bedroom, and office.
NearbyGolf, hospital, level, library, park, public transit
- Close to: Golf, hospital, level, library, park, public transit
Listing detailsW12522568, Sold, Nov 7, 2025
- MLS® number: W12522568
- Status: Sold
- Listed on: Nov 7, 2025
- Days on market: 24
- Updated: Dec 1, 2025
- Possession: Immediate
- Occupied by: Vacant
- Listing brokerage: ROYAL LEPAGE REALTY PLUS OAKVILLE
About this home
Unit 34, 2272 Mowat Avenue, Oakville (River Oaks), ON L6H 5L8
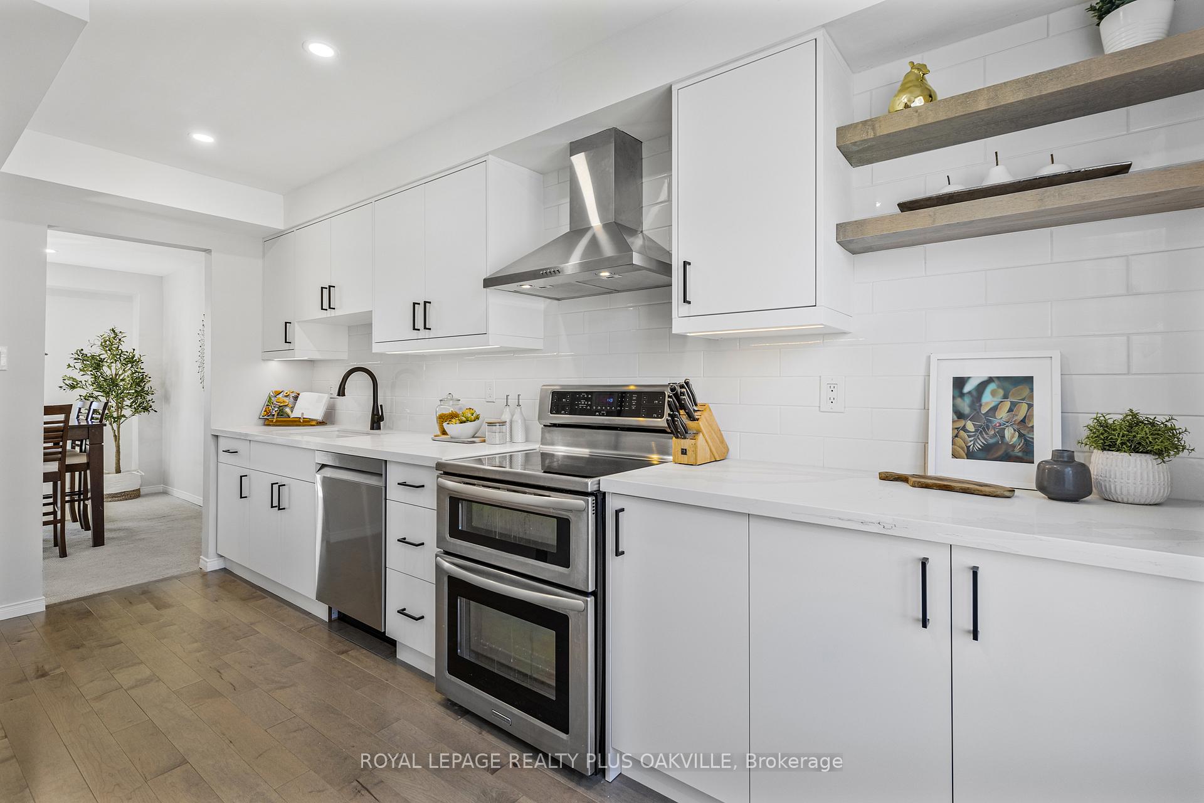
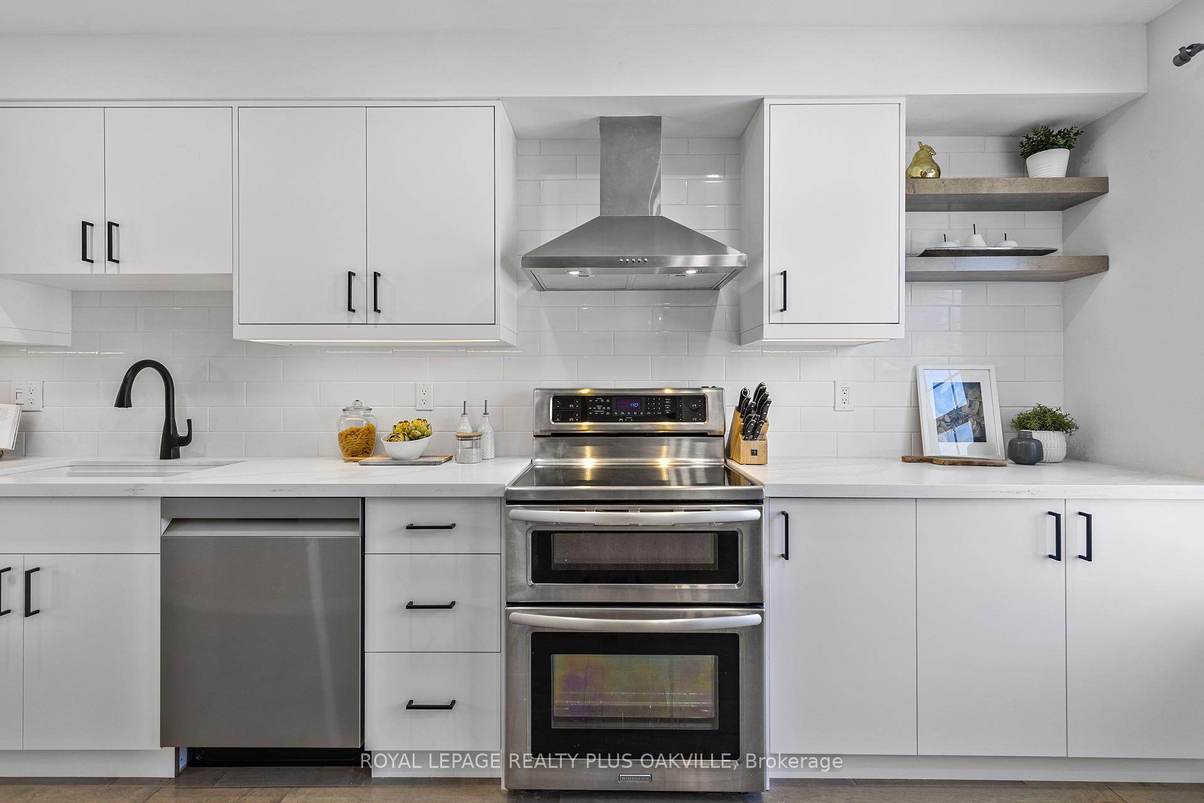
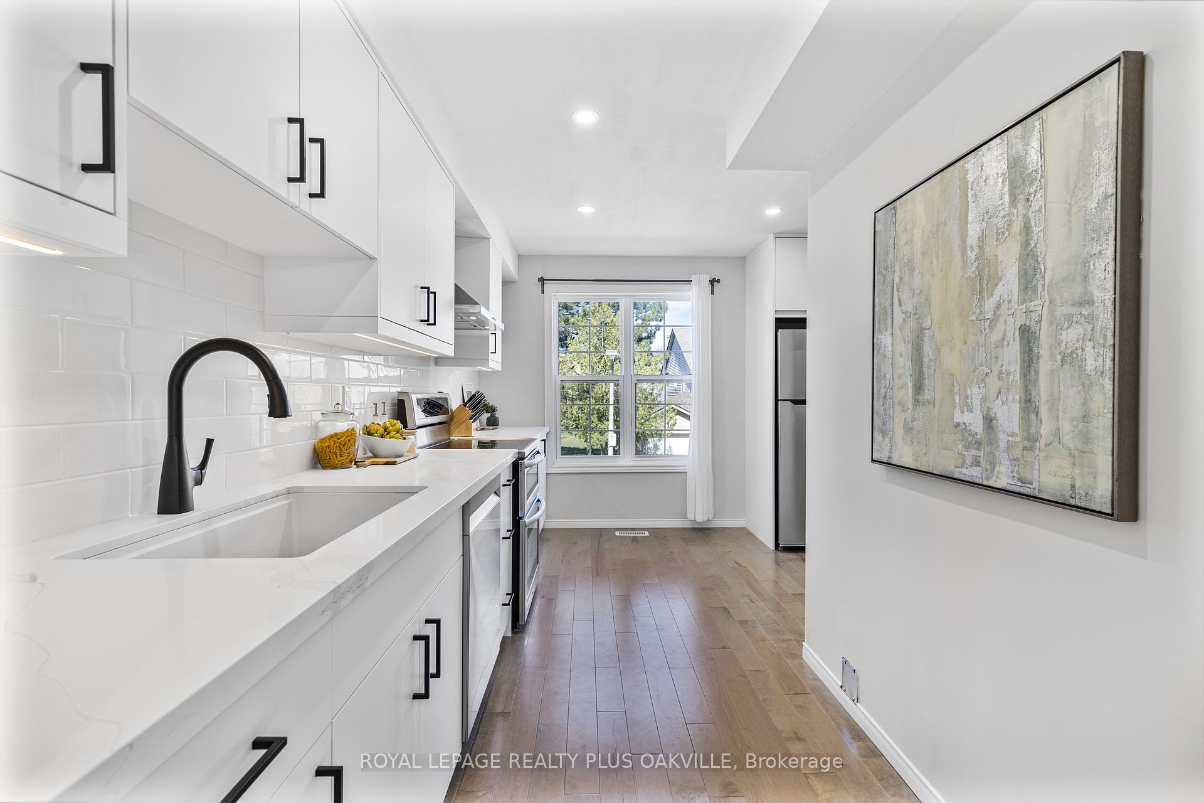
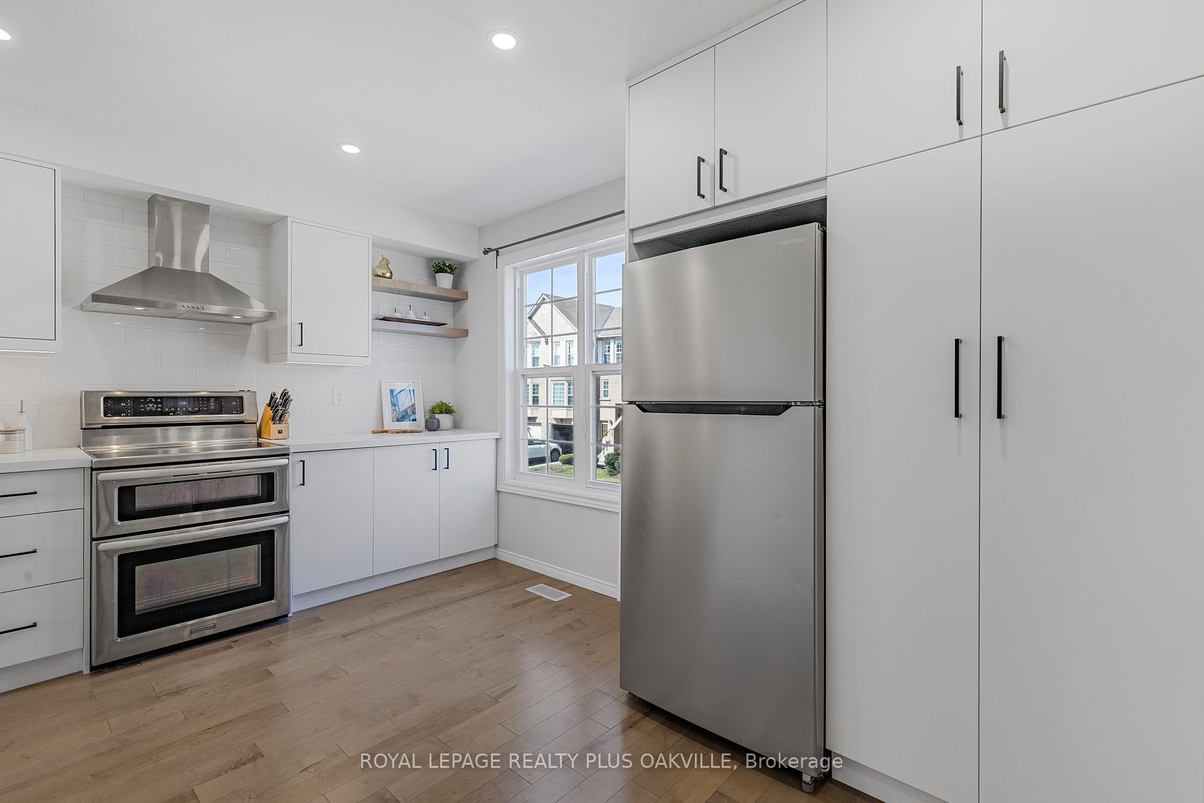
Incredible Value!!! Just renovated & move in ready Stunning 3-Bedroom Townhome in a family-friendly enclave of River Oaks. This beautifully renovated 3-bedroom condo townhome is tucked away in one of the best locations in the complex backing directly onto wooded trails and 16-Mile Creeks endless walking and biking paths. Inside, you'll find top-to-bottom renovations (2025) Light-filled kitchen boasting white cabinetry, sleek quartz countertops, stainless steel appliances, classic subway tile backsplash, and brand-new hardwood flooring. The open concept living and dining area features smooth ceilings, LED pot lights, and large windows that flood the space with natural light the modern, updated powder room completes the main floor. Upstairs, retreat to a spacious primary bedroom with custom closet organizers, plus two additional bedrooms and a brand-new 4-piece bathroom (2025) perfect for families. Downstairs, enjoy a fully finished lower level with a cozy family room, walkout to a private patio, and direct access to the trails. This level also includes a renovated laundry room, mudroom bench, LED lighting, smooth ceilings, and inside access to the garage blending comfort and convenience. Freshly painted throughout and part of a meticulously maintained, child-friendly complex with mature trees, manicured gardens, and condo fees that include roof, windows, and doors offering incredible long-term value. Unbeatable location: Top-rated schools, parks with splash pads, River Oaks Rec Centre, Oakville Trafalgar Hospital, shopping, and major highways are all just minutes away. This home checks all the boxes and then some. Immediate possession available just unpack and start living the River Oaks lifestyle. Whether you're upsizing, downsizing, or buying your first home, don't wait. Schedule your private showing.
Ask about this home
A HOMEH agent will answer your questions about this home.
Know more about 2272 Mowat Avenue Townhomes
Condo building · 2272 Mowat Avenue
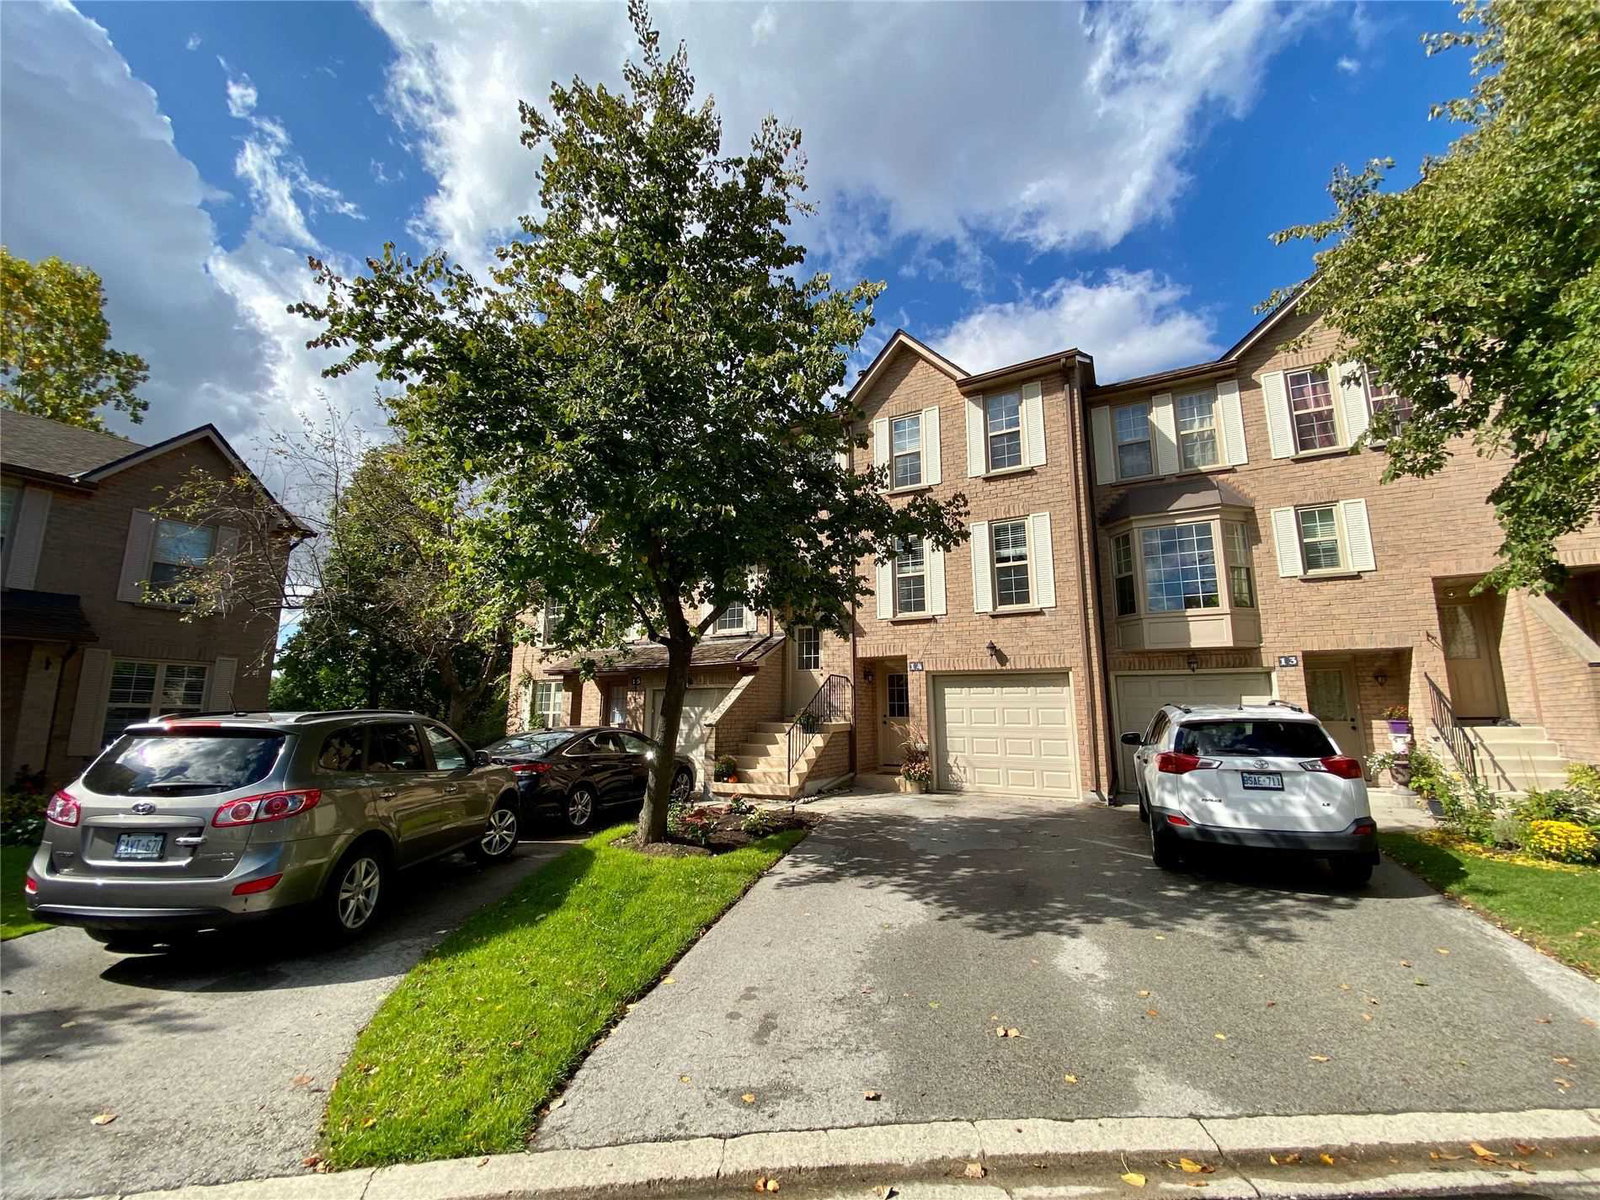
2272 Mowat Avenue Townhomes is a 3-storey condo with 80 suites, built in 1989 by Unknown. No units are on the market here right now.
- 3storeys
- 80suites
- $594/sq ft
- 1989built
No similar units for sale in 2272 Mowat Avenue Townhomes right now.
Around this home
Daily convenience, out of 100, from the distances below
Schools nearby
School rating, out of 10.
Helpful calculators
Your HOMEH agent

"I would see it this week."