

Unit 206, 2379 Central Park Drive
Unit 206, 2379 Central Park Drive
 See all 38 photos
Property history
Facts and features
- ExposureSouth east
- LaundryIn-suite
- LockerOwned
- BalconyOpen
- Central air
The homeCondo Apartment, Apartment, Age 11–15 years
- Type: Condo Apartment
- Style: Apartment
- Age: 11–15 years
- Living space: 500–599 sq ft
- Basement: None
- Exposure: South East
InsideCeramic, In-suite laundry, main level, Carpet free, primary bedroom - main floor
- Flooring: Ceramic
- Laundry: In-suite laundry, main level
- Features: Carpet free, primary bedroom - main floor
- Rooms above ground: 5
- Bedrooms: 1
- Bathrooms: 1
- Kitchens: 1
- Family room: Yes
OutsideBrick, concrete, Open, Controlled entry, landscape lighting, landscaped, patio
- Exterior: Brick, concrete
- Balcony: Open
- Features: Controlled entry, landscape lighting, landscaped, patio
Parking and locker1 Parking, Underground, Parking type Owned
- Spaces: 1 Parking
- Garage: Underground
- Parking type: Owned
- Driveway: Underground
- Locker: Owned
- Locker number: 178
- Locker level: A
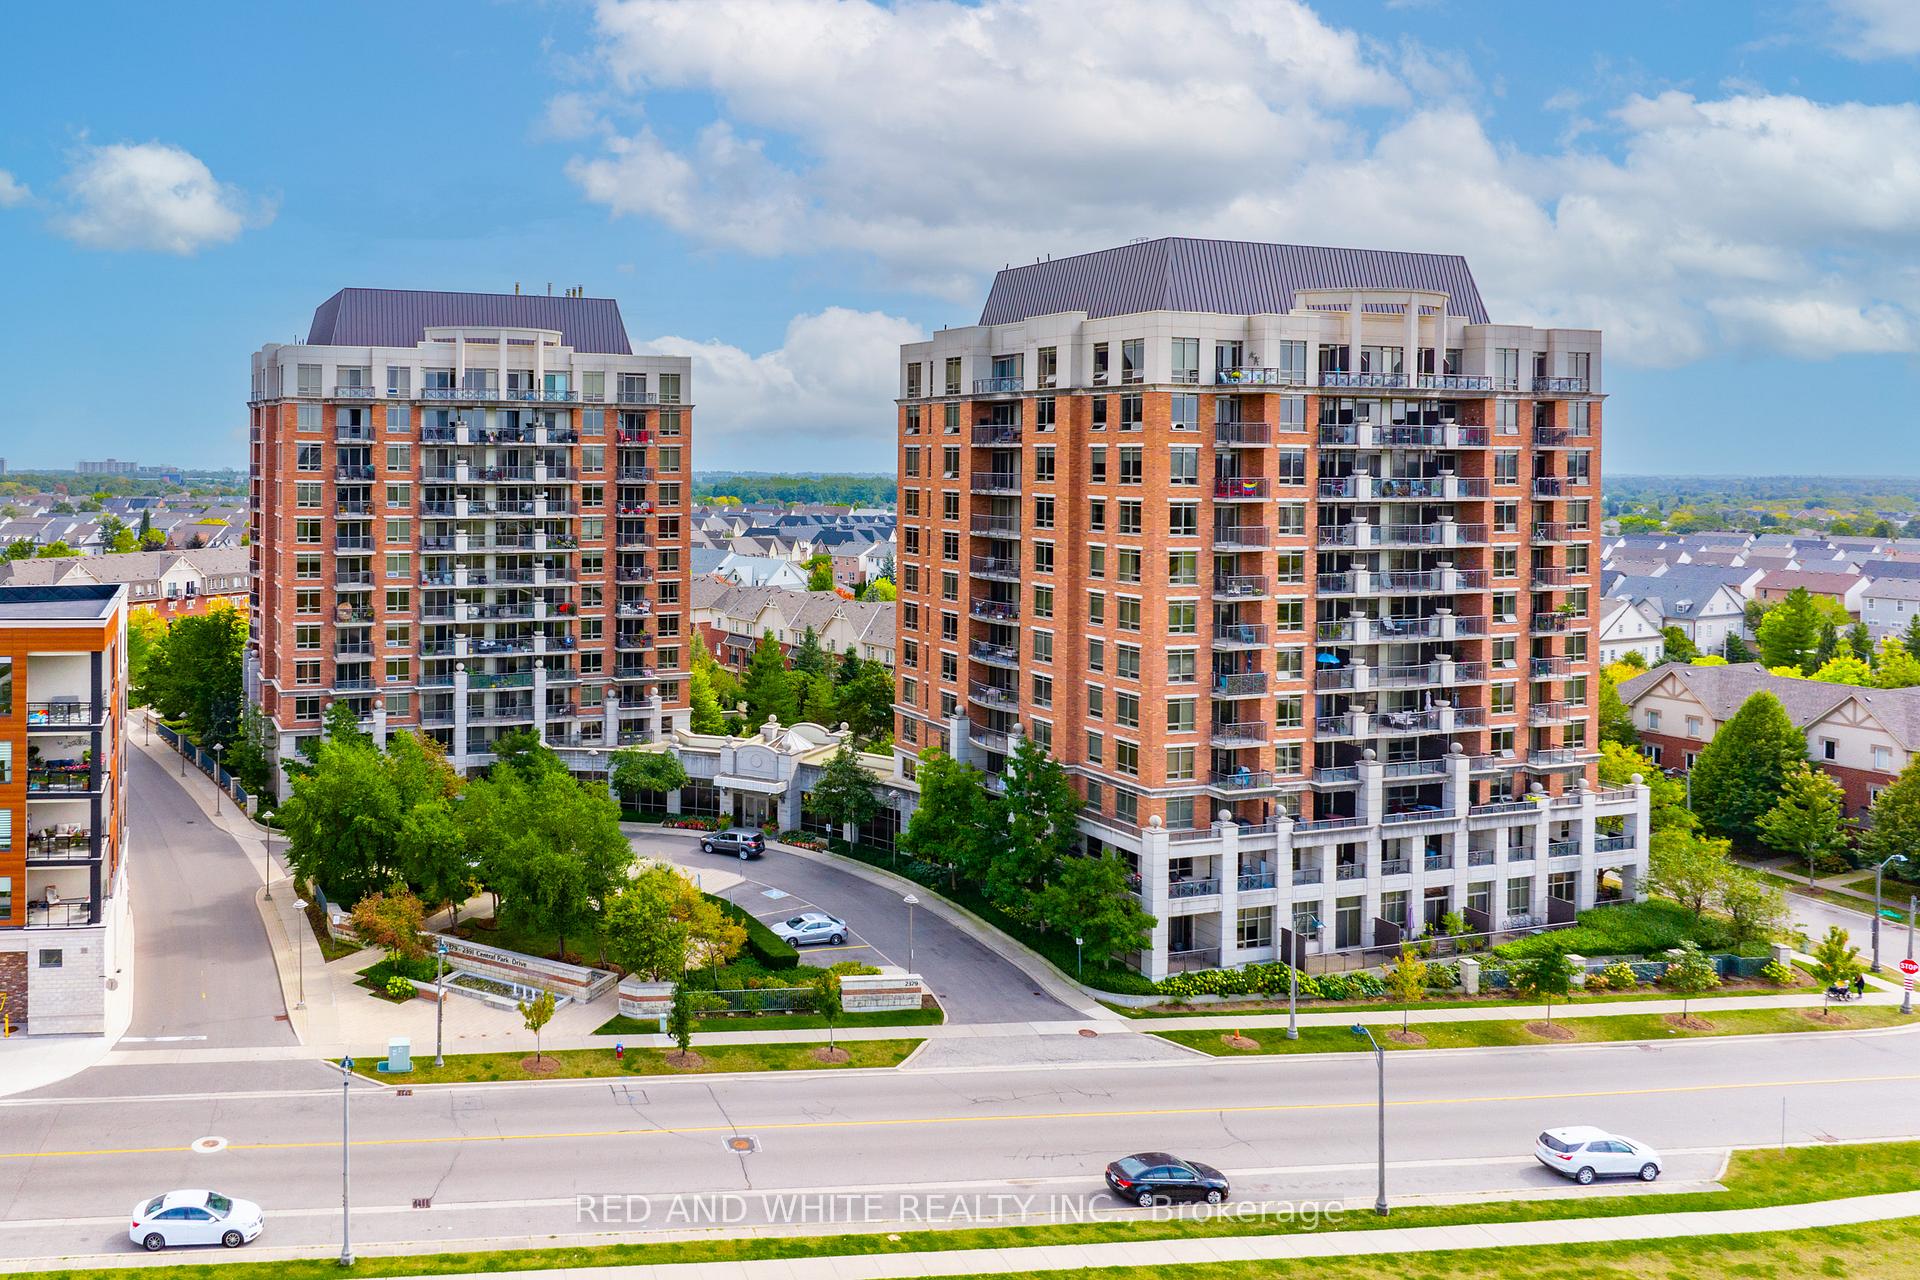
BuildingThe Courtyard Residences, Storeys 12, Units 288
- Name: The Courtyard Residences
- Storeys: 12
- Units: 288
- Registered: 2009
- Condo corporation: 566
- Pets: Allowed
Heating, water and powerForced air, other, Central air
- Heating: Forced air, other
- Cooling: Central air
Costs and taxesTaxes $1,926 a year, Condo fee $434 a month, Cac included, water included, parking included, building insurance included, heat included
- Taxes, 2024: $1,926 a year
- Condo fee: $434 a month
- Fee includes: Cac included, water included, parking included, building insurance included, heat included
- HST: HST included in the price
- Rental items: N/a
Included in the saleS/s stove, fridge, b/i range microwave, dishwasher, stacked washer/dryer, window coverings as is, N/a
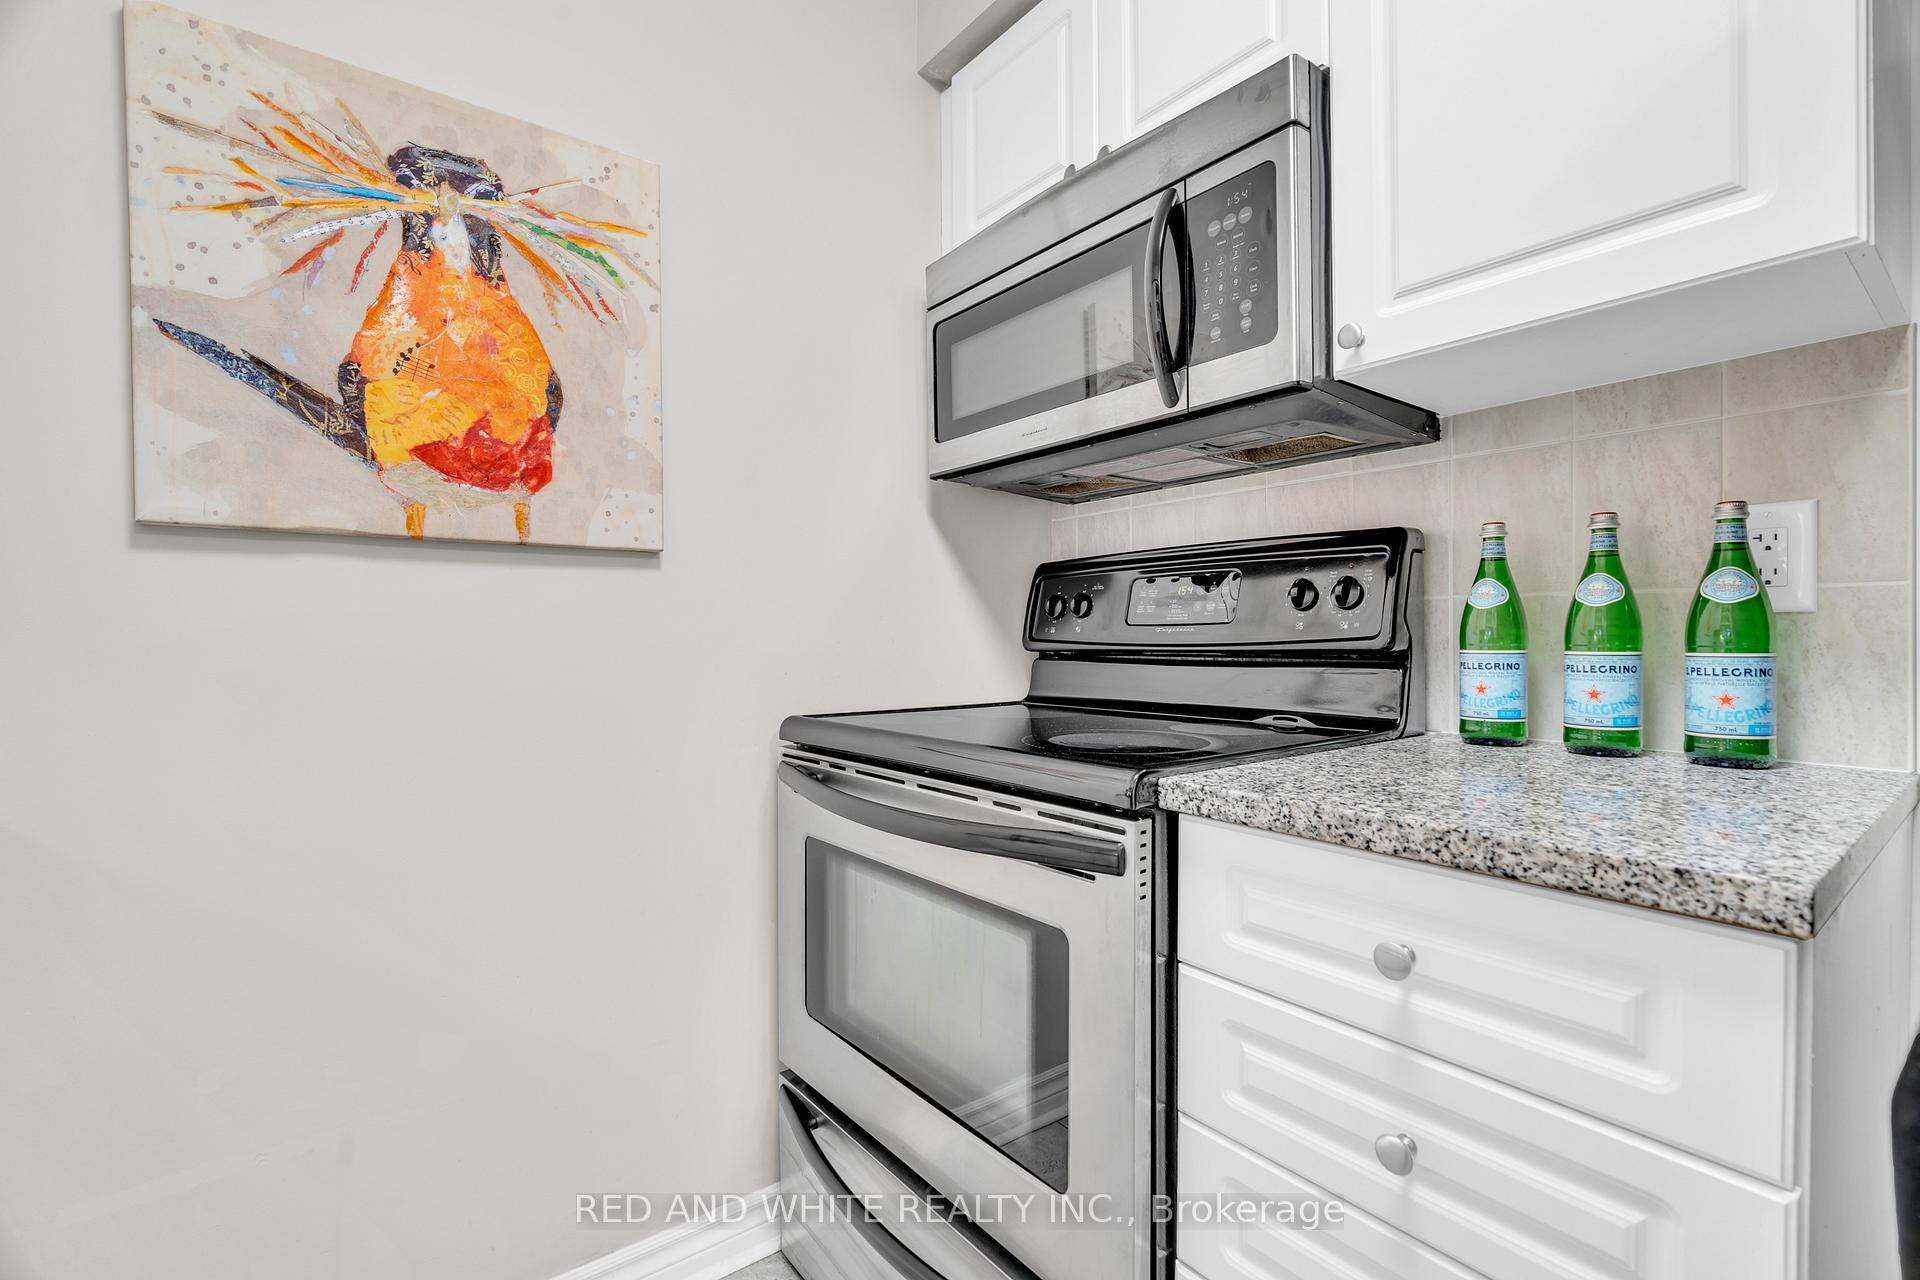
- Included: S/s stove, fridge, b/i range microwave, dishwasher, stacked washer/dryer, window coverings as is
- Not included: N/a
NearbyRec./commun.centre, school, public transit, park, greenbelt/conservation
- Close to: Rec./commun.centre, school, public transit, park, greenbelt/conservation
Listing detailsW9361594, Sold, Sep 19, 2024
- MLS® number: W9361594
- Status: Sold
- Listed on: Sep 19, 2024
- Days on market: 70
- Updated: Nov 28, 2024
- Possession: Flexible
- Occupied by: Vacant
- Listing brokerage: RED AND WHITE REALTY INC.
About this home
Unit 206, 2379 Central Park Drive, Oakville (River Oaks), ON L6H 0E3
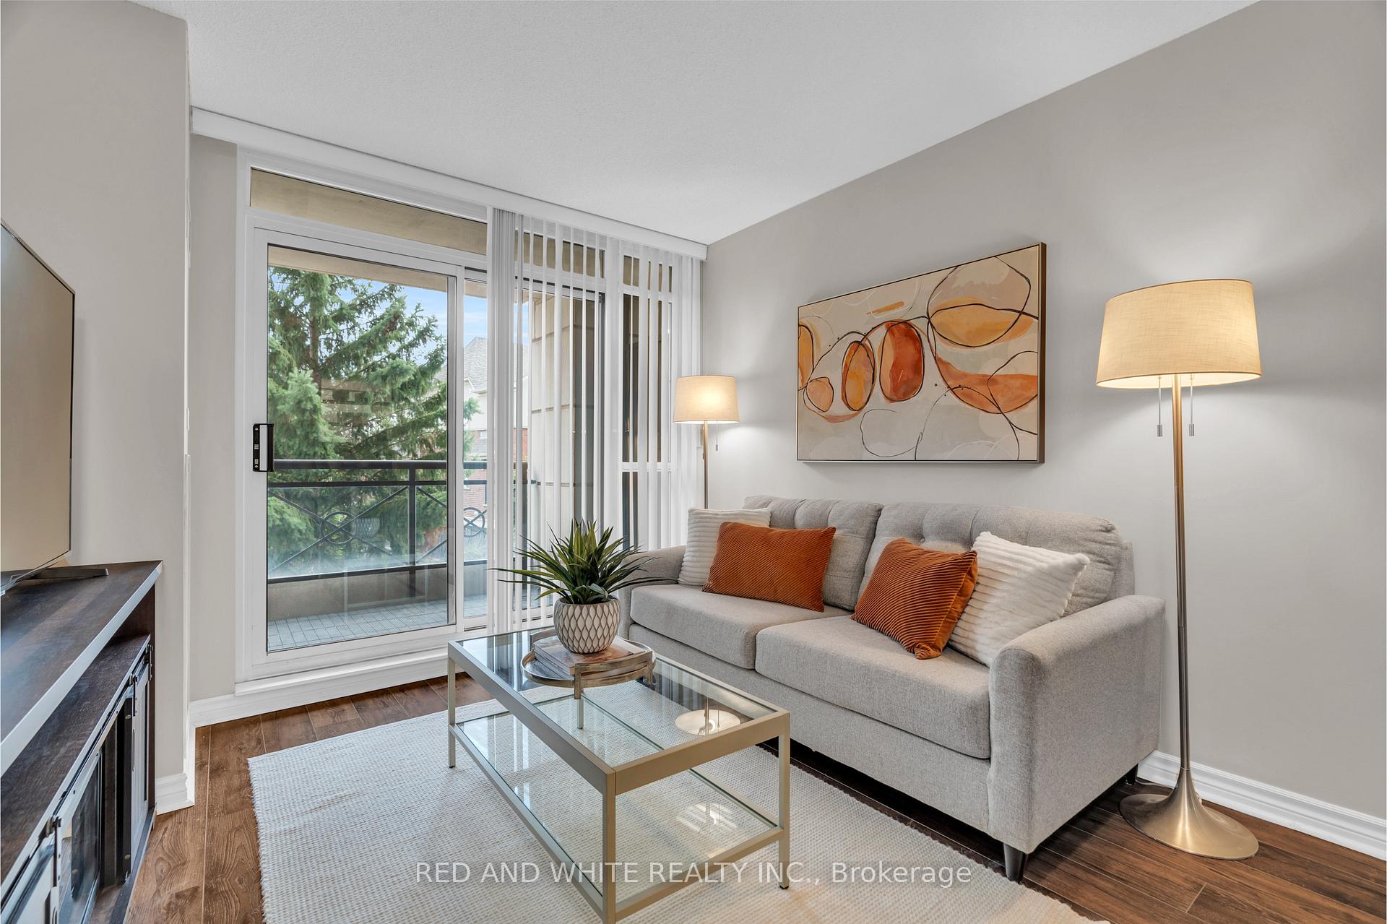
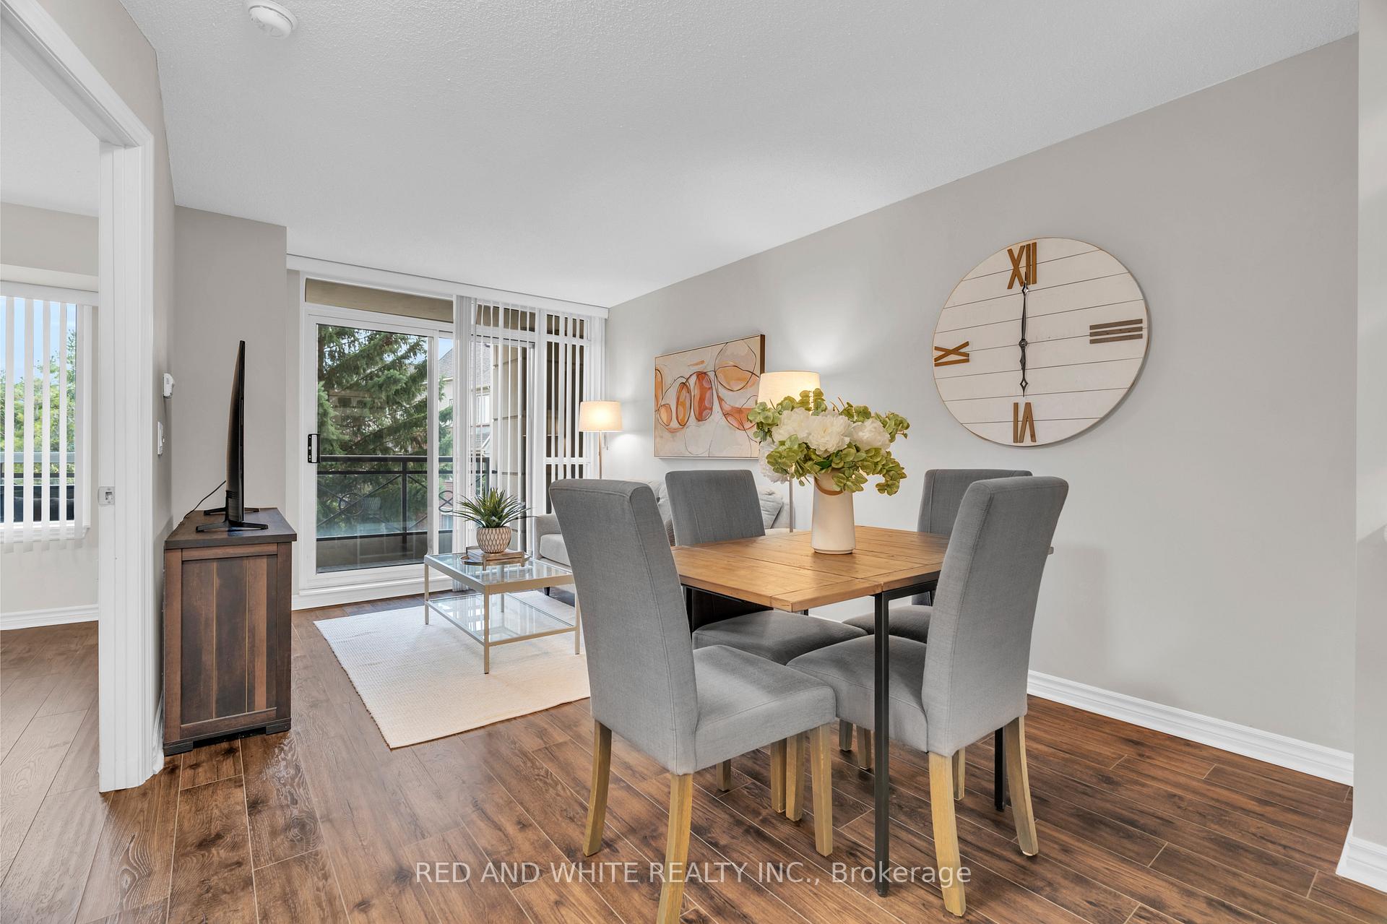
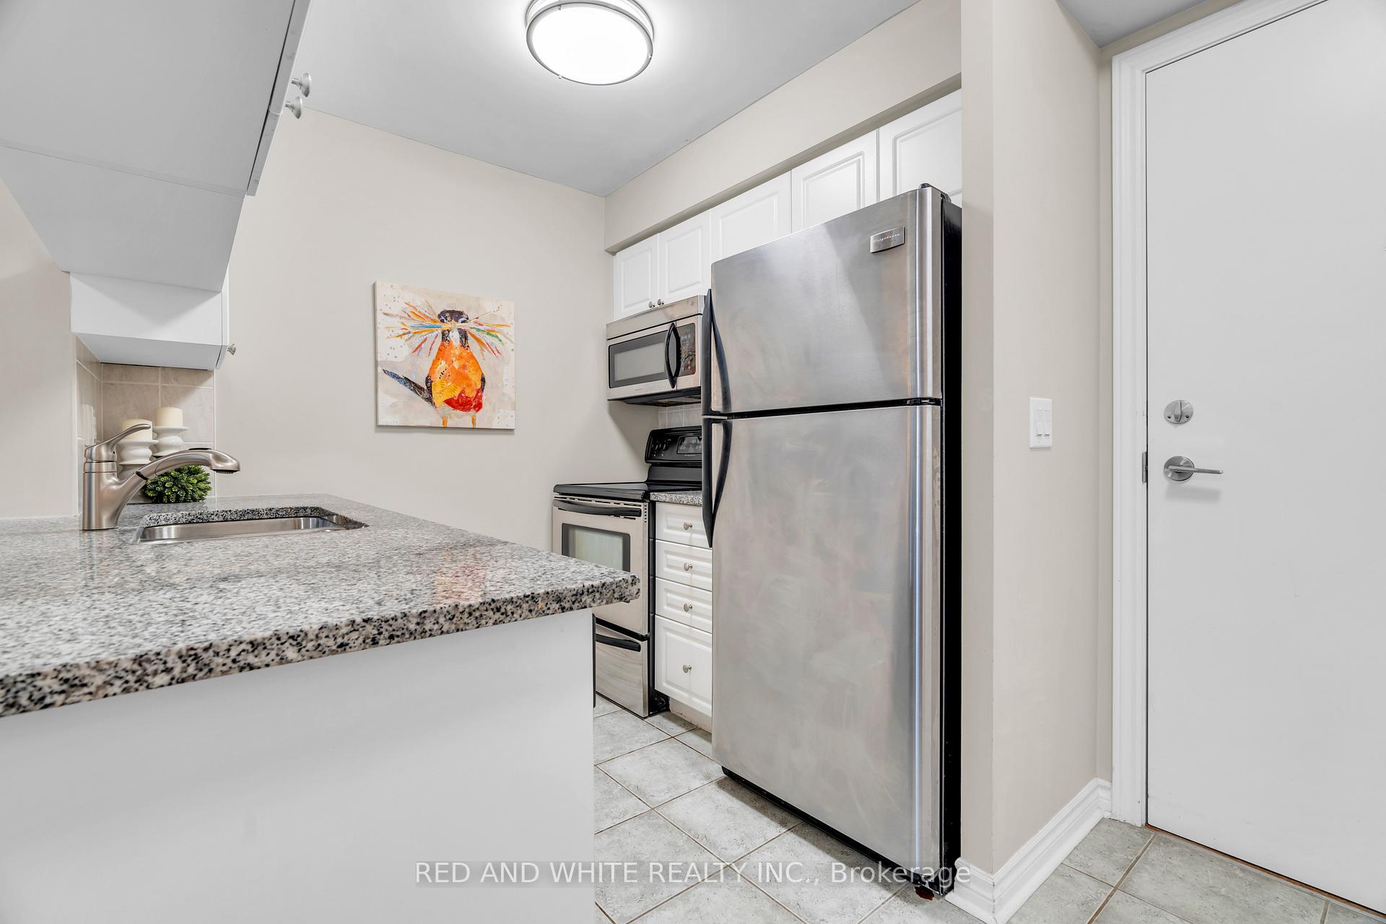
Welcome to Your New Home in the Desirable River Oaks Community of Oakville! Discover the perfect blend of comfort and convenience in this vibrant neighborhood, where visitors and homeowners are welcomed with open arms. Step into this professionally painted, immaculate, bright, and functional 1-bedroom unit, which offers a stunning southeast-facing view that fills the space with an abundance of natural light. The upgraded flooring flows seamlessly throughout the unit, leading you from the modern kitchen featuring granite countertops and full-sized stainless-steel appliances to the cozy, open-concept living area. Step outside onto your private balcony, where you can unwind while enjoying the peaceful view of the courtyard and serene water fountain feature, a perfect setting for morning coffee or evening relaxation. The spacious bedroom offers plenty of storage space with a walk-in closet. For added convenience, enjoy the luxury of in-suite laundry. This building offers an array of top-notch amenities to complement your lifestyle. Stay active in the large, fully equipped gym, relax in the sauna or hot tub, and soak up the sun by the outdoor pool. You'll also appreciate the well-lit underground parking, along with a handy storage locker for additional space. The location is unbeatable perfectly situated near walking trails and offering easy access to parks, public transportation, and some of the most reputable schools in Oakville. Plus, it's within walking distance to an incredible abundance of shopping options and medical services, ensuring convenience for all your everyday needs. Additionally, the condo is close to Sheridan College, making it ideal for students or faculty. Don't miss your chance to call this beautiful condo home and explore the wonderful lifestyle waiting for you in Oakville.
Ask about this home
A HOMEH agent will answer your questions about this home.
Know more about The Courtyard Residences
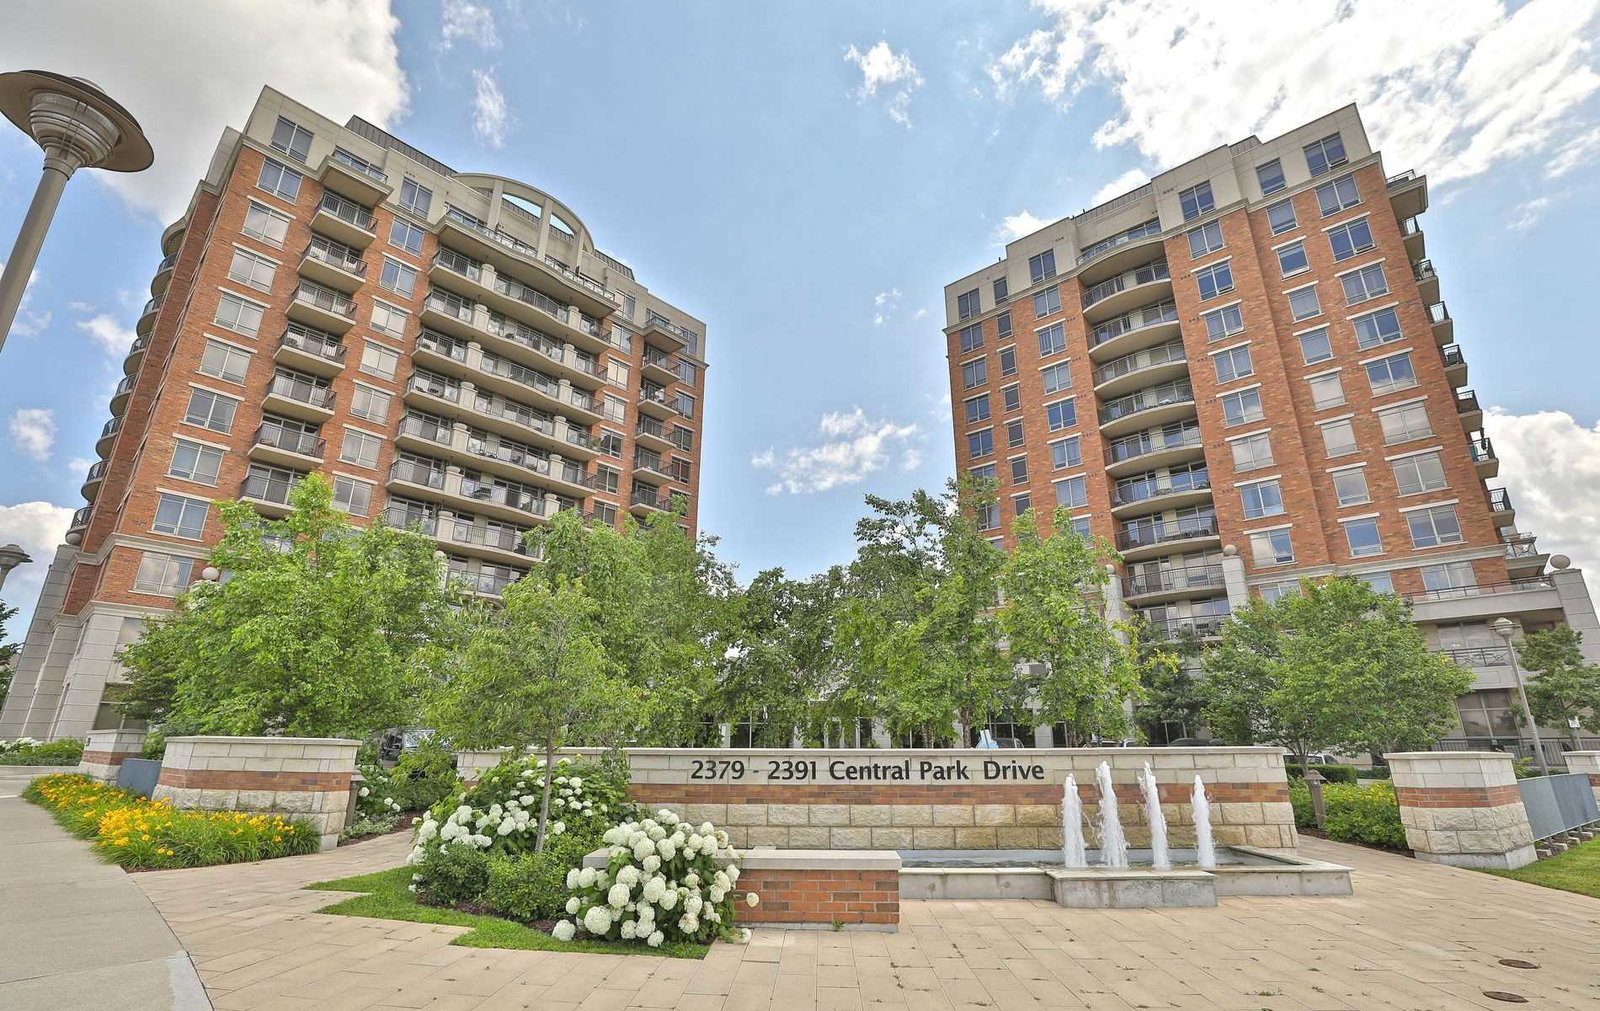
Condo building · 2379-2391 Central Park Drive
The Courtyard Residences is a 12-storey condo with 288 suites, built in 2009 by Tribute Communities. Right now 2 for sale are on the market here.
- 12storeys
- 288suites
- $667/sq ft
- 2009built
No similar units for sale in The Courtyard Residences right now.
Around this home
Daily convenience, out of 100, from the distances below
Schools nearby
School rating, out of 10.
Helpful calculators
Your HOMEH agent

"I would see it this week."