

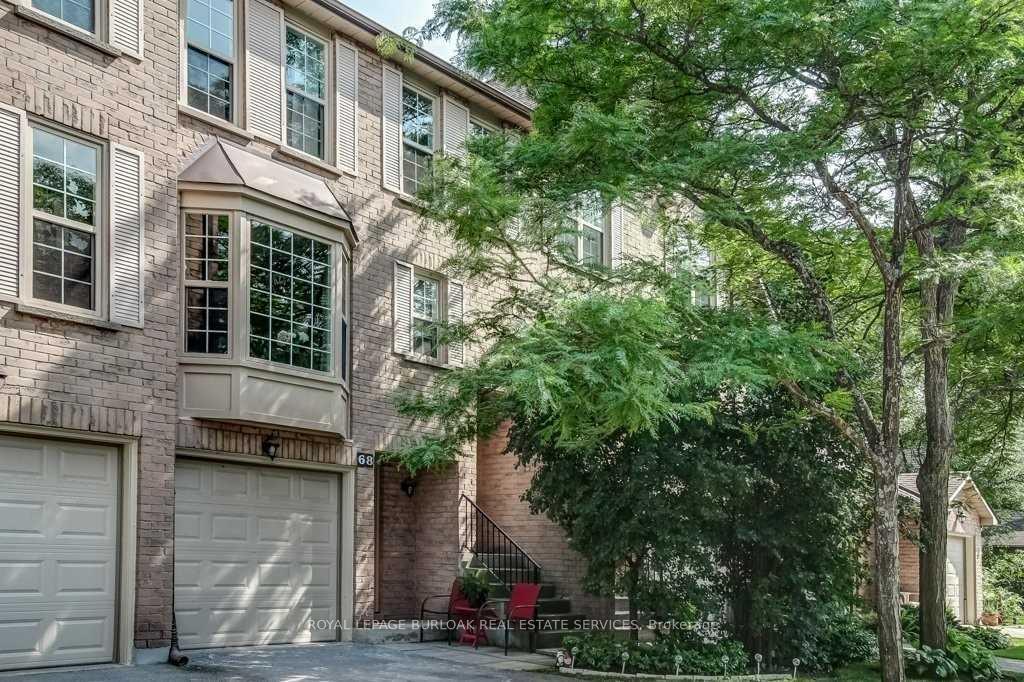
Unit 68, 2272 Mowat Avenue
Unit 68, 2272 Mowat Avenue
 See all 23 photos
Property history
Facts and features
- BasementWalk-out
- LaundryIn basement
- Lease term12 months
- PetsAllowed
- Fireplace
- Central air
The homeCondo Townhouse, 3-storey, Age 31–50 years
- Type: Condo Townhouse
- Style: 3-storey
- Age: 31–50 years
- Living space: 1,400–1,599 sq ft
- Basement: Finished with walk-out, full
- Exposure: North West
InsideFireplace Yes, natural gas, In basement, lower level, Auto garage door remote, carpet free, on demand water heater, sump pump
- Fireplace: Yes, natural gas
- Laundry: In basement, lower level
- Features: Auto garage door remote, carpet free, on demand water heater, sump pump
- Rooms above ground: 8
- Bedrooms: 3
- Bathrooms: 3
- Kitchens: 1
- Family room: Yes
OutsideBrick front, Open, Deck, patio
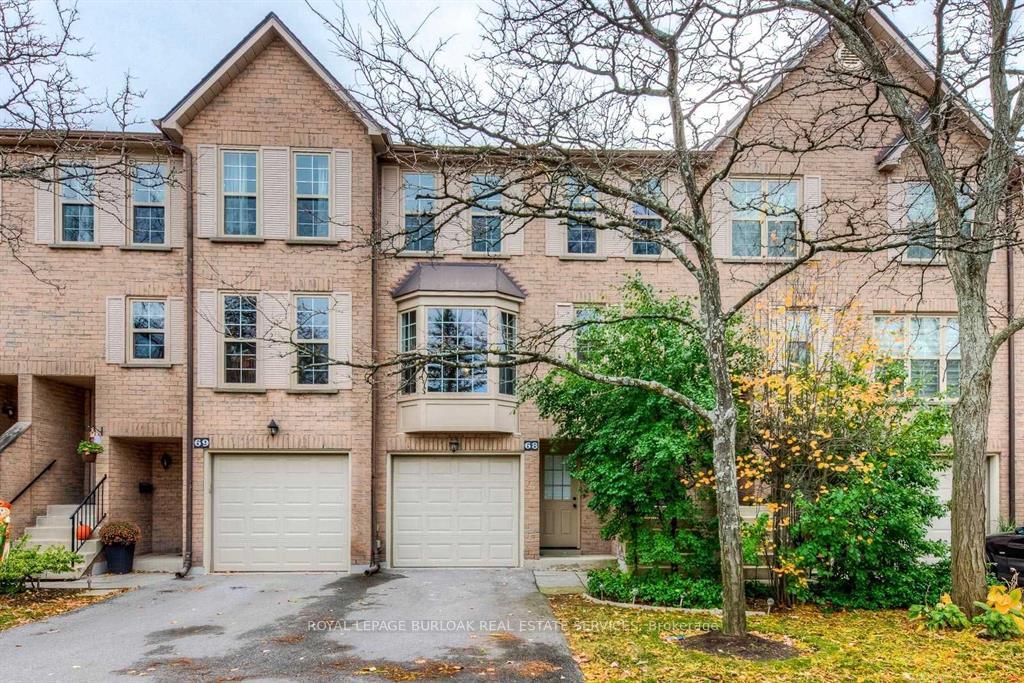
- Exterior: Brick front
- Balcony: Open
- Features: Deck, patio
Parking and locker2 Parking (1 garage + 1 drive), Attached, Parking type Owned
- Spaces: 2 Parking (1 garage + 1 drive)
- Garage: Attached
- Parking type: Owned
- Driveway: Inside entry, private
- Locker: None
Building2272 Mowat Avenue Townhomes, Storeys 3, Units 80
- Name: 2272 Mowat Avenue Townhomes
- Storeys: 3
- Units: 80
- Registered: 1989
- Condo corporation: 165
- Amenities: Bbqs allowed, visitor parking
- Pets: Allowed
Heating, water and powerForced air, gas, Central air
- Heating: Forced air, gas
- Cooling: Central air
Rent and termsRent $3,200 a month, Entire property, Unfurnished
- Rent: $3,200 a month
- Space for rent: Entire property
- Furnished: Unfurnished
- Lease: 12 months
- Paid: Monthly
- Rent includes: Building insurance, parking
- Deposit: Required
- Credit check: Required
- Employment letter: Required
- Rental application: Required
- References: Required
IncludedFridge, stove, dishwasher, microwave/hood, washer, dryer, all elfs, all window coverings, Not included None
- Included: Fridge, stove, dishwasher, microwave/hood, washer, dryer, all elfs, all window coverings
- Not included: None
NearbyPark, public transit, ravine, rec./commun.centre, school
- Close to: Park, public transit, ravine, rec./commun.centre, school
Listing detailsW12359543, Rented, Aug 22, 2025
- MLS® number: W12359543
- Status: Rented
- Listed on: Aug 22, 2025
- Days on market: 18
- Updated: Sep 9, 2025
- Possession: Immediate
- Occupied by: Vacant
- Listing brokerage: ROYAL LEPAGE BURLOAK REAL ESTATE SERVICES
About this home
Unit 68, 2272 Mowat Avenue, Oakville (River Oaks), ON L6H 5L8
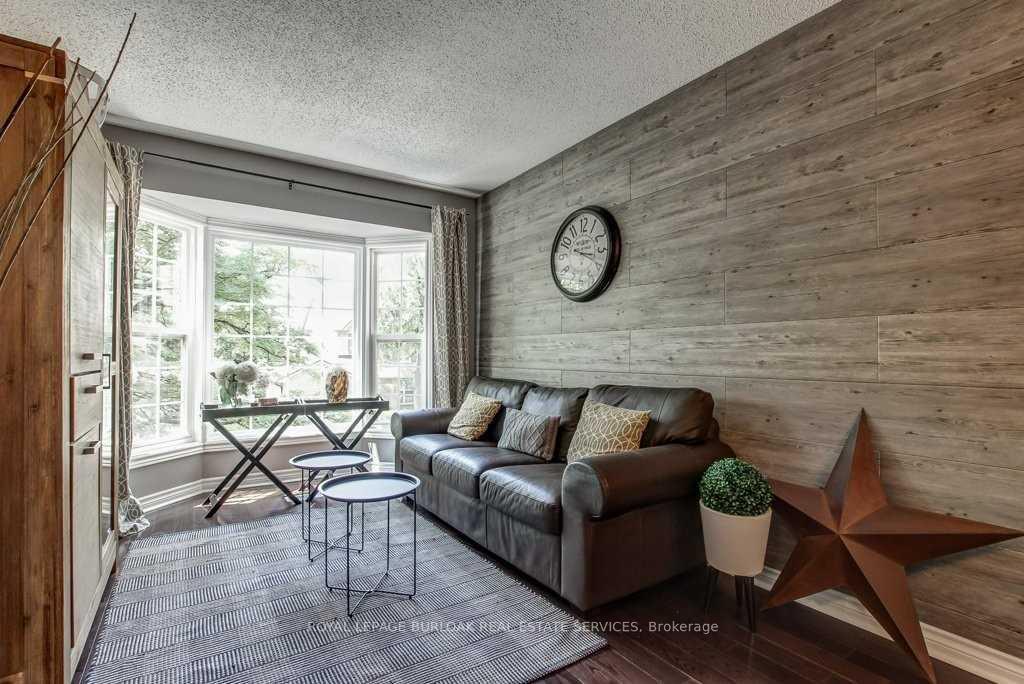
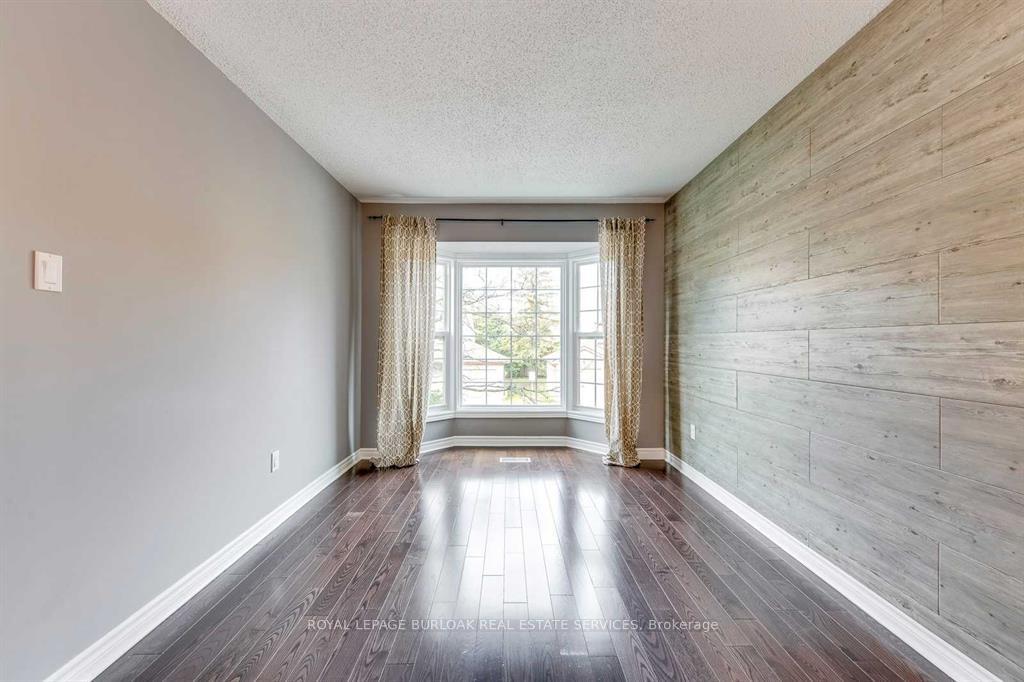
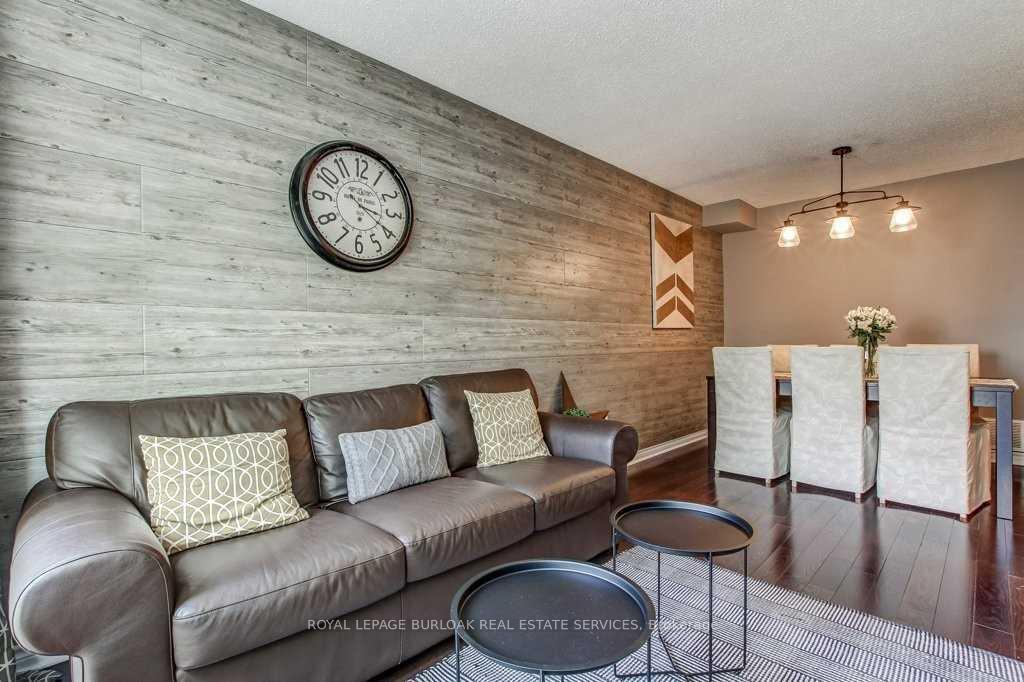
Welcome to this spacious and beautifully updated 3-bedroom, 2.5-bathroom townhome located in Oakville's highly sought-after River Oaks neighbourhood. Offering approximately 1,800 sq. ft. of finished living space across three levels, this home is designed to provide comfort, functionality, and style. Ideally situated near schools, Oakville Trafalgar Hospital, shopping, dining, transit, and major highways, its a fantastic commuter location that also offers all the conveniences of urban living. Immediate occupancy is available just move in and enjoy. Step inside to a bright and airy open-concept main floor that flows seamlessly from room to room. The renovated kitchen is a true highlight, featuring stainless steel appliances, modern cabinetry, quartz counters, and a walkout to the deck perfect for enjoying your morning coffee or hosting summer gatherings. The open layout ensures the kitchen connects effortlessly with the dining and living areas, creating an inviting space for entertaining and day-to-day living. Hardwood flooring throughout the staircases and upper level brings warmth and elegance to the home. The expansive primary bedroom is complete with a sleek, modern ensuite and built-in closet, offering a private retreat at the end of the day. Two additional well-sized bedrooms provide flexibility for family, guests, or a home office, and they share a fully renovated 4-piece bathroom with contemporary finishes. The lower level extends the living space with a bright recreation room that walks out to the backyard, perfect for a family room, play area, or home gym. This level also offers convenient inside access to the garage. The carpet-free design throughout the home ensures a clean and modern feel, while the thoughtful updates make it truly move-in ready. This home delivers the best of Oakville living in a desirable community known for its parks, trails, schools, and amenities. Tenant to pay utilities.
Ask about this home
A HOMEH agent will answer your questions about this home.
Know more about 2272 Mowat Avenue Townhomes
Condo building · 2272 Mowat Avenue
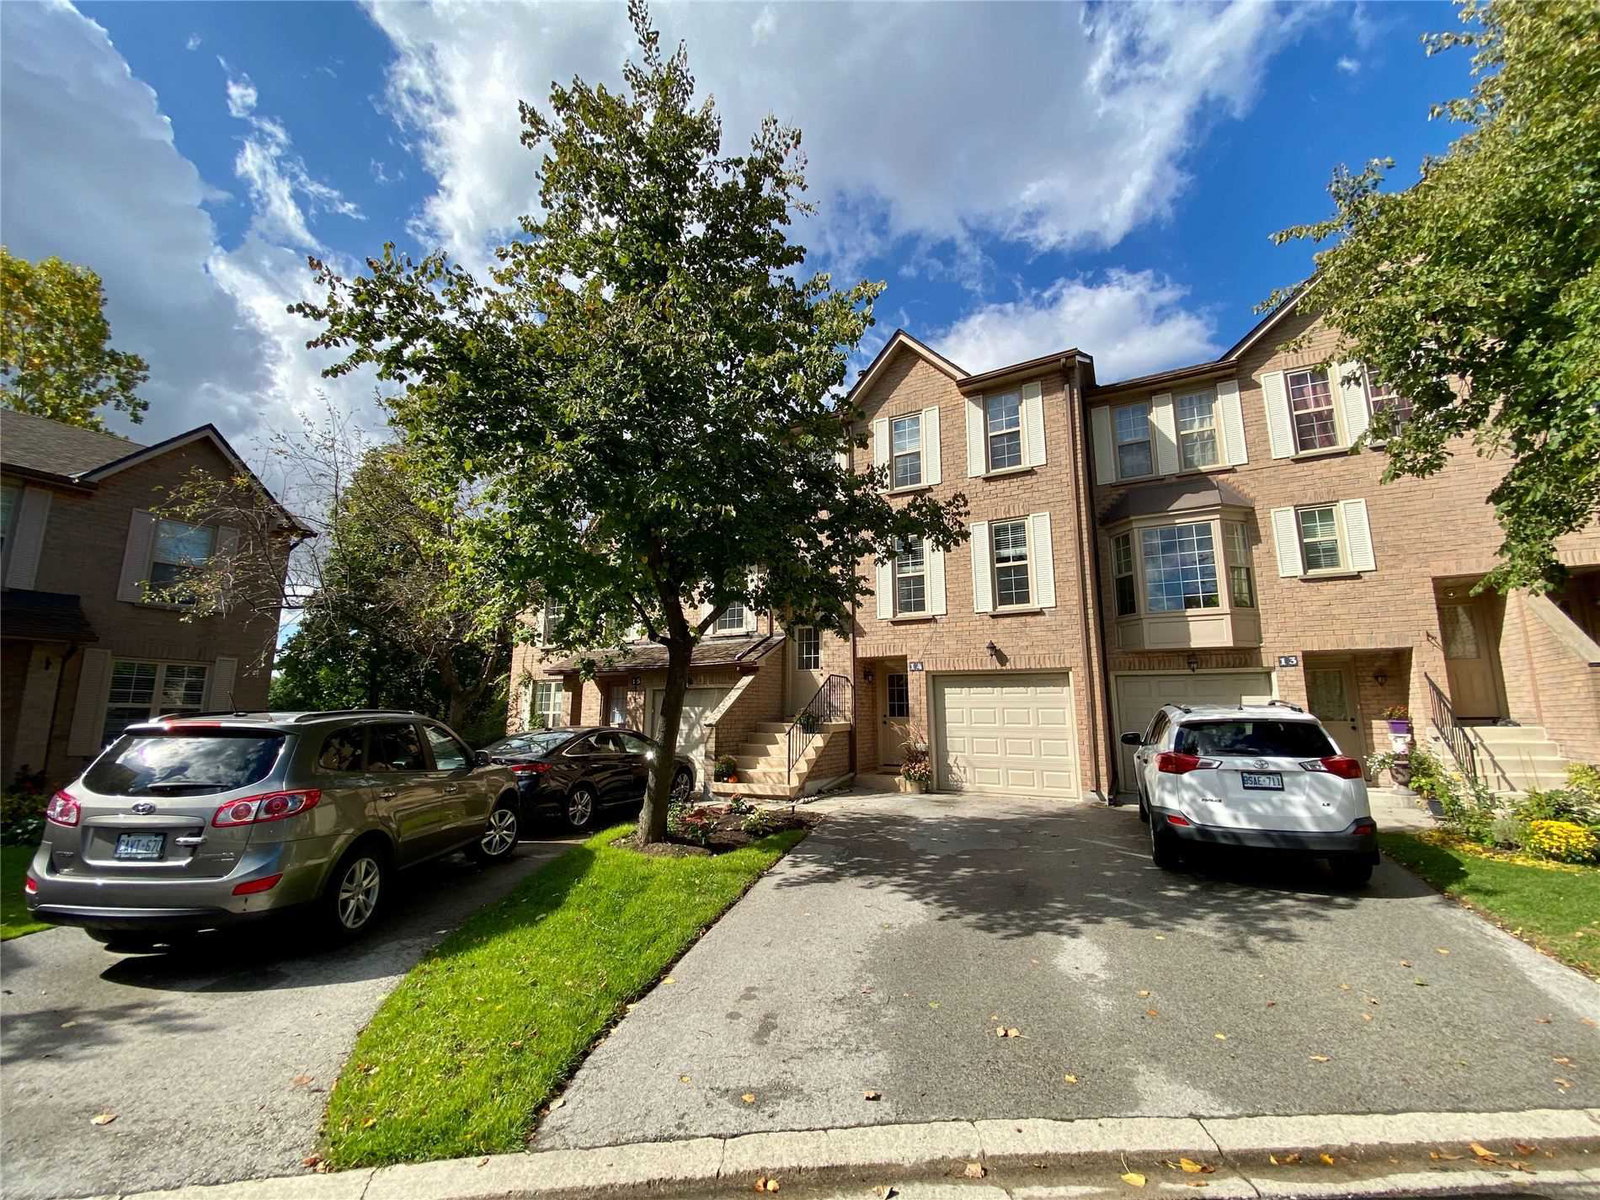
2272 Mowat Avenue Townhomes is a 3-storey condo with 80 suites, built in 1989 by Unknown. No units are on the market here right now.
- 3storeys
- 80suites
- $594/sq ft
- 1989built
No similar units for rent in 2272 Mowat Avenue Townhomes right now.
Around this home
Daily convenience, out of 100, from the distances below
Schools nearby
School rating, out of 10.
Helpful calculators
Your HOMEH agent

"I would see it this week."