

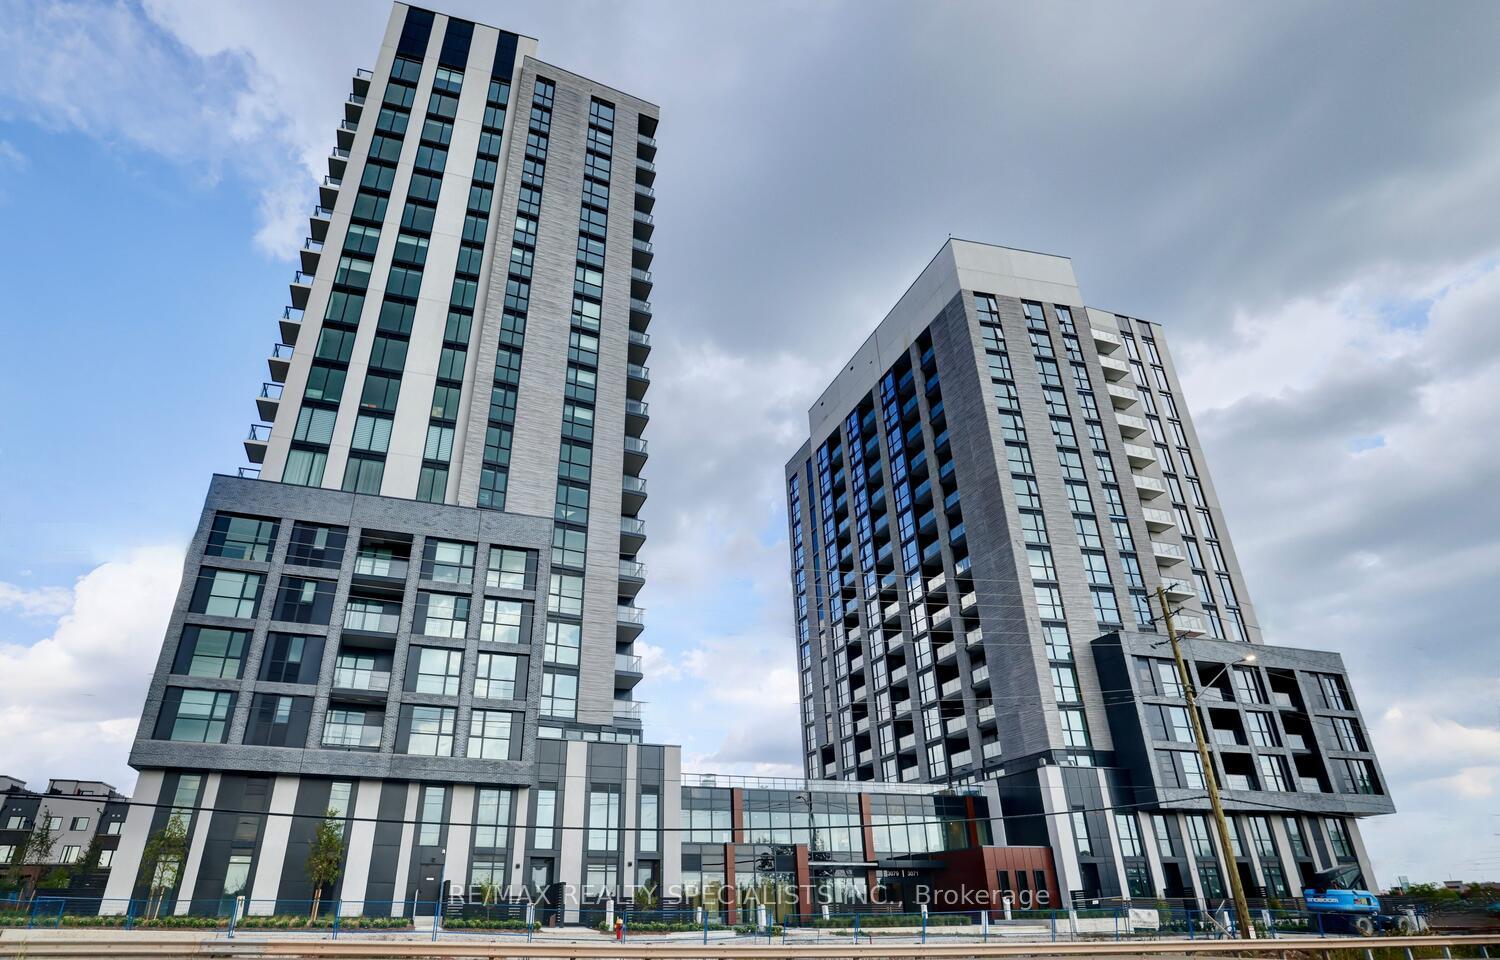
Unit 405, 3071 Trafalgar Road
Unit 405, 3071 Trafalgar Road
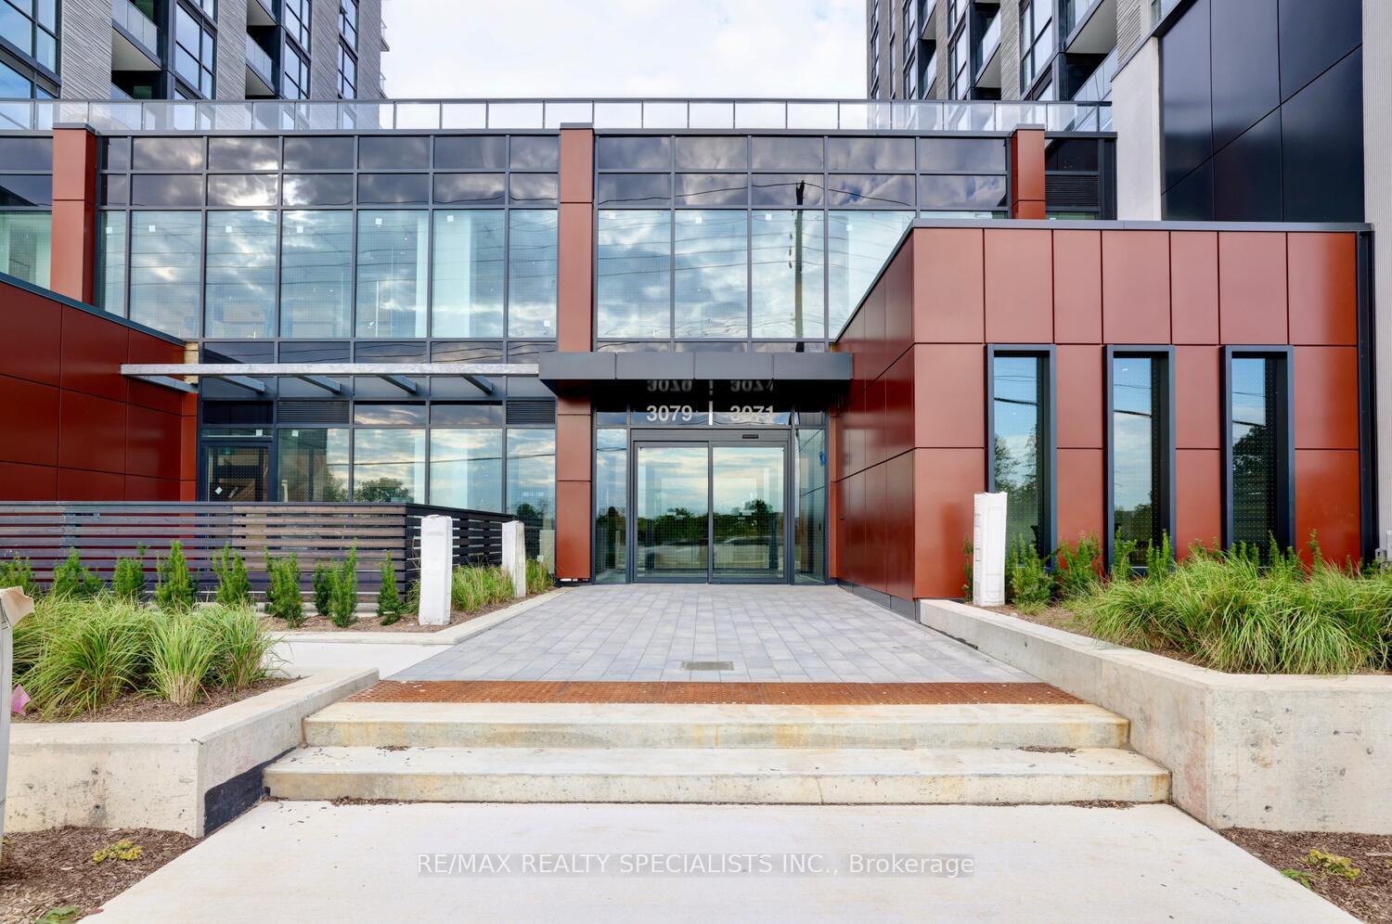
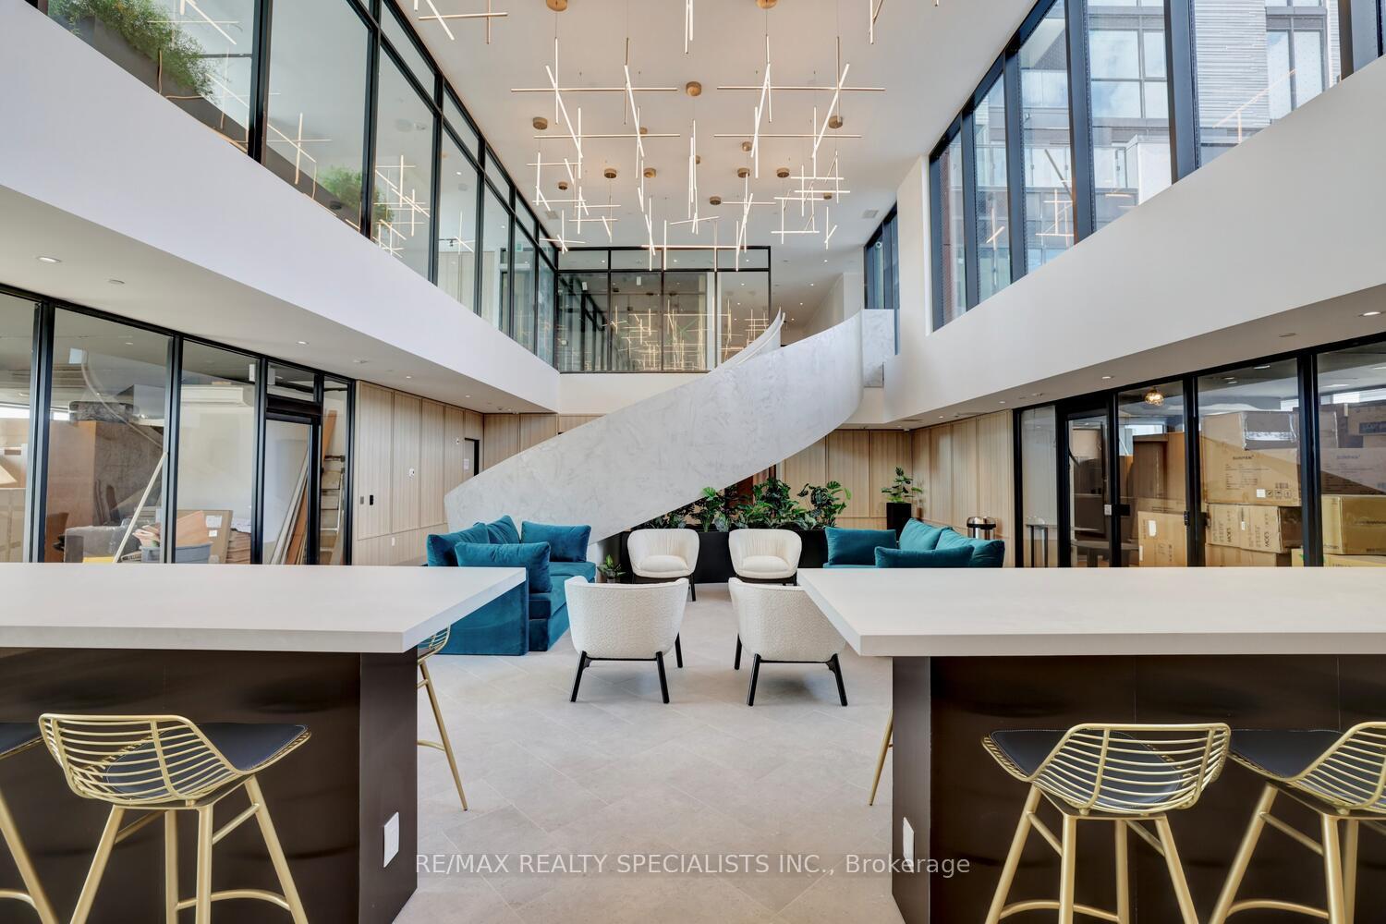
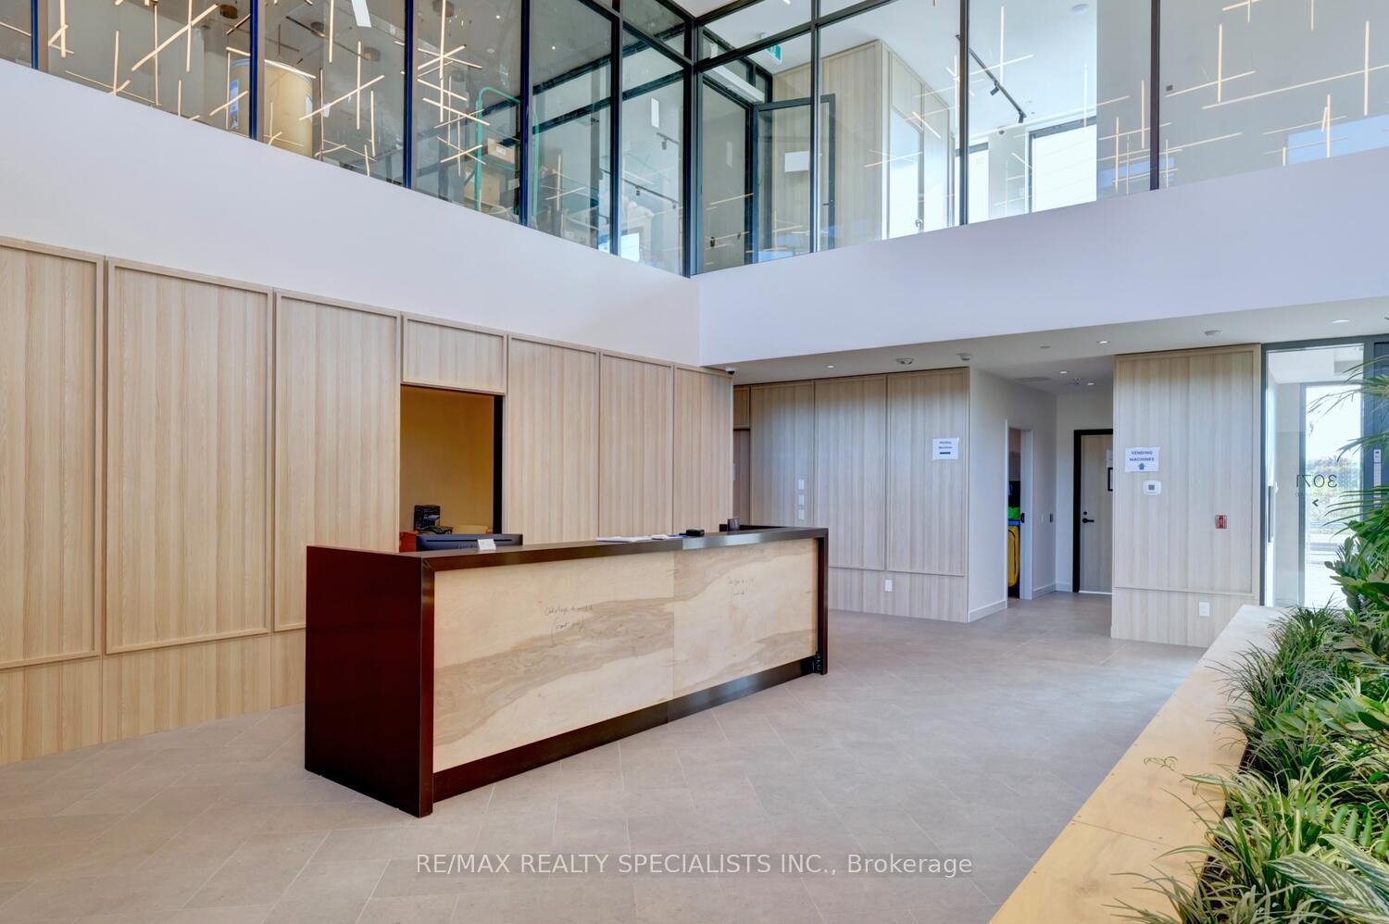
 See all 34 photos
Property history
Facts and features
- ExposureSouth east
- LaundryEnsuite
- LockerOwned
- BalconyOpen
- Hardwood floors
- Central air
The homeCondo Apartment, Apartment, New
- Type: Condo Apartment
- Style: Apartment
- Age: New
- Living space: 800–899 sq ft
- Basement: None
- Exposure: South East
InsideHardwood, Ensuite, Rooms above ground 6
- Flooring: Hardwood
- Laundry: Ensuite
- Rooms above ground: 6
- Bedrooms: 2 + 1 in the basement
- Bathrooms: 2
- Kitchens: 1
OutsideConcrete, Open
- Exterior: Concrete
- Balcony: Open
Parking and locker1 Parking, Underground, Parking type Owned
- Spaces: 1 Parking
- Garage: Underground
- Parking type: Owned
- Locker: Owned
BuildingNorth oak tower, Condo corporation 0, Pets Allowed
- Name: North oak tower
- Condo corporation: 0
- Pets: Allowed
Heating, water and powerForced air, gas, Central air
- Heating: Forced air, gas
- Cooling: Central air
Rent and termsRent $2,980 a month, Entire property, Unfurnished
- Rent: $2,980 a month
- Space for rent: Entire property
- Furnished: Unfurnished
- Lease: 12 months
- Paid: Monthly
- Rent includes: Building insurance, parking, common elements, high speed internet
- Deposit: Required
- Credit check: Required
- Employment letter: Required
- Rental application: Required
- References: Required
IncludedWhirlpool fridge, whirlpool built-in oven, whirlpool cooktop, dishwasher, ge built-in microwave, bloomberg washer, bloomberg dryer, light fixtures, and custom black out vertical blinds.
- Included: Whirlpool fridge, whirlpool built-in oven, whirlpool cooktop, dishwasher, ge built-in microwave, bloomberg washer, bloomberg dryer, light fixtures, and custom black out vertical blinds.
Listing detailsW12482345, Rented, Oct 25, 2025
- MLS® number: W12482345
- Status: Rented
- Listed on: Oct 25, 2025
- Days on market: 11
- Updated: Nov 5, 2025
- Possession: Immediate
- Occupied by: Vacant
- Listing brokerage: RE/MAX REALTY SPECIALISTS INC.
About this home
Unit 405, 3071 Trafalgar Road, Oakville (Joshua Meadows), ON L6H 8C6
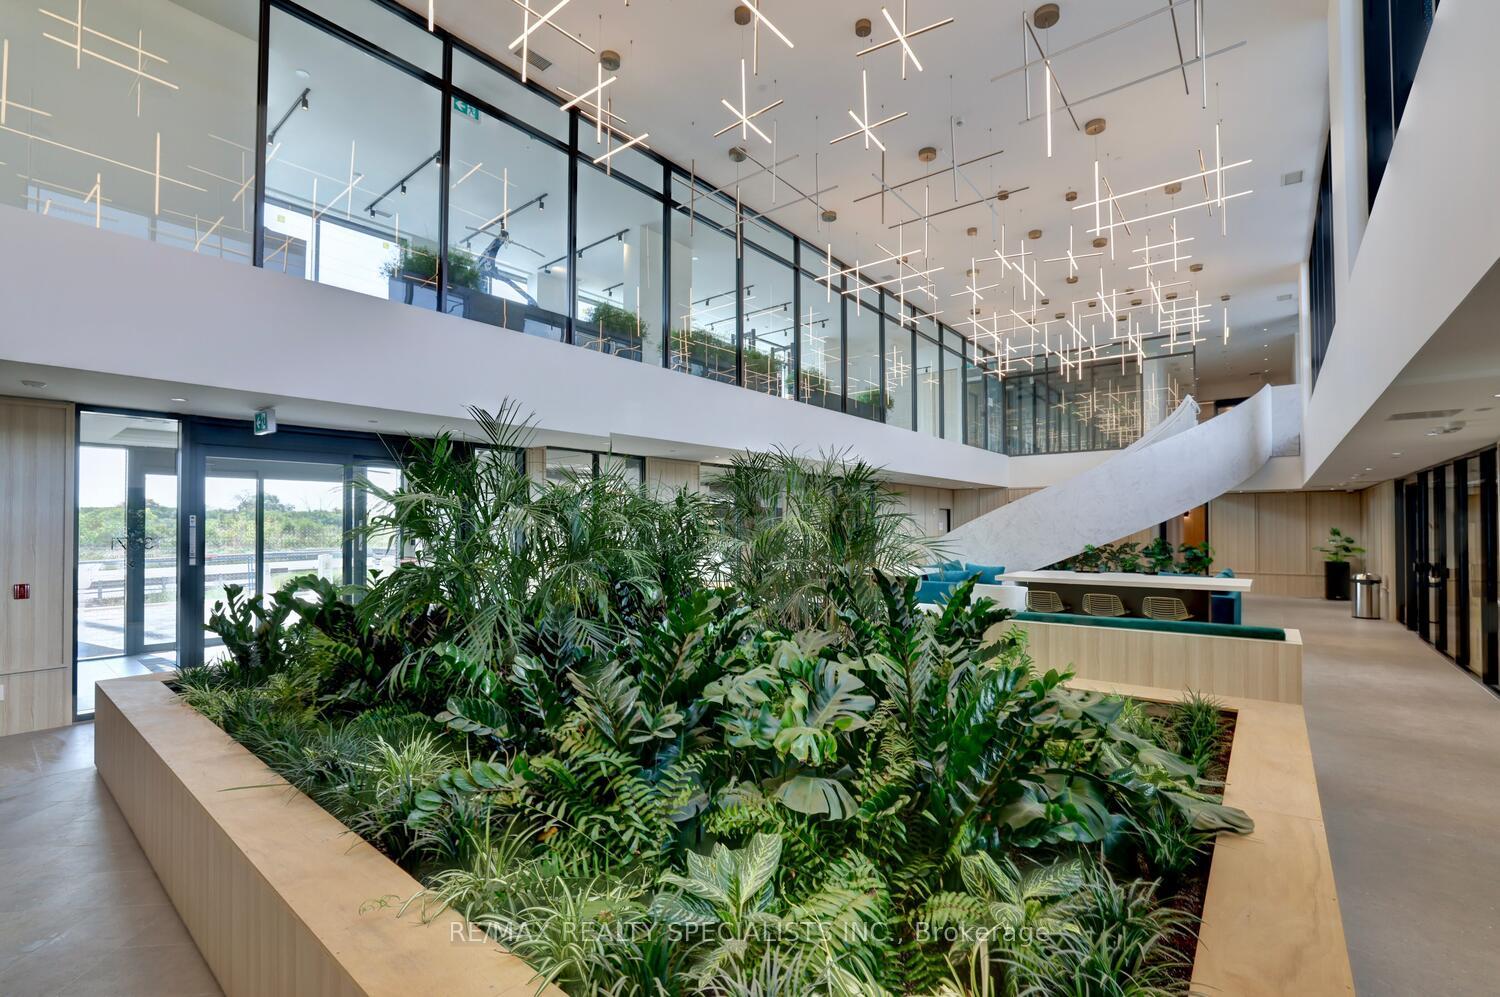
Gorgeous corner suite apartment featuring two bedrooms, two bathrooms, separate den with unobstructed southeast views of Athabasca pond and located in the sought after "North Oak Tower by Minto Communities". Approximately 864 square feet with stunning hardwood plank floors, 9 foot ceilings, one parking, one locker, and custom black out blinds throughout. Open concept living/dining room area with walk-out to a 9' by 5' balcony. Modern kitchen with stainless steel appliances, quartz countertops, ceramic backsplash, under mount sink, soft closing cabinetry/drawers, and under cabinet lighting. Main 4 piece bathroom with soaker tub and vanity with quartz counter top. Primary bedroom retreat with walk-in closet and 3 piece en-suite with walk-in glass shower. Large front mirrored closet and convenient en-suite laundry with extra storage space. Thousands spent on builders upgrades including 8 single panel doors, all vanities at comfort height, LED waterproof pot lights in bathroom/bath shower, frameless mirrored closet doors, and additional ceiling fixtures in living/dining room areas. Rental includes smart home features with smart thermostat and "Commax" keyless entry. Fantastic building amenities including a gym, yoga, meditation rooms, infrared sauna, co-working/games lounges, internet, outdoor BBQ area, pet wash, concierge service, electric vehicle charging stations, bicycle storage and bike repair station with maintenance tools. Conveniently located minutes away to shopping, restaurants, hospital, transit, and highways.
Ask about this home
A HOMEH agent will answer your questions about this home.
Know more about North Oak
Condo building · 3071 Trafalgar Road
North Oak is a condo. Right now 4 for sale and 8 for rent are on the market here.
No similar units for rent in North Oak right now.
Around this home
Daily convenience, out of 100, from the distances below
Schools nearby
School rating, out of 10.
Helpful calculators
Your HOMEH agent

"I would see it this week."